One of the most popular communities provided by {{page_data.agentName}}

FORT WORTH

One of the most popular communities provided by Next Level Realty Group

FORT WORTH

About FORT WORTH

The Fort Worth, Texas real estate market is considered to be one of the hot spots in the state, offering a variety of opportunities for both homebuyers and investors. Here are some key points to consider about the real estate market in Fort Worth: 1. **Strong Housing Demand**: Fort Worth has experienced a growing population, leading to increased demand for housing. This demand has contributed to a competitive market, especially in popular neighborhoods. 2. **Diverse Property Options**: Fort Worth offers a diverse range of property types, including single-family homes, townhouses, condos, and apartments. Additionally, the city has historical properties, new developments, and rural properties for those looking for more space. 3. **Affordability**: Compared to other major cities in Texas like Dallas and Austin, Fort Worth offers relatively more affordable housing options. This has made it an attractive destination for first-time homebuyers and young families. 4. **Job Market**: Fort Worth is home to various industries, including aviation, defense, healthcare, and manufacturing. A strong job market contributes to the demand for housing and attracts new residents to the area. 5. **Strong Economy**: The city's economy has been robust, which has helped in stabilizing the real estate market. Additionally, Fort Worth's proximity to other major cities like Dallas adds to its appeal. 6. **Infrastructure and Amenities**: Fort Worth boasts a well-established infrastructure, with good schools, healthcare facilities, shopping centers, restaurants, and recreational areas. This makes it an attractive place to live for many homebuyers. 7. **Real Estate Trends**: Real estate trends in Fort Worth include new developments in emerging neighborhoods, renovations of historic properties, and a focus on sustainable and energy-efficient homes. Overall, the Fort Worth real estate market offers a mix of opportunities for buyers and investors, with a strong economy, diverse property options, and affordability compared to other major Texas cities. It's always a good idea to work with a local real estate agent who can provide insights into the market trends and help you navigate the buying or selling process
One of the most popular communities provided by Next Level Realty Group
3,968
# of Listings
3
Avg # of Bedrooms
$235
Avg. $ / Sq.Ft.
$507,141
Med. List Price

Browse FORT WORTH Real Estate Listings

3968 Properties Found. Page 133 of 265.

Price reduced
NO HOA - PAID OFF SOLAR PANELS - POOL WITH NEW PUMP - INSANE MASTER SHOWER & 8 FOOT PRIVACY FENCING! The value & comfort this home offers can't be found anywhere else at such a competitive price! 

From the moment you walk in, this home opens up into a bright, connected space designed for everyday living and effortless entertaining, but it’s what’s waiting out back that truly sets it apart. A private pool creates the kind of backyard you’ll use all season long, from weekend gatherings to quiet evenings unwinding in the water as the sun goes down.

Inside, the main level flows easily from the living room to the kitchen, breakfast area, and dining space, all filled with natural light that makes the home feel open and inviting. The kitchen sits at the heart of the home, keeping everything connected whether you're hosting, cooking, or just moving through your day. With two dining areas, there’s flexibility to create spaces that fit your lifestyle, from casual mornings to more formal gatherings.

Upstairs, all bedrooms are tucked away along with a spacious second living area that can easily become a game room, media space, or a place to spread out and relax. The primary suite stands out with an ensuite bathroom, where the gorgeous shower creates a spa-like feel that makes everyday routines feel just a little more elevated.

Practical features add even more value, including fully owned solar panels, helping reduce energy costs while adding long-term efficiency.

Located in a neighborhood with greenbelt space, walking trails, a park, and a playground—and with no HOA—you get both freedom and access to outdoor amenities. Just minutes from the new shopping center, and just a quick drive to nearby dining and entertainment. This home brings together comfort, convenience, and a backyard built for making memories.
#21225666

Fort Worth

10824 Irish Glen Trail

3 Beds

2 Baths

2,661 Sq.Ft.

$360,000

MLS#: 21225666

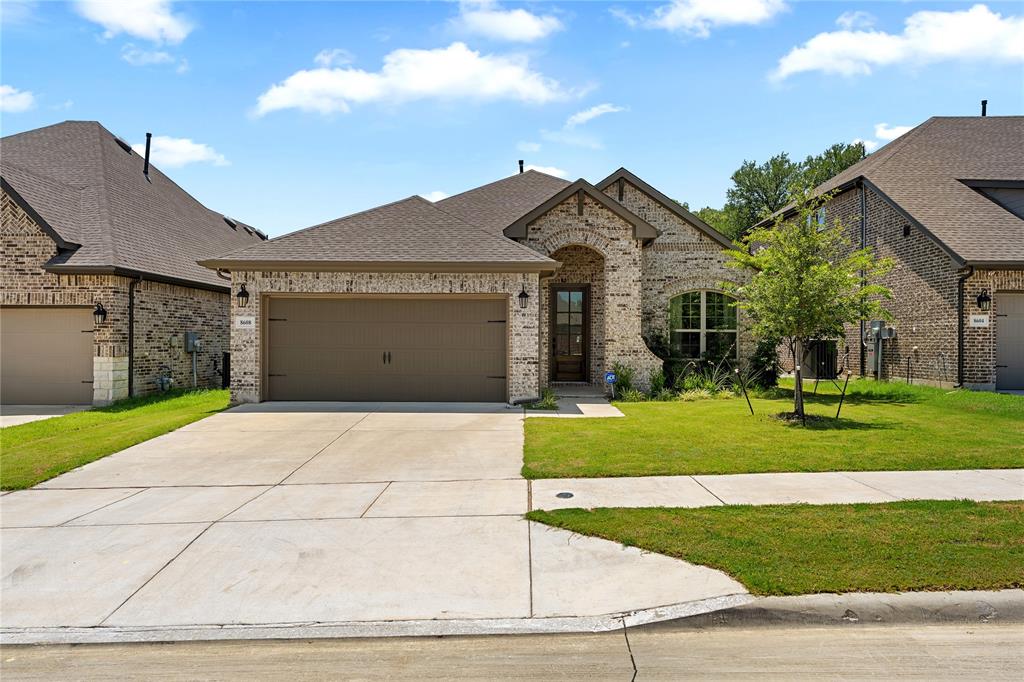
Modern design meets everyday functionality in this beautifully finished Fort Worth home. The striking painted brick exterior, clean architectural lines, and inviting front porch create standout curb appeal, while the thoughtfully designed interior offers the space and features today's buyers are looking for. The heart of the home is the stunning kitchen, featuring an oversized waterfall island, quartz countertops, abundant cabinetry, stainless steel appliances, and a sleek tile backsplash. The open-concept layout provides seamless flow between the kitchen, dining, and living areas, making it ideal for both daily living and entertaining. Light, neutral finishes throughout create a bright and airy feel, while generous room sizes offer flexibility for a variety of lifestyles. Outside, the property features a rare three-car garage setup with ample parking and storage space. Conveniently located with easy access to Fort Worth amenities, shopping, dining, and major commuter routes, this home combines modern style, functional space, and exceptional value.
#21305537

Fort Worth

1469 Elmwood Avenue

4 Beds

2 Baths

2,262 Sq.Ft.

$360,000

MLS#: 21305537

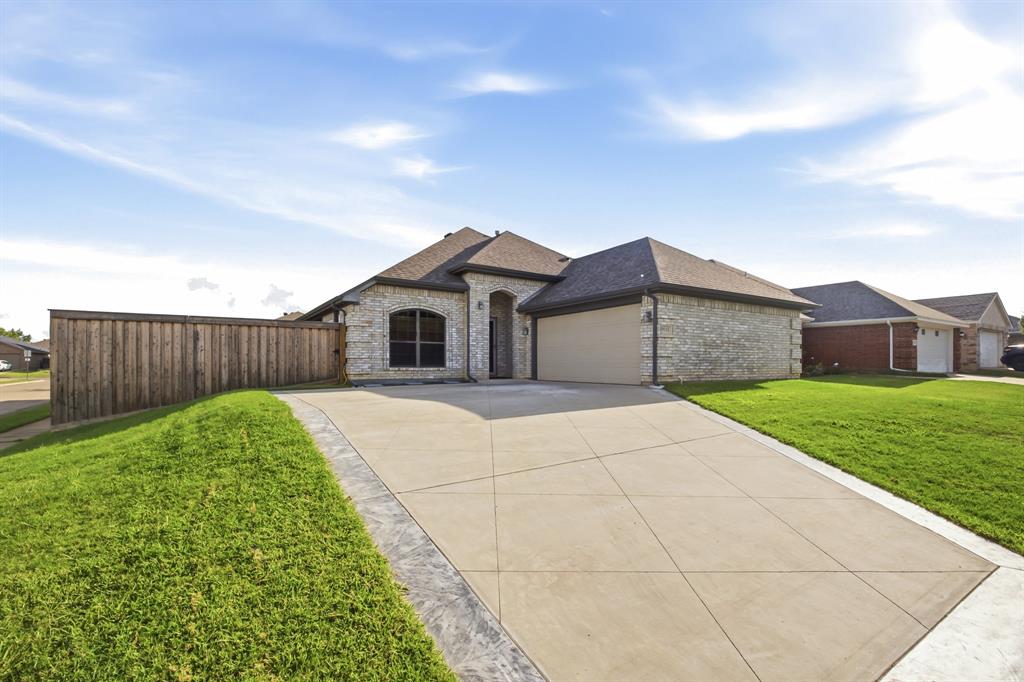
Welcome to this beautifully designed home in the highly sought-after Eagle Mountain-Saginaw ISD, offering the perfect blend of space, comfort, and functionality. Featuring three generous living areas and two dining spaces, this home provides exceptional flexibility for entertaining, working from home, or everyday living. The open-concept layout and soaring ceilings create a bright and inviting atmosphere, while the spacious primary suite includes a custom-designed walk-in closet for optimal organization. Solar screens enhance energy efficiency by helping keep the home cooler during the Texas summers. Thoughtfully designed with a functional floor plan and versatile living spaces, this home is ready to accommodate a variety of lifestyles. Conveniently located near shopping, dining, parks, and major commuter routes, this is an opportunity you won't want to miss
#21289472

Fort Worth

5708 Calf Creek Drive

3 Beds

2 Baths

2,192 Sq.Ft.

$360,000

MLS#: 21289472

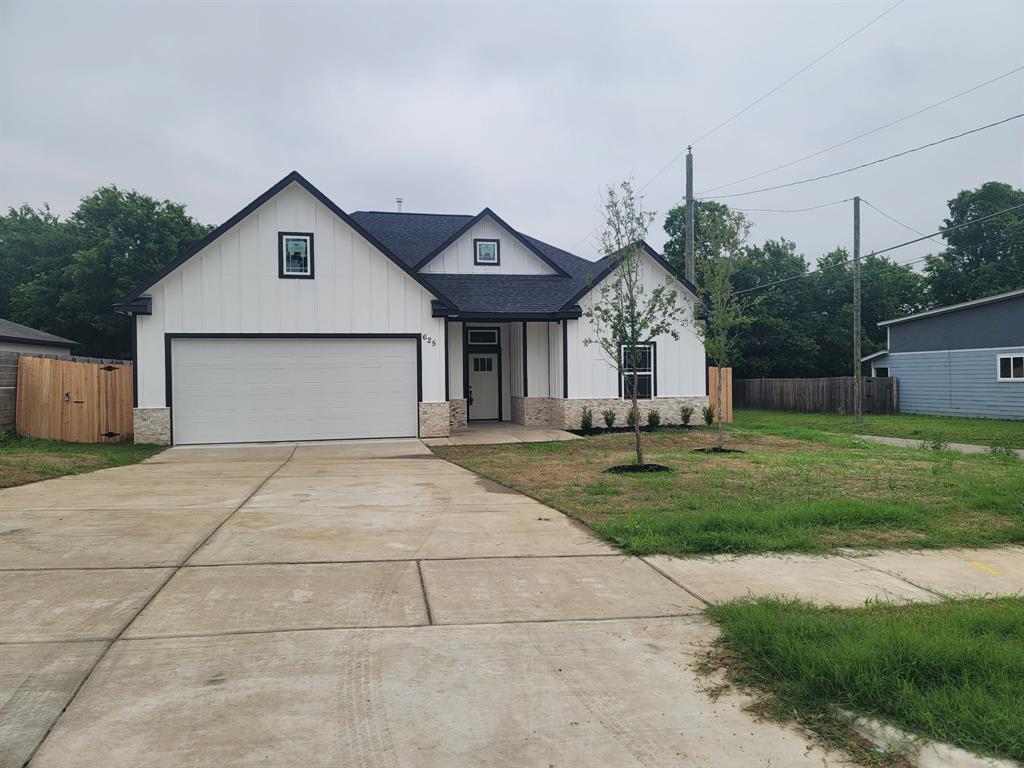
***Open House- Sunday July 5th 4pm to 6pm ****Welcome to 10805 Ambling Trail in Fort Worth, TX — where comfort, convenience, and stunning scenery come together. Nestled in a sought-after community known for its welcoming atmosphere and highly regarded schools, this beautifully maintained two-story home offers 4 spacious bedrooms, 2.5 bathrooms, and 2,664 square feet of thoughtfully designed living space.
 Enjoy the perfect blend of proximity and exclusivity — conveniently located near shopping, dining, and major commuting routes while still offering a peaceful neighborhood feel that feels tucked away from the hustle and bustle.
 Step outside to a truly exceptional backyard featuring breathtaking views, unforgettable Texas sunsets, and the perfect setting for relaxing evenings or entertaining family and friends. Whether enjoying your morning coffee or winding down after a long day, this outdoor space is sure to impress.
Don’t miss the opportunity to own a home that offers space, scenic beauty, and a location that checks all the boxes!
#21304006

Fort Worth

10805 Ambling Trail

4 Beds

2 Baths

2,664 Sq.Ft.

$360,000

MLS#: 21304006

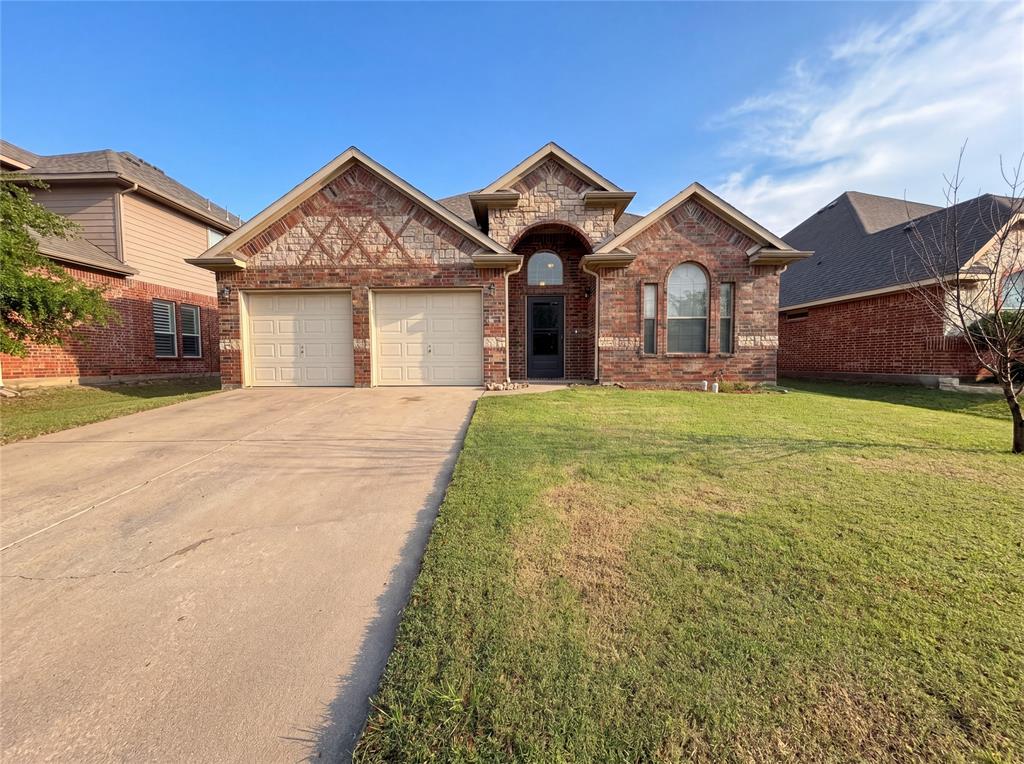
You can't beat this cute home situated on a pristine corner lot with no neighbors behind, this beautifully maintained single-story home offers privacy, comfort, and modern style. Built in 2021 by Meritage Homes, this 4-bedroom, 3-bath residence features a spacious open floor plan ideal for everyday living and entertaining. A rare secondary bedroom with a private en-suite bath is perfect for guests, multigenerational living, or a home office. The split-bedroom design enhances privacy, with the primary suite tucked away as a peaceful retreat. Two bedrooms showcase custom wood accent walls for a designer touch. The kitchen shines with quartz countertops, a gas range, and luxury vinyl plank flooring throughout the main areas. A cozy fireplace anchors the living space, while a large laundry room and tankless water heater add convenience. Energy-efficient features include spray foam insulation, high-efficiency HVAC, Low-E windows, LED lighting, and smart home technology for year-round comfort and lower utility costs. Residents of Cibolo Hills enjoy resort-style amenities including a community pool, scenic walking trails, and parks. Zoned to Eagle Mountain-Saginaw ISD, including Eagle Mountain High School, this location also offers quick access to Alliance Town Center, Eagle Mountain Lake, Fossil Creek Golf Club, major highways, and key employers in the growing the Alliance corridor as well as Lockheed Martin and easy access to downtown Fort Worth. This home offers the perfect balance of privacy, energy efficiency, and modern convenience. Excellent home for a great price.
#21169685

Fort Worth

10569 Takala Drive

4 Beds

3 Baths

2,059 Sq.Ft.

$360,000

MLS#: 21169685

Price reduced
*Lender-Paid 1-0 Buydown Incentive Available* 
FRESHLY PAINTED - SHOWINGS AVAILABLE NOW

Fabulous and rare, this beautifully updated single-story 4-bedroom home in the highly sought-after Villages of Woodland Springs offers the perfect combination of style, comfort, and functionality.

Thoughtfully upgraded with fresh paint, roof, gutters, windows, granite countertops in the kitchen and baths, high-end appliances, and hardwood flooring throughout, this home is truly move-in ready.

Designed for everyday living and entertaining, the versatile floor plan features two spacious living areas, a formal dining room, and an open-concept kitchen that seamlessly connects to the main living space. Enjoy a charming bench window, spacious breakfast area, gas range, and premium appliances that elevate both form and function. The split-bedroom layout offers privacy, while the oversized primary suite provides a relaxing retreat with a walk-in closet, dual vanities, and a separate tub and shower.

Located within walking distance to the community clubhouse, resort-style pool with splash pad, basketball and volleyball courts, playground, Caprock Elementary, and Timber Creek High School, this home offers exceptional convenience in one of the area’s most desirable neighborhoods.

A rare one-story find with premium updates, a multifunctional layout, and an unbeatable location—you’ll fall in love the moment you walk in.
#21244840

Fort Worth

12152 Tacoma Ridge Drive

4 Beds

2 Baths

2,104 Sq.Ft.

$360,000

MLS#: 21244840

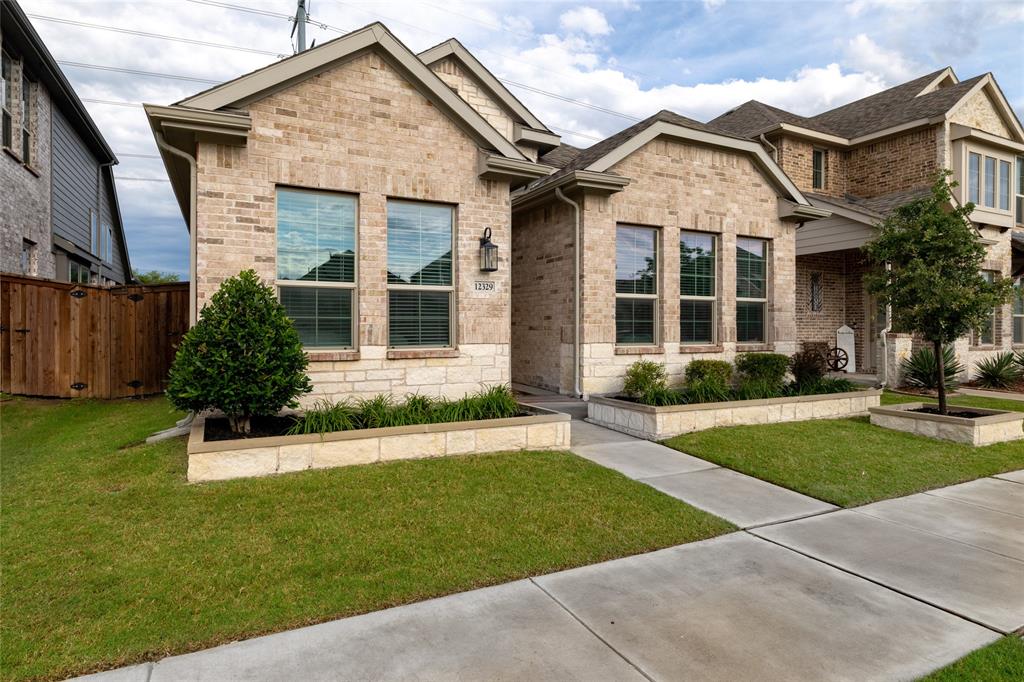
Experience modern comfort and elevated living in this beautifully maintained single-family home situated within the highly sought-after Wellington community. Built in 2021, this contemporary modern designed 3-bedroom, 2-bath plus an office residence offers approximately 1,888 square feet of stylish living space with a functional open-concept layout. Inside you will discover an inviting interior filled with natural light and contemporary finishes, including engineer wood like floors though-out common areas. The spacious living area seamlessly connects to the dining space and gourmet kitchen, creating the perfect setting for gathering with family and friends. The chef-inspired kitchen features generous granite countertop space, sleek cabinetry, a high-performance gas range, and a large center island that serves as both a practical breakfast bar and natural gathering place. The desirable floor plan offers a tranquil primary suite complete with a beautifully appointed ensuite bath featuring dual sinks and an oversized walk-in shower. Outside, enjoy a low-maintenance backyard perfect for relaxing, along with the convenience of a rear-entry two-car garage. In this desirable Wellington master-planned community, residents enjoy a world of vacation-style living with on-site amenities including a resort-style pool, modern fitness center and vibrant playground. Stroll along peaceful walking paths or unwind by tranquil community water features. It's a lifestyle of wellness and convenience, all just steps from your front door. Located within highly acclaimed Northwest ISD and just minutes from the Alliance Corridor, this home offers exceptional access to shopping, dining, entertainment, and major commuting routes including HWY 287 and I-35W. This is more than just a home, it’s an opportunity to enjoy modern luxury, convenience, and a lively lifestyle in the heart of Haslet. Schedule your private showing today and experience everything this exceptional property has to offer.
#21280505

Fort Worth

12329 Hulson Trail

3 Beds

2 Baths

1,888 Sq.Ft.

$360,000

MLS#: 21280505

MLS# 21309014 - Built by Coventry Homes - Sep 26 2026 completion! ~ Welcome to this beautiful 1-story home filled with character and thoughtful design. Luxury vinyl plank flooring carries you throughout the main living areas, creating a warm and seamless feel. The kitchen features natural stone countertops, an eat-in layout, and plenty of space for casual meals or hosting friends. The open-concept great room provides an inviting atmosphere for gathering, entertaining, or simply relaxing at home. Out back, the covered patio is ready for easy outdoor living and everyday enjoyment. With 3-bedrooms, 2-baths, and a 2-car garage, this home offers a smart and functional layout designed for modern living. Built with Eco Smart products for energy efficiency and long-term savings, it is a home that feels as good as it looks. Come see it for yourself—schedule a tour today and discover why this home is the perfect fit!
#21309014

Fort Worth

4425 Norcross Lane

3 Beds

2 Baths

1,606 Sq.Ft.

$359,990

MLS#: 21309014

Love where you live in Deer Creek in Fort Worth, TX! The Redbud floor plan is a spacious two-story home with 4 bedrooms, 2.5 baths, a Texas-sized game room, and 2-car garage. This home has it all, including privacy blinds and vinyl plank flooring throughout the common areas! The gourmet kitchen is sure to please with 42-inch cabinets, granite countertops, and center island! Retreat to the first-floor Owner's Suite featuring a box window, separate tub and shower, and a walk-in closet! Enjoy the great outdoors with a patio! Don’t miss your opportunity to call Deer Creek home, schedule a visit today!
#21238581

Fort Worth

10633 Stag Lane

4 Beds

2 Baths

2,628 Sq.Ft.

$359,990

MLS#: 21238581

MLS# 21216674 - Built by Trophy Signature Homes - Ready Now! ~ Perfect proportions and an abundance of well-placed features make the Oscar a blockbuster design you'll love coming home to. Say hello to the sun as it streams through oversized windows in your primary suite. Just around the corner is your home office, an inviting space that encourages creativity and offers an escape to the back patio or the ultra-modern kitchen when it's time for a break. Life is centered in the great room with a cozy family room, chic dining area and an ultra-modern kitchen. Three additional bedrooms located near the front of the house are private, quiet and serene.
#21216674

Fort Worth

6648 Coyote Valley Trail

4 Beds

3 Baths

2,131 Sq.Ft.

$359,990

MLS#: 21216674

Price reduced
Welcome to this STUNNING 2025-BUILT HOME offering 3 bedrooms, 2.5 baths, and a flexible open-concept layout designed for modern living. Skip the wait of new construction, this home is loaded with upgrades and ready now! Step inside to LUXURY VINYL FLOORING, GRANITE COUNTERTOPS, and a spacious living area perfect for entertaining. The primary suite is conveniently located downstairs and features a LARGE WALK-IN CLOSET. A DEDICATED OFFICE provides the perfect work-from-home setup. Upstairs, enjoy a versatile loft ideal for a GAME ROOM, SECOND LIVING AREA, or READING NOOK. Situated on a PREMIUM CORNER LOT at the end of the street, this home offers added privacy with only one direct neighbor and no homes behind. The backyard offers a covered patio and weather-sealed fence. Additional features include a RADIANT BARRIER for ENERGY EFFICIENCY and a roof only one year old. Enjoy community amenities like scenic walking trails and a dog park, with close proximity to Benbrook Lake, Rocky Creek Park, and Bear Creek Campground. Convenient access to shopping, dining, and entertainment at The Shops at Clearfork, Shops at Chisholm Trail, and Hulen Mall, plus easy access to I-35 and just 30 minutes to the Fort Worth Stockyards. Located in the award-winning Crowley Independent School District.
#21230064

Fort Worth

10600 Brocket Lane

3 Beds

2 Baths

2,397 Sq.Ft.

$359,990

MLS#: 21230064

MLS# 21173278 - Built by HistoryMaker Homes - Ready Now! ~ ****Choose your rate with up to $30,000 to spend your way**. Designed for comfort and everyday ease, this single-story 3-bedroom, 2-bath home offers a wide, welcoming entry that sets the tone the moment you step inside. The heart of the home features a beautifully upgraded kitchen with quartz countertops and canvas cabinets. Durable LVP flooring flows through all main living areas, creating a clean, cohesive look. The private primary suite is a true retreat with dual sinks, and a walk-in shower. Located in Rocky Creek Crossings, enjoy amenity center with pool, playground, and walking trails, and a peaceful, tucked-away feel with quick access to Chisholm Trail, Hwy 183, I-20, Benbrook Lake, and just 15 minutes from downtown Fort Worth and Clearfork. Built by a trusted, family-owned homebuilder with over 75 years of experience and backed by an above-industry average 10-year warranty—this is a home you can feel confident investing in.**
#21173278

Fort Worth

6928 Deadwood Trail

3 Beds

2 Baths

1,748 Sq.Ft.

$359,990

MLS#: 21173278

Welcome home to this charming white brick five-bedroom retreat in Western Hills, where timeless character meets thoughtful modern updates and everyday comfort. Ask about seller finance 40 yr loan options! An inviting, elongated front porch, perfect for rocking chairs, morning coffee, and quiet evenings, overlooks mature shade trees and sets the tone for the warmth you’ll feel inside. A convenient front-facing two-car garage adds to the home’s effortless livability. Step through the door into a light-filled living room that truly sparkles, featuring rich hardwood floors, fresh neutral paint, and an airy, welcoming ambiance. Natural light flows beautifully throughout, creating a bright and uplifting atmosphere in every space. The oversized dining room is made for gathering, whether hosting holiday celebrations or casual dinners with friends and offers sliding doors that open seamlessly to the backyard patio for easy indoor-outdoor entertaining. Just beyond, the stunning kitchen serves as the heart of the home, showcasing stone countertops, a designer backsplash, vent hood, crisp white cabinetry, farmhouse sink, and a generous breakfast bar that invites conversation over morning coffee or evening meals. The thoughtful layout provides three bedrooms on the main level, including a peaceful primary retreat. The fully renovated en-suite bath offers a spa-like experience with a modern vessel sink, framed mirror, and sleek glass-enclosed shower, a serene space to unwind at the end of the day. Upstairs, you’ll discover a flexible private suite ideal for guests or multi-generational living, complete with its own bedroom, full bath, and spacious game room that could easily serve as a fifth bedroom, media room, or home office. Step outside and fall in love with your very own backyard oasis. A large covered patio overlooks the sparkling pool and spa, creating the perfect setting for relaxing evenings, weekend barbecues, and memorable summer gatherings.
#21221680

Fort Worth

8336 Tucson Trail

5 Beds

3 Baths

2,286 Sq.Ft.

$359,900

MLS#: 21221680

Price reduced
Best value in the neighborhood! Beautifully appointed former model home with elegant stone front. Spacious 5 - bedroom layout features private primary suite down, with additional bedrooms and game room up. Bright living room with cozy wood-burning fireplace, formal living and dining areas provide great spaces for entertaining. Open kitchen with stainless steel appliances and room to gather. Downstairs has luxury vinyl plank flooring and tile. Generously size backyard and prime location in North Fort Worth near shopping, dining and highways.
#21220838

Fort Worth

1724 Quails Nest Drive

5 Beds

2 Baths

2,938 Sq.Ft.

$359,900

MLS#: 21220838

Looking for a 5-bedroom home in Fort Worth under $400K with room to grow? This 5-bed home in Fort Worth offers 3,448 square feet, multiple living areas, and a flexible layout in Harriet Creek Ranch, priced at $359,900. Welcome to 1856 Lariat Dr, a corner-lot home built in 2003 with 5 bedrooms and 3 full bathrooms, including a downstairs bedroom and bath ideal for guests or multi-generational living. The layout features three living areas and two dining spaces, giving you options for a home office, game room, or media room. The kitchen was updated in 2022 and connects seamlessly to the main living areas for everyday living and entertaining. Recent updates include fresh interior paint, and new laminate flooring upstairs and a relatively new HVAC system (installed in 2022).

The home is located in Denton County and zoned to Northwest ISD and benefits from typically lower property taxes while offering convenient access to the North Fort Worth corridor. This area is close to shopping, dining, Buc-ee’s, Texas Motor Speedway, parks, and a community pool, this home delivers space, flexibility, and value at $365,000. Make an appointment to tour today! **Save hundreds of dollars off your monthly payment with a free promotional 1% buy-down on your mortgage rate for the first year by using our preferred lender, The Brown Group through Nexta Lending. Contact listing agent for more details.**
#21205975

Fort Worth

1856 Lariat Drive

5 Beds

3 Baths

3,448 Sq.Ft.

$359,900

MLS#: 21205975

1 ... 131 132 133 134 135 ... 265

properties found. properties found. Page of .

 - property

Send a message

Message successfully sent.

Your message

What is 3 + 4 ?

Reason for contacting?

I agree to receive email communication and understand I can unsubscribe at any time.

I agree to be contacted by Next Level Realty Group via call, email, and text for real estate services. To opt out, you can reply 'stop' at any time or reply 'help' for assistance. You can also click the unsubscribe link in the emails. Message and data rates may apply. Message frequency may vary. Privacy Policy

Sign Out

Virtual Assistant

Would you like to take the next step with this property? We can help you schedule a showing or virtual tour, or send you more details.

Yes, I would like more information.

Thank You for Your Reply, One of Our Agents will contact you as soon as possible

No, maybe later.

Thank you, you can always contact me via email, phone number or through the contact form.

Realhub AI

Lucy - Your AI-Powered Realtor

Update Your Temporary Password

Personalize your search

Enter your email and we'll notify you immediately when new listings match what you're looking for.

or enter email address

Already have an account ? Login here

Continue your home search

I agree to receive communications and understand I can unsubscribe at any time.

I agree to be contacted by Next Level Realty Group via call, email, and text for real estate services. To opt out, you can reply 'stop' at any time or reply 'help' for assistance. You can also click the unsubscribe link in the emails. Message and data rates may apply. Message frequency may vary. Privacy Policy

Already have an account ? Login here

We use cookies

We use cookies primarily for analytics to enhance your experience. By accepting, you agree to our use of these cookies. You can manage your preferences or learn more about our cookies policy.