
One of the most popular communities provided by {{page_data.agentName}}

FORT WORTH

One of the most popular communities provided by Next Level Realty Group

FORT WORTH

About FORT WORTH

The Fort Worth, Texas real estate market is considered to be one of the hot spots in the state, offering a variety of opportunities for both homebuyers and investors. Here are some key points to consider about the real estate market in Fort Worth: 1. **Strong Housing Demand**: Fort Worth has experienced a growing population, leading to increased demand for housing. This demand has contributed to a competitive market, especially in popular neighborhoods. 2. **Diverse Property Options**: Fort Worth offers a diverse range of property types, including single-family homes, townhouses, condos, and apartments. Additionally, the city has historical properties, new developments, and rural properties for those looking for more space. 3. **Affordability**: Compared to other major cities in Texas like Dallas and Austin, Fort Worth offers relatively more affordable housing options. This has made it an attractive destination for first-time homebuyers and young families. 4. **Job Market**: Fort Worth is home to various industries, including aviation, defense, healthcare, and manufacturing. A strong job market contributes to the demand for housing and attracts new residents to the area. 5. **Strong Economy**: The city's economy has been robust, which has helped in stabilizing the real estate market. Additionally, Fort Worth's proximity to other major cities like Dallas adds to its appeal. 6. **Infrastructure and Amenities**: Fort Worth boasts a well-established infrastructure, with good schools, healthcare facilities, shopping centers, restaurants, and recreational areas. This makes it an attractive place to live for many homebuyers. 7. **Real Estate Trends**: Real estate trends in Fort Worth include new developments in emerging neighborhoods, renovations of historic properties, and a focus on sustainable and energy-efficient homes. Overall, the Fort Worth real estate market offers a mix of opportunities for buyers and investors, with a strong economy, diverse property options, and affordability compared to other major Texas cities. It's always a good idea to work with a local real estate agent who can provide insights into the market trends and help you navigate the buying or selling process
One of the most popular communities provided by Next Level Realty Group
4,124
# of Listings
3
Avg # of Bedrooms
$233
Avg. $ / Sq.Ft.
$491,835
Med. List Price

Browse FORT WORTH Real Estate Listings

725 Properties Found. Page 18 of 49.

Price reduced
Extended entry with 12-foot ceiling leads to open family room, kitchen and dining room. Family room features a 12-foot ceiling, a wood mantel fireplace, and wall of windows. Kitchen features generous counter space, a 5-burner gas cooktop, double wall ovens, a walk-in pantry, and an island with built-in seating space. Game room with French doors just off family room. Primary suite includes bedroom with 13-foot ceiling and wall of windows. Dual vanities, a freestanding tub, separate glass-enclosed shower and two walk-in closets in primary bath. A Hollywood bath adds to this four-bedroom home. Extended covered backyard patio. Mud room off three-car garage.
#21346996

Fort Worth

6008 Big Lake Road

4 Beds

3 Baths

2,916 Sq.Ft.

$674,900

MLS#: 21346996

This charming Craftsman-style home, located in the Wellington subdivision, sits on a gorgeous homesite! The two-story home features five spacious bedrooms and four full bathrooms. The special primary suite includes a drop-in soaker tub, shower, dual vanities, private toilet and very large walk-in closet. The open floor plan seamlessly connects the family room to the kitchen and dining area, creating an ideal space for entertaining. The outdoor patio is perfect for grilling and just inside is the dining room and kitchen. This arrangement is ideal for indoor and outdoor meal preparation and serving. The upgraded kitchen has an island facing the family area large enough for counter stools, double sinks and dishwasher. It provides good sight lines for young children and interaction with family and guests. Adjacent to the island is the oven, stove top, surrounded by lots of counter space, and large walk-in pantry. Following the hardwood flooring is the second first floor bedroom, full bathroom and walk-in closet. The study is close by and set in a quiet area perfect for a home office. Upstairs are three more carpeted bedrooms all with walk-in closets and two more full bathrooms. Both the media and game rooms upstairs are large spaces for family fun and relaxation. Residents of Wellington subdivision enjoy access to two pools, walking trails, parks, playgrounds and pavilions with grilling areas. The location is convenient to DFW Airport, shopping, dining and the highly rated Northwest ISD schools which are near by. The home truly combines comfort, convenience and opportunity for all. It is available October, 2026. If you would like to view the progress of this home or take a tour, stop by American Legend Homes in Wellington.
#21383492

Fort Worth

11536 Vesper Row

5 Beds

4 Baths

3,478 Sq.Ft.

$671,505

MLS#: 21383492
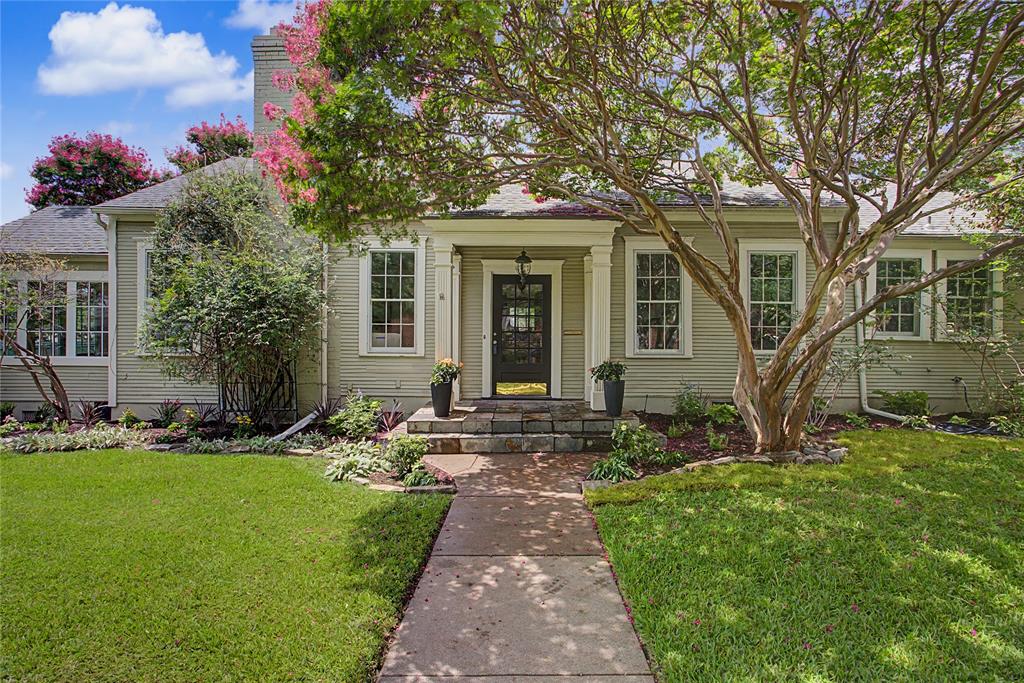
A Thoughtful blending of the old with the new sets this century old home in the middle of Arlington Heights, apart from its competitors.  The drive-up appeal, it is a wow.  An attached garage, unheard of. Enter into a formal entry that introduces a choice of living spaces.  Entertaining in this home will be a joy.  A multitude of windows (replaced in stages) bathe this one in natural light.  Original oak hardwood floors add character.  Nine foot ceilings and some transoms.  All Kitchen appliances are new.  The fireplace surround was replaced with a beautiful marble tile.  The sunroom offers light from three sides and opens to a privacy fenced yard.  The primary bedroom and bath have been completely remodeled, creating a luxurious space that simply feels incredible while teaming with functionality.  An all new outdoor area off the second living room boasts trex decking.  It too, is privacy fenced.
#21313382

Fort Worth

4705 El Campo Avenue

2 Beds

2 Baths

1,686 Sq.Ft.

$670,000

MLS#: 21313382

WOW! A Home Designed for Living, Entertaining & Making Memories! Welcome to this exceptional 6-bedroom, 4-bathroom, 4,936-square-foot home, perfectly situated at the end of a cul-de-sac! With incredible space, thoughtful upgrades, and features you simply don’t find in every home, this property truly has it all. Step inside to discover a spacious and beautifully designed floor plan featuring marble quartz countertops throughout, an oversized 4x4 kitchen island, walk-in pantry, butler’s pantry, and a brand-new backsplash added this summer. The kitchen is made for both everyday living and entertaining! Movie nights will never be the same in the media room featuring Dolby ATMOS 11.2 surround sound. The living room is also wired for 5.1 surround sound, while the home is pre-wired with six separate zones for whole-home audio, making it easy to create the perfect atmosphere throughout. Upstairs, you'll find a spacious loft-playroom, new carpet installed in all upstairs bedrooms in 2024, a Jack-and-Jill bathroom, an additional full bathroom, and generous walk-in closets throughout. The backyard is just as impressive! A brand-new 20x10 greenhouse, built this spring, is ready for gardening enthusiasts or anyone dreaming of growing their own flowers, herbs, and vegetables. A gas line is already installed in the backyard for your BBQ setup. The 3-car garage offers even more, there's an air-conditioned, lockable safe room inside the garage for added security. The home is also pre-wired for a 10-camera power over ethernet security system, with electrical outlets installed under the eaves. Additional features include an instant hot-water tap at the kitchen sink, home-audio wiring, and countless thoughtful details. This is more than just a house-it’s a home built for comfort, technology, entertaining, hobbies, security, and everyday life. With nearly 5,000 square feet and a feature list this impressive, this one deserves to be at the top of your must-see list! Come see it all!
#21375297

Fort Worth

9200 Brittlebrush Trail

6 Beds

4 Baths

4,936 Sq.Ft.

$670,000

MLS#: 21375297
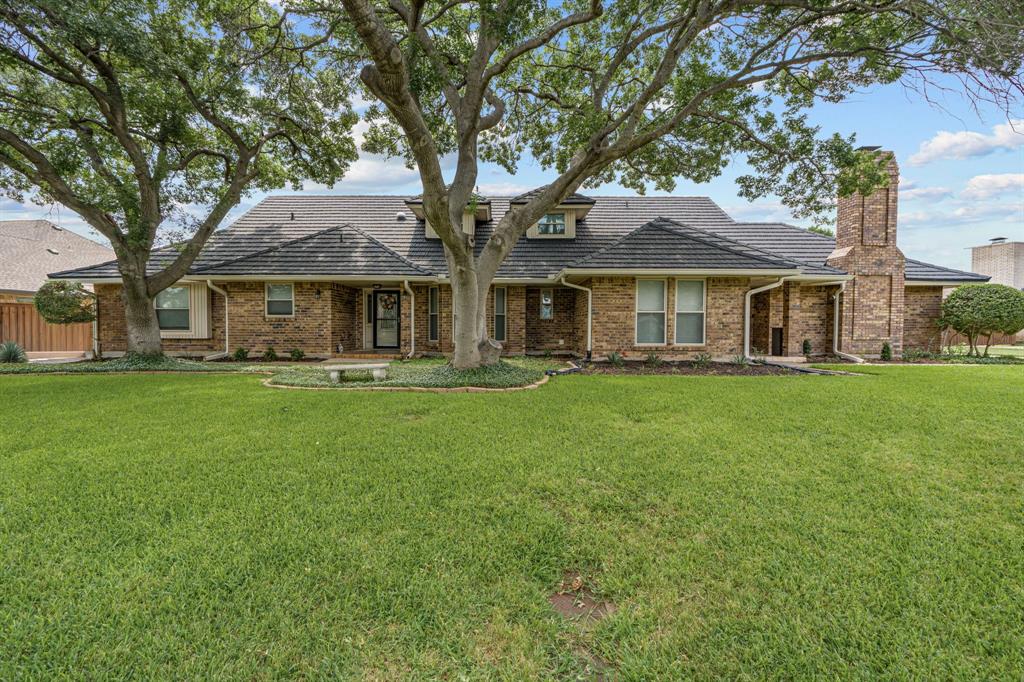
An exceptional opportunity to own both sides of a duplex in the highly desirable Overton South neighborhood—5109 and 5111 Ledgestone Dr are being offered together, creating a rare chance for investors or owner-occupants to secure immediate income potential with a beautifully updated living option. One unit is fully renovated and move-in ready, while the other is tenant occupied, offering built-in cash flow from day one.

5111 has been completely renovated with modern finishes, refreshed interiors, and a thoughtfully designed single-story layout that delivers effortless everyday living and entertaining. From the updated aesthetic to the functional flow, this unit is ideal for an owner-occupant seeking a turnkey residence without sacrificing investment upside.

5109 offers a spacious two-story floor plan with the primary suite on the main level, additional bedrooms upstairs, multiple living spaces, and recent updates throughout. Currently tenant occupied, it provides a strong opportunity for supplemental rental income while maintaining long-term flexibility for future use.

Both units feature two-car garages, gated access, and essential appliances, with recent improvements adding long-term value and peace of mind. Positioned in a prime Fort Worth location near shopping, dining, and major thoroughfares, this is a compelling dual-unit opportunity blending lifestyle, flexibility, and income-producing potential.
#21278330

Fort Worth

5111/5109 Ledgestone Drive

5 Beds

4 Baths

4,144 Sq.Ft.

$669,999

MLS#: 21278330
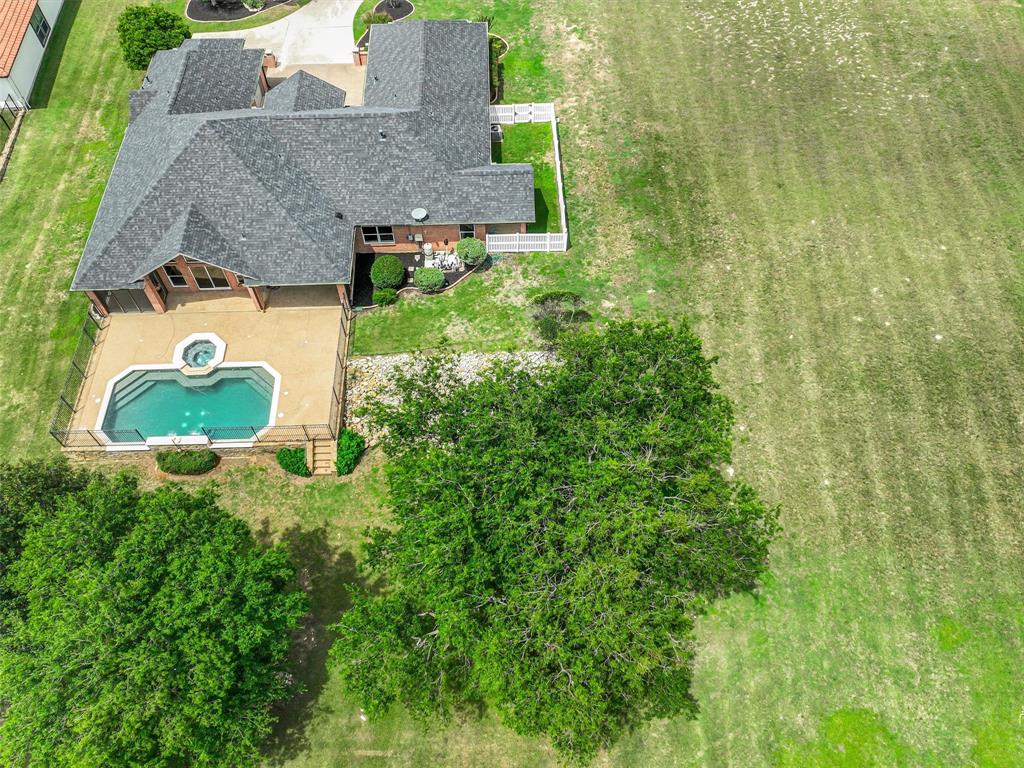
Beautifully remodeled residence on approximately one acre beneath mature trees, offering exceptional privacy and expansive outdoor living for entertaining. The updated interior features beautiful marble and granite finishes, new lighting and appliances, and thoughtfully designed living spaces. A dramatic wall of windows fills the home with natural light and showcases scenic landscape views.
The spacious floor plan blends indoor and outdoor living, with a screened porch overlooking the resort-style pool and spa. The elegant primary suite includes an oversized walk-in closet and luxurious bath. Additional highlights include a three-car garage, abundant storage, and meticulously low maintenance landscaping.
Ideally located near Eagle Mountain Lake, this distinguished property offers convenient access to recreation while providing the exclusivity, space, and tranquility of an acre-sized homesite.
#21285367

Fort Worth

7349 Golf Club Drive

3 Beds

2 Baths

2,550 Sq.Ft.

$665,550

MLS#: 21285367

Price reduced
Set in Walsh, one of West Fort Worth's premier master-planned communities, this 2023 Perry Homes build offers 2,776 square feet with four bedrooms, three full baths, a dedicated office & a true three-car garage.
Life here comes with more than 24 miles of hike & bike trails, signature parks, sports courts, family plus Olympic lap pools, a 10,000 square foot Athletic Club & a Makerspace for creators & entrepreneurs, along with year round community events. The HOA even covers two gigabit fiber internet & front yard lawn care. Zoned to Aledo ISD & sitting roughly twelve miles west of downtown Fort Worth off I-30, with DFW International about 35 minutes away.
Inside, soaring ceilings & warm hardwood floors greet you at the entry, flowing into a front office wrapped in glass French doors with a designer accent wall. A private bedroom with ensuite bath & walk in closet sits just off the foyer, while the opposite side of the hall offers a drop zone, oversized closet & access to the three car garage finished in gorgeous epoxy.
The rear of the home opens to a bright kitchen, dining & living space. The crisp white kitchen is a showpiece: quartz countertops, a generous island with a deep single bowl sink, six burner gas cooktop, wall mounted double ovens, stainless appliances, striking pendants, a stunning backsplash & a built in buffet with abundant storage tucked beneath the windows. The living room offers a gas fireplace, built-in speakers & recessed lighting, plus a triple sliding door that opens wide to an extended covered patio with outdoor kitchen, coordinating backsplash, mounted TV & turf.
Two additional bedrooms share a full bath in the secondary wing, where the laundry room connects directly to one of two primary closets. Tucked privately at the back, the primary suite features an accent wall, large windows overlooking the backyard & a bath of your dreams: two separate vanities, two walk in closets, a garden tub & an oversized shower with dual heads.
#21372132

Fort Worth

13244 Cedar Sage Trail

4 Beds

3 Baths

2,776 Sq.Ft.

$665,000

MLS#: 21372132
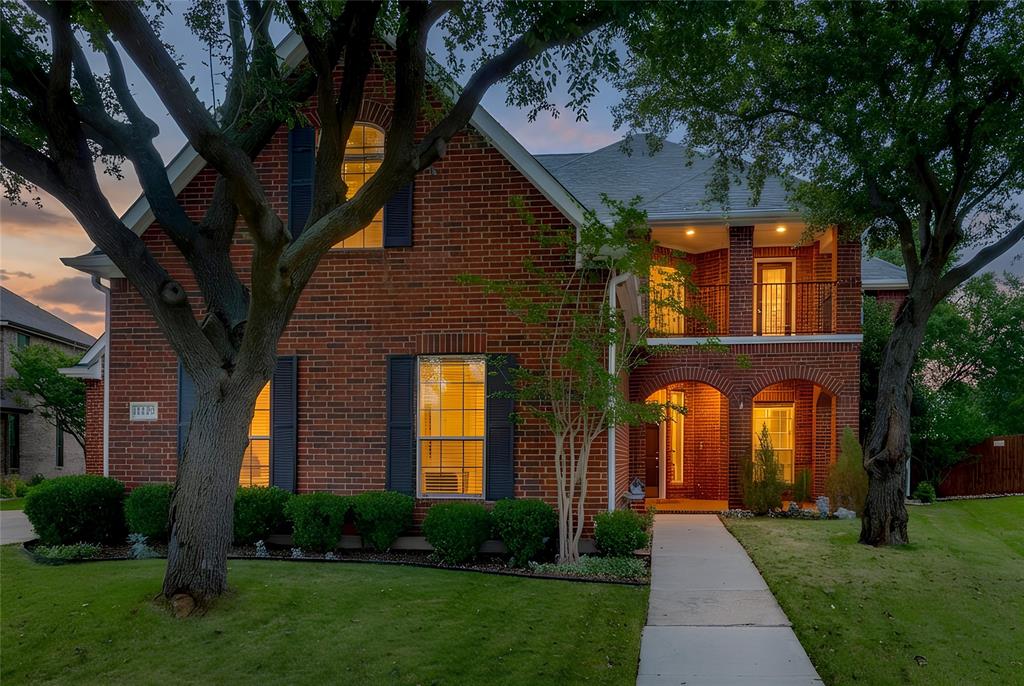
Location, Location, Location! This original owner home is situated on a premier cul de sac lot in the Heritage Addition, just two blocks from the clubhouse and tennis courts. It features a versatile floor plan with 4 or 5 bedrooms and 4 living areas, allowing for various arrangements. The abundance of windows fills the home with natural light.The downstairs is adorned with beautiful wood and tile flooring, complemented by a stunning staircase featuring iron spindles. The spacious primary bedroom, also located on the main level, includes an ensuite bath with a jetted tub and a walk-in closet. The optional bedroom downstairs has double doors to the backyard, also makes a great office. All full bathrooms are updated with  shower tile and granite countertops.The kitchen is equipped with upgraded appliances, including a cooktop with a downdraft in the island, as well as plenty of upper and lower cabinets for storage. Upstairs, you will find 3 additional bedrooms, one of which has a lovely attached balcony. There are also 2 full baths, a study area with cabinets, a large media room, and an expansive game room that overlooks the beautiful backyard and the downstairs family room, which features a gas log fireplace.The grassy backyard is lined with live oak trees, providing a serene outdoor space. Three car parking in 2 separate garages. The front offers views of the large greenbalt space with jogging trail leading to creek and ponds. Home Warranty of Buyer's choice is included.
#21232902

Fort Worth

4136 Willingham Court

5 Beds

3 Baths

4,043 Sq.Ft.

$664,900

MLS#: 21232902

*OPEN HOUSE SUNDAY, SEPTEMBER 20TH FROM 1 - 3 PM* Welcome to 405 Marbrook Court, an entertainer’s dream designed for upscale living! This impressive 5-bedroom, 4.5-bath home with a 3-car garage delivers space, comfort, and standout features inside and out. The showstopper is the custom outdoor chef’s kitchen and patio, complete with a Le Griddle cooktop, granite countertops, mini fridge, ice storage, storage drawers, garbage drawer, and built-in speakers. An incredible 8-person jetted hot tub can stay with an acceptable offer! Inside, the open floor plan impresses with soaring ceilings, a floor-to-ceiling stone fireplace, wood-look tile flooring, and plantation shutters. The beautiful kitchen features stainless steel appliances, while the spacious primary suite offers a luxurious bath with dual sinks, garden tub, separate shower, and custom closet system with abundant storage. A secondary bedroom and full bath plus a private study are also downstairs. Upstairs features a game room, 3 bedrooms, 2 baths, and a fully equipped media room with projector, screen, and built-in speakers, all staying! Tucked away on a quiet cul-de-sac within walking distance of the community pool, this home also offers quick access to Hwy 287 and I-35. Presidio and Alliance Town Center are just minutes away, with Northwest ISD schools completing the package. Don't miss out on this amazing opportunity!
#21376722

Fort Worth

405 Marbrook Court

5 Beds

4 Baths

3,838 Sq.Ft.

$659,900

MLS#: 21376722

Rare Silver Ridge Estates opportunity with a resort-style backyard, wooded greenbelt views, & an exceptional 5-bedroom layout! This one-owner Fort Worth home offers 3,670 sq ft, 5 bedrooms, 4 full baths, a 3-car garage, round driveway, & an almost-new, 3-YEAR-OLD SALTWATER POOL & SPA—an extraordinary combination in a neighborhood where homes rarely become available.

Step through the door to soaring ceilings, abundant natural light, & a spacious living room centered around a beautiful gas fireplace. The inviting kitchen features a large island, breakfast bar with seating, & breakfast room, creating an ideal space for both everyday living and entertaining. A formal dining room & dedicated home office provide additional flexibility.

The first-floor primary suite is a true retreat, with dramatic tall windows overlooking the sparkling pool & peaceful greenbelt beyond. Upstairs, a spacious family room provides another gathering space, while four additional oversized bedrooms offer incredible flexibility—and every one features its own en-suite bath!

Numerous built-ins throughout the home add character, storage, & functionality. Outside, the breathtaking backyard is designed for relaxing and entertaining, with mature trees, a serene wooded backdrop, & a gorgeous saltwater pool & spa installed approximately 3 years ago. The pool includes a margarita table, perfect for enjoying long summer days & evenings at home.

Tucked away in Silver Ridge Estates just off White Settlement Rd, this hidden gem offers the best of both worlds: a peaceful, private setting while being only 5 minutes from West Loop 820 or I-30 & only about 15 minutes from Downtown Fort Worth. Shopping, dining, entertainment are all close by. 

Homes in Silver Ridge rarely come on the market, making this a special opportunity to own in one of Fort Worth’s best-kept secrets. The community also features a fishing pond, walking trails , playground & a clubhouse! This one is a MUST SEE!
#21378101

Fort Worth

333 Coach House Circle

5 Beds

4 Baths

3,670 Sq.Ft.

$659,900

MLS#: 21378101
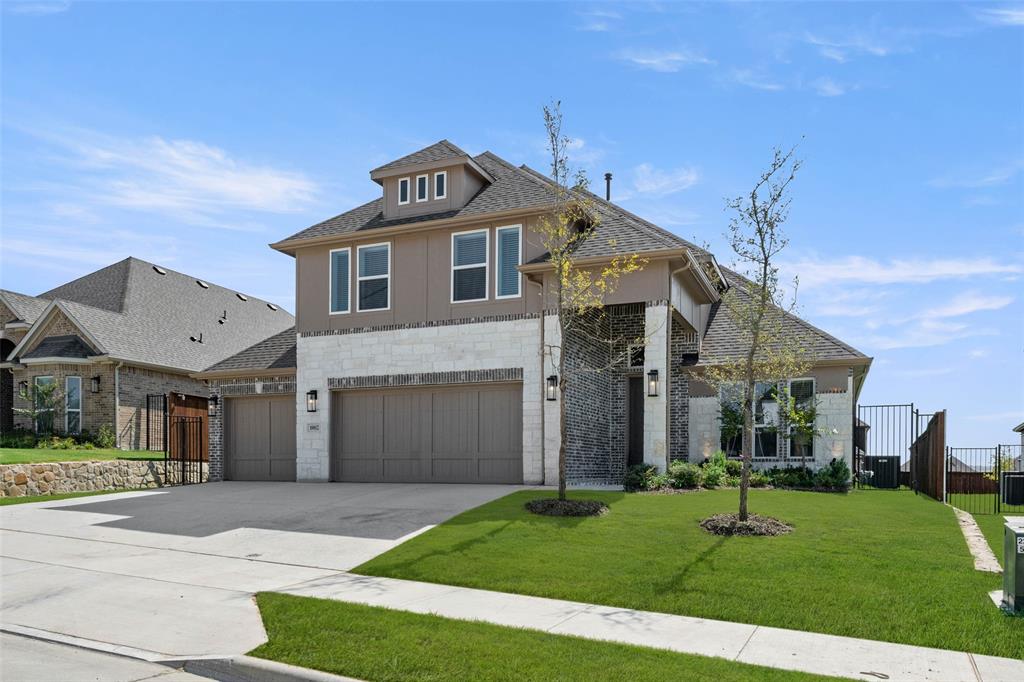
MLS# 20965464 - Built by First Texas Homes - Ready Now! ~ Located in La Frontera, Fort Worth, TX, this thoughtfully designed home offers 5 bedrooms, 4 bathrooms, and 2737 sq ft of flexible living space that’s built for real life. Whether you're gathering with loved ones or enjoying a quiet moment, this home gives you the space - and comfort - to do both. Inside, you’ll find features like a beautiful, upgraded modern elevation, elegant curved stairs, and impressive slider, stacking doors leading to an oversized covered patio, designed to make everyday living easier and more enjoyable. With close access to Eagle Mountain Lake, Lockheed Martin, BNSF railway, and acclaimed Eagle Mountain, Saginaw ISD, you’ll enjoy the convenience of everything you need - without giving up the peace of coming home. If you’re looking for a home that fits your life, we’d love to show you around. Schedule your private tour today.
#20965464

Fort Worth

10012 La Frontera Drive

5 Beds

4 Baths

2,737 Sq.Ft.

$659,203

MLS#: 20965464

Price reduced
Located in Northwest ISD! This stunning 2-story home provides a comfortable open floorplan with an Extra Suite, ideal for extended stay guests. A private home office followed by an intimate dining room is great for entertaining. The kitchen features a spacious island and overlooks the well-lit great room. A cozy dining area allows access to the covered patio, great for outdoor living. In from the garage, a HovHall and laundry room keep your home tidy. The primary suite with private bath and spacious walk-in closet. A versatile loft, 3 additional bedrooms, and an entertaining media room allow for comfort for all. Located in Wellington, the neighborhood will offer amazing amenities including a resort style pool, multi-use amenity center, playground, and walking trails.
#21364865

Fort Worth

11516 Jackloe Street

5 Beds

4 Baths

3,758 Sq.Ft.

$659,000

MLS#: 21364865

Welcome to 4224 Lanark, a spacious 4-bedroom 3-bathroom home on a wonderful tree-lined street in a close-knit Fort Worth neighborhood. Recent improvements include fresh interior paint, new carpet, new garage doors, new dishwasher, updated windows, newer roof and a newly renovated third bathroom and laundry room. Two living areas, a large kitchen, beautiful hardwood floors, abundant natural light throughout, and an oversized primary bedroom with his & her closets and ensuite bath create a comfortable and inviting interior. The generous backyard offers plenty of space to play, garden, entertain or even add a pool. Move-in ready with the space and flexibility to grow and make it your own, this Overton Park Elementary zoned home is just what you've been looking for.
#21380924

Fort Worth

4224 Lanark Avenue

4 Beds

3 Baths

2,502 Sq.Ft.

$659,000

MLS#: 21380924

Price reduced
3.1 acres with endless potential! Located approximately one mile off Hwy. 199, this well-maintained property offers privacy with convenient access. Features include an iron fence, gravel drive, and an unattached mobile home that can be used as a residence or office. According to the Fire Marshal, there are no known restrictions; however, buyers should perform their own due diligence regarding zoning and intended use. Contact the Fire Marshal  for information regarding potential commercial use. Survey available in Transaction Desk. Located in the desirable Azle ISD, this growing area offers exciting possibilities. Approximately one mile from Hwy. 199 and about one mile from the lake, this property is ready for your vision! The property is also available for lease $8,000 a month. Contact Realtor.
#21347406

Fort Worth

7136 Bonanza Trail

None Beds

None Baths

3.176 acres

$655,000

MLS#: 21347406

Rare opportunity to reimagine an architecturally distinctive Mid-Century Modern home in Fort Worth's sought after Ridglea neighborhood. Set on an elevated lot and just a short walk to Luther Lake, this one of a kind residence is ready for its next chapter. Designed with classic Mid-Century principles, the home features dramatic rooflines, clean architectural lines, expansive walls of glass, and a signature interior atrium that fills the living spaces with natural light while creating a seamless connection between indoors and out.
The spacious open concept layout offers oversized living and dining areas centered around a fireplace, a generous kitchen with an oversized island, and multiple sliding glass doors that open to both the atrium and private outdoor living spaces. Original terrazzo flooring, custom built-ins, paneled cabinetry, and authentic Mid-Century details provide an exceptional foundation for restoration while preserving the home's original character. The thoughtful floor plan and abundance of natural light make this a truly special opportunity for buyers who appreciate timeless architecture.
Recent improvements include two HVAC systems replaced in 2022 and owned solar panels. Whether you're an investor, architect, or buyer looking to restore a Mid-Century masterpiece or thoughtfully modernize the design, this home offers incredible potential in one of Fort Worth's most established neighborhoods.
#21323284

Fort Worth

4013 Clayton Road E

3 Beds

2 Baths

2,707 Sq.Ft.

$655,000

MLS#: 21323284

1 ... 16 17 18 19 20 ... 49

properties found. properties found. Page of .

Send a message

Message successfully sent.

Your message

What is 3 + 4 ?

Reason for contacting?

I agree to receive email communication and understand I can unsubscribe at any time.

I agree to be contacted by Next Level Realty Group via call, email, and text for real estate services. To opt out, you can reply 'stop' at any time or reply 'help' for assistance. You can also click the unsubscribe link in the emails. Message and data rates may apply. Message frequency may vary. Privacy Policy

Sign Out

Virtual Assistant

Would you like to take the next step with this property? We can help you schedule a showing or virtual tour, or send you more details.

Yes, I would like more information.

Thank You for Your Reply, One of Our Agents will contact you as soon as possible

No, maybe later.

Thank you, you can always contact me via email, phone number or through the contact form.

Realhub AI

Lucy - Your AI-Powered Realtor

Update Your Temporary Password

Personalize your search

Enter your email and we'll notify you immediately when new listings match what you're looking for.

or enter email address

Already have an account ? Login here

Continue your home search

I agree to receive communications and understand I can unsubscribe at any time.

I agree to be contacted by Next Level Realty Group via call, email, and text for real estate services. To opt out, you can reply 'stop' at any time or reply 'help' for assistance. You can also click the unsubscribe link in the emails. Message and data rates may apply. Message frequency may vary. Privacy Policy

Already have an account ? Login here

We use cookies

We use cookies primarily for analytics to enhance your experience. By accepting, you agree to our use of these cookies. You can manage your preferences or learn more about our cookies policy.




