


Property
Beds
4
Full Baths
3
1/2 Baths
None
Year Built
2006
Sq.Footage
3,088
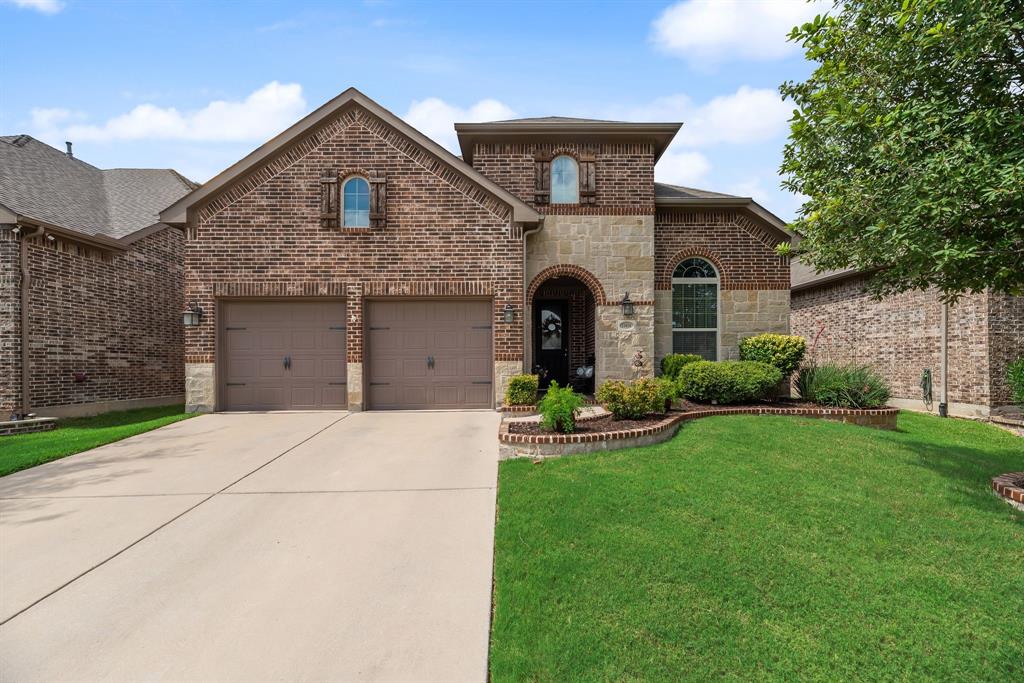
Welcome to a truly special one-story custom home built by Clarity Homes in 2006, offering timeless craftsmanship, exceptional finishes, & peaceful greenbelt views. Thoughtfully designed for both comfortable everyday living & elegant entertaining, this meticulously maintained home features four bedrooms—or three bedrooms plus a dedicated office—three full baths, & an oversized two-car garage. Inside, hardwood floors, 10-foot ceilings, double-stage crown molding, custom trim, and beautifully detailed box ceilings create an elevated yet inviting atmosphere throughout the home. Walls of east-facing windows fill the living, dining, and kitchen areas with abundant natural light while maintaining privacy. Step outside to the covered back porch to enjoy spectacular eastern horizon views overlooking the greenbelt—a serene setting for morning coffee, evening dinners, or watching deer and other wildlife. The chef’s kitchen is designed for serious cooking & entertaining, featuring lighted cabinetry with antique German glass, GE Profile appliances, a large center island, & an additional sink for convenient prep & workspace. The spacious primary suite features a beautiful box ceiling & French doors opening directly to the covered back porch. A desirable split-bedroom layout provides additional privacy for family members & guests. Practical features are equally impressive, including a whole-home generator for added peace of mind during severe weather. Tucked away above the home is an exceptionally rare bonus: approx. 400 square feet of custom attic storage accessed by an electric staircase and serviced by a 200-pound-capacity dumbwaiter—an extraordinary amount of easily accessible storage space. Meticulously cared for by its original owner, this exceptional property features quality craftmanship that is difficult to find today. Easy access to I30, Lockheed Martin, private schools, & restaurants. Buyer to purchase survey if needed. Washer & dryer are negotiable.
Features & Amenities
Interior
-
Other Interior Features
Built-in Features, Central Vacuum, Chandelier, Double Vanity, Dumbwaiter, Eat-in Kitchen, Granite Counters, Kitchen Island, Natural Woodwork, Open Floorplan, Pantry, Walk-In Closet(s), High Speed Internet, Wired for Sound
-
Total Bedrooms
4
-
Bathrooms
3
-
Basement YN
NO
-
Cooling YN
YES
-
Cooling
Ceiling Fan(s), Central Air, Electric
-
Fireplace YN
YES
-
Heating YN
YES
-
Heating
Exhaust Fan, Central, Electric, Propane
-
Pet friendly
N/A
Exterior
-
Garage
Yes
-
Garage spaces
2
-
Construction Materials
Wood Siding, Brick
-
Other Exterior Features
Rain Gutters, Lighting, Private Yard
-
Parking
Concrete, Driveway, Garage Door Opener, Garage Faces Side, Inside Entrance, Kitchen Level, Lighted, Oversized, Storage, Attached
-
Patio and Porch Features
Covered, Front Porch, Patio, Rear Porch
-
Pool
No
-
Waterfront YN
NO
Area & Lot
-
Lot Features
Few Trees, Greenbelt, Interior Lot, Landscaped, Level, Subdivided
-
Lot Size(acres)
0.24
-
Lot Size(square feet)
10,454
-
Property Type
Residential
-
Property Sub Type
Single Family Residence
-
Architectural Style
Traditional
Price
-
Sales Price
$674,930
-
Sq. Footage
3,088
-
Price/SqFt
$218
HOA
-
Association
YES
-
Association Fee
$100
-
Association Fee Frequency
Annually
-
Association Fee Includes
N/A
Property Resources
-
Horse Property
NO
School District
-
Elementary School
Waverlypar
-
Middle School
Leonard
-
High School
Westn Hill
Property Features
-
Foundation Details
Slab
-
Senior Community YN
NO
-
Sewer
Public Sewer
-
Tax Lot
8
-
Water Source
Public
Schedule a Showing
Showing scheduled successfully.
Mortgage calculator
Estimate your monthly mortgage payment, including the principal and interest, property taxes, and HOA. Adjust the values to generate a more accurate rate.
Your payment
Principal and Interest:
$
Property taxes:
$
HOA fees:
$
Total loan payment:
$
Total interest amount:
$
Location
County
Tarrant
Elementary School
Waverlypar
Middle School
Leonard
High School
Westn Hill
Listing Courtesy of Sondra Napier, Burt Ladner Real Estate LLC
RealHub Information is provided exclusively for consumers' personal, non-commercial use, and it may not be used for any purpose other than to identify prospective properties consumers may be interested in purchasing. All information deemed reliable but not guaranteed and should be independently verified. All properties are subject to prior sale, change or withdrawal. RealHub website owner shall not be responsible for any typographical errors, misinformation, misprints and shall be held totally harmless.

AGENT
Joe Boston
Call Joe today to schedule a private showing.

* Listings on this website come from the FMLS IDX Compilation and may be held by brokerage firms other than the owner of this website. The listing brokerage is identified in any listing details. Information is deemed reliable but is not guaranteed. If you believe any FMLS listing contains material that infringes your copyrighted work please click here to review our DMCA policy and learn how to submit a takedown request.© 2024 FMLS.
Related Properties

Fort Worth
6804 Savannah Lane
4 Beds
4 Baths
5,290 Sq.Ft.
$738,000
MLS#: 21309006

Fort Worth
11513 Vesper Row
3 Beds
2 Baths
2,744 Sq.Ft.
$600,000
MLS#: 21384349

Fort Worth
11501 Pheasant Creek Drive
5 Beds
3 Baths
3,064 Sq.Ft.
$549,000
MLS#: 21370517

Fort Worth
4924 Dewy Rose Lane
5 Beds
4 Baths
2,803 Sq.Ft.
$580,000
MLS#: 21235567

Fort Worth
13264 Blue Jean Drive
5 Beds
4 Baths
3,357 Sq.Ft.
$574,000
MLS#: 21172917

Fort Worth
3524 Delaney Drive
5 Beds
4 Baths
4,671 Sq.Ft.
$695,000
MLS#: 21356052

Fort Worth
5808 Water Bridge Lane
3 Beds
2 Baths
2,203 Sq.Ft.
$680,243
MLS#: 21352811

Fort Worth
2009 Roundtree Circle E
4 Beds
3 Baths
3,001 Sq.Ft.
$720,000
MLS#: 21316801

Fort Worth
1025 Mumms Field Drive
4 Beds
4 Baths
2,932 Sq.Ft.
$575,941
MLS#: 21353792
Fort Worth
11616 Twining Branch Circle
4 Beds
2 Baths
3,434 Sq.Ft.
$549,000
MLS#: 21326725
