
One of the most popular communities provided by {{page_data.agentName}}

MCKINNEY

One of the most popular communities provided by Next Level Realty Group

MCKINNEY

About MCKINNEY

McKinney, Texas is a vibrant city located just north of Dallas. The real estate market in McKinney is diverse and offers a range of housing options to suit various lifestyles and budgets. Here are some key points about McKinney's real estate market: 1. Housing Market: McKinney has a mix of housing options, including single-family homes, townhouses, and apartments. The city offers a wide range of architectural styles, from historic homes in the downtown area to new construction in suburban neighborhoods. 2. Home Prices: The median home price in McKinney is above the national average, but there are housing options available at various price points. The cost of housing can vary depending on factors such as location, property size, and amenities. 3. Neighborhoods: McKinney is known for its family-friendly neighborhoods with good schools, parks, and community amenities. Each neighborhood has its own unique character, offering residents a range of options when choosing where to live. 4. Growth: McKinney has experienced significant growth in recent years, leading to new developments and expanding housing options. The city's growth has attracted residents looking for a suburban lifestyle with easy access to the amenities of a larger city. 5. Real Estate Market Trends: Like many cities in Texas, McKinney's real estate market has been strong in recent years, with steady appreciation in home values. However, it's essential to work with a knowledgeable real estate agent to navigate the market and find the right property for your needs. Overall, McKinney, Texas offers a diverse and dynamic real estate market with options for a wide range of buyers. Whether you're looking for a historic home, a new construction property, or a family-friendly neighborhood, McKinney has something for everyone.
One of the most popular communities provided by Next Level Realty Group
1,207
# of Listings
3
Avg # of Bedrooms
$270
Avg. $ / Sq.Ft.
$739,926
Med. List Price

Browse MCKINNEY Real Estate Listings

603 Properties Found. Page 12 of 41.

A home office with French doors is set at the entry, which leads to the main living areas. The family room with a wall of windows and a wood mantel fireplace opens to the kitchen and corner dining area. The kitchen hosts a 5-burner gas cooktop, a generous island with seating space, and a walk-in pantry. The secluded primary suite highlights a wall of windows in the bedroom. Double doors lead to the primary bath with dual vanities, a freestanding tub, a separate glass-enclosed shower, and two walk-in closets. A game room with French doors is just off the family room. A half bath, a guest suite with a full bath, and two secondary bedrooms that share a Holly bath complete this one-story design. Covered backyard patio. A mud room and utility room are off the three-car garage.
#21395957

McKinney

3001 ORIENTEERING Drive

4 Beds

3 Baths

3,069 Sq.Ft.

$742,900

MLS#: 21395957

MLS# 21385926 - Built by Windsor Homes - Ready Now! ~ This Victoria A plan features an island kitchen with pendant lighting, custom 42 cabinets, glass uppers with puck lights, and under-cabinet lighting. Enjoy stainless steel LG appliances including a double oven and 36 five-burner gas cooktop. The home offers a breakfast nook with window seats, formal dining, and a study with French doors. The primary suite and a secondary bedroom with bath are downstairs. Upstairs includes a game room, media room, three bedrooms, and two full baths.
#21385926

McKinney

2704 Emerald Shallows Drive

5 Beds

4 Baths

3,618 Sq.Ft.

$740,000

MLS#: 21385926
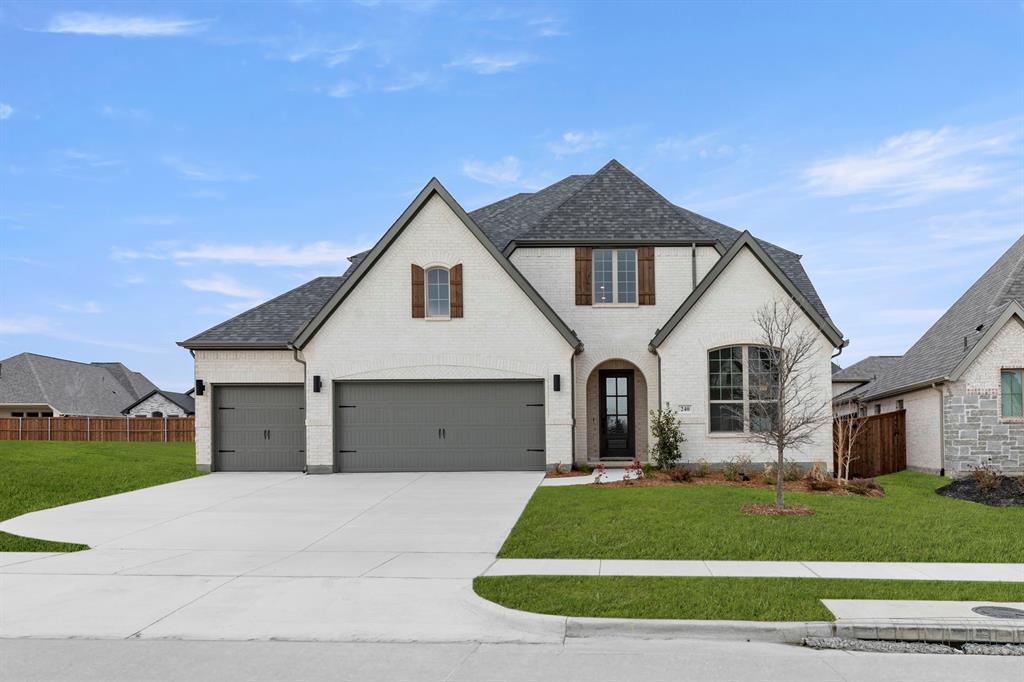
MLS# 21066847 - Built by Drees Custom Homes - Ready Now! ~ Discover this stunning single-family residence in the sought-after Trinity Falls subdivision, set for completion by March 2026. Spanning 3,496 sq. ft., this traditional-style home boasts 4 spacious bedrooms and 4 bathrooms—2 full, 1 Jack & Jill and 1 half. With an open floorplan, the interior features an inviting eat-in kitchen, multiple living areas including gameroom and media, and a cozy gas log fireplace. Enjoy the convenience of a large backyard complete with a sprinkler system, perfect for outdoor entertaining. Additional highlights include a covered patio, a 3-car garage, and thoughtfully designed spaces like walk-in closets, pocket office and a pantry, plus home office. Located within the McKinney ISD, this property is close to Ruth and Harold Frazier Elementary, Johnson Middle School, and McKinney North High School. Experience modern living in this exceptional home!
#21066847

McKinney

240 S Bee Balm Road

4 Beds

3 Baths

3,496 Sq.Ft.

$739,990

MLS#: 21066847

Fresh paint creates a bright, welcoming atmosphere throughout the home.
From the moment you step inside, you’ll be captivated by the thoughtful design and impressive features of this exceptional home. The open-concept layout creates a seamless flow between the living room and kitchen, it’s ideal for both everyday living and entertaining on a grand scale. The oversized kitchen island serves as the heart of the home, perfect for gatherings, meal prep, and casual dining. The inviting living area is anchored by a cozy gas fireplace and framed by dramatic floor to ceiling windows that flood the space with natural light, creating a warm and welcoming atmosphere. The primary suite, conveniently located on the main floor, offers a true retreat. Enjoy a spa-inspired bath featuring dual vanities, a relaxing jetted tub, an expansive walk-in shower, and generous closet space. The first floor also includes abundant storage and a dedicated home office with custom built-ins ideal for today’s remote lifestyle. Upstairs, you’ll find a spacious game room overlooking the main living area, three well-appointed secondary bedrooms, including one with a private en-suite bath and a fully equipped media room with all equipment included, ready for movie nights from day one. Step outside to your private backyard oasis, situated on an oversized lot. Designed for year-round enjoyment, the outdoor space features a covered patio, sparkling pool, relaxing hot tub, and mature fruit trees that add both beauty and charm. Ideally located just minutes from premier shopping, dining, and entertainment, this home offers the perfect blend of luxury, convenience, and lifestyle. This is more than a home, it’s an experience. Schedule your private showing today.
#21330918

McKinney

4305 Citabria Drive

4 Beds

3 Baths

3,538 Sq.Ft.

$739,900

MLS#: 21330918

Price reduced
Welcome to resort style living in popular Shiloh Lakes. The space in this home is intoxicating! This 5 bedroom, 4.1 bath home with gorgeous front landscaping 
features several upgrades with all the perks. Engineered hardwood floors greet you as you enter the spacious foyer. A private study with French doors and an additional first floor
bedroom with ensuite bath flank the foyer as you enter the home. The front entry is highlighted by a
curved stairway with complementing curved walls opening to a light filled 2nd story. A
gourmet kitchen features an extra large pantry, gas cooktop, granite countertops, 
a separate breakfast area and under cabinet lighting. The amazing kitchen is open to the main living space with a
fireplace for those chilly nights. A large formal dining area could easily be a convenient flex
space. The first floor primary bedroom has plenty of natural light and is located on the back corner of the home for great privacy. The
ensuite primary bathroom features double vanities, a garden tub, an oversized shower & a large walk-in closet. Three additional gracious sized bedrooms are located upstairs, all with
walk-in closets. Upstairs features 2 beautiful living areas both with small study nooks. The Primary bedroom, kitchen, main living area & breakfast
room all have views to the gorgeous backyard. The home is completed by a downstairs laundry room and mud room. The sparkling pool, so inviting in the Texas
heat has a cascading water feature and a tanning deck. The large covered patio with a TV enhances an
already big entertainment area. Even with the amenities there is still room to 
can accommodate a playset, putting green or other fun toys! Don’t miss your opportunity to view this magnificent home today!
#21361093

McKinney

8304 Parish Avenue

5 Beds

4 Baths

3,810 Sq.Ft.

$739,000

MLS#: 21361093
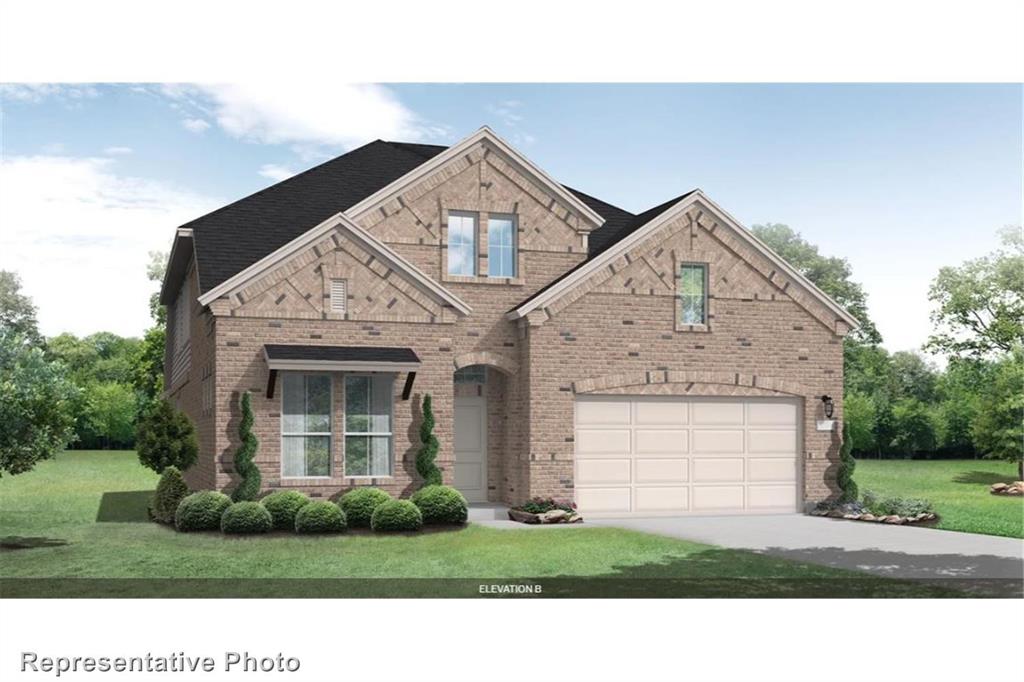
MLS# 21335853 - Built by Coventry Homes - Oct 30 2026 completion! ~ Located on a desirable north - facing homesite, this stunning 2 - story home offers 3,219 sq ft of thoughtfully designed living space with 4 - bedrooms, 3.5 baths, and a spacious 3 - car garage. The open - concept layout features a bright family room centered around a cozy fireplace that flows seamlessly into the kitchen and dining areas, creating the perfect space for entertaining and everyday living. A convenient guest suite option downstairs provides privacy and comfort for visitors or multigenerational living. Upstairs, enjoy a dedicated media room ideal for movie nights, game days, or relaxing with family. An additional powder bath adds extra convenience for guests. With generous living spaces, stylish design, and a functional layout, this home offers the perfect balance of comfort, flexibility, and modern living - make it yours today!
#21335853

McKinney

3941 Attwater Street

4 Beds

3 Baths

3,219 Sq.Ft.

$738,907

MLS#: 21335853

Price reduced
Breathtaking East-Facing Corner-Lot Gem in Prosper ISD! Welcome to this stunning 5-bedroom residence offering the perfect blend of luxury, comfort, and exceptional value. Situated on a desirable east-facing corner lot in sought-after Prosper ISD, this beautiful home features over $125,000 in premium upgrades and a thoughtfully designed floor plan perfect for everyday living and entertaining. Step inside to soaring ceilings, oversized porcelain tile flooring, a grand curved wood staircase, and a dramatic fireplace. The gourmet kitchen is beautifully appointed with quartz countertops, a gas cooktop, farmhouse sink, and built-in RO-UV water purification system. The spacious first-floor primary suite offers a peaceful retreat with a dedicated sitting area and an oversized walk-in closet. Upstairs, you'll find four generously sized four secondary bedrooms, a convenient Jack-and-Jill bath, a large game room or loft, and a fully equipped media room with built in projector & speakers —providing plenty of space for family and guests.
Enjoy the private backyard featuring a covered patio, storage shead, and custom JellyFish exterior lighting for stunning year-round curb appeal.
Ideally located near Prestwyck Park, the community pool, highly top rated schools, and major commuter routes, this exceptional home offers luxury, functionality, and convenience in one of Prosper’s desirable communities. Don’t miss this incredible opportunity!
#21371895

McKinney

1505 Isaac Lane

5 Beds

3 Baths

3,840 Sq.Ft.

$735,555

MLS#: 21371895

Price reduced
Spacious home with a modern kitchen featuring granite countertops, maple cabinetry, and a cozy kitchen nook for casual family meals. There is also a formal dining room for hosting special occasions. Near the front of the home is a large office with a storage closet. This room could also double as an extra bedroom in a pinch. This home boasts a spacious master bedroom and stylish master bathroom with a luxurious soaking tub and shower space. There are 4 large bedrooms upstairs as well as 3 full baths. The upstairs area also has a media room with an attached reading room for quiet relaxation. For the craft lover there is a lovely craft room with plenty of cabinet and counter space. Right next door is a huge game room which overlooks the family room below. The backyard has a half-court basketball court with a goal that can be raised to regulation height or lowered as necessary. A great goal that can be used from kids to adults. The backyard also has mature apple and plum trees offering plenty of shade. For the gardener, there is an in-ground garden built-in with stone blocks, that can be used to grow vegetables or create a beautiful flower garden. This home is a great home for a large family or one that is growing. It's situated very near Boyd High school, Cockrill Middle school and only about 5 minutes from Minshew Elementary school. The home is also located about a quarter mile from Bonnie Wenk Park and about two miles from Costco, restaurants and shopping.
#21218663

McKinney

4204 Bent Creek Road

5 Beds

4 Baths

4,585 Sq.Ft.

$735,000

MLS#: 21218663

Price reduced
This stunning residence in the sought-after Barcelona subdivision of McKinney combines contemporary elegance with functional design, all within the prestigious Frisco ISD. Perfectly situated with quick access to Highway 121, this home offers the ideal balance of suburban tranquility and urban convenience. Pristine White Cabinetry with ample storage. Sleek Black Countertops contrasting beautifully with a high-end grey herringbone backsplash. Over-sized Kitchen Island perfect for meal prep or casual entertaining. Premium Built-in Appliances, including a gas cooktop and dual wall ovens. Dedicated Media Room: A professional-grade theater space with wood-plank accent walls and acoustic treatments, perfect for movie nights. Spacious Study is Located off the foyer, providing a quiet retreat for remote work. Second-Floor Game Room: A versatile open area overlooking the first floor, ideal for family activities. beautifully designed Covered Patio and Pergola. Here are the upgrades and add ons on the house.
motorized solar shades in the dining room. shades and blinds on all windows. 
extended patio with gazebo. Shed and a playset in the backyard.
#21335873

McKinney

6500 Palo Alto Street

4 Beds

4 Baths

3,593 Sq.Ft.

$735,000

MLS#: 21335873

New on site 4 days ago
Welcoming entry that flows to a large game room with French doors. Spacious family room with a wall of windows and a wood mantel fireplace. Island kitchen with a corner walk-in pantry, a 5-burner gas cooktop opens to the dining area. Private primary suite with three large windows. Primary bathroom features a double door entry with dual vanities, a freestanding tub, glass enclosed shower and two walk-in closets. Secondary bedrooms with walk-in closets and a Hollywood bathroom complete this spacious design. Covered backyard patio. Utility room and mud room just off the three-car garage.
#21396946

McKinney

2920 Pacific Crest Lane

4 Beds

3 Baths

2,994 Sq.Ft.

$734,900

MLS#: 21396946

MLS# 21342489 - Built by Coventry Homes - October 2026 completion ~ Situated on a desirable north - facing homesite, this beautifully designed 3,259 sq ft two - story home offers the perfect blend of space, comfort, and flexibility. Featuring 4 - bedrooms and 4.5 - baths, this thoughtfully crafted layout includes a private guest suite on the first floor, ideal for visitors or multigenerational living. The open - concept design centers around a spacious great room highlighted by a cozy fireplace, seamlessly connecting to the kitchen and dining areas for effortless entertaining and everyday living. Upstairs, a dedicated media room provides the perfect space for movie nights, game days, or relaxing. Each bedroom offers generous space and privacy, while the well - planned layout ensures both functionality and style. With its inviting north - facing orientation and versatile design, this home delivers comfortable living with plenty of room to gather and unwind. Visit today!
#21342489

McKinney

3945 Attwater Street

4 Beds

4 Baths

3,259 Sq.Ft.

$734,810

MLS#: 21342489

Price reduced
NORMANDY HOMES TRISTAN floor plan.  Striking contemporary exterior on an oversized lot. Easy flowing floorplan sure to please home buyers which includes a downstairs study, a guest bedroom with private ensuite, an expansive kitchen opening into the sizeable dining and family room. The secluded owner's suite provides a tranquil retreat with a freestanding tub and dual vanities. Upstairs, you'll find a generous game room and media room, along with three additional bedrooms and baths. The perfect place to call home!!
#21384563

McKinney

4521 Tippett Drive

5 Beds

5 Baths

3,589 Sq.Ft.

$734,618

MLS#: 21384563

Price reduced
Amazing Sotherby 1.5 story. Elegant style with open floor plan lends itself to family life and entertaining.  Upgrades, built-ins, custom colors and decorator touches throughout.  Gourmet kitchen, granite, stainless appliances, double oven, large nook.  Storage room with cabinets.  HUGE upstairs area with full bath and closet could be 2nd master, game, or media.  3-4 oversized bedrooms and walk-in closets.  Built-Ins within Living Room and Study.  High ceilings, crown molding, hand-scraped hardwood floors, oversized 3 car garage with extra storage.  NEW windows, HVAC system, water heaters, carpet, fence and more 100K+ upgrades.  Non-smoking.   Walking distance to elementary school, park, playgrounds, and pond.  Sophisticated design with all the bells and whistles!
#21324548

McKinney

5509 Bentrose Drive

4 Beds

3 Baths

3,787 Sq.Ft.

$730,000

MLS#: 21324548

Welcome Home: A Showroom-Worthy Stunner in Stonebridge Ranch

This is the floorplan you've been waiting for. From the moment you walk in, designer lighting sets the tone, the kind you'd expect at an Arhaus or Restoration Hardware showroom, not a private residence. Floor to ceiling windows flood the home with natural light, framing every room in warmth and openness.

The paint palette throughout is the coziest, creamiest tone you'll find, giving every space a soft, inviting glow that makes the home feel as good as it looks.

The primary bathroom is a true retreat, spa-level finishes and a layout designed for total relaxation. In the kitchen, sleek, high-end appliances bring sexy luxury to everyday living, the kind of space that makes you want to cook just to be in it.

And because this home does not do ordinary, it comes complete with a full golf simulator, ready for game day, practice swings, or just showing off to your friends.

All of this in the highly sought-after community of Stonebridge Ranch, known for its resort-style amenities, top-rated schools, and unbeatable lifestyle.

This one checks every box. Schedule your private showing today.
#21368654

McKinney

1608 Crown Point Road

5 Beds

3 Baths

3,306 Sq.Ft.

$730,000

MLS#: 21368654
Price reduced
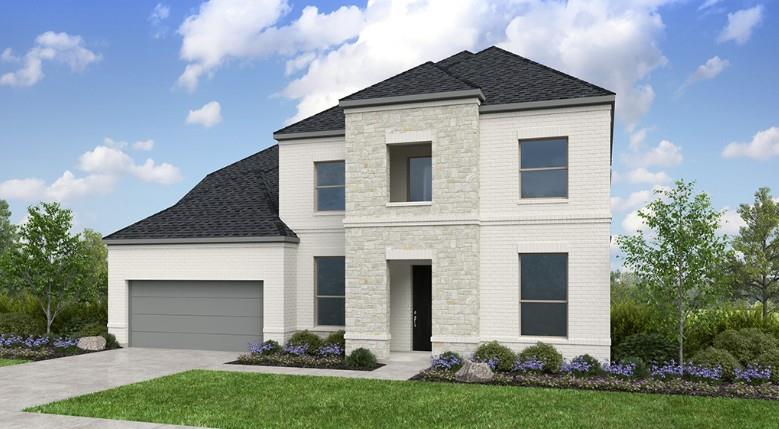
What's Special: 3-Car Tandem Garage - Dedicated Study - Game Room and Media - Larger Lot - Oversized Lot. New Construction - October Completion! Built by Taylor Morrison, America's Most Trusted Home Builder. Welcome to the Ruby at 6805 Muenster Drive in Highland Lakes! This beautiful new home features an inviting layout centered around a spacious great room with a fireplace and soaring ceiling that opens to the second floor, creating a bright and airy gathering space. The gourmet kitchen with a center island and walk-in pantry connects seamlessly to both dining areas while overlooking the covered patio. The private primary suite is tucked on the main level and features a spa-like primary bath and generous walk-in closet with direct access to the laundry room. A study and secondary bedroom complete the first floor, while upstairs includes two additional bedrooms with walk-in closets, along with a game room and media room. Your new McKinney, TX home offers the best of both worlds: peaceful outdoor living and modern comfort. Amenities are open—enjoy the pool, fitness center, and miles of scenic trails. With no MUD or PID taxes and zoning for top-rated Prosper ISD, this community gives students room to thrive and families even more reasons to make the move. Additional Highlights Include: upgraded mahogany front door, tiled floor at primary shower, and drop-in tub at primary bath. Virtually staged photos are for representative purposes only. MLS#21326577
#21326577

McKinney

6805 Muenster Drive

4 Beds

4 Baths

3,889 Sq.Ft.

$727,075

MLS#: 21326577

1 ... 10 11 12 13 14 ... 41

properties found. properties found. Page of .

Send a message

Message successfully sent.

Your message

What is 3 + 4 ?

Reason for contacting?

I agree to receive email communication and understand I can unsubscribe at any time.

I agree to be contacted by Next Level Realty Group via call, email, and text for real estate services. To opt out, you can reply 'stop' at any time or reply 'help' for assistance. You can also click the unsubscribe link in the emails. Message and data rates may apply. Message frequency may vary. Privacy Policy

Sign Out

Virtual Assistant

Would you like to take the next step with this property? We can help you schedule a showing or virtual tour, or send you more details.

Yes, I would like more information.

Thank You for Your Reply, One of Our Agents will contact you as soon as possible

No, maybe later.

Thank you, you can always contact me via email, phone number or through the contact form.

Realhub AI

Lucy - Your AI-Powered Realtor

Update Your Temporary Password

Personalize your search

Enter your email and we'll notify you immediately when new listings match what you're looking for.

or enter email address

Already have an account ? Login here

Continue your home search

I agree to receive communications and understand I can unsubscribe at any time.

I agree to be contacted by Next Level Realty Group via call, email, and text for real estate services. To opt out, you can reply 'stop' at any time or reply 'help' for assistance. You can also click the unsubscribe link in the emails. Message and data rates may apply. Message frequency may vary. Privacy Policy

Already have an account ? Login here

We use cookies

We use cookies primarily for analytics to enhance your experience. By accepting, you agree to our use of these cookies. You can manage your preferences or learn more about our cookies policy.




