
One of the most popular communities provided by {{page_data.agentName}}

MCKINNEY

One of the most popular communities provided by Next Level Realty Group

MCKINNEY

About MCKINNEY

McKinney, Texas is a vibrant city located just north of Dallas. The real estate market in McKinney is diverse and offers a range of housing options to suit various lifestyles and budgets. Here are some key points about McKinney's real estate market: 1. Housing Market: McKinney has a mix of housing options, including single-family homes, townhouses, and apartments. The city offers a wide range of architectural styles, from historic homes in the downtown area to new construction in suburban neighborhoods. 2. Home Prices: The median home price in McKinney is above the national average, but there are housing options available at various price points. The cost of housing can vary depending on factors such as location, property size, and amenities. 3. Neighborhoods: McKinney is known for its family-friendly neighborhoods with good schools, parks, and community amenities. Each neighborhood has its own unique character, offering residents a range of options when choosing where to live. 4. Growth: McKinney has experienced significant growth in recent years, leading to new developments and expanding housing options. The city's growth has attracted residents looking for a suburban lifestyle with easy access to the amenities of a larger city. 5. Real Estate Market Trends: Like many cities in Texas, McKinney's real estate market has been strong in recent years, with steady appreciation in home values. However, it's essential to work with a knowledgeable real estate agent to navigate the market and find the right property for your needs. Overall, McKinney, Texas offers a diverse and dynamic real estate market with options for a wide range of buyers. Whether you're looking for a historic home, a new construction property, or a family-friendly neighborhood, McKinney has something for everyone.
One of the most popular communities provided by Next Level Realty Group
1,207
# of Listings
3
Avg # of Bedrooms
$270
Avg. $ / Sq.Ft.
$739,926
Med. List Price

Browse MCKINNEY Real Estate Listings

603 Properties Found. Page 4 of 41.

Rare opportunity to build a luxury custom home on a 1.35 ACRE TREED CREEK lot in Stonebridge Ranch in McKinney. Altamura Estates is a prestigious and charming GATED community with 4 completed MjBrown Distinctive Homes. MjBrown is the exclusive builder. The lot has large pecan trees, blue ice trees, and more. Design your one of a kind dream home on this beautiful lot, with views to the creek. There is ample room for a sports court, multiple garages, and a large outdoor living and entertainment area. The owner-builder is involved from design through day to day implementation, ensuring the highest quality of construction and creativity. Stonebridge Ranch amenities include community pools, tennis and pickleball courts, Beach Club, playgrounds, and miles of walking trails. This is the lot price. The custom home will range based on design with the builder.
#21363214

McKinney

6205 Altamura

None Beds

None Baths

1.357 acres

$875,000

MLS#: 21363214
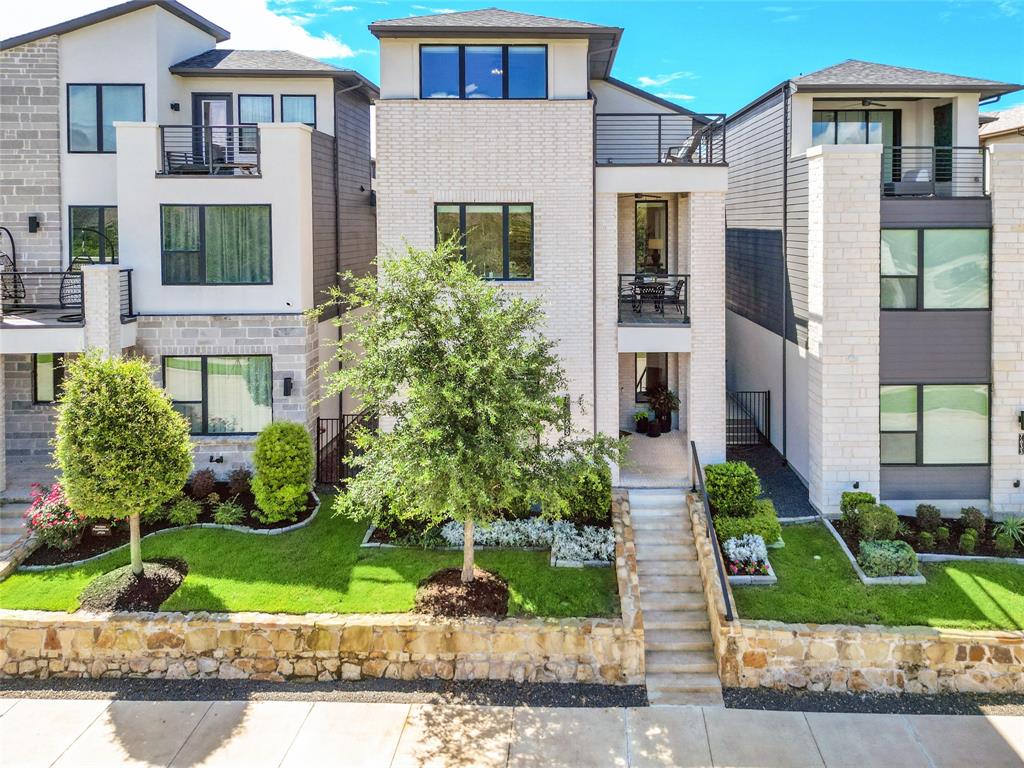
Perfectly positioned along a scenic neighborhood greenbelt in the highly sought-after Craig Ranch community, 7629 Hewitt Drive offers a rare combination of luxury, flexibility, and lock-and-leave convenience. This exceptional three-level residence features the coveted Northampton floor plan, a private elevator serving all three levels, three car garage and a unique layout designed for effortless everyday living. Unlike many three-story homes, the primary living spaces are located on the second floor, where the great room, kitchen, dining area, owner's suite, and laundry room come together on one level. Elevated above the surrounding streetscape, the main living areas enjoy beautiful greenbelt views, abundant natural light, and enhanced privacy. The open-concept great room showcases soaring two-story ceilings and flows seamlessly into the chef's kitchen featuring quartz countertops, an oversized island, white cabinetry, KitchenAid gas cooktop, and stainless-steel appliances. The private owner's retreat offers dual walk-in closets and a spa-inspired bath. Designed with flexibility in mind, the first floor includes two secondary bedrooms, a full bath, a spacious gathering room, dry bar, and access to the extended patio and low-maintenance turfed yard. One bedroom has been thoughtfully converted into a private office with glass entry doors and greenbelt views. The third floor offers a spacious flex room, bedroom, full bath, and access to the rooftop terrace.
Additional highlights include three outdoor living spaces, an oversized tandem three-car garage with epoxy flooring, built-in storage systems, a mini-split HVAC system for year-round comfort, HOA-maintained front lawn care, and Frisco ISD schools. Just minutes from TPC Craig Ranch, shopping, dining, trails, and Highway 121, this home delivers an exceptional lifestyle in one of McKinney's most desirable communities.
#21295155

McKinney

7629 Hewitt Drive

4 Beds

3 Baths

3,219 Sq.Ft.

$875,000

MLS#: 21295155
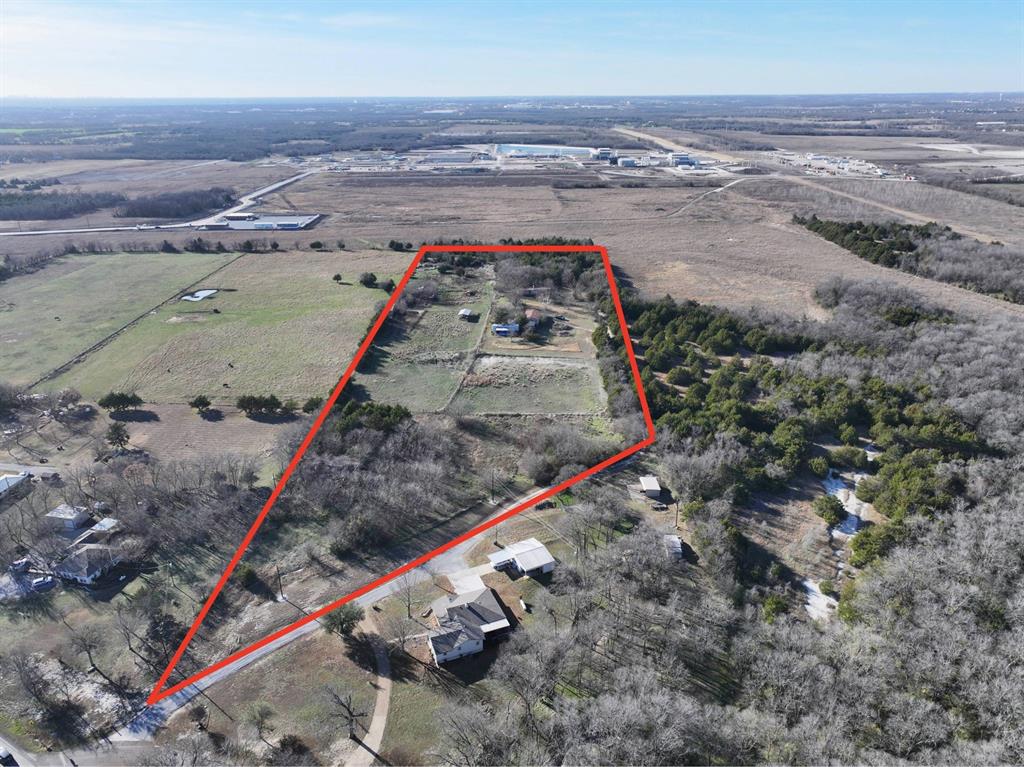
12.51 Acres in Unincorporated Collin County -- Now Priced at $875,000

This 12.51-acre tract in the ETJ of one of the fastest-growing counties in the United States represents a compelling entry point for developers, investors, ranchers, or long-term land holders. Unplatted and unrestricted by city zoning, the property sits close to US-380 and the McKinney growth corridor, where land values have tracked the region's consistent northward expansion.

County road frontage on Broken Arrow Lane provides easy access. City water is available on site. The land features a natural mix of mature trees and open pasture. Adjacent to Collin County's Sister Grove Regional Water Resource Recovery Facility -- a major public infrastructure investment that reflects the county's long-term commitment to this corridor.

Proposed uses include: residential subdivision, estate lots, barndominium, agricultural, ranch, commercial, recreational, or long-term hold. No HOA. McKinney ISD.

Seller is motivated. Priced at $69,944 per acre. Cash or conventional financing. Buyer establishing qualifying agricultural use may apply for an AG exemption through Collin County CAD -- no rollback tax risk since the property has never held an exemption. Buyer to verify zoning, utilities, AG exemption eligibility, and development feasibility.
#21135013

McKinney

2084 Broken Arrow Lane

None Beds

None Baths

12.51 acres

$875,000

MLS#: 21135013
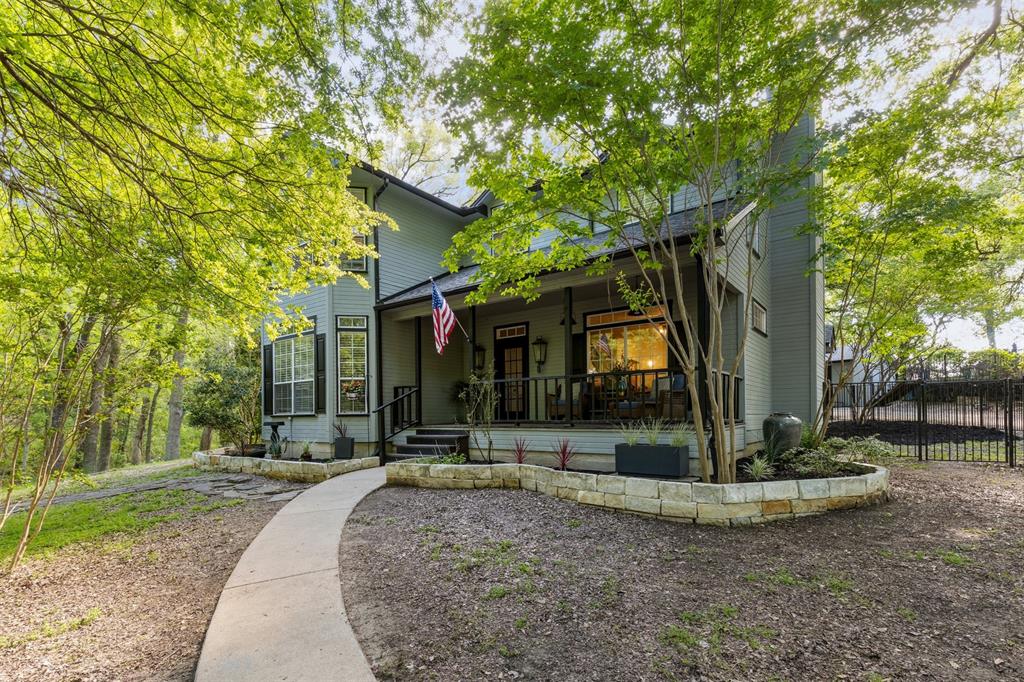
One main house and one guest house. Multigenerational living at its best. Roof replaced Sept 2026. Escape to your private sanctuary in Hidden Hills, McKinney. This beautifully updated 3,454 sq. ft. home sits on 2.319 acres, surrounded by mature trees and offering unparalleled privacy. A charming front porch welcomes you into a warm, inviting interior with abundant natural light and stylish modern fixtures. The main home offers a cozy living area with a wood-burning stove, a well-appointed kitchen with plentiful cabinetry, and a convenient downstairs primary suite. Upstairs, you’ll find three bedrooms and a full bath, plus a half bath downstairs. Step outside from the main house to a fenced backyard perfect pets, and for relaxing or entertaining. The separate guest house is a dream: it features its own living area with a wood-burning stove, kitchen, dining area, office with a built-in Murphy bed, primary bedroom, full bath, a half bath, and plenty of storage, a partially covered deck with small fenced-in yard. With 2 oversized 2 car garages, a separate storage building, huge yard, a deck, this home is your perfect blend of comfort, style, and privacy. Don’t miss this rare find! Roof-shingles replaced 9-26. Please allow 2 hours notice for showings
#21236580

McKinney

5009 County Road 862

5 Beds

3 Baths

3,454 Sq.Ft.

$875,000

MLS#: 21236580

One-of-a-kind luxury living in Stonebridge! Completely renovated & thoughtfully remodeled, this extraordinary home sits on a beautifully landscaped 0.25-acre golf course lot with an incredible view down the fairway of Hole #4 in Hills Creek. Mature trees, English ivy, stone retaining walls, and impressive curb appeal create a truly special setting, complemented by breathtaking sunset views. The backyard is an entertainer’s dream, featuring a sparkling pool and spa, outdoor kitchen, pergola, and stone fire pit, all overlooking the golf course. Inside, refined design meets exceptional craftsmanship. Beautiful wood flooring, updated fixtures and hardware, and designer details are found throughout. The completely remodeled kitchen was taken down to the studs and features custom cabinetry, quartz countertops, a custom backsplash, crystal chandeliers, a ZLINE 8-burner gas range, and a custom movable island. The oversized primary suite overlooks the pool and features wood flooring, a gas fireplace, and a beautifully remodeled bath with a stunning tub, quartz countertops, dual sinks, and dual walk-in closets. The casual den offers a custom wood hearth, stone fireplace, and wood beams. A secondary bedroom and completely remodeled full bath are also located downstairs. The sophisticated wet bar features a wine cooler and gorgeous antique doors. Upstairs offers additional living space perfect for a game room or sitting area, two bedrooms with en-suite baths, new carpeting, and double doors opening to an expansive balcony overlooking the pool and golf course—an exceptional place to enjoy spectacular sunsets. Improvements include all-new windows approximately one year old, an iron front door, updated rear doors, fresh exterior paint, new driveway, stone retaining wall, new south-side fencing, exterior lighting, and HVAC replaced in 2024. A remarkable opportunity for refined living, exceptional entertaining, and unforgettable golf course views in Stonebridge. Truly one of a kind!
#21386123

McKinney

904 Hills Creek Drive

4 Beds

4 Baths

3,265 Sq.Ft.

$875,000

MLS#: 21386123
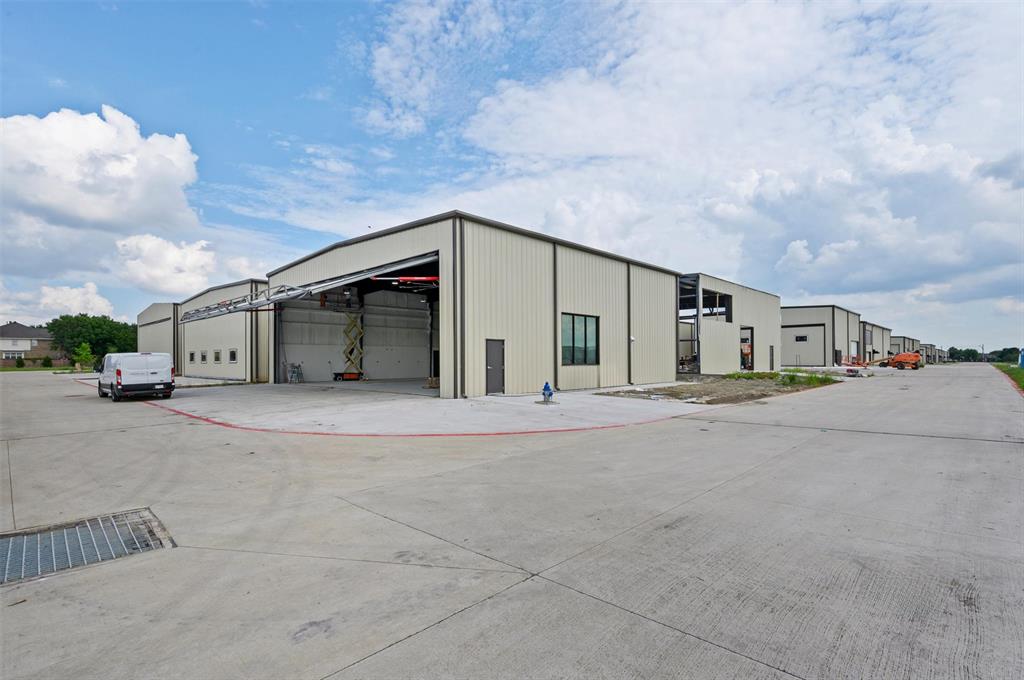
Hangar 68: New-construction toybox hangar for sale. Plenty of room for your car collection, boat, motorcoach, RV, trailer and airplanes. This 60' x 60' hangar boasts quality steel construction, a 54' x 18' hydraulic hangar door, windows, full bathroom, laundry area with hookups, a kitchenette area with AC & heat, two exterior doors & a 12' x 12' rollup door for RV and autos. Hangar 68 construction will be completed by October 15. Seller is builder.  Builder has three hangars to choose from. Photos include Hangar 68 and other finished hangars at the airport. Owners can add living quarters, office and conference rooms, workshops and more.  Hangar use restrictions include: No public-facing commercial business, no warehouse use, no flight schools, no full-time living in hangar. Aero Country is a private airport, with public use runway.  Fee Simple: You own the land and the hangar.  (This is NOT a ground lease.) Aero Country East is gated & secure airport, with amenities that include a pool and cabana for Owners & guests, underground utilities, taxiway access and great neighbors.  Conveniently located in North Texas, between Frisco & Prosper, near the PGA Headquarters, in McKinney, Texas. Schedule a showing to view Hangar 68 and the fantastic aviation community of Aero Country East.
#21301519

McKinney

9400 Airbus Lane

None Beds

None Baths

3,600 Sq.Ft.

$875,000

MLS#: 21301519

Price reduced
Experience luxury living in this stunning Grand Home nestled in the highly sought-after Wilmeth Ridge community, beautifully positioned on a lake-view lot with breathtaking water and park views and acclaimed Prosper ISD. This 4-bedroom, 3-bath residence features a bright, open-concept layout with soaring ceilings, a dramatic iron staircase, expansive windows, and designer finishes throughout.
The modern kitchen is a chef’s dream! It showcases quartz countertops and backsplash, custom white cabinetry, premium stainless steel appliances, and an oversized island with built-in microwave. The luxurious primary suite offers a spa-like bath with a freestanding soaking tub and frameless glass shower. Additional spaces include a private study with glass and iron doors, downstairs guest suite, upstairs living area, game room, and dedicated media room.
The current owners have added exceptional upgrades, including a redesigned laundry room with custom cabinetry, marble countertops and marble wall finishes, a whole-home integrated sound system, and a dedicated movie theater room. Additional highlights include a gas fireplace, contemporary lighting, water filtration system, Tesla charger, epoxy garage flooring, and low-maintenance artificial turf.
Enjoy scenic neighborhood trails, a resort-style community pool, and a nearby elementary school accessible by foot or bike. With its rare lake-view lot, thoughtful upgrades, and exceptional entertainment spaces, this home offers a truly elevated lifestyle.
#21366197

McKinney

3505 Wycliff Avenue

4 Beds

3 Baths

3,808 Sq.Ft.

$875,000

MLS#: 21366197

Price reduced
Country living with modern convenience! Situated on 3.21 acres in McKinney, this spacious home offers the privacy and freedom of acreage while remaining close to shopping, dining, entertainment, and top-rated McKinney schools. The welcoming entry opens to a formal dining room, private office, and convenient half bath. The spacious living room features a beautiful stone fireplace with gas logs and flows into the large kitchen, complete with abundant cabinetry, gas range, and oversized pantry. A bright sunroom provides additional living space and leads to the oversized 2-car garage.

The primary suite features a garden tub, separate shower, double vanity, makeup counter, extensive built-in cabinetry, and large walk-in closet. Two additional bedrooms feature ceiling fans and share a connecting full bath. Step outside to the huge covered patio overlooking the acreage, offering plenty of space to relax, entertain, or simply enjoy the peaceful surroundings.

A rare opportunity to enjoy acreage living in McKinney without giving up everyday convenience!
#21366533

McKinney

8760 County Road 858

4 Beds

2 Baths

3,562 Sq.Ft.

$875,000

MLS#: 21366533
Price reduced
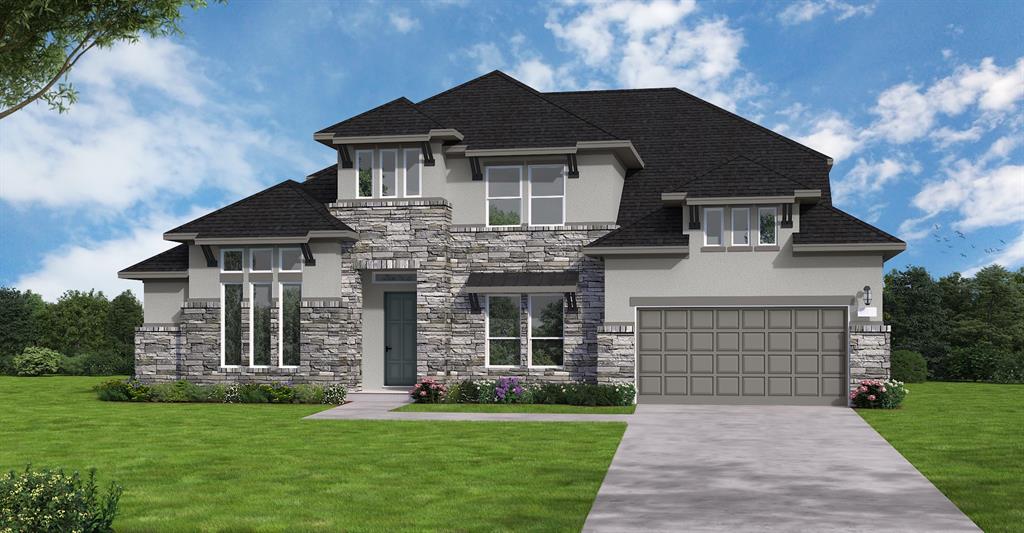
MLS# 21316379 - Built by Coventry Homes - Const. Completed Aug 13 2026 ~ Introducing our impressive 70’ wide home in Painted Tree, offering 4,027 square feet of thoughtfully designed space with 5 - bedrooms and 4.5 - baths. This expansive layout delivers the perfect blend of luxury and functionality, ideal for growing families and those who love to entertain. A grand entry welcomes you with soaring ceilings and abundant natural light. The spacious great room flows seamlessly into a chef - inspired kitchen with generous island space and ample cabinetry. The private primary suite offers a spa - like bath and oversized walk - in closet, creating a true retreat. A rare downstairs media room provides the ultimate setup for movie nights and game days, while secondary bedrooms offer comfort and privacy for family and guests. With a wide homesite presence, elegant architectural details, and access to Painted Tree’s resort - style amenities, scenic trails, parks, and pools, this home delivers elevated living in one of McKinney’s most sought - after communities. Call for more information!
#21316379

McKinney

4212 Wildcat Court

5 Beds

4 Baths

4,027 Sq.Ft.

$874,990

MLS#: 21316379

MLS# 21371399 - Built by Drees Custom Homes - Ready Now! ~ Modern elegant 5 bedroom 4 bath, game room loft , media , and home office included. large covered patio with sliding glass doors perfect bringing entertainment from inside the home to outdoors. Fully furnished model home for sale.
#21371399

McKinney

2712 Oak Blossom Drive

5 Beds

4 Baths

3,364 Sq.Ft.

$874,990

MLS#: 21371399

MLS# 21396666 - Built by Ashton Woods Homes - January 2027 completion ~ Flex Room! Game Room! Media Room! 3-Car Garage!This expansive two-story home in Aster Park offers over 4,000 square feet of thoughtfully designed living space, with 4 bedrooms, multiple living areas, and a layout that balances openness with intentional separation for everyday living and entertaining. Designed with the Serene Collection, this home features soft tones and clean-lined finishes. Upon entering through the foyer, you’re welcomed by a central dining space that connects seamlessly to the heart of the home. The open-concept kitchen, family room with a cozy fireplace, and breakfast area create a natural flow, with a large eat-in island, walk-in pantry, and easy access to the covered outdoor living space—ideal for indoor-outdoor entertaining. Privately positioned at the rear of the home, the primary suite offers a quiet retreat with dual vanities, a soaking tub, walk-in shower, and an oversized walk-in closet with convenient access to the utility room. A mudroom and powder bath are thoughtfully located near the garage entries to support daily routines. Upstairs, a spacious game room overlooks the main level below, creating an open and connected feel, while a dedicated media room provides the perfect setting for movie nights or hosting. Three additional secondary bedrooms, each with walk-in closets, offer comfort and privacy for family or guests. Designed with flexibility in mind, a versatile flex room can be tailored to fit your needs—whether as a home office, playroom,
#21396666

McKinney

6801 Cater Trail

4 Beds

4 Baths

4,107 Sq.Ft.

$873,925

MLS#: 21396666

Price reduced
Beautifully updated & impeccably maintained, this exceptional residence is in the highly sought-after Cascades. A grand foyer welcomes you with soaring ceilings, rich hardwood flooring & a dramatic curved staircase that creates an unforgettable first impression. Designed with both everyday comfort and entertaining in mind, the thoughtfully crafted floor plan features a private study with plantation shutters, an elegant formal dining room accented by a statement chandelier, a luxurious primary suite, and a secondary bedroom with a full bath on the main level. The expansive living room is filled with natural light and anchored by a stunning floor-to-ceiling stone fireplace while showcasing breathtaking views of the backyard retreat. The chef's kitchen is exceptional with granite countertops, a large center island with seating, SS apps, double ovens, a five-burner gas cooktop, and a spacious breakfast nook perfect for casual dining. The primary suite provides a peaceful escape with a private sitting area and a spa-inspired bath featuring dual vanities, a relaxing jetted tub, oversized walk-in shower + expansive WIC. Upstairs, you'll find an entertainer's dream with a spacious game room, dedicated media room, a built-in study nook featuring dual desks, three generously sized secondary bedrooms, and abundant storage throughout. The backyard is a private oasis designed for year-round enjoyment. Surrounded by lush professional landscaping, the outdoor space features a sparkling pool, spa with  a rock waterfall, covered patio, extended open-air entertaining area, and plenty of green space to enjoy. Extensive recent improvements provide exceptional value and peace of mind, including fresh interior paint, new carpet, beautiful hardwood flooring, updated lighting & ceiling fans, a new HVAC system, Rhino whole-home water filtration system (2024), a new pool pump (2025) & a freshly stained fence (2026). Completing this remarkable property is a desirable swing three-car garage.
#21340060

McKinney

3401 Sliding Rock Drive

5 Beds

4 Baths

4,019 Sq.Ft.

$870,000

MLS#: 21340060

Stunning Highland built two story in the sought after Wynn Ridge Estates within Stonebridge Ranch, perfectly positioned on a treelined greenbelt and designed for both everyday comfort and exceptional entertaining. This beautifully appointed home offers 4 bedrooms, 5 baths, a private study, formal dining room, spacious gameroom & dedicated media room. The study and family room showcase soaring vaulted ceilings with striking wood beams, while rich hardwood flooring flows through the entry, formal dining room, study, family room, and kitchen. At the center of the home, the chef’s kitchen is both stylish and functional, featuring natural stone countertops, a huge center island, stainless steel appliances, butler’s pantry, and generous walk in pantry. The private primary suite is a luxurious retreat with a spa like bath featuring a large walk in shower, garden tub, separate vanities, and a large custom walk in closet. A secondary bedroom with ensuite bath is also located downstairs, ideal for guests or multigenerational living. Upstairs, two additional bedrooms are connected by a Jack and Jill bath, along with a large gameroom complete with bar area and wine cooler that opens to a separate media room. A second floor tech work center provides additional flexible space for work or study. Additional highlights include a large utility room with sink and space for a second refrigerator, plus a 3 car tandem garage with built in storage cabinets. Step outside to your own private backyard oasis featuring a covered patio, sparkling pool and spa, built in outdoor kitchen, with grill and ceramic smoker. Low maintenance turf in the backyard with peaceful greenbelt views provides the perfect setting for relaxing or entertaining in one of McKinney’s most desirable communities. Award winning schools. Residents of Stonebridge Ranch, enjoy all the amenities including walking and bike trails, pickleball and tennis courts , parks, playgrounds, catch and release ponds, and aquatic center .
#21395078

McKinney

405 Cypress Garden Drive

4 Beds

3 Baths

3,736 Sq.Ft.

$869,000

MLS#: 21395078

Rare Greenbelt Gem In Gated Willowcreek At Auburn Hills!

Experience single-story luxury in this expansive Darling Homes custom residence, nestled against a lush, mature greenbelt.

Luxury Layout: Two primary suites and four total bedrooms, each featuring its own private ensuite bathroom.

Gourmet Kitchen: Chef’s setup with a 5-burner gas cooktop, double ovens, a large farm sink, a second dedicated prep sink, and extra-large walk-in pantry.

Flexible Living: Soaring vaulted ceilings and a layout designed for entertaining and everyday living, featuring a dedicated office plus a versatile flex or media room.

Premium Upgrades: Oversized 3-car garage with epoxy flooring and whole-house RainSoft water filtration system.

Outdoor Oasis: Heated pool & spa, outdoor kitchen prep area, and instant access to miles of scenic walking trails.

Located in a secure, gated neighborhood zoned to acclaimed Prosper ISD. Enjoy premium community amenities including multiple pools, parks, a fishing pond, and an elementary school just a short walk away.
#21386943

McKinney

2204 Grafton Lane

4 Beds

4 Baths

3,572 Sq.Ft.

$865,000

MLS#: 21386943

Price reduced
NORMANDY HOMES ORLEANS floor plan.  Experience the best of suburban living in The Estates at Stacy Crossing, a highly sought-after McKinney community offering convenient access to both McKinney and Allen, lower McKinney tax rates, and enrollment in the acclaimed Frisco ISD. This stunning Orleans floor plan combines luxury, comfort, and functionality. Featuring 5 bedrooms, 5.5 baths, a private study, game room, and media room, the thoughtfully designed layout is ideal for modern living. Soaring ceilings in the family room create a bright, open atmosphere, while the gourmet kitchen seamlessly connects to the living and dining areas for effortless entertaining. The secluded owner’s suite offers a spa-inspired bath with a freestanding tub, dual vanities, and his and her separate closets. A private guest suite downstairs and walk-in closets in every bedroom complete this exceptional home designed for both everyday comfort and lasting elegance.
#21365067

McKinney

5612 Golden Sun Lane

5 Beds

5 Baths

3,422 Sq.Ft.

$864,121

MLS#: 21365067

1 2 3 4 5 6 ... 41

properties found. properties found. Page of .

Send a message

Message successfully sent.

Your message

What is 3 + 4 ?

Reason for contacting?

I agree to receive email communication and understand I can unsubscribe at any time.

I agree to be contacted by Next Level Realty Group via call, email, and text for real estate services. To opt out, you can reply 'stop' at any time or reply 'help' for assistance. You can also click the unsubscribe link in the emails. Message and data rates may apply. Message frequency may vary. Privacy Policy

Sign Out

Virtual Assistant

Would you like to take the next step with this property? We can help you schedule a showing or virtual tour, or send you more details.

Yes, I would like more information.

Thank You for Your Reply, One of Our Agents will contact you as soon as possible

No, maybe later.

Thank you, you can always contact me via email, phone number or through the contact form.

Realhub AI

Lucy - Your AI-Powered Realtor

Update Your Temporary Password

Personalize your search

Enter your email and we'll notify you immediately when new listings match what you're looking for.

or enter email address

Already have an account ? Login here

Continue your home search

I agree to receive communications and understand I can unsubscribe at any time.

I agree to be contacted by Next Level Realty Group via call, email, and text for real estate services. To opt out, you can reply 'stop' at any time or reply 'help' for assistance. You can also click the unsubscribe link in the emails. Message and data rates may apply. Message frequency may vary. Privacy Policy

Already have an account ? Login here

We use cookies

We use cookies primarily for analytics to enhance your experience. By accepting, you agree to our use of these cookies. You can manage your preferences or learn more about our cookies policy.




