
One of the most popular communities provided by {{page_data.agentName}}

MCKINNEY

One of the most popular communities provided by Next Level Realty Group

MCKINNEY

About MCKINNEY

McKinney, Texas is a vibrant city located just north of Dallas. The real estate market in McKinney is diverse and offers a range of housing options to suit various lifestyles and budgets. Here are some key points about McKinney's real estate market: 1. Housing Market: McKinney has a mix of housing options, including single-family homes, townhouses, and apartments. The city offers a wide range of architectural styles, from historic homes in the downtown area to new construction in suburban neighborhoods. 2. Home Prices: The median home price in McKinney is above the national average, but there are housing options available at various price points. The cost of housing can vary depending on factors such as location, property size, and amenities. 3. Neighborhoods: McKinney is known for its family-friendly neighborhoods with good schools, parks, and community amenities. Each neighborhood has its own unique character, offering residents a range of options when choosing where to live. 4. Growth: McKinney has experienced significant growth in recent years, leading to new developments and expanding housing options. The city's growth has attracted residents looking for a suburban lifestyle with easy access to the amenities of a larger city. 5. Real Estate Market Trends: Like many cities in Texas, McKinney's real estate market has been strong in recent years, with steady appreciation in home values. However, it's essential to work with a knowledgeable real estate agent to navigate the market and find the right property for your needs. Overall, McKinney, Texas offers a diverse and dynamic real estate market with options for a wide range of buyers. Whether you're looking for a historic home, a new construction property, or a family-friendly neighborhood, McKinney has something for everyone.
One of the most popular communities provided by Next Level Realty Group
1,258
# of Listings
3
Avg # of Bedrooms
$271
Avg. $ / Sq.Ft.
$746,626
Med. List Price

Browse MCKINNEY Real Estate Listings

1258 Properties Found. Page 9 of 84.
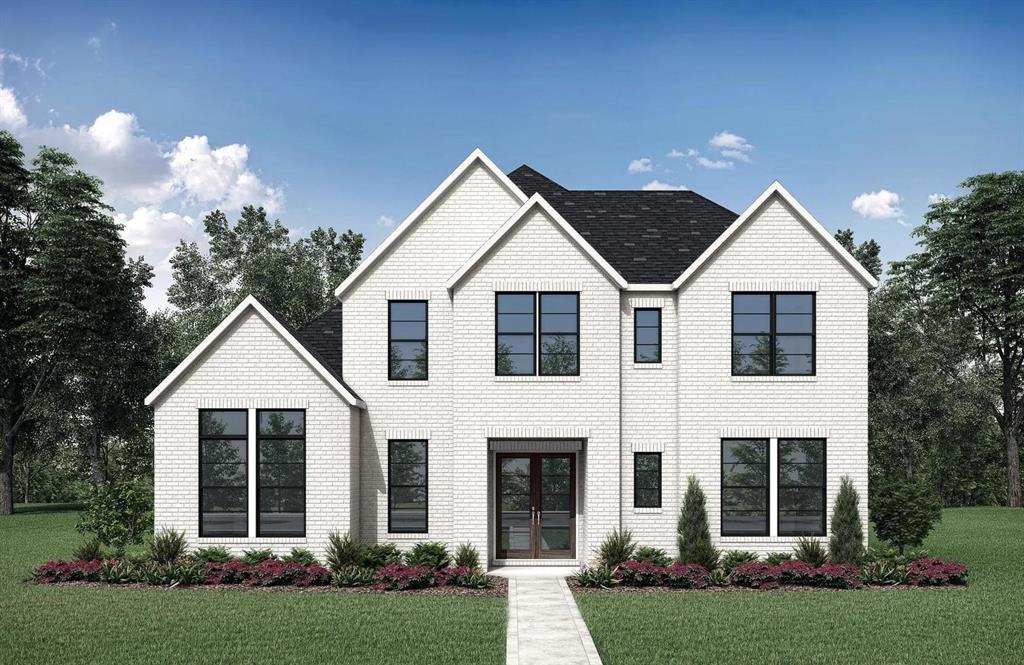
MLS# 21231373 - Built by Drees Custom Homes - Aug 2026 completion! ~ 5BR,5BA with green space views in McKinney, TX. Discover this stunning 5bedroom, 5bath home offering 4,065 square feet of thoughtfully designed living space. An open concept floor plan seamlessly connects the gourmet kitchen, dining area, and spacious living room, ideal for entertaining and everyday living. Step outside to the covered back patio and enjoy tranquil greenspace views, creating a private outdoor retreat perfect for relaxing or hosting guests.
#21231373

McKinney

3363 Andesite Road

5 Beds

5 Baths

4,065 Sq.Ft.

$999,990

MLS#: 21231373
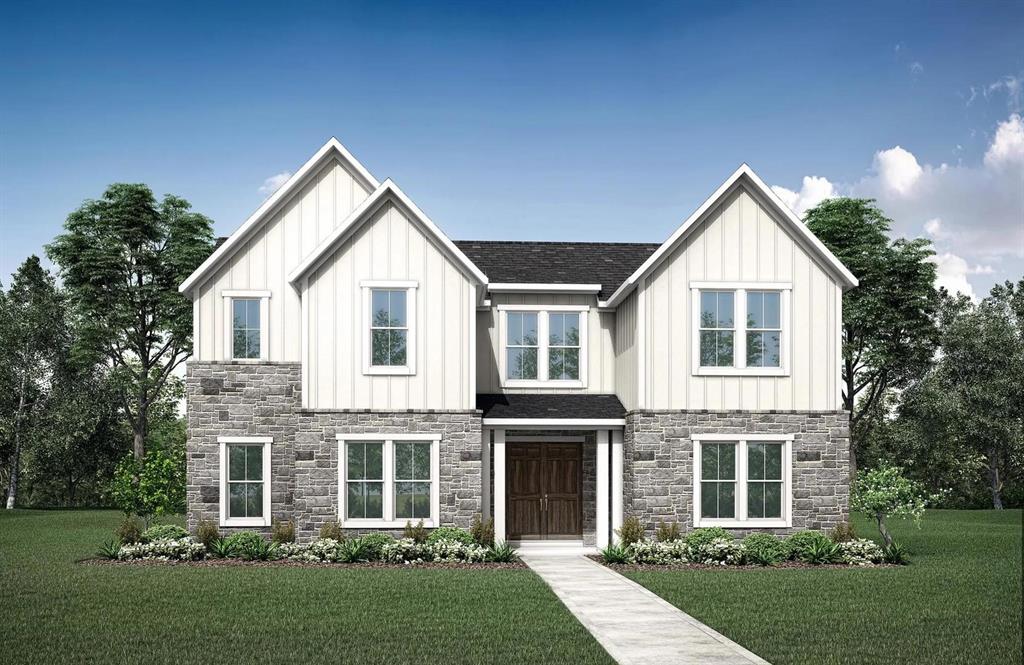
MLS# 21294165 - Built by Drees Custom Homes - Oct 2026 completion! ~ 4B,4.5BA home with private office in McKinney, TX. This stunning farmhouse?style home blends timeless charm with thoughtfully selected modern finishes. An open, welcoming layout is ideal for everyday living and effortless entertaining, while the generous outdoor living space sets the stage for peaceful evenings and memorable weekend gatherings.
#21294165

McKinney

3301 Andesite Road

4 Beds

4 Baths

3,859 Sq.Ft.

$999,990

MLS#: 21294165

Experience refined golf course living in the highly sought-after TPC Craig Ranch, home of the PGA TOUR’s Byron Nelson. Perfectly positioned on a premium lot backing to a private greenbelt with views of the fairway, this exceptional residence offers a rare blend of privacy, scenery, and luxury living.

This expansive 5-bedroom, 5-bathroom home with 4,337 sq. ft. features a highly desirable layout with two bedrooms and two full baths on the main level, ideal for multi-generational living or guests. Thoughtfully designed for both everyday comfort and entertaining, the open-concept floor plan is filled with natural light and elevated finishes throughout.

The heart of the home showcases a chef’s kitchen with a massive island, quartz countertops, farmhouse sink, professional-grade appliances including a 6-burner gas range and double ovens, custom cabinetry, and a spacious butler’s pantry—all seamlessly flowing into the main living and dining areas with soaring ceilings, a dramatic floor-to-ceiling stone fireplace, and expansive windows capturing the tranquil views.

The primary suite is a true retreat, offering peaceful greenbelt and golf course vistas, along with a spa-inspired bath featuring a soaking tub, walk-in shower, dual vanities, and direct access to the utility room through the oversized walk-in closet.

Upstairs, you’ll find additional bedrooms, a large game room, and a fully equipped media room, providing versatile space for entertainment and relaxation.

Step outside to a serene backyard setting with no rear neighbors, where the greenbelt creates a buffer while still allowing beautiful views of TPC Craig Ranch.

Additional highlights include a 3-car tandem garage, whole-home multimedia wiring.

Located in Frisco ISD and just minutes from dining, shopping, and major thoroughfares, this home offers a rare opportunity to enjoy the prestige and lifestyle of TPC Craig Ranch—where luxury, privacy, and location come together.
#21339356

McKinney

6817 Golf Club Drive

5 Beds

4 Baths

4,337 Sq.Ft.

$999,900

MLS#: 21339356
Price reduced
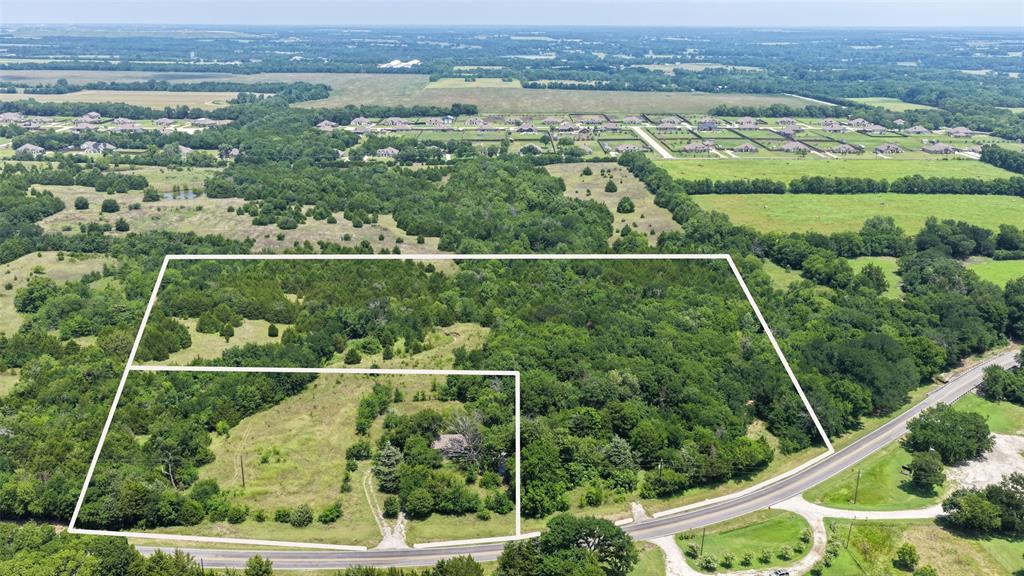
Discover the possibilities with this exceptional offering of two parcels totaling nearly 16 acres in one of Collin County's most desirable growth corridors. Ideally situated on FM 1827, this picturesque property combines natural beauty, outstanding accessibility, and incredible potential. Surrounded by the area's rapid expansion, including new residential development just north of the property, this versatile tract is well suited for a private luxury estate, family compound, equestrian retreat, recreational getaway, future residential development, or a long-term investment in one of North Texas' fastest-growing markets. The land features mature trees, scenic surroundings, and extensive road frontage, providing both privacy and flexibility for a variety of uses. Water and electric utilities are available nearby, making future development even more attractive. Enjoy the best of peaceful country living while remaining just minutes from downtown McKinney, US-75, and the Dallas North Tollway. The property is also conveniently located near Historic McKinney, the PGA headquarters in Frisco, Frisco's thriving corporate corridor, premier shopping and dining, and the rapidly expanding McKinney National Airport. As growth continues to transform this highly sought-after area, opportunities like this are becoming increasingly rare. A home currently sits on one of the parcels; however, the property is being offered for its land value, and the existing residence is considered a tear-down. Whether you're looking to build your dream estate, create a multi-generational retreat, develop for the future, or secure a premier investment, this remarkable property offers endless possibilities in the heart of North Texas.
#21316263

McKinney

6537 Fm 1827

None Beds

None Baths

15.977 acres

$999,900

MLS#: 21316263

Price reduced
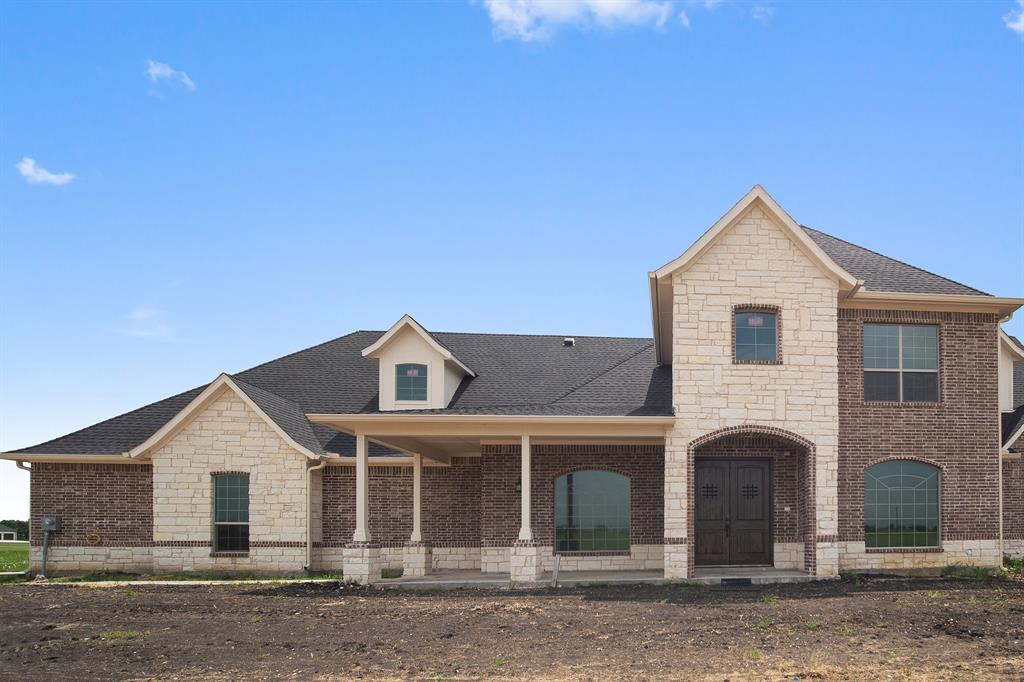
Positioned within the exclusive gated enclave of Paradiso Valle in Stonebridge Ranch, this single-story residence is defined by its curated design and rare connection to nature. Set along a private creek with uninterrupted greenbelt views, the setting offers a sense of privacy and calm that immediately sets it apart, while the interior is expressed through clean lines, elevated finishes, and a cohesive material palette that creates an effortless, refined living experience. A welcoming entry with 13-foot ceilings sets the tone, while wide plank wood floors extend seamlessly throughout. The living room is both understated and striking, centered around a sleek fireplace and framed by sliding glass doors that open to the outdoor living space. The kitchen is defined by a sense of quiet precision, elevated by a suite of Wolf and Sub-Zero appliances, an uncommon distinction within the neighborhood. Granite and quartz surfaces, an apron-front sink, and extended cabinetry create a clean, cohesive backdrop. The dining area is wrapped in windows, drawing in natural light and greenbelt views. A dedicated study with vaulted ceiling and custom built-ins provides a tailored workspace, while the media room features wall-to-wall cabinetry, surround sound wiring, and layered lighting for a true at-home theater experience. The primary suite offers a private retreat with a vaulted ceiling and spa-like bath including a freestanding tub, dual vanities with vessel sinks, quartz surfaces, and an oversized frameless shower with rain head, bench, and niche. Secondary bedrooms are thoughtfully positioned, including a guest suite with walk-in closet. Additional features include a utility room with built-in cabinetry and sink, an oversized three-car garage with storage, and an extended covered patio overlooking the creek lot. Built in 2022, this four-bedroom, three-bath home offers an elevated standard of living within one of McKinney’s most sought-after gated communities.
#21236782

McKinney

6252 Rocca Valle Drive

4 Beds

3 Baths

3,098 Sq.Ft.

$999,000

MLS#: 21236782
Price reduced
Nestled within the prestigious gated community of Waterstone Estates, this exceptional 4-bedroom, 4-bathroom luxury residence offers an unparalleled living experience in a top-rated McKinney school district.
The exterior welcomes you with pristine professional landscaping, highlighted by meticulously curated flower beds that create a breathtaking curb appeal. 
Boasting stunning new renovations, this meticulously maintained home features ABSOLUTELY ZERO CARPET and immaculate interiors! The main level showcases a flawless combination of rich hardwood and brand-new designer porcelain tile, which flows beautifully into both first-floor bedrooms.

The highly desired main-floor layout features the spacious 17'x16' master suite—complete with a huge, spa-like master bathroom—as well as a convenient second main-floor bedroom perfect for a young child or guests.

Head up the newly transformed hardwood staircase to discover a grand, wide-open landing area that beautifully anchors the second story. Finished with matching new hardwood floors, this expansive open space surrounds two additional upstairs bedrooms and offers the ultimate flexibility for a vibrant children's play area or a sunlit home office.

Step out onto your large second-floor patio, where elegant circular stairs lead down to the backyard.

A 3-car garage and pristine landscaping complete this magnificent, turn-key property!
#21265448

McKinney

4220 Waterstone Estates Drive

4 Beds

4 Baths

3,435 Sq.Ft.

$999,000

MLS#: 21265448

Commercial acreage opportunity just minutes from McKinney National Airport, strategically located in one of North Texas' fastest-growing areas. This commercially zoned tract offers flexibility for a wide range of future development opportunities. Existing agricultural exemption in place. Situated within the McKinney ETJ, the property is positioned to benefit from continued growth and expansion in the surrounding area. An outstanding opportunity for investors, developers, or owner-users seeking land in a highly desirable growth market. Current parcel will be subdivided to provide 4-6 acres as desired per buyer; existing commercial buildings are not part of sale. Drive by today to view this opportunity!
#21329337

McKinney

TBD County Road 317

None Beds

None Baths

5.0 acres

$999,000

MLS#: 21329337
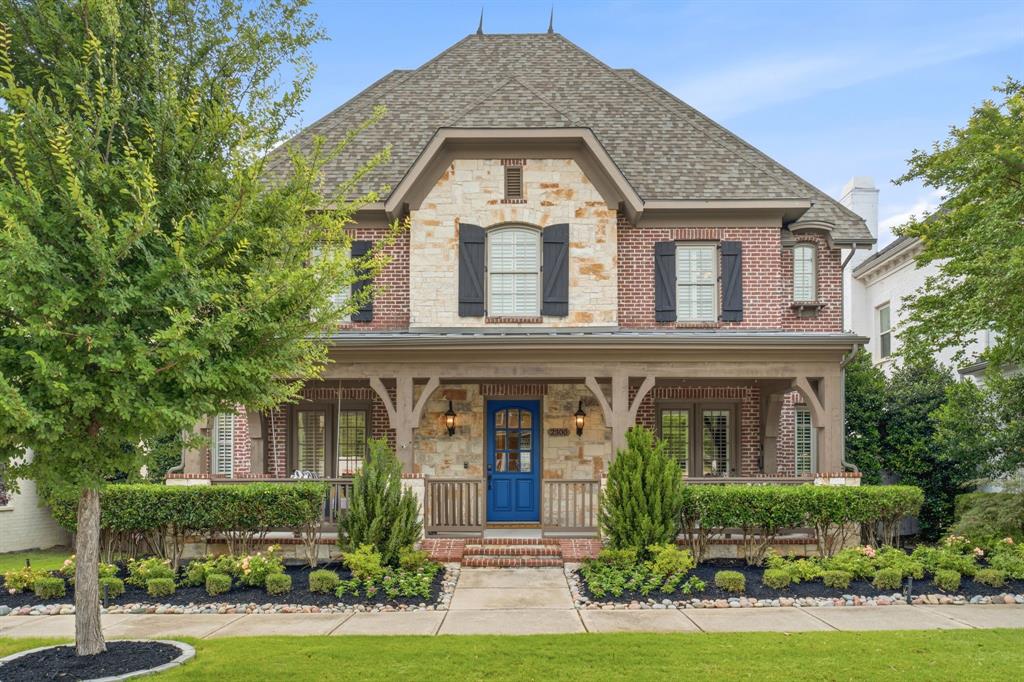
Darling-built Tudor-style home in highly sought-after Tucker Hill community, zoned to acclaimed Prosper ISD & Walnut Grove HS. Ideally positioned on picturesque State Blvd between Founders Square & the community pool, this stunning 4bdrm, 4bth home offers timeless architecture, exceptional upgrades & outstanding curb appeal.
A charming front porch welcomes you into an open-concept floorplan featuring hand-scraped hardwood floors, plantation shutters, 7inch baseboards, & staircase with wrought iron balusters overlooking the foyer. French doors open to a private study complete w built-in desk & shelving, creating the perfect home office.
Designed for both everyday living & entertaining, the gourmet kitchen showcases quartz countertops, crisp white cabinetry, stainless steel appliances, Wolf gas cooktop, center island with breakfast bar, walk-in pantry, and an elegant butler’s pantry connecting to the formal dining room.
The spacious family room is anchored by a cozy fireplace & flows seamlessly into the main living areas. The luxurious first-floor primary suite features hardwood floors, private access to the covered back patio, a beautifully updated spa-inspired bath w dual vanities, oversized shower w double shower heads, garden tub, & an expansive walk-in closet.
Upstairs, you’ll find 3 oversized secondary bedrooms with walk-in closets, 2 full bathrooms including a Jack-and-Jill bath, a large game room, and dedicated media room, providing plenty of space for family & guests.
Outdoor living is equally impressive with a large covered back porch, built-in outdoor kitchen, and expansive backyard ideal for entertaining, relaxing, or future pool plans. The oversized 3-car garage provides ample storage and functionality.
Located within walking distance to neighborhood amenities, parks, restaurants, and community gathering spaces, this exceptional Tucker Hill home combines luxury, comfort, and convenience in one of McKinney’s most desirable master-planned communities.
#21300651

McKinney

2300 State Boulevard

4 Beds

3 Baths

4,067 Sq.Ft.

$999,000

MLS#: 21300651
Price reduced
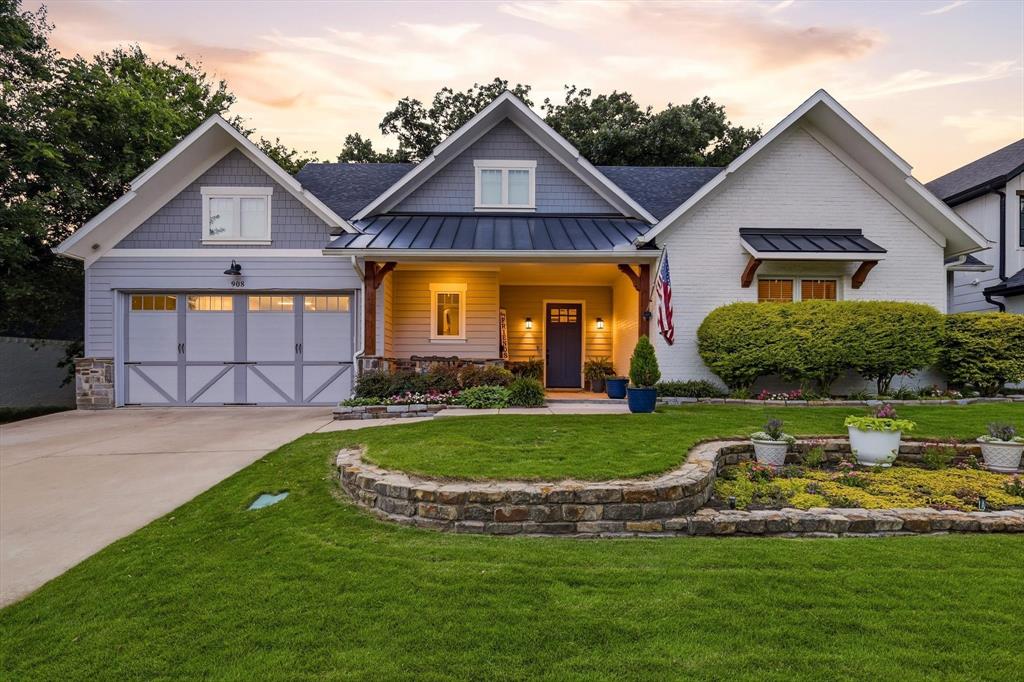
From the moment you arrive it is evident that 908 Baker Street is a truly special one of a kind luxury custom home. Nestled on a lushly landscaped oversized lot, this Modern Farmhouse perfectly blends timeless craftsmanship with luxury finishes.
With 2,564 square feet of thoughtfully designed single level living, 3 bedrooms, 2 full baths, & 1 half bath, this exceptional home offers you the lifestyle you have been dreaming of.
An inviting front porch framed by beautiful cedar beams welcomes you home. As you step through the front door, you are greeted by rich hand scraped hardwood floors, solid core wood doors, & a soaring vaulted ceiling accented by gorgeous exposed wood beams. Spacious living room is anchored by a stunning floor to ceiling stone fireplace & flooded with natural light from the wall of windows overlooking the breathtaking backyard.
The living room flows seamlessly into the dining area & gourmet kitchen. Anchored by a large island, the kitchen features a built in refrigerator, professional grade gas range, pot filler, farmhouse sink, marble countertops, soft close cabinetry, two wine fridges, & a massive walk-in pantry. 
The primary suite features a spacious ensuite bath with an oversized shower, soaking tub, & custom closet storage.
Step outside to your expansive backyard oasis featuring a covered patio, towering oak trees, fire pit, & resort style pool & spa, Designed for both relaxing & entertaining, this outdoor retreat can be enjoyed year round.
Built with quality & longevity in mind, the home features an upgraded foundation & the highest quality construction throughout including a 3 car tandem garage with 11 foot ceilings.
Historic Downtown McKinney Square is just 1 mile from your doorstep. Spend your weekends exploring award winning dining, boutique shopping, coffee shops, the farmers market, live music, & year round community events.
Don't miss this rare opportunity to own this amazing home in highly sought after Downtown McKinney
#21287562

McKinney

908 Baker Street

3 Beds

2 Baths

2,564 Sq.Ft.

$995,000

MLS#: 21287562
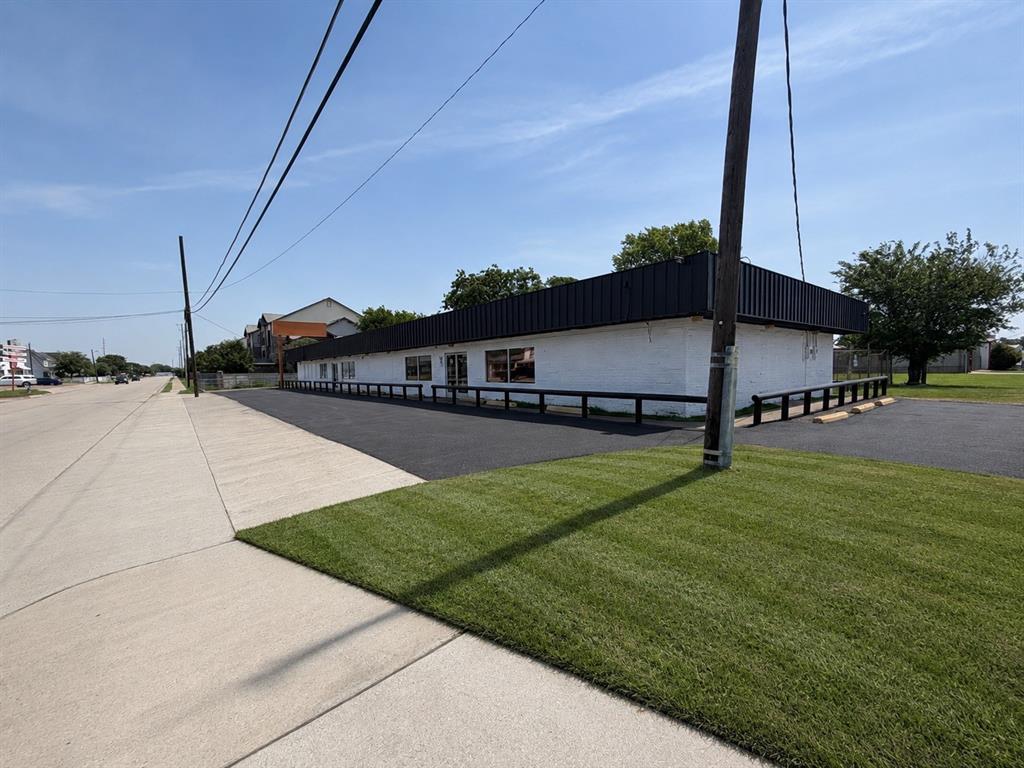
1010 N Tennessee Street presents a rare opportunity to acquire a highly visible freestanding commercial building in the heart of McKinney. Situated on approximately .41 acres along one of the city’s primary north-south corridors, the property offers exceptional frontage, accessibility, and redevelopment potential just minutes from Historic Downtown McKinney.
The property features a commercial building with recent capital improvements, including a freshly painted exterior and a newly resurfaced parking lot, providing immediate curb appeal and reducing near-term maintenance costs for an owner-user or investor.
Positioned in a rapidly growing corridor surrounded by established retail, professional services, and residential development, the site is well-suited for a variety of commercial uses including retail, medical, office, financial services, automotive-related services, or redevelopment opportunities. The generous site size provides ample parking, excellent visibility, and flexibility for future expansion or repositioning.
With strong traffic counts, prominent signage opportunities, and convenient access to US-75 and Downtown McKinney, 1010 N Tennessee Street offers investors and owner-users a strategic location in one of North Texas’ most desirable and fastest-growing markets.
Highlights:
• Approximately .41-acre site
• Freestanding commercial building
• Fresh exterior paint
• Newly resurfaced parking lot
• Excellent visibility and frontage on N Tennessee Street
• Strong demographics and traffic counts
• Minutes from Historic Downtown McKinney and US-75
• Ideal for owner-user, investment, or redevelopment opportunities
#21326446

McKinney

1010 N Tennessee Street

None Beds

None Baths

7,432 Sq.Ft.

$989,000

MLS#: 21326446

From the moment you pull up, this home commands attention. The castle inspired curb appeal and grand solid wood front door set the stage for what's inside, and it absolutely delivers. A sweeping staircase, custom trim, recessed lighting, and a stunning wood coffered ceiling give this home the kind of character you simply can't find in new construction.The main level was designed for real living, two spacious living rooms each anchored by a fireplace, a kitchen with a center island and butcher block counters that opens beautifully to the dining area, plus a guest bedroom and half bath for added flexibility. Whether you're hosting a crowd or enjoying a quiet evening, this layout handles it all effortlessly. Head upstairs and the story continues, a large loft gives everyone room to spread out, while three additional bedrooms and two full baths round out the upper level. The primary suite is a true retreat with dual closets, built-in shelving, a soaking tub, and a separate shower. The laundry room is conveniently located upstairs.  Timeless design, thoughtful layout, and undeniable character, all just minutes from County Rd 409 and New Hope Rd E in one of the most sought-after cities in the DFW Metroplex. Come experience it in person, homes with this much charm and space don't stay on the market long!

Discounted rate options and no lender fee future refinancing may be available for qualified buyers of this home.
#21305230

McKinney

4455 Lake Breeze Drive

4 Beds

2 Baths

4,372 Sq.Ft.

$985,000

MLS#: 21305230
Price reduced
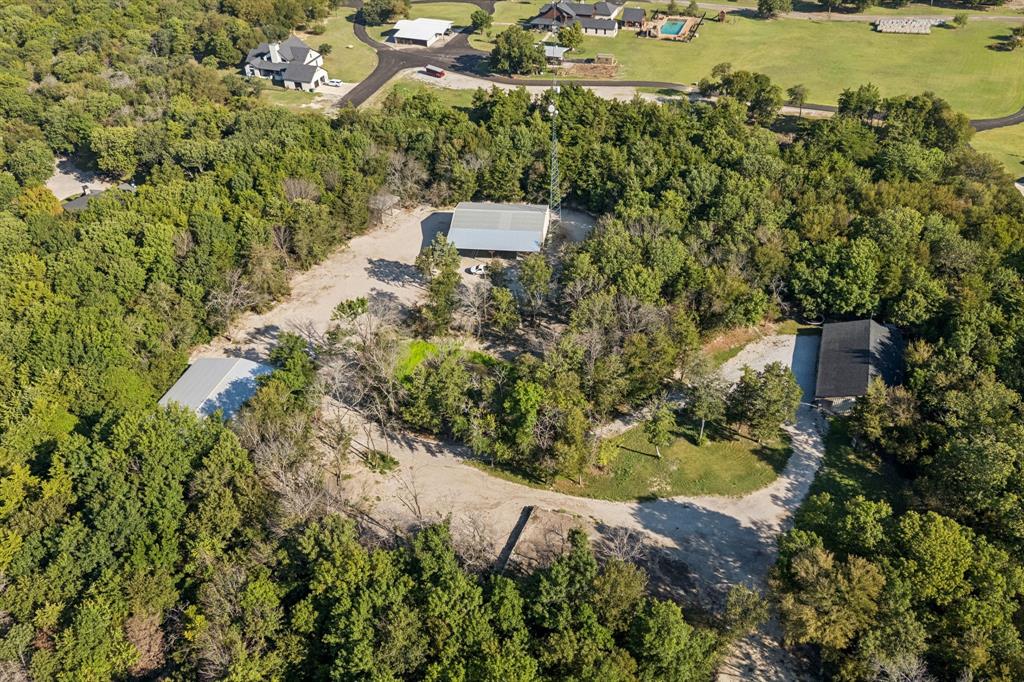
Welcome to 4360 County Road 411

Country living meets modern convenience in this spacious open-floorplan home. Designed with flexibility in mind, it features two master suites—one ideal as a private in-law or guest suite.

The property includes three metal shops (60x75, 30x25, and 65x72), a 12x24 insulated office building, plus a horse or animal barn—offering endless opportunities for work, hobbies, and storage.

Recent upgrades add value and efficiency: solar screens, blown-in insulation, and three separate electrical meters for the house, shops, and office. Built in 2007 with a composition roof, the home is move-in ready.

 Also, this property does have contracted monthly income $750 a month tower lease via 360 Broadband. Because the tower is located on the property, the owner does receive FREE internet.

Located within Melissa ISD, this property gives you room to spread out while still being just minutes from town.
#21226679

McKinney

4360 County Road 411

4 Beds

3 Baths

2,880 Sq.Ft.

$985,000

MLS#: 21226679
Price reduced
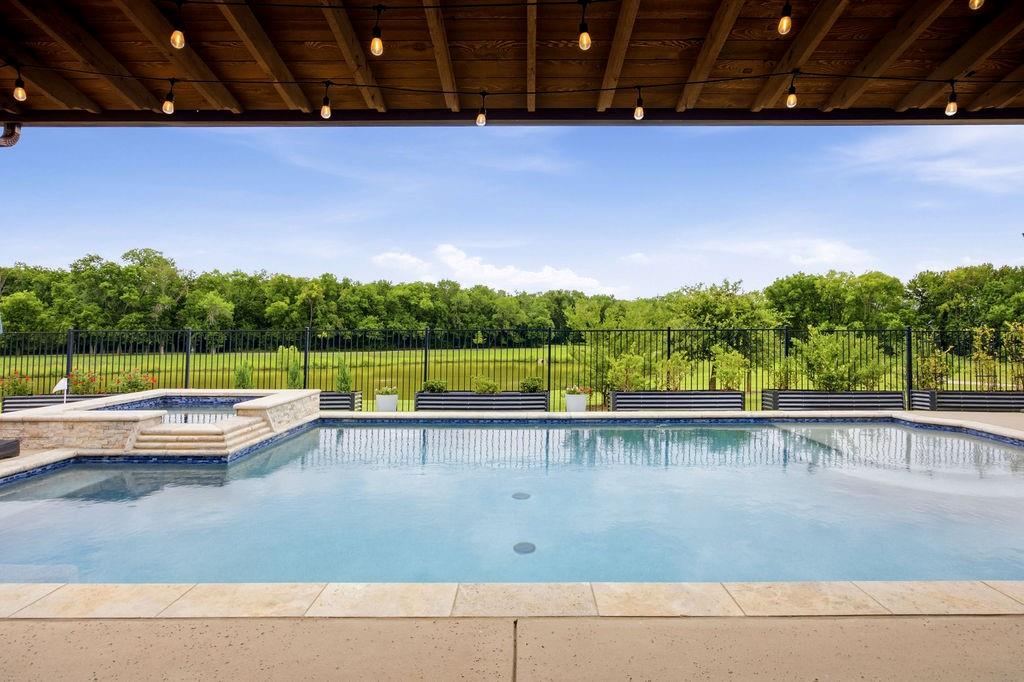
This home is better than new with all the bells & whistles included! Experience luxury living w breathtaking water views in this exceptional Trinity Falls home, perfectly situated on a rare premium lot. Perfect for multigenerational living or anyone seeking exceptional flexibility, this thoughtfully designed home blends comfort, functionality, and versatility. The backyard is a true retreat featuring a sparkling pool, outdoor kitchen, pool cabana, & stunning views that create a resort-like atmosphere. Inside, you'll find 4 spacious bedrooms, 4.5 baths, including 3 private en-suite bedrooms, a dedicated office, fitness room, game room, bonus room, & an oversized laundry room complete w sink, additional refrigerator space, & ample workspace. Elegant iron front & rear doors, along w a dramatic sliding glass door, seamlessly connect the indoor & outdoor living spaces while showcasing the incredible views. Enjoy peaceful mornings & relaxing evenings from the front balcony or the covered patio featuring a powered screen for added comfort & shade. Additional upgrades include barn doors in the fitness & media rooms, app-controlled exterior trim lighting, & a 50-amp garage outlet for EV charging or RV use. Luxurious finishes, a spacious 3-car garage, & a functional floor plan complete this exceptional home. Residents enjoy an unmatched lifestyle w resort-style pools, a clubhouse, community event spaces, miles of hike & bike trails, parks, playgrounds, dog parks, fishing ponds, fitness & recreation areas, greenbelts, & direct access to the Trinity River greenbelt system. Zoned for McKinney ISD, Naomi Press Elementary located within the community, with Johnson Middle School and McKinney North High School nearby. Trinity Falls is one of McKinney's premier master-planned communities, offering a nature-focused setting w exceptional amenities, events, & convenient access to US-75, shopping, dining, & entertainment. Your next chapter begins in this beautiful home.
#21302778

McKinney

7500 River Park Drive

4 Beds

4 Baths

4,083 Sq.Ft.

$975,000

MLS#: 21302778

Located within the prestigious GATED Willowcreek section of Auburn Hills, this stunning custom residence showcases exceptional design, architectural detail and an elevated living experience. Situated on a prime CORNER lot just STEPS from the private community pool, the home makes a striking first impression with its inviting courtyard entry. Refined finishes & design elements include extensive handscraped hardwood floors, designer lighting, custom paint details, and rich wood beam ceilings that add warmth and character. The chef’s kitchen is beautifully appointed with a gas cooktop, double ovens, expansive island, abundant storage, and stunning ceiling beam detail, all seamlessly opening to the breakfast area and living spaces. A charming fireplace anchors the space, while the oversized family room is filled with natural light and enhanced by plantation shutters and soaring ceilings. A private study with custom built-ins and French doors offers a sophisticated work-from-home retreat with serene backyard views. The primary suite, tucked at the rear of the home, serves as a true sanctuary, featuring a spa-inspired bath with separate vanities, dual closets with built-ins, and direct access to the well-equipped laundry room. Upstairs, a spacious game room with built-ins and balcony overlook creates a dramatic connection to the main living area below, while the dedicated media room provides the ultimate entertainment experience. Three additional bedrooms and a hidden bonus room perfect for a reading nook or creative space, offer flexibility and charm. Designed for indoor-outdoor living, the backyard is a private retreat featuring an extended covered patio, outdoor kitchen, and ample green space for relaxation, play, or gardening. Complete with a three-car swing garage with epoxy flooring and located within highly sought-after Prosper ISD, this exceptional home offers luxury, comfort, and lifestyle in one of McKinney’s most desirable gated communities.
#21293055

McKinney

2144 Nassau Drive

5 Beds

4 Baths

4,186 Sq.Ft.

$975,000

MLS#: 21293055
Price reduced
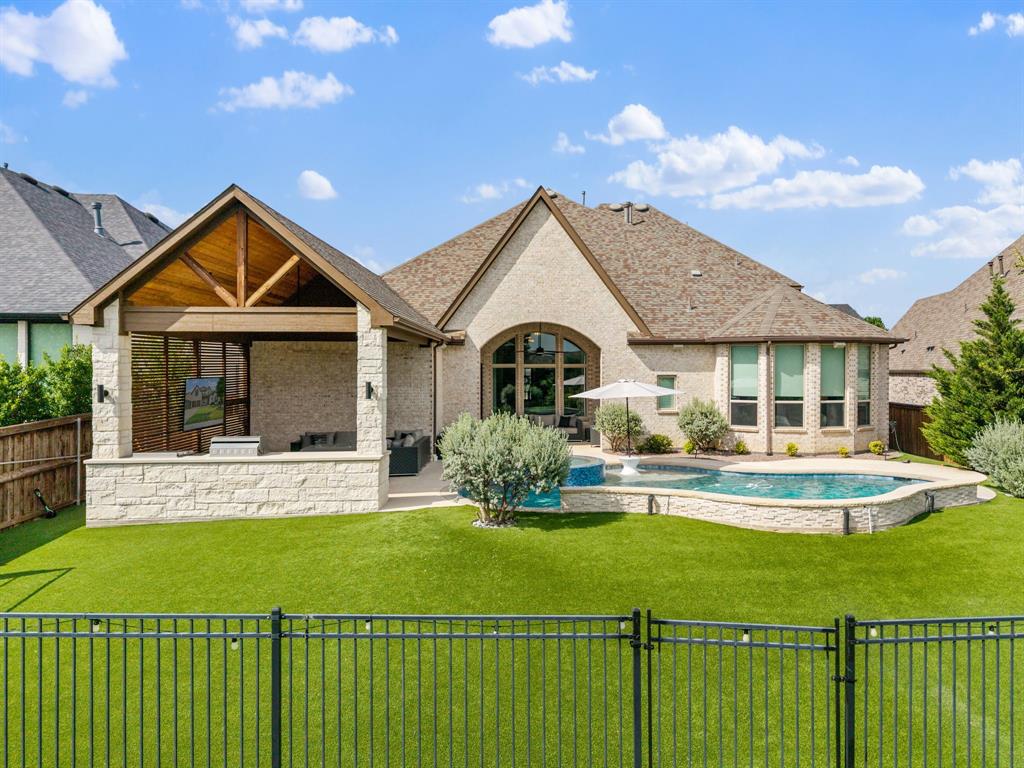
Welcome to this stunning Highland Homes masterpiece in the highly sought-after Trinity Falls community! This thoughtfully crafted floor plan offers luxurious living spaces throughout. Working from home is a breeze in the dedicated office featuring elegant French doors, while movie nights and game days come to life in the downstairs media room located just off the kitchen and living area. The secluded primary suite is tucked away at the rear of the home, creating a private retreat complete with a spa-like ensuite bath. A secondary bedroom with its own full bath is conveniently located at the front of the home. An additional half bath downstairs provides convenience for visitors. The chef-inspired kitchen with huge island and double ovens, opens seamlessly to the main living spaces, creating an ideal setting for entertaining.A spiral staircase leads upstairs to a spacious game room and two additional bedrooms, each offering the privacy and convenience of their own ensuite bathrooms. The oversized three-car tandem garage features durable epoxy flooring, providing both functionality and style. Step outside to your own backyard oasis where a sparkling pool, relaxing spa, and covered outdoor living area overlook a peaceful tree-lined backdrop, offering privacy and a serene setting for year-round enjoyment. Walking distance to Frazier Elementary, pickleball, basketball, playground, and community center with gym! Don't miss out on this one!
#21291897

McKinney

8513 Autumn Lake Trail

4 Beds

4 Baths

4,132 Sq.Ft.

$975,000

MLS#: 21291897

1 ... 7 8 9 10 11 ... 84

properties found. properties found. Page of .

 - property

Send a message

Message successfully sent.

Your message

What is 3 + 4 ?

Reason for contacting?

I agree to receive email communication and understand I can unsubscribe at any time.

I agree to be contacted by Next Level Realty Group via call, email, and text for real estate services. To opt out, you can reply 'stop' at any time or reply 'help' for assistance. You can also click the unsubscribe link in the emails. Message and data rates may apply. Message frequency may vary. Privacy Policy

Sign Out

Virtual Assistant

Would you like to take the next step with this property? We can help you schedule a showing or virtual tour, or send you more details.

Yes, I would like more information.

Thank You for Your Reply, One of Our Agents will contact you as soon as possible

No, maybe later.

Thank you, you can always contact me via email, phone number or through the contact form.

Realhub AI

Lucy - Your AI-Powered Realtor

Update Your Temporary Password

Personalize your search

Enter your email and we'll notify you immediately when new listings match what you're looking for.

or enter email address

Already have an account ? Login here

Continue your home search

I agree to receive communications and understand I can unsubscribe at any time.

I agree to be contacted by Next Level Realty Group via call, email, and text for real estate services. To opt out, you can reply 'stop' at any time or reply 'help' for assistance. You can also click the unsubscribe link in the emails. Message and data rates may apply. Message frequency may vary. Privacy Policy

Already have an account ? Login here

We use cookies

We use cookies primarily for analytics to enhance your experience. By accepting, you agree to our use of these cookies. You can manage your preferences or learn more about our cookies policy.






