WAXAHACHIE community

WAXAHACHIE Real Estate

Explore properties and local insights in WAXAHACHIE.

About WAXAHACHIE

About WAXAHACHIE

Waxahachie is a city located in Ellis County, Texas, known for its historic downtown area, Victorian architecture, and small-town charm. The city's real estate market offers a mix of traditional single-family homes, historic properties, and newer developments. Waxahachie's real estate market is characterized by a relatively affordable cost of living compared to nearby cities like Dallas. Home prices in Waxahachie generally fall below the national average, making it an attractive option for first-time homebuyers and families looking for more space. The city offers a variety of housing options, including ranch-style homes, charming bungalows, and custom-built properties. Many homes in Waxahachie are situated on larger lots with ample outdoor space, providing a suburban feel while still being within commuting distance of Dallas. Waxahachie has seen steady growth in recent years, attracting residents seeking a more relaxed lifestyle while still having access to urban amenities. The city's real estate market is considered stable, with a good balance of supply and demand.
WAXAHACHIE community

636

# of Listings

3

Avg # of Bedrooms

$330

Avg. $ / Sq.Ft.

$608,475

Med. List Price

3

Open Houses Today

62

Open Houses ยท Next 7 Days

Community totals. Selected price ranges apply to the listings below.

Homes for Sale in WAXAHACHIE

62 Properties Found. Page 3 of 5.

Open house
Price reduced
None
#21389660

Waxahachie

208 Jockey Drive

4 Beds

2 Baths

2,329 Sq.Ft.

$401,990

MLS#: 21389660
Open house
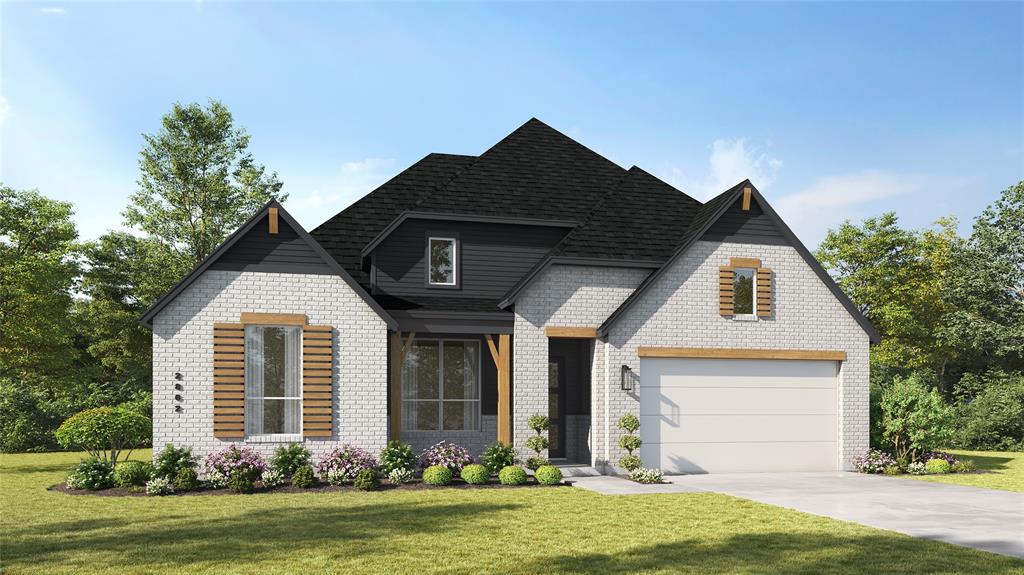
Brand new and built by award-winning Highland Homes, the impressive Ramsey plan offers luxury living in the boutique community of Ridge Crossing. Ready for December move-in, this spacious one-story home sits on a .25-acre corner homesite with a 3-car garage and the opportunity to personalize select design finishes! Beautiful curb appeal showcases White Birch brick, cedar accents, Onyx black roof, and a covered front porch. Inside, high ceilings, modern arches, and light flooring lead to a private study, while a rear pocket office provides additional workspace. The stunning kitchen features quartz countertops, built-in appliances, gas cooktop, an oversized island, and a huge walk-in pantry. The family and dining rooms showcase soaring 16-foot vaulted ceilings, a floor-to-ceiling gas fireplace, and a dramatic sliding glass door leading to the large covered patio. The extended primary suite features a freestanding tub, walk-in shower, dual vanities, and a large walk-in closet. A secondary bedroom features a private ensuite bath with a walk-in shower for added privacy and convenience. Lastly, the game room is perfect for entertaining. Built with the quality craftsmanship Highland Homes is known for, this home also includes the builder warranty. Residents in Ridge Crossing enjoy a pickleball court, playground, walking trails, a low tax rate, and no PID. Contact the Sales Counselor today to schedule your private tour of this beautifully designed Highland Home!
#21272125

Waxahachie

568 Flint Road

4 Beds

3 Baths

2,887 Sq.Ft.

$619,000

MLS#: 21272125

Open house
Welcome home to this beautifully maintained single story stunner featuring 3 bedrooms, 2 baths, and a VERSATILE HOME OFFICE. Striking stone and brick curb appeal, an arched entry, and a charming covered porch set the tone. Inside, an airy OPEN LAYOUT flows effortlessly from the spacious living room with a cozy TILED GAS FIREPLACE to the dining area and GOURMET KITCHEN. WOOD LOOK TILE FLOORING runs through the main living spaces, complemented by UPGRADED CARPET in the bedrooms. The sparkling kitchen boasts crisp WHITE CABINETRY, gleaming QUARTZ COUNTERTOPS, a large CENTER ISLAND, GAS STOVE, stainless appliances, and a stylish mosaic backsplash. Gorgeous light fixtures add designer flair throughout. The private primary suite offers a relaxing retreat with a luxurious FREE STANDING SOAKING TUB in the bath. Step outside to a large backyard with a FULL PRIVACY FENCE, ready for play, pets, and entertaining. This home sits in a PRIME LOCATION FOR PRIVACY, no neighbor on the left side and a wall of trees across the back of the yard behind the fence!!! The extended COVERED BACK PATIO is perfect for morning coffee or weekend barbecues. This home sits across the street from a playground for fun filled family time. A two car garage and IMMACULATE LANDSCAPING complete this move in ready gem. Ideally located, near I-35 and Hwy 287, residents enjoy an EASY COMMUTE to both downtown Dallas and Fort Worth while still experiencing the peaceful, neighborly atmosphere that defines the great city of Waxahachie.
#21425105

Waxahachie

2336 High Plain Lane

3 Beds

2 Baths

2,110 Sq.Ft.

$399,777

MLS#: 21425105
Open house
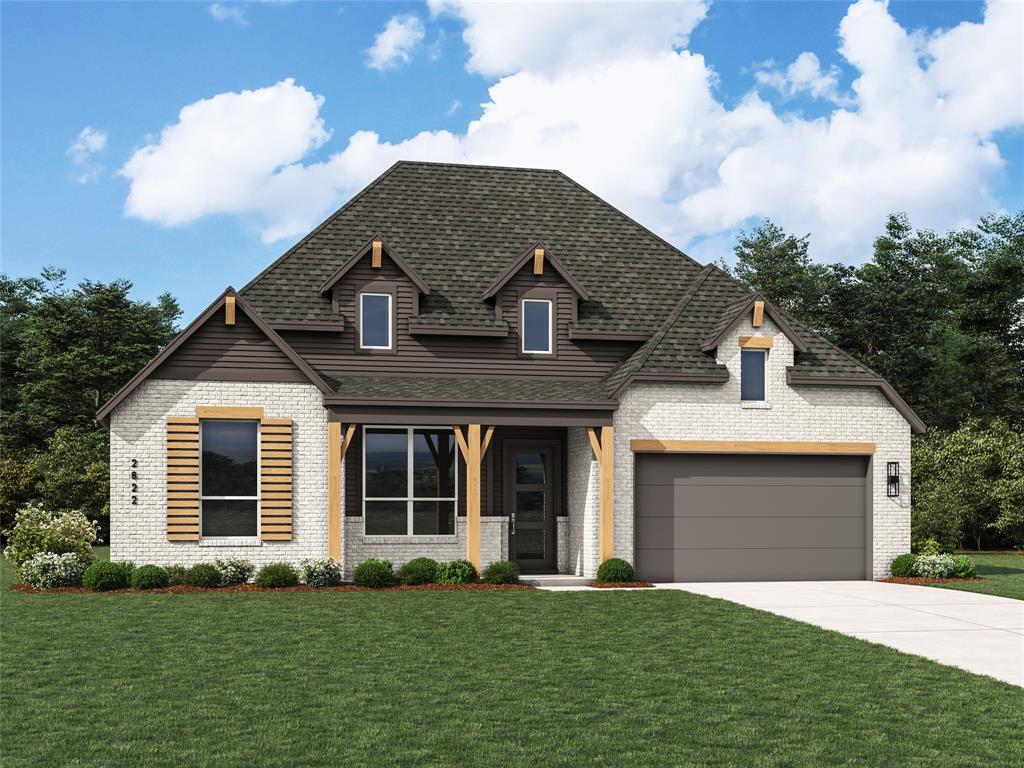
Brand new and built by award-winning Highland Homes, the sought-after Birchwood plan offers luxury living in the boutique community of Ridge Crossing. Ready for move-in this December, this spacious one-story home sits on a .23-acre homesite with a 3-car garage and beautifully curated designer finishes throughout! Striking curb appeal showcases Phoenix white brick, cedar accents, Onyx black roof, and a covered front porch. Inside, high ceilings, elegant arches, engineered wood flooring, and a private study create an elevated first impression. The stunning kitchen features light-stained cabinetry, quartz countertops, built-in appliances, gas cooktop, a hutch with glass accents, apron-front sink, and more! The family room boasts soaring 16-foot vaulted ceilings, a floor-to-ceiling gas fireplace, and a wall of windows overlooking the large covered patio. The extended primary suite offers a freestanding tub, oversized walk-in shower, dual vanities, and a spacious walk-in closet. A secondary bedroom features a private ensuite bath with a walk-in shower, providing added privacy and convenience. The entertainment room is perfect for movie nights or game days. Built with the quality craftsmanship Highland Homes is known for, this home also includes the builder warranty. Residents in Ridge Crossing enjoy a pickleball court, playground, walking trails, low tax rate, and no PID. Contact the Sales Counselor today to schedule your private tour of this beautifully designed Highland Home!
#21252448

Waxahachie

561 Flint Road

4 Beds

3 Baths

2,851 Sq.Ft.

$599,000

MLS#: 21252448

Open house
Price reduced
MLS# 21383065 - Built by Risewell Homes - Nov 2026 completion! ~ This expansive 4-bedroom, 3.5-bath home offers a timeless floor plan designed for both comfort and functionality. The welcoming foyer opens to a private study with French doors and a formal dining room, creating the perfect setting for work and entertaining. The open-concept kitchen features a large island and flows seamlessly into the breakfast nook with a charming window seat and the spacious family room with a cozy fireplace. The private primary suite provides a relaxing retreat, while upstairs, three secondary bedrooms and a versatile game room offer plenty of space for family and guests. Enjoy outdoor living on the covered patio, while the 3-car garage provides ample space for vehicles, storage, and hobbies.
#21383065

Waxahachie

245 Pine Leaf Trail

4 Beds

3 Baths

3,148 Sq.Ft.

$579,999

MLS#: 21383065

Open house
Price reduced
$10,000 PRICE REDUCTION! Modern farmhouse style meets peaceful country living on a beautifully landscaped 1-acre homesite just minutes from downtown Waxahachie, Lake Waxahachie and I-35. This like-new custom home delivers standout curb appeal with a striking exterior, extended driveway and thoughtfully designed spaces inside and out. Step into an open, light-filled layout highlighted by vaulted ceilings, a stained wood beam, custom built-ins and a fireplace with gas starter. The flexible living and dining area features elegant wainscoting, while crown molding, overhead speakers, custom mulled windows and upgraded carpet padding add refined finishing touches throughout. A dedicated study and two spacious secondary bedrooms provide versatility for guests, hobbies, fitness or work-from-home needs. The chef-inspired kitchen is built to impress with ceiling-height shaker cabinetry, glass accents, under-cabinet lighting, double ovens, gas cooktop, farmhouse sink and an oversized island with abundant storage and soft-close drawers. A walk-in pantry with dedicated appliance shelving and a new refrigerator adds everyday convenience. Retreat to the private primary suite featuring dual vanities, a soaking tub, oversized walk-in shower and direct access to the laundry room. Additional upgrades include a tankless water heater, 500-gallon propane tank, security cameras, generator connection, mud bench, garage utility sink, 8-foot garage doors, Christmas light outlets and exterior flood lighting. French doors with a transom open to the covered patio, where a gas connection is ready for outdoor cooking. The expansive backyard offers room to create your visionโ€”whether that includes a pool, shop, garden or private outdoor retreat. Exceptional space, thoughtful upgrades and modern farmhouse character come together in a convenient Waxahachie location with the relaxed feel of country living and easy access to recreation, shopping, dining and major commuting routes.
#21292953

Waxahachie

133 Aiden Drive

3 Beds

2 Baths

2,833 Sq.Ft.

$615,000

MLS#: 21292953

Open house
Price reduced
BRAND NEW! NEVER LIVED IN! Welcome to the beautifully crafted Carolina IV by Bloomfield Homes, a stunning two-story residence offering 4 bedrooms, 3 baths, a private study, gameroom, media room, and a 2.5-car garage, all thoughtfully designed with elevated finishes and spacious living in mind. From the moment you arrive, the upgraded brick exterior, enhanced landscaping with stone edging, and impressive 8' front door create striking curb appeal, leading into an elegant interior highlighted by a rounded rotunda entry with the study positioned just off of it, providing a refined and private workspace. The open layout is enhanced by oversized baseboards, 2-inch faux blinds throughout, and upgraded quartz surfaces that bring both style and durability to the home. The formal dining room offers the perfect setting for entertaining, while the deluxe kitchen features white cabinetry with glass cabinet doors, an upgraded 5-burner cooktop, convenient pot and pan drawers, and ample storage, all flowing seamlessly into the main living areas. The spacious family room is anchored by a dramatic floor-to-ceiling tile fireplace, creating a warm and inviting focal point for gatherings. Upstairs, the gameroom is elevated with open railing, adding to the airy and expansive feel, along with a dedicated media room for entertainment. The extended covered patio provides an ideal outdoor living space for relaxing or hosting, while the 2.5-car garage with an access door adds extra convenience and storage. Blending architectural detail with modern upgrades, this Carolina IV delivers exceptional comfort, functionality, and move-in ready luxury. Visit North Grove today to learn more about this Carolina IV.
#21263526

Waxahachie

520 Sanctuary Drive

4 Beds

3 Baths

3,285 Sq.Ft.

$525,000

MLS#: 21263526

New on site 3 days ago
Open house
Welcome to 340 Leisure Lane in Waxahachie! This inviting single-story brick home offers comfortable living spaces, a functional floor plan, and an outdoor retreat ready to enjoy. The kitchen features abundant oak cabinetry, generous counter space, a breakfast bar, and an adjoining dining area with a large window providing natural light. The primary bedroom features a vaulted ceiling and an ensuite bath with dual vanities, a soaking tub, and a separate shower. Secondary bedrooms offer flexibility for guests, a home office, hobbies, or additional living needs.

Step outside to discover a backyard designed for relaxation and outdoor enjoyment. A spacious patio with a wooden pergola creates an inviting setting for outdoor dining, morning coffee, or unwinding at the end of the day. Raised garden beds offer space for gardening enthusiasts, while storage sheds provide room for tools and outdoor equipment. A mature shade tree enhances the home's curb appeal, and the attached two-car garage adds everyday convenience.

Recent improvements add even more appeal to this home, including a HVAC system (2026), updated faucets throughout (2026), roof (2025), exterior paint (2025), water heater (2024), and backyard pergola (2023). The primary bathroom features a separate shower with a rain showerhead, adding a touch of luxury to your everyday routine. Step outside to enjoy the pergola-covered patio, ideal for relaxing or entertaining.

Located in Waxahachie, the property offers convenient access to shopping and dining along Highway 77 and Highway 287, including H-E-B, ALDI, and local retail centers. Explore historic Downtown Waxahachie with its charming boutiques, antique shops, restaurants, and the beautiful Ellis County Courthouse. Nearby Brown-Singleton Park and other local recreational attractions provide additional opportunities to enjoy the outdoors. Discover the possibilities waiting at 340 Leisure Lane!
#21427134

Waxahachie

340 Leisure Lane

3 Beds

2 Baths

1,686 Sq.Ft.

$299,900

MLS#: 21427134

Open house
JUST COMPLETED! Welcome to this stunning new John Houston Home in The Retreat at North Grove, one of Waxahachie's premier master-planned communities! Situated on a spacious lot, this beautifully designed 2,934 sq. ft. home offers 3 bedrooms, 3.5 bathrooms, a flex room, an upstairs game room with a half bath, and a 2-car garage. The open concept floor plan is filled with natural light and showcases engineered hardwood flooring throughout the entire first floor, a spacious family room with a cozy fireplace, and a chef's kitchen featuring gorgeous dark cabinetry, quartz countertops, cabinet hardware throughout, double ovens, an electric cooktop, built-in microwave, abundant storage, and a large island perfect for entertaining. The luxurious primary suite offers a spa-inspired deluxe owner's bath, while the versatile flex room can serve as a home office, formal dining room, playroom, or fitness space. Upstairs, the private game room with its own half bath provides the perfect retreat for movie nights, hobbies, or guests. This home is loaded with premium upgrades including a Smart Home Package, custom window treatments, designer finishes, and the exceptional craftsmanship John Houston Homes is known for. Living in The Retreat at North Grove means enjoying an unmatched lifestyle with a resort-style community pool, amenity center, playground, dog park, beautifully landscaped green spaces, and over 5 miles of scenic walking and biking trails, with a future city park planned for even more recreation. Conveniently located with easy access to shopping, dining, schools, and major highways, this move-in-ready home offers the perfect combination of luxury, comfort, and convenience. Don't miss your opportunity to own a brand-new John Houston Home in one of Waxahachie's most desirable communities schedule your private tour today!
#21332016

Waxahachie

552 Holiday Avenue

3 Beds

2 Baths

2,934 Sq.Ft.

$524,900

MLS#: 21332016

Open house
Two acres, no HOA. Welcome to 508 Robnett Rd. This home features 4 bedrooms and 3.5 baths, set on two acres with no HOA and a long driveway that sets it far back from the road, blending privacy with charm. Designed and built by Sonoma Ridge Homes, this home blends exceptional craftsmanship with high-end finishes and a warm, sophisticated aesthetic. The elevation alone demands attention and extends curb appeal well before you reach the front door. Step inside to soaring, beamed ceilings, an arched iron glass entry, and stunning stone accents that add depth and character throughout. The open-concept living area centers around a floor-to-ceiling stone fireplace with custom built-ins and designer lighting, creating a space made for both quiet evenings and entertaining. The kitchen is a standout with a complete commercial-grade Cafรฉ range, a custom wood vent hood, a pot filler, and full-slab quartz backsplash โ€” the kind of finish-out serious cooks and discerning buyers notice immediately. The owner's suite provides a serene retreat with a private sitting area, exposed accent walls, and a spa-inspired bath leading into a custom-built closet designed for real storage and real style. The three secondary bedrooms are thoughtfully designed with generous space, and 3.5 total baths offer flexibility for family, guests, or a home office. Enjoy Texas evenings from the oversized covered patio, complete with its own wood-burning fireplace, perfect for entertaining or relaxing year-round. The spacious 3-car garage offers ample storage. Just minutes from downtown Waxahachie with easy access to I-35E and a convenient commute into Dallas, this home offers the perfect balance of peaceful acreage living and everyday convenience. From its meticulous craftsmanship to its modern amenities, 508 Robnett Rd delivers the perfect combination of sophistication, comfort, and quality that Sonoma Ridge Homes is known for.
#21385161

Waxahachie

508 Robnett Road

4 Beds

3 Baths

3,492 Sq.Ft.

$949,000

MLS#: 21385161

Open house
Rare opportunity to own 2.012 acres in a beautiful, established neighborhood in highly desirable Maypearl ISD! This spacious homesite offers the perfect combination of privacy, convenience, and value, with mature trees lining the back of the property and a large detention pond adding to the natural setting. The pad site is ready to build, making it easy to bring your dream home to life. Enjoy high-speed fiber internet availability and a remarkably low 1.5% tax rate. Opportunities to purchase acreage in this established neighborhood are hard to findโ€”donโ€™t miss this fantastic opportunity to build on a beautiful 2-acre homesite!
#21367753

Waxahachie

2511 Posey Lane

None Beds

None Baths

2.013 acres

$115,000

MLS#: 21367753

Open house
**SELLER OFFERING $10,000 TOWARDS CLLOSING COSTS TO HELP BUY DOWN RATE PLUS PREFERRED LENDER WILL ADD ANOTHER $6,000**
TEXAS-SIZED HOME. TEXAS-SIZED SAVINGS! Incredible opportunity to own NEW CONSTRUCTION on a full acre in desirable Maypearl ISDโ€”without the city taxes! Tax rate for this home is just 1.5! This 4-bedroom, 3-bath home offers oversized rooms, a downstairs office, 3-car garage & spacious open floorplan. The kitchen features a HUGE island, tons of countertop space, 2 PANTRIES & custom built, soft-close, knotty alder cabinetry. The primary suite includes a spa-like bath & oversized closet with direct utility room access. DOWNSTAIRS ALSO FEATURES A HUGE SECONDARY BEDROOM WITH ITS OWN FULL BATHโ€”PERFECT FOR AN IN-LAW SUITE, GUESTS OR MULTI-GENERATIONAL LIVING! Upstairs offers 2 more large bedrooms + full bath. The finished 24x30 garage has 8' doors for your truck & SUV. Metal shops allowed! Country living just minutes from shopping, dining & major highways. AN INCREDIBLE DEAL ON NEW CONSTRUCTIONโ€”MORE HOUSE, MORE LAND, MORE SAVINGS! Estimated completion in November. Photos are from a previous build of this floorplan and are for layout reference only. CUSTOM WOOD MANTLE WILL BE ADDED TO FIREPLACE.
#21392054

Waxahachie

451 Paradise Ridge Drive

4 Beds

3 Baths

3,078 Sq.Ft.

$619,500

MLS#: 21392054

Open house
SPEAK TO THE BUILDER AND MAKE YOUR OWN INCENTIVE--we want to give you what you need most. Welcome to a truly exceptional custom home in North Waxahachie, where luxury, privacy, and thoughtful design come together on a beautifully wooded acre-plus homesite. Built by longtime local builder Maxwell Custom Homes, this property is located in a sought-after neighborhood featuring spacious lots and quality craftsmanship, all while remaining conveniently close to town. From the moment you step inside, the home makes a statement with a spacious living room featuring soaring ceilings, decorative beams, and a gas fireplace that creates an inviting focal point. Designed with both everyday living and entertaining in mind, the chefโ€™s kitchen offers custom cabinetry with under mount lighting, an oversized island with stylish pendant lighting, and a dedicated wet bar equipped with a wine fridge and mini fridge. The versatile floor plan offers 4 bedrooms, 3.5 bathrooms, a private study, and a game room, providing plenty of room for both gathering and retreating. The primary suite delivers a true sense of relaxation with a generous walk-in shower with floor to ceiling marble tile and a freestanding soaking tub. The oversized walk-in closet offers abundant storage. Secondary bedrooms give added privacy and convenience with ensuite bathrooms. Step outside and enjoy an extension of the homeโ€™s living space beneath the expansive covered patio. Complete with a second gas fireplace, this outdoor retreat is ideal for entertaining, relaxing, or taking in the peaceful wooded surroundings. Additional features include a 250-gallon buried propane tank and the privacy that comes with an acre-plus, heavily treed homesite. For those seeking a beautifully crafted custom home with generous living spaces, exceptional entertaining areas, and a serene setting just minutes from town, this North Waxahachie property is one you wonโ€™t want to miss.
#21375579

Waxahachie

3071 Stonebriar Drive

4 Beds

3 Baths

3,376 Sq.Ft.

$866,750

MLS#: 21375579

Open house
Come see this beautifully updated home with front and back covered porches, lovely large backyard with private access gate and storage building!!! Updates throughout home with granite counters, new carpet and luxury vinyl plank, newer stainless steel appliances, LED lighting, paint and more!!! Master bedroom has walkout French patio doors to the huge covered back porch. The PIER & BEAM & SLAB FOUNDATION Comes with a WARRANTY!! Front drive parking as well as back parking and carport. Seller offering 2k concessions towards closing cost
#21150204

Waxahachie

208 Almond Street

3 Beds

2 Baths

1,520 Sq.Ft.

$247,900

MLS#: 21150204

Open house
**Rare 1.3-Acre Retreat with Room to Spread Out!**

Enjoy the best of country living without giving up convenience. Situated on 1.3 acres with no HOA, crazy low taxes (approximately $5,600), and the flexibility of choosing between Midlothian or Waxahachie schools, this property offers space, comfort, and a convenient commute to the Dallas-Fort Worth area.

Inside, youโ€™ll find thoughtful design and elevated finishes throughout, including 10-foot ceilings, elegant tray ceilings, crown molding, and ceramic wood-look tile flowing through the main living areas. The gourmet kitchen features granite countertops, an expansive island, and plenty of room to cook, gather, and entertain.

The well-designed floor plan offers 4 spacious bedrooms, 3 full bathrooms, and a dedicated office. Every bedroom includes a walk-in closet, while the oversized utility room provides exceptional storage and organization. Window blinds are already installed throughout for added convenience.

The spacious living room is perfect for gathering with family and friends, while the upstairs game room offers additional flexibility for a media room, playroom, or second living area.

Step outside to the expansive deck and enjoy the privacy and possibilities that come with 1.3 acres. Whether youโ€™re hosting friends, enjoying a quiet evening, or simply wanting more room to spread out, this property delivers.

Spray foam insulation adds another thoughtful feature, helping maintain year-round comfort and improve energy efficiency.

If youโ€™ve been looking for space, quality finishes, low annual property taxes, and the freedom of no HOA, this property is one you wonโ€™t want to miss!
#21423821

Waxahachie

160 Kelly Drive

4 Beds

3 Baths

3,006 Sq.Ft.

$629,900

MLS#: 21423821

1 2 3 4 5

properties found. properties found. Page of .

Send a message

Message successfully sent.

Your message

What is 3 + 4 ?

Reason for contacting?

I agree to receive email communication and understand I can unsubscribe at any time.

I agree to be contacted by Next Level Realty Group via call, email, and text for real estate services. To opt out, you can reply 'stop' at any time or reply 'help' for assistance. You can also click the unsubscribe link in the emails. Message and data rates may apply. Message frequency may vary. Privacy Policy

Sign Out

Virtual Assistant

Would you like to take the next step with this property? We can help you schedule a showing or virtual tour, or send you more details.

Yes, I would like more information.

Thank You for Your Reply, One of Our Agents will contact you as soon as possible

No, maybe later.

Thank you, you can always contact me via email, phone number or through the contact form.

Realhub AI

Lucy - Your AI-Powered Realtor

Update Your Temporary Password

Personalize your search

Enter your email and we'll notify you immediately when new listings match what you're looking for.

or enter email address

Already have an account ? Login here

Continue your home search

I agree to receive communications and understand I can unsubscribe at any time.

I agree to be contacted by Next Level Realty Group via call, email, and text for real estate services. To opt out, you can reply 'stop' at any time or reply 'help' for assistance. You can also click the unsubscribe link in the emails. Message and data rates may apply. Message frequency may vary. Privacy Policy

Already have an account ? Login here

We use cookies

We use cookies for analytics and to enhance your experience. By accepting, you agree to analytics and marketing cookies. Small functional cookies that count viewed properties and time on site are used regardless of your choice. You can manage your preferences or learn more about our cookies policy.




