
One of the most popular communities provided by {{page_data.agentName}}

ARLINGTON

One of the most popular communities provided by Next Level Realty Group

ARLINGTON

About ARLINGTON

Arlington real estate is known for its diverse housing options, including single-family homes, townhouses, and condominiums. Located in Northern Virginia, Arlington is highly sought after due to its proximity to Washington D.C., excellent schools, and vibrant community. The real estate market in Arlington is competitive, with average home prices being relatively high compared to other areas in the region. Arlington offers a mix of urban and suburban living, with a variety of amenities such as shopping centers, restaurants, parks, and cultural attractions. The city is well-connected with public transportation options and is known for its bike-friendly infrastructure. Overall, Arlington real estate is known for its high quality of life, desirable location, and strong housing market.
One of the most popular communities provided by Next Level Realty Group
948
# of Listings
3
Avg # of Bedrooms
$198
Avg. $ / Sq.Ft.
$434,350
Med. List Price

Browse ARLINGTON Real Estate Listings

948 Properties Found. Page 20 of 64.
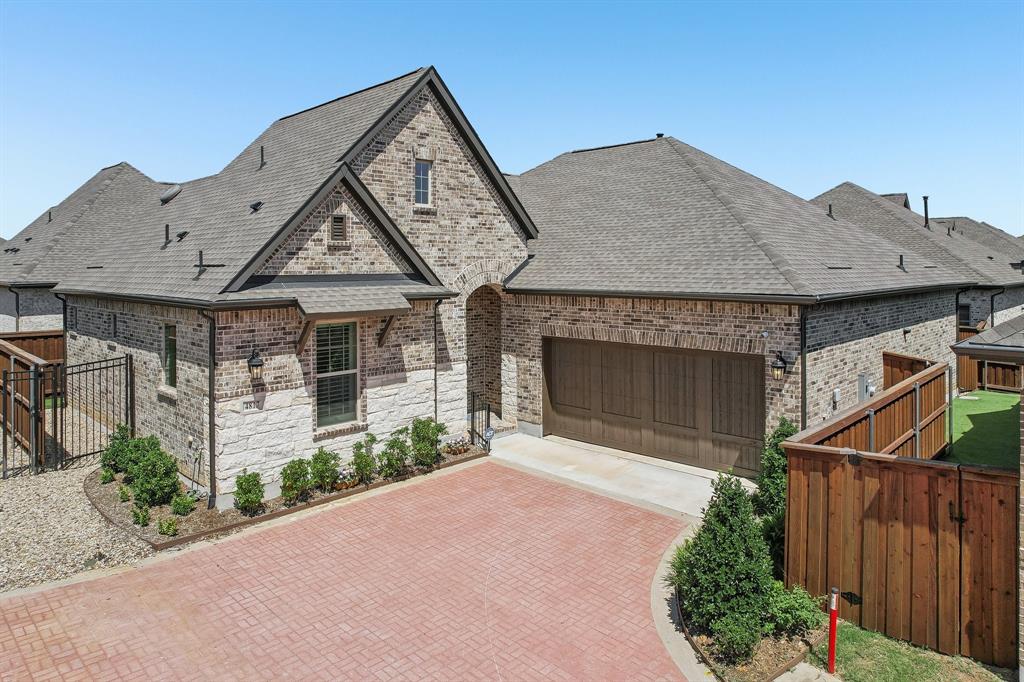
Experience elevated active adult living in this beautifully upgraded David Weekley home located in the sought after 55+ Elements at Viridian community. Thoughtfully designed with quality craftsmanship and builder upgrades throughout, this single story residence offers an open concept layout that seamlessly blends comfort and style.

The spacious living area is filled with natural light and flows effortlessly into the designer kitchen, creating the perfect space for everyday living and entertaining. The private primary suite provides a peaceful retreat, while the secondary bedroom offers flexibility for guests or hobbies. Step outside to a low maintenance backyard featuring professionally installed artificial turf, allowing you to enjoy outdoor living without the upkeep.

Residents of Elements at Viridian enjoy a resort inspired lifestyle with exclusive access to the Magnolia Lifestyle Center, complete with a fitness center, resort style pool, pickleball and bocce courts, arts and crafts studio, social events, and gathering spaces. You'll also enjoy access to Viridian's extensive amenities, including miles of walking and biking trails, scenic lakes, parks, green spaces, fishing, kayaking, and more—all conveniently located between Dallas and Fort Worth with easy access to DFW Airport, shopping, dining, and major highways.
#21313086

Arlington

4817 Forest Crest Parkway

2 Beds

2 Baths

1,835 Sq.Ft.

$439,500

MLS#: 21313086
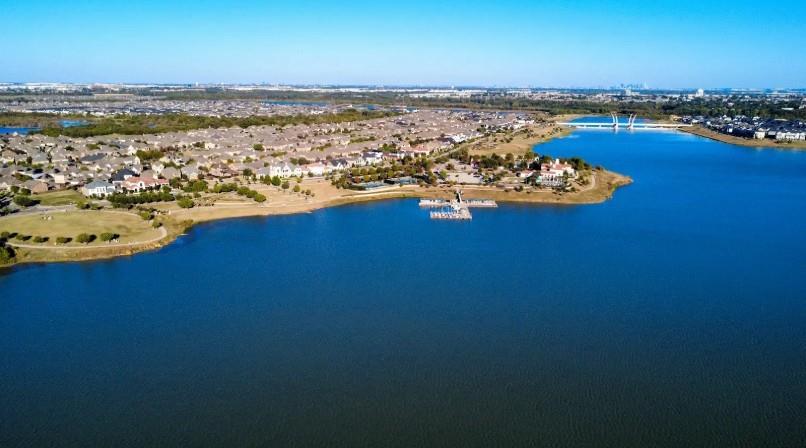
Beautifully maintained and gently lived-in, corner-lot, single-story townhome in Viridian that feels like new and offers an inviting blend of comfort and style. Featuring sunlit living spaces that highlight the natural stone tile, custom finishes and stunning polished marble fireplace. The well-appointed kitchen features an expansive island, gas cooktop, gently used stainless steel appliances, custom cabinetry, and generous prep space—perfect for everyday living and easy entertaining. The relaxing primary suite includes a spa-inspired accessible shower, double vanity and walk-in closet.  The secondary bedrooms and bath, aka-guest quarters are on the opposite side of the home for privacy. Enjoy peaceful outdoor living on your private patio and yard with tranquil views. Located within Viridian’s Audubon Gold Signature Sanctuary, residents enjoy pools, lakes, sailing, pickleball, trails, and vibrant amenities and over 100 scheduled community activities throughout the year. With quick access to DFW Airport, shopping, dining, and major highways, this home offers an effortless blend of nature, convenience, and modern comfort, it is everything you're looking for.
#21276937

Arlington

878 Hatton Sumner Place

3 Beds

2 Baths

1,772 Sq.Ft.

$439,500

MLS#: 21276937
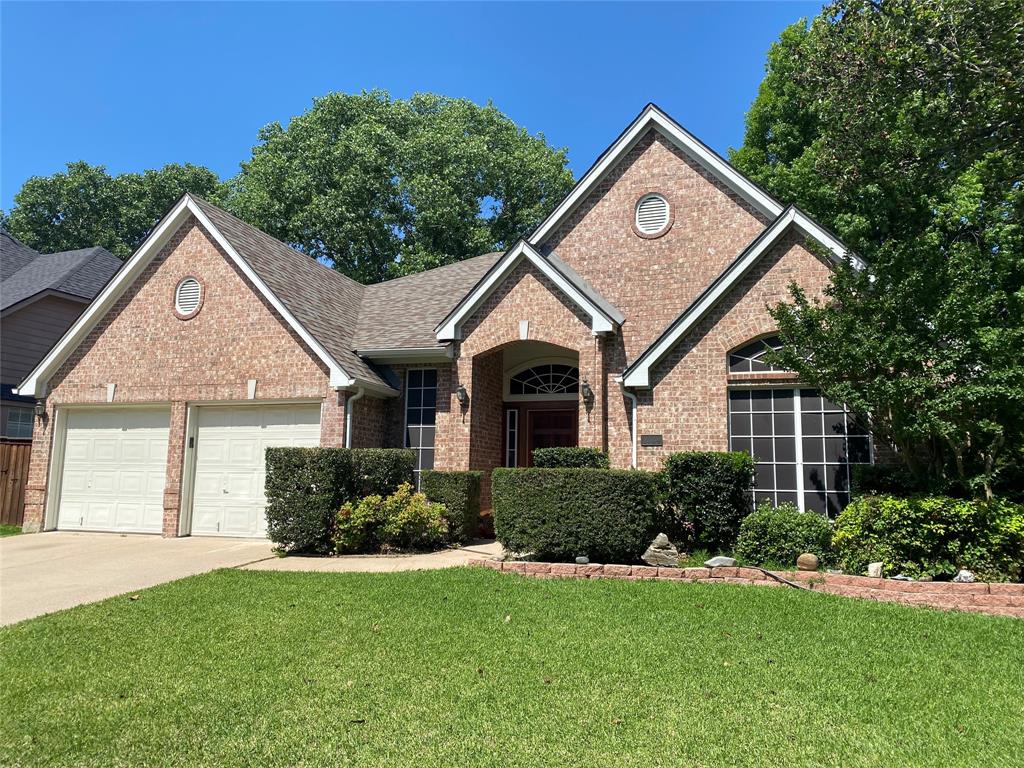
Spacious Corner in Hunter Bend Addition!!  This home has been well kept and has been recently renovated.  It features a delightful open floor plan, and outstaning kitchen which features an extended breakfast bar, center island, and inviting sunny window seat. Beautiful backyard. Tile and hard wood floor and 2606sq 1 story house with Martin High School. Two living rooms and huge formal dining area.
#21271377

Arlington

5730 Champion Court

4 Beds

2 Baths

2,606 Sq.Ft.

$439,000

MLS#: 21271377

Price reduced
Fantastic Home, has an extra she-Shead in the back with a kitchen and a bathroom.  Beautiful property has 3 bedrooms and 2 full baths 2 covered patios.  A sunroom, plenty to park several cars in the back yard.  Home is located in a Cul-de-sac, no HOA, several trees.  An Oasis perfect for entertaining.  Master has access to the pool.
#21374382

Arlington

618 Brent Drive

3 Beds

2 Baths

2,045 Sq.Ft.

$439,000

MLS#: 21374382

Welcome to 621 Truman Street, a beautifully renovated 3-bedroom, 2-bath home with a fresh look and extensive updates throughout. Remodeled from top to bottom, this home combines modern style with the charm of an established Arlington neighborhood.

Step inside to a bright, inviting interior with new flooring, updated lighting, and an open living area that connects seamlessly to the kitchen. The layout makes it easy to enjoy everyday living and time with guests, while an arched doorway adds character to the space.

The completely redesigned kitchen features new cabinetry, countertops, appliances, and fixtures, along with a center island that provides additional workspace and room for casual seating. Both full bathrooms have also been completely remodeled with updated finishes for a cohesive feel throughout the home.

Major improvements include a new roof, new windows, new doors, and completed foundation repairs. From the kitchen and bathrooms to the improvements throughout the home, this renovation brings a fresh start to a familiar neighborhood. Come see everything 621 Truman Street has to offer!
#21393223

Arlington

621 Truman Street

3 Beds

2 Baths

1,780 Sq.Ft.

$438,999

MLS#: 21393223

Price reduced
UPDATED HOME INCREDIBLE PARKING PAID-OFF SOLAR PANELS!
Welcome to this beautifully updated 4-bedroom, 2.5-bath home in the desirable Enchanted Oaks neighborhood! Offering an impressive combination of space, comfort, and functionality, this home is ready for its next owner.
Step inside to a bright and inviting floor plan filled with abundant natural light and skylights throughout. Enjoy multiple living spaces, including a spacious living room and a welcoming family room—perfect for entertaining, relaxing, or gathering with friends and loved ones.
 Need extra parking? This home delivers! An extended driveway leads to the rear 2-car garage plus two covered carports, providing exceptional space for multiple vehicles, a boat, or an RV.
Even better, the home features PAID-OFF SOLAR PANELS, offering the opportunity for added energy efficiency without taking over an existing solar loan.
The spacious, well-maintained lot provides plenty of room to enjoy, while the convenient location puts schools, restaurants, shopping, and major highways within easy reach.
Space, updates, parking, and energy-saving features—all in one home. Schedule your private showing and see everything this Enchanted Oaks property has to offer!
#21361043

Arlington

1807 Holm Oak Street

4 Beds

2 Baths

2,344 Sq.Ft.

$438,000

MLS#: 21361043
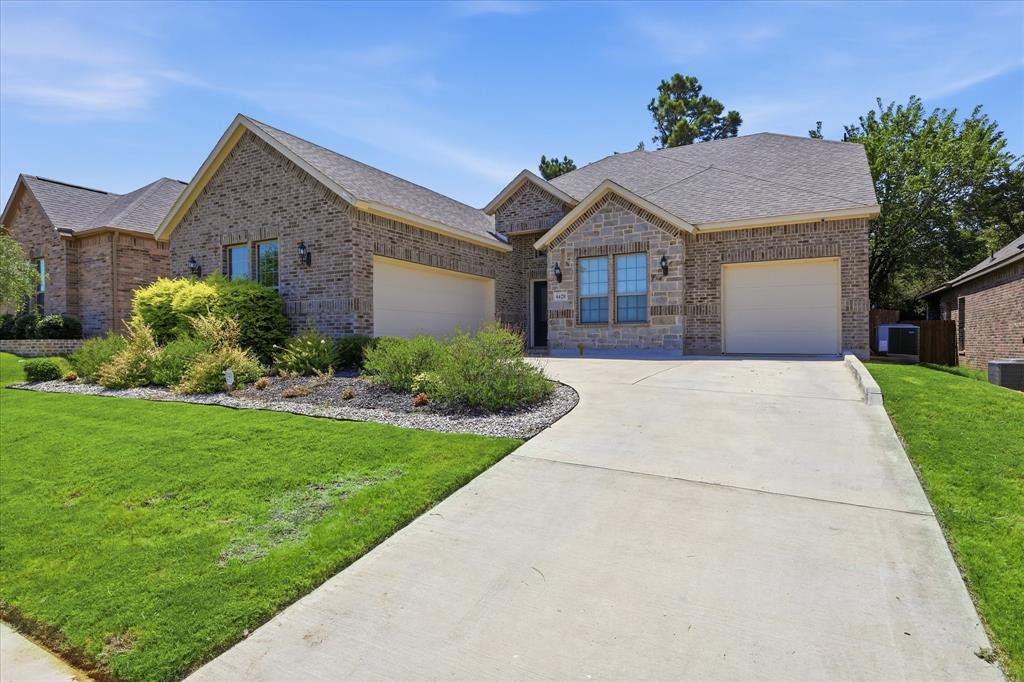
**PRICE IMPROVEMENT** Welcome to this beautifully maintained one-owner home in the desirable gated community of Highcroft Estates. Built in 2020, this thoughtfully designed home offers an open-concept floor plan filled with natural light and modern finishes throughout. 

Just off the entry, a private front office with a closet provides the flexibility to serve as a dedicated workspace or an additional bedroom to meet your changing needs. The spacious kitchen opens seamlessly to the living and dining areas, creating an ideal setting for both everyday living and entertaining. 

Upstairs, you’ll find a generous flex space accompanied by a full bathroom, making it perfect as a game room, media room, guest retreat, or second living area. The private primary suite offers a relaxing escape, while the well-designed layout provides comfort and functionality throughout. Enjoy a third car attached garage that is separate from the other two.

Located in the gated Highcroft Estates community and zoned to Mansfield ISD, this move-in-ready home is conveniently close to shopping, dining, parks, and major highways. Pride of ownership is evident throughout—don’t miss the opportunity to make this exceptional home yours.

Living Room fan to be replaced and new stairs will be built in the back yard to the upper level where the wrought iron fence section has been removed. 

Buyer's agent to verify all listing details.
#21315422

Arlington

4428 Terraview Drive

3 Beds

3 Baths

2,068 Sq.Ft.

$438,000

MLS#: 21315422

Experience beautifully maintained, low maintenance living in this thoughtfully upgraded home in Elements at Viridian, a community offering an exceptional blend of comfort and recreation. With a beautiful brick and stone exterior, carriage style garage doors, and an inviting arched entry create appealing curb appeal and set the tone for the welcoming interior. High ceilings enhance the sense of openness, while tastefully added accent walls and upgraded ceiling fans bring everyday comfort to the home. Designed to make gathering feel effortless, the kitchen features a center island that opens to the living room and stay connected with guests. The living room anchors the main gathering area, creating a comfortable place to entertain or unwind without feeling disconnected from the kitchen. Throughout the home, thoughtful room placement provides excellent separation of space, balancing inviting common areas with opportunities for privacy and quiet. The primary bedroom serves as a restful retreat, complete with separate his and hers closets that offer individual storage. Complete with a garden tub and a separate shower. Outside, the backyard has been enhanced with artificial turf, creating an attractive, low maintenance setting for relaxing, gathering with friends, or enjoying time outdoors without the mowing demands of a traditional lawn. Association maintained front landscaping further complements the easy-care lifestyle. Beyond your doorstep, enjoy a community pool open year round and exclusive access to the Magnolia Lifestyle Center, featuring a fitness center, pickleball and bocce courts, a putting green, inviting gathering spaces, and an engaging calendar of activities. Access to all Viridian amenities expands the experience with additional pools, tennis courts, parks, lakes, and scenic trails. Combining thoughtful design, personalized upgrades, and beautifully maintained spaces, this home offers room to gather, space to recharge, and more time to enjoy your life.
#21391008

Arlington

4709 Kings Garden Parkway

2 Beds

2 Baths

1,774 Sq.Ft.

$437,000

MLS#: 21391008

Single-story living meets resort-style community vibes! This 3-bedroom, 2-bath beauty is ready for its next chapter.

Step inside to glowing, stained rich hardwoods that lead into an open-concept living space complete with a cozy fireplace. Love to host? The chef-inspired kitchen is the ultimate gathering spot featuring sleek granite counters, a massive island with bar seating, a gas cooktop, and a dining area.

When it's time to unwind, retreat to your private primary suite boasting a giant walk-in closet and an oversized walk-in shower with a frameless glass door. Outside, your covered back patio is primed for weekend BBQs and evening relaxing.

Plus, you’re just steps from Viridian Elementary and a short stroll to the neighborhood lake, trails, and water amenities! Whether you’re buying your first home or downsizing in style, this one is an absolute must-see.
#21363237

Arlington

1041 Lone Ivory Trail

3 Beds

2 Baths

1,640 Sq.Ft.

$435,000

MLS#: 21363237

Welcome home to this magnificent two-story sanctuary nestled in the highly sought-after Harris Ridge community. Type 3 Shingle Roof is BRAND NEW. All HVAC units are BRAND NEW. Thoughtfully designed for both lively entertaining and serene daily living, this expansive five-bedroom, four-full-bath residence seamlessly combines generous space with modern functionality within the top-rated Mansfield Independent School District. As you step inside, you are greeted by a sweeping open-concept floor plan accented by luxury vinyl plank flooring throughout the main level and primary bedroom. The central kitchen features an abundance of continuous cabinetry and vast countertop space, making meal preparation and hosting effortless. A rare and valuable main-level bedroom with an adjacent full bath provides the ideal layout for a private guest suite, home office, or multi-generational living. Upstairs serves as a private retreat anchored by a large recreational room that easily adapts to your lifestyle as a media space, playroom, or secondary lounge. The private primary suite acts as a peaceful haven, featuring an impressive footprint and a spa-like ensuite complete with dual sinks, a deep soaking tub, and a separate glass-enclosed walk-in shower. Three additional secondary bedrooms upstairs offer room to thrive, ensuring every family member enjoys their own personal space. Out back, extend your living outdoors in the vast, fully fenced yard—complete with an open patio perfect for weekend barbecues, a handy storage shed, and endless room to play. Eco-minded homeowners will love the integrated SOLRITE solar energy system, providing energy efficiency and lower utility costs year-round. Beyond your front door, enjoy neighborhood amenities including a community park, playground, and scenic walking trails, all while staying minutes from major highways, premier shopping, dining, and outdoor recreation at Joe Pool Lake.
#21386742

Arlington

8005 York Beach Place

5 Beds

4 Baths

4,115 Sq.Ft.

$435,000

MLS#: 21386742

Some houses in Mansfield ISD look good on paper. This one on Kettle Creek makes sense the moment you walk in.
Built in 2020 and tucked inside a gated community zoned to Mansfield Legacy High School, this 4 bed, 2.5 bath home delivers 2,544 square feet that actually lives well and not just photographs well. The main level is open without feeling like an echo chamber: the kitchen, dining, and living areas connect naturally, anchored by large windows that pull in light all day and a layout that works whether it's a Tuesday night dinner or a Saturday with a house full of people. The primary suite is genuinely private. Dual sinks, a garden tub, and a separate shower with a built in bench that makes the room feel more spa than suburban. Upstairs, a spacious game room gives you a blank canvas: media room, playroom, second living space, dedicated homework zone, this space will grow with your family. The secondary bedrooms are sized for real use, not just furniture.
The HomePro smart home system adds a layer of remote control and peace of mind that newer buyers expect and this one comes ready. Step outside and the community does something most neighborhoods don't: a pond, a pavilion, and fireplace that make the front door feel like a destination, not just a return.
Minutes to US-287 and SH-360, with easy access to both Fort Worth and Arlington. Priced at $440,000, this is a 2020 build with gated security, smart tech, and one of Tarrant County's most sought after school districts. Everything is already done. You just move in.
#21353959

Arlington

7815 Kettle Creek Drive

4 Beds

2 Baths

2,544 Sq.Ft.

$435,000

MLS#: 21353959

Welcome home to this distinctive residence in the sought-after Woodland West neighborhood, where towering, mature trees create timeless curb appeal. Thoughtfully updated and move-in ready, this home offers a flexible floor plan, unique architectural details, and extensive improvements. At the heart of the home is a truly unique circular kitchen featuring black granite countertops, stainless steel appliances, an undermount sink, a smooth-top cooktop on the island, a pantry, a breakfast bar, and Pella casement windows overlooking the front courtyard. The adjoining dining room showcases a built-in hutch with seeded glass cabinet fronts. The living room is anchored by a gas fireplace and opens through French doors to a spacious flex room with a trayed ceiling, recessed lighting, and backyard access.  This space is ideal as a second living area, game room, or home office, and is complemented by a nearby beverage center with a wine refrigerator. Pocket doors lead to an additional room perfect for an office, craft room, or hobby space. The spacious primary suite features a spa-inspired bath with a large walk-in shower, soaking tub, quartz countertops, dual sinks, recessed lighting, built-in ironing board and a generous 13x7 walk-in closet complete with seasonal hanging racks and a wall-mounted safe. A thoughtfully designed hallway leading to the closet includes a built-in storage bench with overhead cabinetry, providing even more organization. Two guest bedrooms share an updated bath with quartz countertops, undermount sinks, and a walk-in glass shower. The backyard is designed for entertaining with a covered patio, a wood deck, and a gated side yard featuring a 10x8 storage shed. Recent updates include laminate flooring throughout the home (excluding bathrooms), HVAC replaced in 2024, complete plumbing replacement in 2020, and a roof replaced just 1½ years ago. Refrigerator, washer, and dryer all convey, making this exceptional Woodland West home truly move-in ready.
#21353176

Arlington

3603 Yorkshire Drive

3 Beds

2 Baths

2,651 Sq.Ft.

$435,000

MLS#: 21353176

New on site 2 days ago
SELLER OFFERING $8,000 TOWARD BUYER CLOSING COSTS OR INTEREST RATE BUYDOWN WITH ACCEPTABLE OFFER! Welcome to this beautifully updated and versatile dual-primary home in Arlington’s Mansfield ISD. Featuring 3 bedrooms and 3 bathrooms, this unique layout offers exceptional flexibility for multi-generational living, extended guests, or anyone seeking additional privacy and space. Situated in a quiet, established neighborhood with mature trees, the property features a gated driveway and extended parking with room for an RV, boat, or trailer. Inside, enjoy elegant wood-look tile flooring, spacious living and dining areas, and a bright, open kitchen featuring granite countertops, stainless steel appliances, and abundant cabinet space. The main primary suite offers a private sitting area, spa-inspired walk-in shower, dual vanities, and custom closets. A second private suite, located on the opposite side of the home, provides added privacy and is ideal for guests, in-laws, or older children. All bedrooms offer generous storage.

The converted garage with a private entrance provides even more versatility and is perfect for a home office, studio, flex space, or additional guest area. Outside, enjoy an oversized backyard with two covered patios and plenty of room to entertain, garden, or simply relax.

Additional highlights include updated kitchen and bathrooms, mature trees, covered outdoor living areas, Mansfield ISD schools, nearby parks, and convenient access to I-20, Hwy 287, shopping, dining, and entertainment.

Bring your offers and take advantage of the seller’s $8,000 contribution toward buyer closing costs or an interest rate buydown!
#21400730

Arlington

3402 Blue Forest Drive

3 Beds

3 Baths

2,801 Sq.Ft.

$435,000

MLS#: 21400730

This Arlington home offers over 4,000 square feet of flexible living space in a spacious two-story layout. Originally designed with five bedrooms, the downstairs bedroom has been converted into a 10 x 10 walk-in closet with doors to a full bathroom and an adjacent oversized room. The space could be converted back into a fifth bedroom.
The oversized room offers several possible uses, including a bedroom, game room, or additional living area. A second generously sized room nearby could serve as a sitting area, office, or lounge. Both rooms have walls of glass overlooking the backyard and direct access to the 30 x 12 tiled covered patio.
The home has three living areas, two downstairs and one upstairs, along with a formal dining room and a breakfast nook. The formal dining room features a floor-to-ceiling built-in shelving unit with adjustable shelves, interior lighting, and glass-front doors.
Upstairs, the 19 x 19 primary bedroom includes a 12 x 12 ensuite bathroom and a 12 x 8 walk-in closet. Three additional bedrooms on the opposite side of the upper level share a full bathroom. With oversized rooms and multiple living areas, this home offers plenty of options for how to use the space.
#21361411

Arlington

706 Gentry Drive

5 Beds

3 Baths

4,056 Sq.Ft.

$434,900

MLS#: 21361411

Price reduced
Welcome to 1217 Beaconsfield Lane #811, a stylish tri-level residence ideally located in a gated community in the heart of Arlington’s Entertainment District. Enjoy exceptional proximity to AT&T Stadium, Globe Life Field, Texas Live!, the National Medal of Honor Museum, Six Flags, dining, shopping and entertainment. The contemporary design offers an inviting open-concept living area, modern finishes and a functional layout perfect for everyday living or entertaining. With convenient access to I-30 and an unbeatable location between Dallas and Fort Worth, this property offers an exciting opportunity for a primary residence, second home, or investment property.
#21359653

Arlington

1217 Beaconfield Lane 811

2 Beds

2 Baths

1,378 Sq.Ft.

$430,000

MLS#: 21359653

1 ... 18 19 20 21 22 ... 64

properties found. properties found. Page of .

Send a message

Message successfully sent.

Your message

What is 3 + 4 ?

Reason for contacting?

I agree to receive email communication and understand I can unsubscribe at any time.

I agree to be contacted by Next Level Realty Group via call, email, and text for real estate services. To opt out, you can reply 'stop' at any time or reply 'help' for assistance. You can also click the unsubscribe link in the emails. Message and data rates may apply. Message frequency may vary. Privacy Policy

Update Your Temporary Password

Personalize your search

Enter your email and we'll notify you immediately when new listings match what you're looking for.

or enter email address

Already have an account ? Login here

Continue your home search

I agree to receive communications and understand I can unsubscribe at any time.

I agree to be contacted by Next Level Realty Group via call, email, and text for real estate services. To opt out, you can reply 'stop' at any time or reply 'help' for assistance. You can also click the unsubscribe link in the emails. Message and data rates may apply. Message frequency may vary. Privacy Policy

Already have an account ? Login here

We use cookies

We use cookies primarily for analytics to enhance your experience. By accepting, you agree to our use of these cookies. You can manage your preferences or learn more about our cookies policy.




