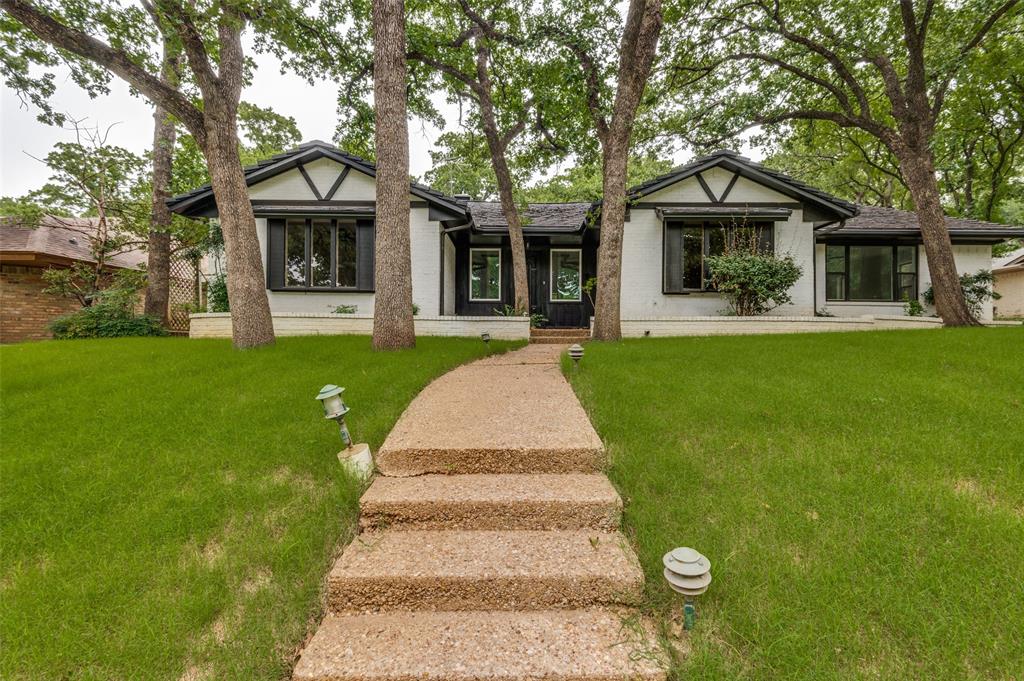
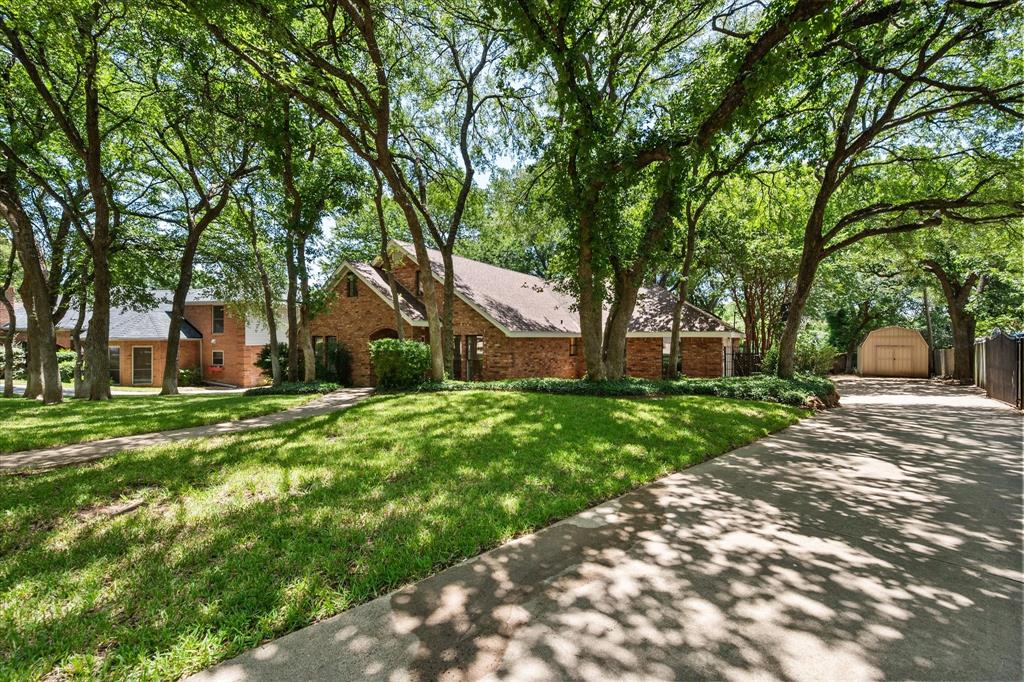
One of the most popular communities provided by {{page_data.agentName}}

ARLINGTON

One of the most popular communities provided by Next Level Realty Group

ARLINGTON

About ARLINGTON

Arlington real estate is known for its diverse housing options, including single-family homes, townhouses, and condominiums. Located in Northern Virginia, Arlington is highly sought after due to its proximity to Washington D.C., excellent schools, and vibrant community. The real estate market in Arlington is competitive, with average home prices being relatively high compared to other areas in the region. Arlington offers a mix of urban and suburban living, with a variety of amenities such as shopping centers, restaurants, parks, and cultural attractions. The city is well-connected with public transportation options and is known for its bike-friendly infrastructure. Overall, Arlington real estate is known for its high quality of life, desirable location, and strong housing market.
One of the most popular communities provided by Next Level Realty Group
932
# of Listings
3
Avg # of Bedrooms
$199
Avg. $ / Sq.Ft.
$442,208
Med. List Price

Browse ARLINGTON Real Estate Listings

932 Properties Found. Page 19 of 63.

Spacious Family Haven with Built-In Savings. Welcome to 2308 Denham Drive, a stunning 3,006-square-foot home in Arlington's highly sought-after Fannin Farm neighborhood. Perfectly designed for active family life, this move-in-ready 4-bedroom, 2.5-bath residence combines beautiful curb appeal with incredible energy efficiency. Fully paid-off solar panels transfer seamlessly to the buyer, delivering massive utility savings from day one.
Designed for Family Connection. Sun-Drenched Living: A bright, open-concept main floor features large windows that flood the space with natural light. Cozy Gathering Hub: The central fireplace creates a warm, inviting ambiance for family evenings. Chef’s Kitchen: The open layout flows right into the living area, complete with abundant cabinet storage & ample counter space for meal prep and busy mornings.
Room to Grow Upstairs. Massive Game Room: A huge second-level bonus space serves as the ultimate kid zone, perfect for movie nights, a toy playroom, or a teen hangout. Primary Suite Sanctuary: Parents will love the private main bedroom retreat, featuring a generous walk-in closet & an oversized bathroom. Versatile Bedrooms: Three additional large bedrooms offer plenty of space for children, guests, or a dedicated homework and home office setup.
Outdoor Fun & Community Charm. Backyard Retreat: The beautifully maintained yard offers plenty of open space for kids to play and parents to host weekend barbecues. Neighborhood Magic: Fannin Farm is highly walkable & famous for its resident peacocks wandering the tree-lined streets. Top-Tier Schools: Located within the premier zoning boundaries for the highly regarded Mansfield ISD.
This exceptional property offers the ultimate blend of family community, eco-conscious savings, and space to grow. The seller is open to considering concessions toward closing costs on an offer-by-offer basis to ensure a smooth transition for your family. VA buyers can also take advantage of assumable mortgage.
#21269978

Arlington

2308 Denham Drive

4 Beds

2 Baths

3,006 Sq.Ft.

$458,000

MLS#: 21269978

Experience modern elegance in this beautifully maintained 2020 home located in the desirable Twin Hills community and highly acclaimed Mansfield ISD. A welcoming covered front porch sets the tone for the thoughtfully designed interior featuring an open-concept layout, luxury vinyl plank flooring, soaring ceilings, recessed lighting, and abundant natural light throughout. The spacious living room is the heart of the home, showcasing a stunning custom accent wall with a gas fireplace and seamless flow into the gourmet kitchen. Designed for both everyday living and entertaining, the kitchen features quartz countertops, an oversized island with seating, stainless steel appliances, a gas cooktop, built-in microwave, designer tile backsplash, walk-in pantry, and extensive cabinetry. The adjacent dining area overlooks the backyard and opens to the covered patio for effortless indoor-outdoor living. The private primary suite offers a peaceful retreat with generous space, and a luxurious ensuite bath complete with dual vanities, a garden tub, separate glass-enclosed shower, private water closet, and an oversized walk-in closet. Two additional bedrooms feature ceiling fans, window blinds, and walk-in closets, while the dedicated office or bonus room is enhanced with stylish sliding barn doors, creating the perfect work-from-home space or flex room. Additional highlights include new carpet installed in 2025, a spacious laundry room with shelving, tankless water heater, smart home features, and an insulated garage featuring marble-look epoxy flooring. The covered back patio and fenced backyard provide the perfect setting for relaxing or entertaining.
#21348617

Arlington

2707 Lazy Pine Lane

3 Beds

2 Baths

2,308 Sq.Ft.

$455,000

MLS#: 21348617

Welcome to Fannin Farms, one of Arlington’s most beloved and established communities, where nature and neighborhood living blend beautifully. Residents enjoy access to community pools, parks, scenic walking trails, and nearby golf, while mature trees lining the streets and free-roaming peacocks create a setting that feels tucked away from the city’s pace. 

Inside this spacious 3,458 SF home, soaring ceilings and oversized windows fill the living spaces with natural light. The thoughtful floor plan offers two living areas plus a versatile upstairs flex room perfect for a game room, media room, or play space. The private downstairs primary suite and dedicated home office provide convenience and functionality, while three additional oversized bedrooms upstairs offer room for everyone. The home offers plenty of storage in the walk-in closets, and a private backyard that backs to a green space. 

This home offers the perfect balance of comfort, space, and opportunity, complete with a $5,000 buyer allowance that can be used toward flooring or however the buyer chooses. Ideally located near major highways, shopping, dining, and zoned to Mansfield Independent School District, and only approximately 20 mins from ATT Stadium, this is your chance to become part of a truly special Arlington community.
ASK ABOUT A FREE 2-1 BUYDOWN WITH PREFERRED LENDER.
#21268676

Arlington

6707 Forest Park Drive

4 Beds

3 Baths

3,458 Sq.Ft.

$454,900

MLS#: 21268676

No HOA! Welcome to 1810 Lakeside Dr in Arlington—a charming and well-maintained and updated home in the highly desireble Lakewood community, featuring 5 BEDROOMS and 3 FULL BATHS, over 3000 sqft, nestled in an established neighborhood next to the canals. This property offers a perfect blend of comfort and functionality, featuring a spacious layout with abundant natural light throughout. The inviting living area flows seamlessly into the dining space and beautifully updated kitchen, making it ideal for both everyday living and entertaining. The kitchen provides ample cabinet storage and workspace, perfect for home cooking on the gas stove and gatherings. Generously large sized bedrooms offer comfort and flexibility, while the primary suite provides a relaxing retreat. Just off the living area is another living area, sunroom, or game room.  Step outside to a private backyard with plenty of room for outdoor activities, gardening, or simply unwinding. Conveniently located near shopping, dining, parks, great schools, Six Flags, Hurricane Harbor, Levitt pavilion, AT&T Stadium, Globe Life Park.  Walking distance to Hill Elementary and Bailey Jr High. This home combines peaceful living with easy access to everything in Arlington. this has a lot to offer and will not last long, schedule your showing today.
#21254420

Arlington

1810 Lakeside Drive

5 Beds

3 Baths

3,175 Sq.Ft.

$454,900

MLS#: 21254420

Price reduced
Discover the exquisite charm of the Superb Single-Story DRB Home under construction, showcasing the Oleander Floor Plan, which boasts an impressive 2,217 sq ft of thoughtfully designed living space. As you enter, you'll be greeted by an entryway adorned with upgraded wood floors and grand 8' doors, creating a captivating first impression and an expansive view that seamlessly flows into the inviting great room. The heart of the home lies in the gourmet kitchen, featuring a full-function island that beckons culinary creativity. With a chef-ready layout complemented by sleek stainless steel appliances, this kitchen is both functional and visually appealing. Enhance your entertaining with the added wet bar, perfectly situated for mixing delightful cocktails or serving beverages to guests. Retreat to the spacious owner's suite, a true sanctuary with a private bath that offers a double vanity, a luxurious soaking tub, and a generous walk-in closet designed for your wardrobe needs. Three additional well-appointed bedrooms and a study are thoughtfully placed in their own sections of the home, providing the perfect balance of privacy and accessibility for family members or guests alike. This home is not just a place to live; it's a harmonious blend of style and practicality, ideal for those who value both elegance and comfort. At Green Oaks Preserve, you'll find a seamless blend of peaceful suburban living with the convenience of urban amenities, making it an ideal place to call home. Residents can take advantage of the nearby Lake Arlington for boating, fishing, and scenic views, plus the luxurious Shady Valley Country Club for golf, dining, and social events. Golf enthusiasts can also enjoy Lake Arlington Golf Course, Waterchase, and the Texas Rangers Golf Clubs. Sports fans will love being near AT&T Stadium and Globe Life Field, home to the Dallas Cowboys and Texas Rangers. Families can enjoy the thrills of Six Flags Over Texas and Hurricane Harbor.
#21241367

Arlington

1415 Odette Drive

4 Beds

3 Baths

2,217 Sq.Ft.

$453,990

MLS#: 21241367

Experience elevated active adult living in this beautifully upgraded David Weekley home located in the sought after 55+ Elements at Viridian community. Thoughtfully designed with quality craftsmanship and builder upgrades throughout, this single story residence offers an open concept layout that seamlessly blends comfort and style.

The spacious living area is filled with natural light and flows effortlessly into the designer kitchen, creating the perfect space for everyday living and entertaining. The private primary suite provides a peaceful retreat, while the secondary bedroom offers flexibility for guests or hobbies. Step outside to a low maintenance backyard featuring professionally installed artificial turf, allowing you to enjoy outdoor living without the upkeep.

Residents of Elements at Viridian enjoy a resort inspired lifestyle with exclusive access to the Magnolia Lifestyle Center, complete with a fitness center, resort style pool, pickleball and bocce courts, arts and crafts studio, social events, and gathering spaces. You'll also enjoy access to Viridian's extensive amenities, including miles of walking and biking trails, scenic lakes, parks, green spaces, fishing, kayaking, and more—all conveniently located between Dallas and Fort Worth with easy access to DFW Airport, shopping, dining, and major highways.
#21313086

Arlington

4817 Forest Crest Parkway

2 Beds

2 Baths

1,835 Sq.Ft.

$452,500

MLS#: 21313086

An exceptional, remodeled home in SW Arlington on a beautiful treed, .86 lot. Located in the Wood, Boles, and Martin school district. This impressive home is split-level and has dreamy upgrades and appliances. In the past 5 years, over $100,000 has been spent on remodeling and upgrades. The floor plan allows complete flexibility of the interior design. The upper level features the original hardwood floors, spacious bedrooms with updated bathrooms, separate vanities, and plenty of room to grow. The entry level offers a huge open concept. Stunning updated kitchen with granite countertops and stainless steel appliances, including a 6-burner commercial gas range and 2 ovens, custom cabinets, lighting, and accents. Amazing kitchen that you’ll love using for family and entertaining. The laundry chute drops to the lower-level laundry room, garage, and workshop. The garage is gigantic, with a huge laundry area and tons of room for a shop. This great location is just off the highway. When you're home, you feel like you're miles from the city. A beautiful community, room to grow, mature trees, as well as a circular driveway. Quick possession is available
#21339551

Arlington

4308 Borden Drive

3 Beds

2 Baths

2,021 Sq.Ft.

$450,000

MLS#: 21339551

Spacious 4-bedrm, 2.5-bath home in the desirable Southwind Subdivision within the top-rated Mansfield ISD. Boasting over 3,300 sqft this beautifully designed home features an open flr plan perfect for comfortable living & entertaining. The 1st flr offers a dedicated office, formal dining rm, luxurious oversized primary suite which includes a cozy sitting area framed by bay windows—perfect for enjoying your morning coffee or winding down in the evening. The ensuite bath is a true retreat with jetted garden tub, separate shower, large linen closet, an expansive walk-in closet. The heart of the home is the open-concept living rm with fireplace, breakfast area, and kitchen. Upstairs are 3 large bedrms, a spacious game rm with an open view. Step into a separate and secluded media rm—perfect for movie or game nights. Outside is a large backyard design featuring a sprawling patio with covered gazebo, a seperte fire pit area for cozy nights, a garden area, plenty of space for workouts & more.  Come take a look at this spacious and move-in ready home waiting for you.
#21355723

Arlington

9310 Marble Falls Drive

4 Beds

2 Baths

3,326 Sq.Ft.

$450,000

MLS#: 21355723

The beautifully updated kitchen serves as the heart of the home, featuring an oversized island, designer lighting, and an elegant  backsplash. A gracious formal dining room, spacious formal living room, and an additional downstairs family room create a warm and impressive entrance while offering multiple spaces for entertaining, relaxing, and everyday living.

The primary suite provides a private retreat, complete with a spa inspired ensuite bath featuring dual vanities and a walk-in closet. Upstairs, a versatile loft offers endless possibilities as a media room, game room, or additional gathering space, complemented by generously sized secondary bedrooms.

Designed with both luxury and functionality in mind, this exceptional home offers an abundance of living space for a growing family. Step outside to a spacious backyard, perfect for hosting unforgettable Texas-sized barbecues, outdoor gatherings, or simply enjoying quiet evenings at home. This is more than a house, it's the perfect place to call home.
#21315658

Arlington

419 Kingfisher Lane

4 Beds

2 Baths

3,530 Sq.Ft.

$450,000

MLS#: 21315658

Price reduced
5 BEDROOMS and 4 FULL BATHS...3 of the bedrooms are ensuite, and the other have a jack and jill arrangement. Meaning ALL bedrooms have direct access to a full bath. This lovely remodeled home is walking distance to the Jones Academy of Fine Arts and Dual Language. Easy access to I 30 makes commuting to Dallas or Ft Worth ideal. Close enough to the entertainment district without being too close for comfort. You will love the rolling hills and gorgeous oak lined streets of this established subdivision. The interior is bathed in nice neutral tones and luxury vinyl plank flooring. All appliances are new. Absolutely MOVE IN READY. Upgraded metal roof is a great feature. It is not only beautiful but also very high performing. Gutters and auto sprinklers all around and an oversized garage are just a few of the exterior amenities you'll enjoy. IDEAL FOR MULTI GENERATIONAL NEEDS too.
#21303848

Arlington

2117 Franklin Drive

5 Beds

4 Baths

2,804 Sq.Ft.

$450,000

MLS#: 21303848

WATERFRONT, special home graces the market—and this is absolutely it. Nestled directly on the shimmering Lakewood Canal in the highly coveted, heavily wooded Lakewood Addition, this styled residence offers double front doors that make moving in a breeze to the wood floors, crown molding, and custom touches throughout, the home radiates warmth, craftsmanship, and character. The kitchen shines with natural stone countertops imported from Brazil, true custom cabinetry, and thoughtful design everywhere you look. The master suite offers two walk-in closets and a fully remodeled ensuite bathroom that feels like your own private sanctuary. Need flexibility? The optional fifth bedroom—with its own closet—makes an ideal office. Styled to perfection inside and out, at this SHOCKINGLY LOW PRICE, this home is a perfect 10, offering canal living, wooded serenity, and a lifestyle that rarely becomes available. Hurry, this beauty is the kind that captures hearts fast.
This should be priced more like $500k, this well maintained 1level, zero stairs home in HOT school district, for successful lifestyle living with equity awaits you. Seller would love to stay here forever, that is how nice it is along with its key location. Seller even offers to buy it back in 3 years when he estimates his return to the area. Bring your proof of funds and, or lender approval letter to the open house to write an offer.  Multiple offers are expected. investor special with creative financing may be available upon request. 2,602 square feet in move-in condition, 4 bedrooms, 3 baths, 2 living areas, 2 dining areas, then the great patio for elevated outdoor living. Water sports and your canoes, fishing in your backyard, paddle boats, etc. can be imagined here with lifetime memories being made. Open houses every Saturday and Sunday from 2-4pm until solid offer is accepted. See you there and soon see these keys in hand.
#21355223

Arlington

2408 Winewood Lane

4 Beds

2 Baths

2,602 Sq.Ft.

$449,999

MLS#: 21355223

Price reduced
Timeless. Modern. Effortlessly inviting.

Perched on a quiet hill beneath a canopy of mature trees, this fully reimagined 4-bedroom, 3-bath home blends warm contemporary design with understated luxury. Soft sage green, champagne bronze fixtures, designer Kichler lighting, custom soft-close Koville cabinetry, and Calcutta Kyoto Mist quartz create interiors that feel both refined and welcoming.

Designed for gathering, the open-concept floor plan flows seamlessly from the cozy breakfast nook into a chef-inspired kitchen centered around a dramatic waterfall island. Premium touches include a 4-burner gas range, ZLINE microwave drawer, black stainless undermount workstation sink, a stylish wet bar along with generous seating for effortless entertaining.

The thoughtfully designed layout includes a private primary retreat, a dedicated home office, and a secluded fourth bedroom with a nearby full bath—ideal for guests, multigenerational living, or a second workspace.

Outside, mature shade trees, fresh landscaping, and a private, low-maintenance yard create a peaceful retreat, all just minutes from 
Arlington's premier dining, entertainment, and sporting venues. Don’t miss this opportunity — schedule your showing today!
#21321651

Arlington

800 Tanglewood Lane

4 Beds

3 Baths

2,228 Sq.Ft.

$449,995

MLS#: 21321651

Prime development opportunity on over 4.5 acres for residential or commercial development. Rezoning,
PD or SUP may be required. There is excellent visibility and traffic counts on W Sublett. Rd. with one
existing curb cut, utilities at the road and an existing fire hydrant at the property. Cross streets at W Sublett
and S Cooper with hard commercial corners and is also located across the street from Albertsons
Supermarket.
#20704557

Arlington

2120 W Sublett Road

None Beds

None Baths

4.57 acres

$449,900

MLS#: 20704557

Price reduced
RECEIVE $5000 SELLER CREDIT!!  NEW ROOF 2026! Seller Pays title ! Home qualifies for a preferred lender 1% rate buy-down. Exquisite 5-bedroom, 3-bath home offering perfect blend of convenience & charming hometown feel. Impressive open-concept design featuring cathedral ceilings and abundant natural light. The spacious den is the heart, highlighted by a beautiful marble fireplace.  A large formal living room & dining area provide perfect setting for entertaining or flex into home office or living space. The updated kitchen is designed for both everyday living & entertaining, offering generous counter space, abundant cabinetry, a center island ideal for meal prep or casual dining & an additional kitchen dining area perfect for family meals.  Versatile downstairs bedroom is generously sized to accommodate a king-size bed & sitting area, making it an ideal setup for an in-law suite, guest retreat, or multigenerational living. The primary suite provides a relaxing escape, featuring a luxurious en suite bath with a garden jetted tub, double vanities, a separate shower, and a spacious walk-in closet. Upstairs, four additional bedrooms & a large game room create endless possibilities for family living, media space, or play areas offering flexibility to meet a variety of lifestyle needs. Outdoor living is equally impressive a large pergola-covered patio, perfect for grilling, relaxing, & entertaining. The beautifully landscaped front and back yards showcase flowering trees and thoughtful greenery, adding to the home's curb appeal and outdoor enjoyment. Located in a rare and highly desirable gated community, this home offers privacy and security while remaining conveniently close to shopping, parks, a golf range, churches, and everyday amenities. A rare opportunity to enjoy spacious living, flexible design, and gated community comfort in one exceptional home.
#21199534

Arlington

6510 Daisy Drive

5 Beds

3 Baths

3,188 Sq.Ft.

$449,900

MLS#: 21199534

New on site 4 days ago
Welcome to 1217 Beaconsfield Lane #811, a stylish tri-level residence ideally located in a gated community in the heart of Arlington’s Entertainment District. Enjoy exceptional proximity to AT&T Stadium, Globe Life Field, Texas Live!, the National Medal of Honor Museum, Six Flags, dining, shopping and entertainment. The contemporary design offers an inviting open-concept living area, modern finishes and a functional layout perfect for everyday living or entertaining. With convenient access to I-30 and an unbeatable location between Dallas and Fort Worth, this property offers an exciting opportunity for a primary residence, second home, or investment property.
#21359653

Arlington

1217 Beaconfield Lane 811

2 Beds

2 Baths

1,378 Sq.Ft.

$449,900

MLS#: 21359653

1 ... 17 18 19 20 21 ... 63

properties found. properties found. Page of .

 - property

Send a message

Message successfully sent.

Your message

What is 3 + 4 ?

Reason for contacting?

I agree to receive email communication and understand I can unsubscribe at any time.

I agree to be contacted by Next Level Realty Group via call, email, and text for real estate services. To opt out, you can reply 'stop' at any time or reply 'help' for assistance. You can also click the unsubscribe link in the emails. Message and data rates may apply. Message frequency may vary. Privacy Policy

Update Your Temporary Password

Personalize your search

Enter your email and we'll notify you immediately when new listings match what you're looking for.

or enter email address

Already have an account ? Login here

Continue your home search

I agree to receive communications and understand I can unsubscribe at any time.

I agree to be contacted by Next Level Realty Group via call, email, and text for real estate services. To opt out, you can reply 'stop' at any time or reply 'help' for assistance. You can also click the unsubscribe link in the emails. Message and data rates may apply. Message frequency may vary. Privacy Policy

Already have an account ? Login here

We use cookies

We use cookies primarily for analytics to enhance your experience. By accepting, you agree to our use of these cookies. You can manage your preferences or learn more about our cookies policy.