
One of the most popular communities provided by {{page_data.agentName}}

ARLINGTON

One of the most popular communities provided by Next Level Realty Group

ARLINGTON

About ARLINGTON

Arlington real estate is known for its diverse housing options, including single-family homes, townhouses, and condominiums. Located in Northern Virginia, Arlington is highly sought after due to its proximity to Washington D.C., excellent schools, and vibrant community. The real estate market in Arlington is competitive, with average home prices being relatively high compared to other areas in the region. Arlington offers a mix of urban and suburban living, with a variety of amenities such as shopping centers, restaurants, parks, and cultural attractions. The city is well-connected with public transportation options and is known for its bike-friendly infrastructure. Overall, Arlington real estate is known for its high quality of life, desirable location, and strong housing market.
One of the most popular communities provided by Next Level Realty Group
947
# of Listings
3
Avg # of Bedrooms
$198
Avg. $ / Sq.Ft.
$434,525
Med. List Price

Browse ARLINGTON Real Estate Listings

947 Properties Found. Page 3 of 64.

Conveniently located in central Arlington this office building is great for medical, office, and professional services. Currently is 80 percent occupied with one suite available to lease. Plenty of parking, with a monument sign for tenants, and security cameras.
#21334279

Arlington

736 N Fielder Road

None Beds

None Baths

7,350 Sq.Ft.

$1,200,000

MLS#: 21334279
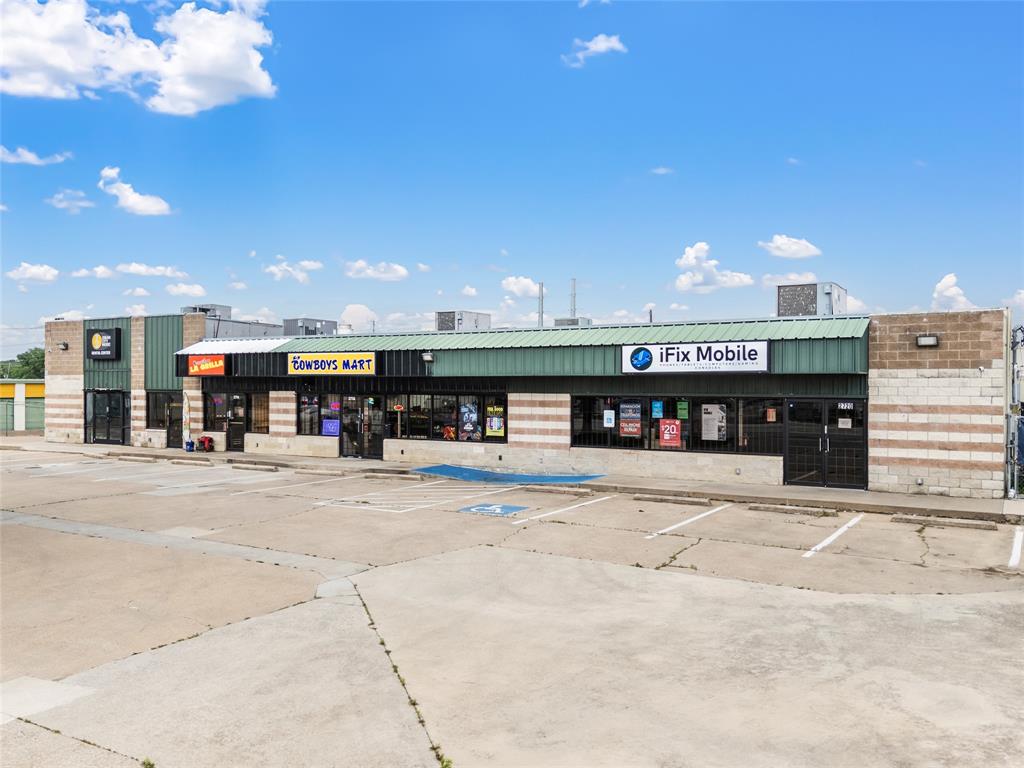
Fully leased retail property offering strong income-producing opportunity. The asset consists of approximately 3,957 SF with multiple tenants in place generating stable cash flow. Located on a high-traffic corridor with excellent visibility and frontage. Ideal for investors or owner-users seeking long-term upside potential.
#21257677

Arlington

2712-2720 W Division St

None Beds

None Baths

3,957 Sq.Ft.

$1,200,000

MLS#: 21257677

This one of a kind property includes exceptional versatility for entertaining, or multi generational living on 5.029 private acres. Surrounded by natural beauty, it provides a combination of privacy, functionality, & abundant amenities.The main residence is a ranch style 2-story home with 5-bedrooms, 3-full bathrooms, 2-half baths, with an attached epoxy coated 2-car garage.Spacious living areas include an enclosed sunroom, a second floor bonus room, a home office, 2-dining areas, and an eat-in-kitchen with solid wood cabinetry and a spacious utility room.The first floor primary suite has a sitting area with bay window and an ensuite bath with a separate shower and garden tub.Designed for entertaining, the backyard is an outdoor oasis with a large diving pool, a covered 8-person hot tub, & covered patio featuring an outdoor kitchen and entertaining space. A fire pit area has a unique grain silo roof adding to the property’s character.A separate workshop includes a 1,000 square foot guest residence with a full kitchen, 2-bedrooms, an office, and 2-full bathrooms, ideal for extended family, guests, or income potential. The workshop is fully equipped with 220V service, welding plugs, and a 12-foot roll up door. Additional features include a pole barn style 3-car parking shed, a barn and grazing area, RV parking with hook up, and extensive cross fencing.The grounds are accented by a trumpet vine covered patio and a creek with a bridge that feeds into a half acre, 14 foot deep pond. Primary residence upgrades include granite countertops, plantation shutters, 3-HVAC units, and a new roof installed in 2023. This exceptional property offers abundant space, endless possibilities, and is truly a rare find. *Note – Seller to Retain Mineral Rights. Property survey available. Buyer and Buyer's Agent to verify all information related to but not limited to schools, property dimensions, boundaries, easements, restrictions, room measurements and square footage.
#21167383

Arlington

6707 US 287 Highway

5 Beds

3 Baths

3,983 Sq.Ft.

$1,125,000

MLS#: 21167383

Welcome to 1900 Wilder Lane, where luxury, comfort, and smart-home convenience come together. Designed for both everyday living and entertaining, this impressive home features a heated chlorine  lap pool and hot tub, an outdoor fireplace, and dual outdoor grills—one gas and one electric—creating the perfect backyard retreat.

Inside, the home is equipped with smart-home technology that allows you to control lighting from virtually anywhere in the world. The chef-inspired kitchen is a standout, featuring a French range with four ovens and 10 burners, plus a refrigerator that will remain with the home.

Each bedroom offers the privacy of its own en-suite bathroom, with the spacious primary suite conveniently located downstairs. Upstairs, enjoy a dedicated theater room along with a secondary living area complete with a sink, microwave, and space for a mini refrigerator—ideal for movie nights, guests, or entertaining.

Additional upgrades include a NEW ROOF installed in 2026 and a whole-home generator for added peace of mind. The safe located in the primary closet will also convey with the property.

From the resort-style outdoor living to the thoughtfully designed interior and extensive smart-home features, this home offers an exceptional combination of luxury, functionality, and entertainment.
#21397155

Arlington

1900 Wilder Lane

5 Beds

5 Baths

5,280 Sq.Ft.

$1,122,500

MLS#: 21397155

Stunning Remodeled Estate on 1.6 Acres in Arlington
Welcome to a truly one-of-a-kind property! Situated on a spacious 1.6-acre corner lot surrounded by mature trees, this beautifully remodeled home offers an incredible combination of space, character, and versatility. Abundant windows fill the home with natural light and showcase its unique architectural details.This expansive residence features 8 bedrooms and 7 full bathrooms, with plenty of room for family, guests, work, hobbies, and entertaining. The floor plan includes an eat-in kitchen, formal dining room, dedicated office, three living areas, and a spacious loft with built-in shelving.The home boasts two primary suites, one downstairs and one upstairs. Each upstairs bedroom has its own private bathroom, providing comfort and privacy.The main living area is truly spectacular, featuring soaring vaulted ceilings, a wood-burning stove, wet bar, and gorgeous stained-glass window. A natural stone foyer adds warmth and character. The second primary suite or potential game room also features a wood-burning stove. Additional highlights include an oversized laundry room and a unique garage conversion. The original three-car garage has been converted into three additional bedrooms, bringing the total to eight. It can easily be converted back into a three-car garage, offering exceptional flexibility.Outside, the possibilities are endless. The expansive 1.6-acre grounds provide plenty of space to create your dream outdoor retreat, from a pool and outdoor kitchen to gardens, entertaining areas, or play space.This home truly has room for everyone and space for everything. Conveniently located near Arlington's finest restaurants, entertainment, and attractions, this exceptional property offers privacy and space while remaining close to everything the city has to offer.
Come see this extraordinary property for yourself,you have to see it to believe it!
#21384047

Arlington

2114 Coral Drive

5 Beds

6 Baths

4,492 Sq.Ft.

$1,050,000

MLS#: 21384047

100% occupied! Income-producing fourplex in a convenient Arlington location, less than 10 minutes from AT&T Stadium and just a few minutes from I30. NO HOA! This brick residential income property features four 2-bedroom units, and offers private off-street parking with 9 dedicated spaces. Residents will appreciate the recently replaced HVAC system(2024) and individual fenced backyards. Other recent updates include: roof replaced 3 years ago, flooring upstairs in Unit A replaced, upstairs bathroom floor in Unit D was upgraded, and the outside fence was replaced.

Ideally positioned near major entertainment, dining, shopping, and commuter routes, this property presents an excellent opportunity for investors seeking an established multifamily asset in the heart of the Arlington market. Purchase includes the entire fourplex, Units A–D.
#21375527

Arlington

2149 Fleur De Lis Court A

8 Beds

4 Baths

4,716 Sq.Ft.

$1,000,000

MLS#: 21375527

Prime commercial lot with excellent visibility on East Pioneer Parkway in Arlington. Zoned Community Commercial (CC), allowing for a variety of potential uses including retail, restaurant, medical, office, financial, fitness, and service related businesses. High traffic location with convenient access to SH 360, I 20, and major Arlington amenities. Surrounded by established residential neighborhoods and commercial development, offering excellent exposure and growth potential. Buyer to verify all zoning and intended uses with the City of Arlington.
#21288580

Arlington

2170 E Pioneer Parkway

None Beds

None Baths

N/A

$1,000,000

MLS#: 21288580
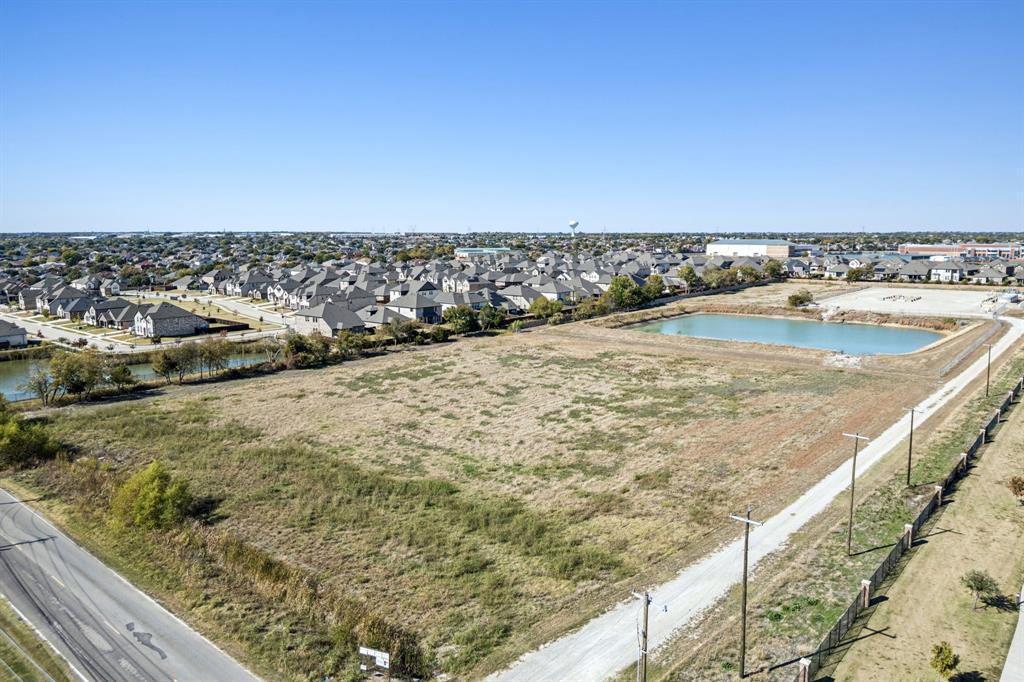
Over 14 acres in a developed area of Arlington with approximately 5 usable acres and direct frontage on Mansfield Webb Road. Producing minerals convey with the sale and currently generate about $30,000 per year. The property includes the remaining footprint of a former gas drilling site and offers open land for development right next to Mansfield ISD's Gideon Elementary School. Convenient access to Arlington and Mansfield with limited tracts of this size available in Tarrant County.
#21111047

Arlington

7301 Silo Road

None Beds

None Baths

14.428 acres

$1,000,000

MLS#: 21111047

Out of the pages of Southern Living, a rare combination of timeless design, superb quality, prime location and impeccable condition. Stunning with rich wood floors, designer decor, & high ceilings framed by deep crown molding. Split bedroom suite for guests downstairs. Four bedrooms, four living areas, five and a half baths provides ample space for elegant living.  Library & master on first level. Walls of French windows capture lush landscaping & mature trees. Gorgeous gunite pool, detached guest quarters with bath with steam shower, dry sauna or exercise room. An attached climate controlled 3 car garage has separate washer & dryer connection and would be an easy conversion to additional living area added to the guest quarters.  4887 sq. ft includes guest quarters of 377 sq. ft. but does not include attached 3rd car garage of 408 sq. ft. which has central heat and air as well as  secondary washer & dryer connections. This home was built by Mike Wood Providence Homes and exudes quality and attention to details thru-out. There are 4 zones of HVAC as well as a whole house generator.
#21344921

Arlington

2410 GREEN PARK Drive

4 Beds

5 Baths

4,887 Sq.Ft.

$999,000

MLS#: 21344921

Very close to the University of Texas - Arlington, within very close walking distance of 50,000+ students. Walking distance to Levit Pavillion. Between Court House and the City of Arlington Police Department. Perfect for bars, restaurants, retail, and professional offices, ideal for an attorney's office. Approx 12,000 Square feet of land space Building 2800SF TAD 14 parking spaces striped. Adjacent to the east, the lot owner may consider granting parking space for a nominal charge and insurance coverage (this was the case with the current owner). Kitchen and Bar Equipment, Furniture, and Fixtures are included with reginable offer.
#21284478

Arlington

406 W Abram Street

None Beds

None Baths

2,800 Sq.Ft.

$998,888

MLS#: 21284478

Beautifully appointed 4-bedroom, 4-full-bath home with a dedicated office, game room, and media room, offering exceptional space for both everyday living and entertaining. The chef’s kitchen features an eat-in area, oversized island, striking two-tone cabinetry, gas cooktop with custom stained-wood vent hood, and Wi-Fi-enabled double ovens. Plantation shutters throughout add timeless style and privacy. The spacious living areas extend outdoors to a large, covered patio complete with gas fireplace, overlooking an oversized backyard with plenty of room to relax, play, or create your own outdoor retreat. Located in sought-after Viridian, residents enjoy an exceptional master-planned lifestyle with lakes, walking and biking trails, parks, playgrounds, community pools, pickleball and tennis courts, the Viridian Sailing Center and Biergarten, community events, and highly regarded Viridian Elementary School. A wonderful combination of thoughtful design, versatile living spaces, and resort-style amenities in one of Arlington’s premier communities.
#21390511

Arlington

1703 Silver Marten Trail

4 Beds

4 Baths

3,705 Sq.Ft.

$975,000

MLS#: 21390511
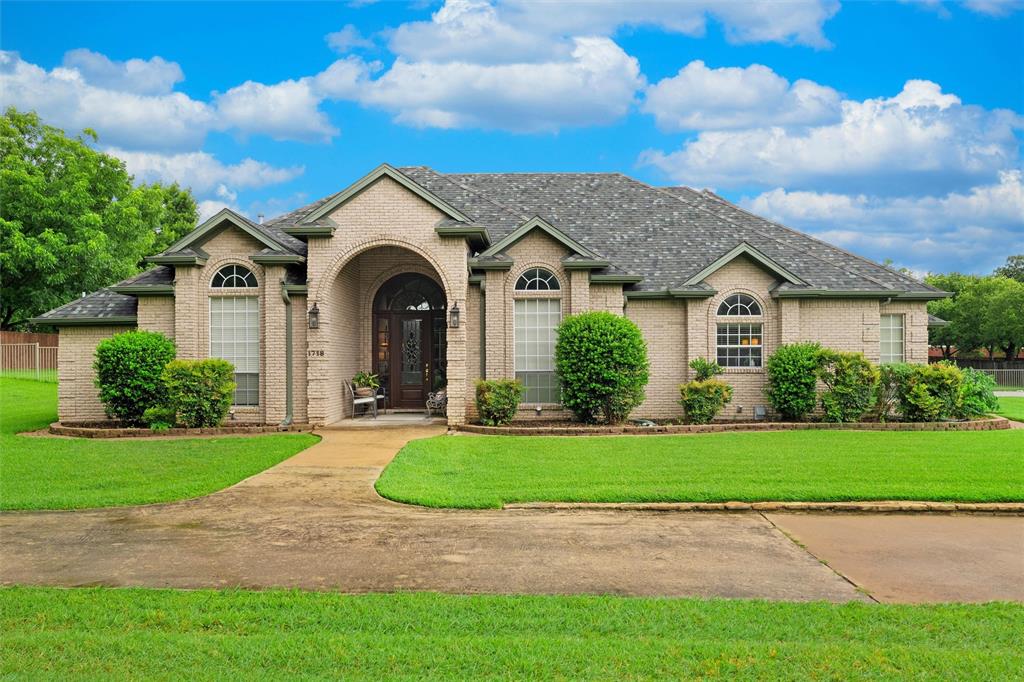
Wow, Welcome to 1718 Wanda Way, a rare chance for generational living.  We offer a 3,500+  sq ft main home, a detached 700+ sq ft guest house for a total of approx 4200 sqft, an oversized 1.66 acre lot, 3 car garage, in ground pool and as an added bonus, all bedrooms are on the first level. Our stately entrance is accented by an elegant living with hardwood floors, fireplace, built-ins and a wall of windows pulling the outside in. What a perfect spot for your own study or even a piano room, the adjacent formal dining also with wood floors can handle the largest of tables. Our king size island kitchen offers endless counter and storage space, granite tops, stainless steel appliances, double oven, pantry, breakfast bar, built-in fridge and a spacious breakfast area for your morning coffee. Opening off the kitchen you will find an inviting living area perfect for entertaining or just relaxing. Our primary bedroom offers loads of floor space and ensuite bath with jetted tub, separate shower and vanities, with his and her walk-in closets. Rounding out the east side of the home you will find 2 more spacious bedrooms with a jack and jill bath, perfect for the kids. Continuing on the first level you will find a split 4th bedroom with adjacent full bath with access to the pool area. Our 2nd level offers a private man cave for those game nights, an additional hobby room, 5th bedroom, storage, or whatever you choose. Now onto our detached guest house, perfect for the live in parent, guest or teenager, quality shows throughout. A 16'x14' bedroom, large private bath, and walk in closet, which offers a full service kitchen with range, dishwasher and fridge. The den offers windows galore so you can enjoy the tranquil back yard. Speaking of back yard, this 1.66 acre lot offers endless possibilities for fun. Our pool area is perfect for those hot summer days.4th full bath is in the guest house.Floor plans of house and guest house are in the media section.
#21310183

Arlington

1718 Wanda Way

4 Beds

4 Baths

4,200 Sq.Ft.

$975,000

MLS#: 21310183

Discover exceptional luxury and effortless living in the highly sought-after Viridian community. Spanning over 4,300 square feet, this stunning 5-bedroom, 4-bathroom traditional home offers an impeccably designed open floor plan tailored for both grand entertaining and quiet relaxation.
     The main level welcomes you with beautiful natural light, sprawling high ceilings, and a dedicated executive office. At the center of the home is a chef-inspired gourmet kitchen featuring striking granite countertops, a large center island, a gas range, and a walk-in pantry. The kitchen flows seamlessly into the main living area, creating an inviting space to host family and friends. The first floor luxurious primary suite is a true private retreat boasting a spa-like ensuite bath with separate vanities, a walk-in shower, and an expansive walk-in closet. A secondary first-floor bedroom offers excellent flexibility for overnight guests.
     Upstairs, the home continues to impress with three additional bedrooms (each with its own walk-in closet), a dedicated media room, and a sprawling second living area perfectly suited for a game room.
     Step outside to find your own resort-style backyard oasis shaded by mature magnolia trees. The incredible outdoor living space features a covered patio with a beautiful pergola, a fully equipped built-in outdoor grill station, and a sparkling heated saltwater pool and spa combo—ready to be enjoyed year-round.
     Complete with a 3-car tandem garage and a tankless water heater, this home lacks nothing. Positioned in the Hurst-Euless-Bedford ISD and just a short walk to Viridian Elementary, neighborhood parks, scenic lakes, tennis courts, and resort-style community pools, this property delivers a lifestyle of absolute prestige.
#21387940

Arlington

4009 Jasmine Fox Lane

5 Beds

4 Baths

4,314 Sq.Ft.

$975,000

MLS#: 21387940

Wake to peaceful lake views and end the day with sunsets reflected across the water. This move-in-ready Highland Homes residence in Viridian offers approximately 3,591 square feet designed for comfortable living and effortless entertaining. At the heart of the home, a spacious open kitchen centers around an oversized island where meals are prepared, conversations unfold, and guests naturally gather. A butler’s pantry provides additional storage and serving space, making everything from casual dinners to special occasions feel seamless by the open space, and the abundance of natural light that shines through all of the windows encased by plantation shutters. The main level also features a private primary suite, dedicated study, generous living spaces, an additional guest room with ensuite, and a home theater ready for movie nights or the big game. Upstairs, additional bedrooms and a large game room provide flexible space for guests, hobbies, work, or recreation. The three-car garage offers room for vehicles, storage, outdoor equipment, or a workshop. Numerous upgrades, negotiable appliances and furniture, and access to Viridian’s parks, trails, recreation, and community amenities create an easy transition into a distinctive lake-view lifestyle. All furniture, appliances, and golf cart are negotiable, but not included.
#21376112

Arlington

1811 Sable Bay Lane

4 Beds

3 Baths

3,591 Sq.Ft.

$950,000

MLS#: 21376112

Price reduced
Luxury, comfort, and timeless craftsmanship come together at 1123 Blue Lake Boulevard, an exceptional 5-bedroom, 4-bath residence in the heart of the award-winning Viridian community. Perfectly positioned on one of the neighborhood's rare over-sized homesites, this home offers an extraordinary backyard retreat seldom found in Viridian.

A soaring vaulted entry welcomes you into elegant living spaces filled with natural light from dramatic floor-to-ceiling windows. Rich hand-scraped hardwood floors, custom architectural details, and a striking stone fireplace with cedar mantel create a warm yet sophisticated atmosphere. The executive library with custom built-in bookcases offers an ideal work-from-home space, while the gourmet kitchen showcases custom knotty alder cabinetry, a massive 9-foot island, and seamless flow for everyday living and entertaining.

Designed with flexibility in mind, the thoughtful floor plan features a private first-floor guest suite with a full bath, plus spacious upstairs bedrooms, a Jack-and-Jill bath, an additional guest suite, an expansive game room with wet bar and wine storage, and a dedicated media room pre-wired for surround sound.

The true centerpiece is the spectacular outdoor living space. The over-sized backyard has been transformed into a private oasis featuring a fully equipped outdoor kitchen with premium Lion grill, an extended covered patio, elegant paver stone, low-maintenance artificial turf, raised garden beds, and mature fruit trees including plum, cherry plum, and fig—creating an exceptional setting for entertaining or peaceful evenings at home.

Located within the highly sought-after Viridian community, residents enjoy resort-style pools, lakes, sailing, miles of scenic trails, tennis and pickleball courts, parks, and an unmatched lifestyle just minutes from both Dallas and Fort Worth.

This is more than a home—it's a rare opportunity to own one of Viridian's finest luxury properties.
#21341785

Arlington

1123 Blue Lake Boulevard

5 Beds

4 Baths

3,850 Sq.Ft.

$950,000

MLS#: 21341785

1 2 3 4 5 ... 64

properties found. properties found. Page of .

Send a message

Message successfully sent.

Your message

What is 3 + 4 ?

Reason for contacting?

I agree to receive email communication and understand I can unsubscribe at any time.

I agree to be contacted by Next Level Realty Group via call, email, and text for real estate services. To opt out, you can reply 'stop' at any time or reply 'help' for assistance. You can also click the unsubscribe link in the emails. Message and data rates may apply. Message frequency may vary. Privacy Policy

Update Your Temporary Password

Personalize your search

Enter your email and we'll notify you immediately when new listings match what you're looking for.

or enter email address

Already have an account ? Login here

Continue your home search

I agree to receive communications and understand I can unsubscribe at any time.

I agree to be contacted by Next Level Realty Group via call, email, and text for real estate services. To opt out, you can reply 'stop' at any time or reply 'help' for assistance. You can also click the unsubscribe link in the emails. Message and data rates may apply. Message frequency may vary. Privacy Policy

Already have an account ? Login here

We use cookies

We use cookies primarily for analytics to enhance your experience. By accepting, you agree to our use of these cookies. You can manage your preferences or learn more about our cookies policy.




