


Property
Beds
4
Full Baths
5
1/2 Baths
1
Year Built
1990
Sq.Footage
4,887
Out of the pages of Southern Living, a rare combination of timeless design, superb quality, prime location and impeccable condition. Stunning with rich wood floors, designer decor, & high ceilings framed by deep crown molding. Split bedroom suite for guests downstairs. Four bedrooms, four living areas, five and a half baths provides ample space for elegant living. Library & master on first level. Walls of French windows capture lush landscaping & mature trees. Gorgeous gunite pool, detached guest quarters with bath with steam shower, dry sauna or exercise room. An attached climate controlled 3 car garage has separate washer & dryer connection and would be an easy conversion to additional living area added to the guest quarters. 4887 sq. ft includes guest quarters of 377 sq. ft. but does not include attached 3rd car garage of 408 sq. ft. which has central heat and air as well as secondary washer & dryer connections. This home was built by Mike Wood Providence Homes and exudes quality and attention to details thru-out. There are 4 zones of HVAC as well as a whole house generator.
Features & Amenities
Interior
-
Other Interior Features
Chandelier, Granite Counters, Kitchen Island, Open Floorplan, Pantry, Walk-In Closet(s), Wet Bar, High Speed Internet, Wired for Sound, In-Law Floorplan
-
Total Bedrooms
4
-
Bathrooms
5
-
1/2 Bathrooms
1
-
Basement YN
NO
-
Cooling YN
YES
-
Cooling
Ceiling Fan(s), Central Air, Electric, Humidity Control, Zoned
-
Fireplace YN
YES
-
Heating YN
YES
-
Heating
Exhaust Fan, Central, Humidity Control, Natural Gas, Zoned
-
Pet friendly
N/A
Exterior
-
Garage
Yes
-
Garage spaces
3
-
Construction Materials
Brick
-
Other Exterior Features
Rain Gutters
-
Parking
Covered, Driveway, Garage, Garage Door Opener, Garage Faces Rear, Garage Faces Side, Workshop in Garage, Attached
-
Patio and Porch Features
Covered
-
Pool
Yes
-
Pool Features
Cabana, Diving Board, Gunite, Heated, In Ground, Pool Cover, Pool Sweep
-
Waterfront YN
NO
Area & Lot
-
Lot Features
Few Trees, Interior Lot, Landscaped, Subdivided
-
Lot Size(acres)
0.295
-
Lot Size(square feet)
12,850
-
Property Type
Residential
-
Property Sub Type
Single Family Residence
-
Architectural Style
Traditional
Price
-
Sales Price
$999,000
-
Tax Amount
$12,478
-
Sq. Footage
4,887
-
Price/SqFt
$204
HOA
-
Association
No
School District
-
Elementary School
Wood
-
Middle School
Boles
-
High School
Martin
Property Features
-
Foundation Details
Slab
-
Senior Community YN
NO
-
Sewer
Public Sewer
-
Tax Lot
10
-
Water Source
Public
Schedule a Showing
Showing scheduled successfully.
Mortgage calculator
Estimate your monthly mortgage payment, including the principal and interest, property taxes, and HOA. Adjust the values to generate a more accurate rate.
Your payment
Principal and Interest:
$
Property taxes:
$
HOA fees:
$
Total loan payment:
$
Total interest amount:
$
Location
County
Tarrant
Elementary School
Wood
Middle School
Boles
High School
Martin
Listing Courtesy of John Pollock, Pinnacle Group REALTORS
RealHub Information is provided exclusively for consumers' personal, non-commercial use, and it may not be used for any purpose other than to identify prospective properties consumers may be interested in purchasing. All information deemed reliable but not guaranteed and should be independently verified. All properties are subject to prior sale, change or withdrawal. RealHub website owner shall not be responsible for any typographical errors, misinformation, misprints and shall be held totally harmless.

AGENT
Joe Boston
Call Joe today to schedule a private showing.

* Listings on this website come from the FMLS IDX Compilation and may be held by brokerage firms other than the owner of this website. The listing brokerage is identified in any listing details. Information is deemed reliable but is not guaranteed. If you believe any FMLS listing contains material that infringes your copyrighted work please click here to review our DMCA policy and learn how to submit a takedown request.© 2024 FMLS.
Related Properties

Arlington
1417 Sylvan Drive
5 Beds
3 Baths
2,261 Sq.Ft.
$805,000
MLS#: 21365851

Arlington
1429 Cypress Thorn Drive
5 Beds
4 Baths
3,139 Sq.Ft.
$839,990
MLS#: 21160833
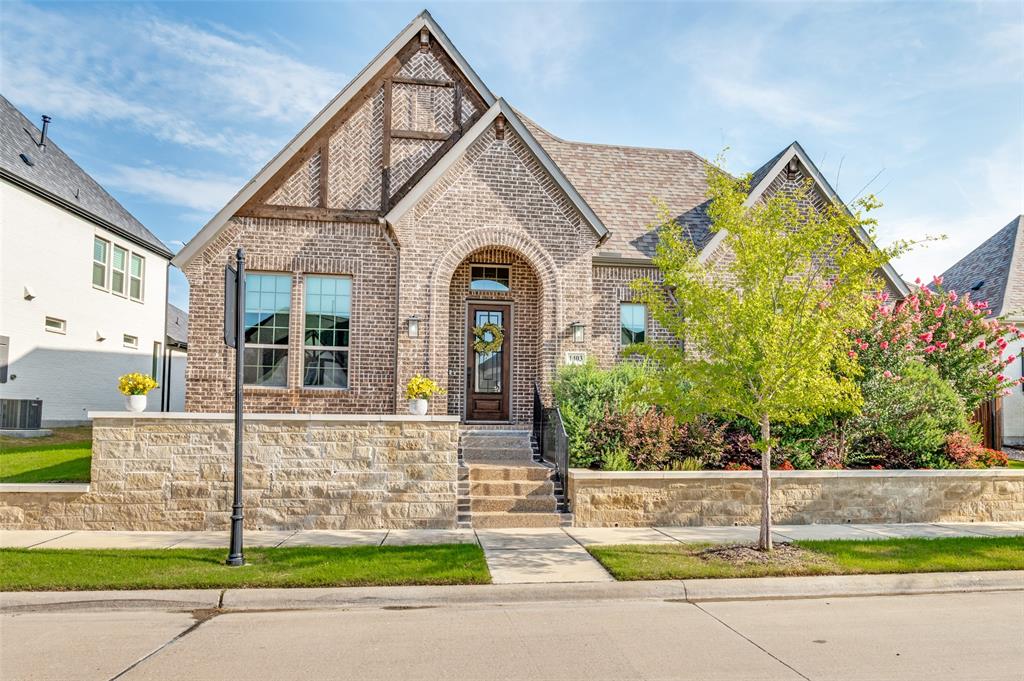
Arlington
1403 Laurel Green Court
3 Beds
3 Baths
3,288 Sq.Ft.
$925,000
MLS#: 21235598

Arlington
4719 Cherry Bark Trail
3 Beds
3 Baths
2,708 Sq.Ft.
$825,000
MLS#: 21386692

Arlington
1518 Viridian Park Lane
3 Beds
3 Baths
3,091 Sq.Ft.
$815,000
MLS#: 21376414

Arlington
1811 Sable Bay Lane
4 Beds
3 Baths
3,591 Sq.Ft.
$950,000
MLS#: 21376112
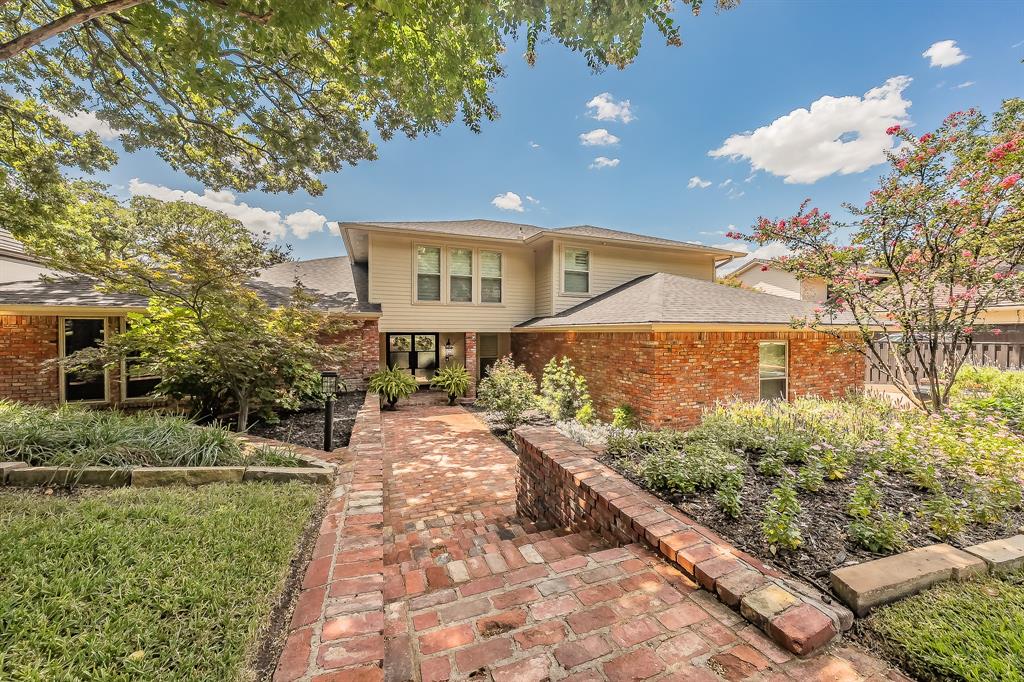
Arlington
1406 Riverview Drive
4 Beds
4 Baths
4,007 Sq.Ft.
$824,929
MLS#: 21328214

Arlington
1703 Silver Marten Trail
4 Beds
4 Baths
3,705 Sq.Ft.
$975,000
MLS#: 21390511

Arlington
6707 US 287 Highway
5 Beds
3 Baths
3,983 Sq.Ft.
$1,125,000
MLS#: 21167383
