Features & Amenities

Interior

  • Other Interior Features

    Eat-in Kitchen, Granite Counters, Kitchen Island, Open Floorplan, Pantry, Vaulted Ceiling(s), Walk-In Closet(s), High Speed Internet, Smart Home, Wired for Sound, In-Law Floorplan

  • Total Bedrooms

    5

  • Bathrooms

    4

  • 1/2 Bathrooms

    1

  • Basement YN

    NO

  • Cooling YN

    YES

  • Cooling

    Ceiling Fan(s), Central Air

  • Fireplace YN

    YES

  • Heating YN

    YES

  • Heating

    Central

  • Pet friendly

    N/A

Exterior

  • Garage

    Yes

  • Garage spaces

    2

  • Construction Materials

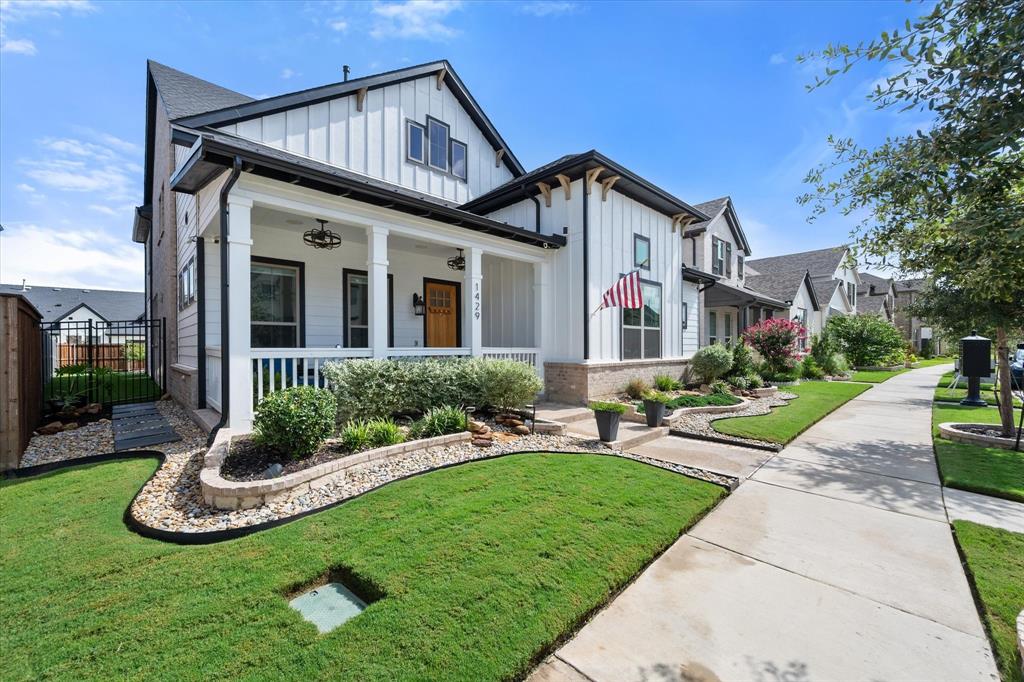
    Board & Batten Siding, Brick

  • Other Exterior Features

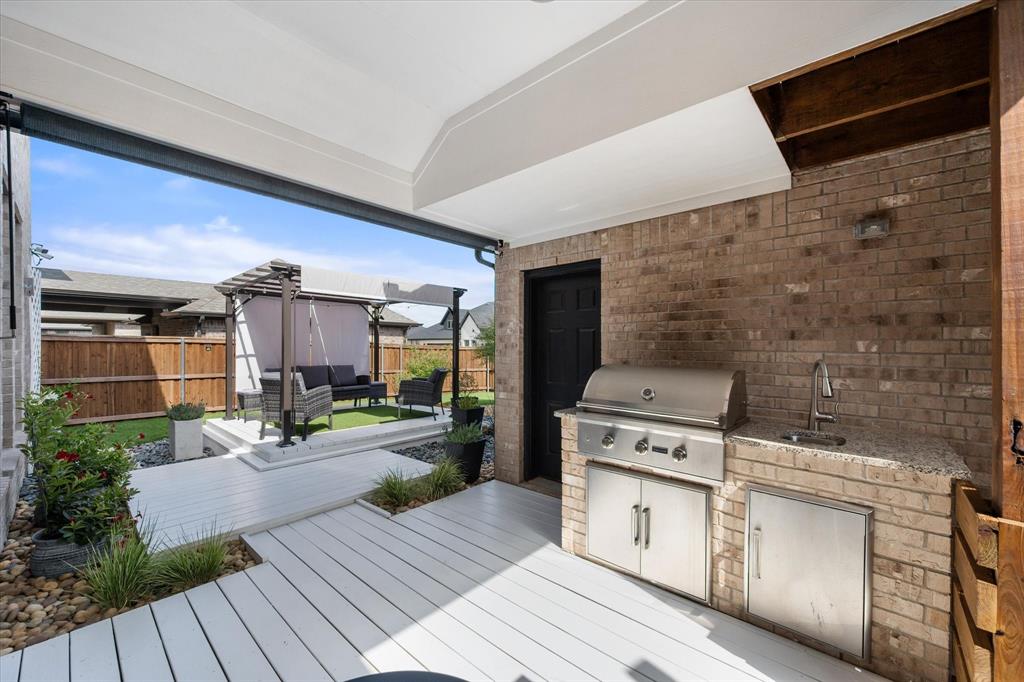
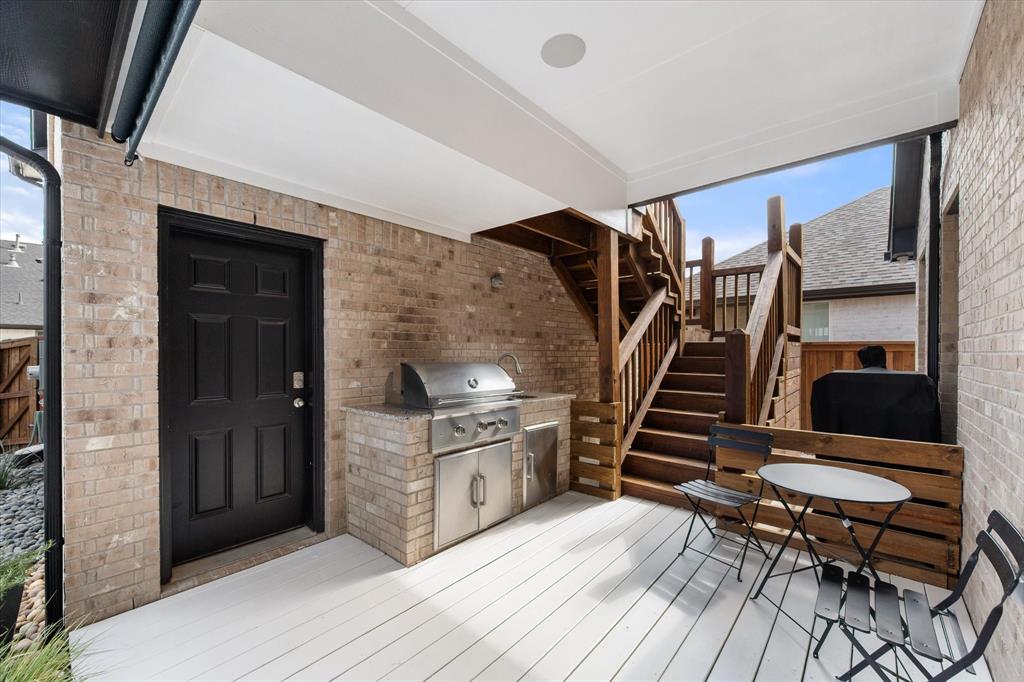
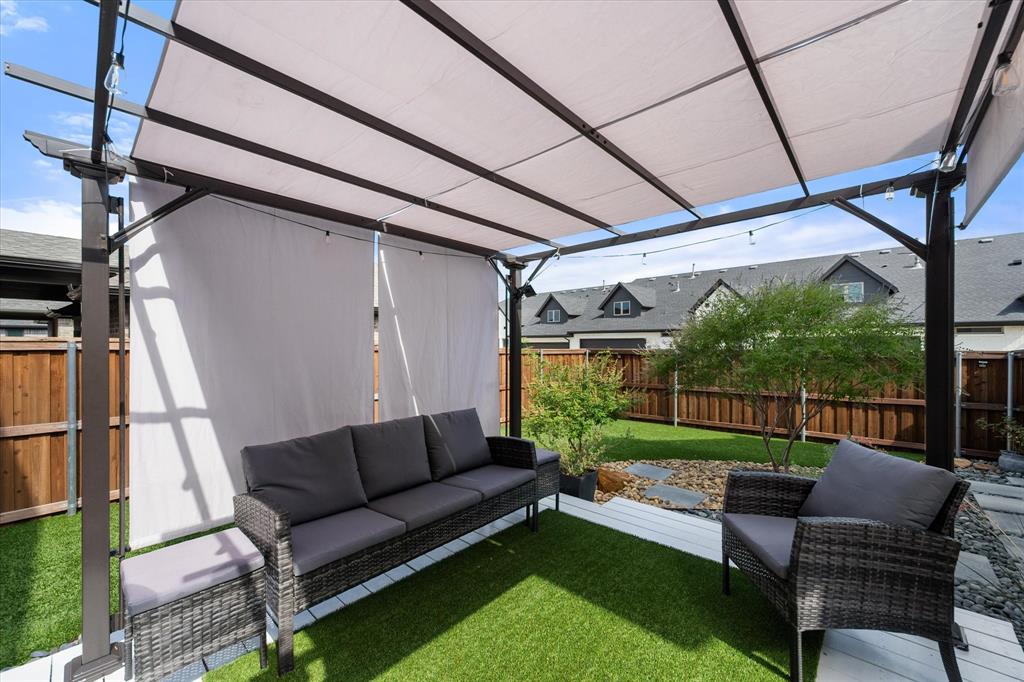
    Rain Gutters, Lighting, Outdoor Grill, Outdoor Kitchen

  • Parking

    Garage, Garage Door Opener, Garage Faces Rear, Attached

  • Patio and Porch Features

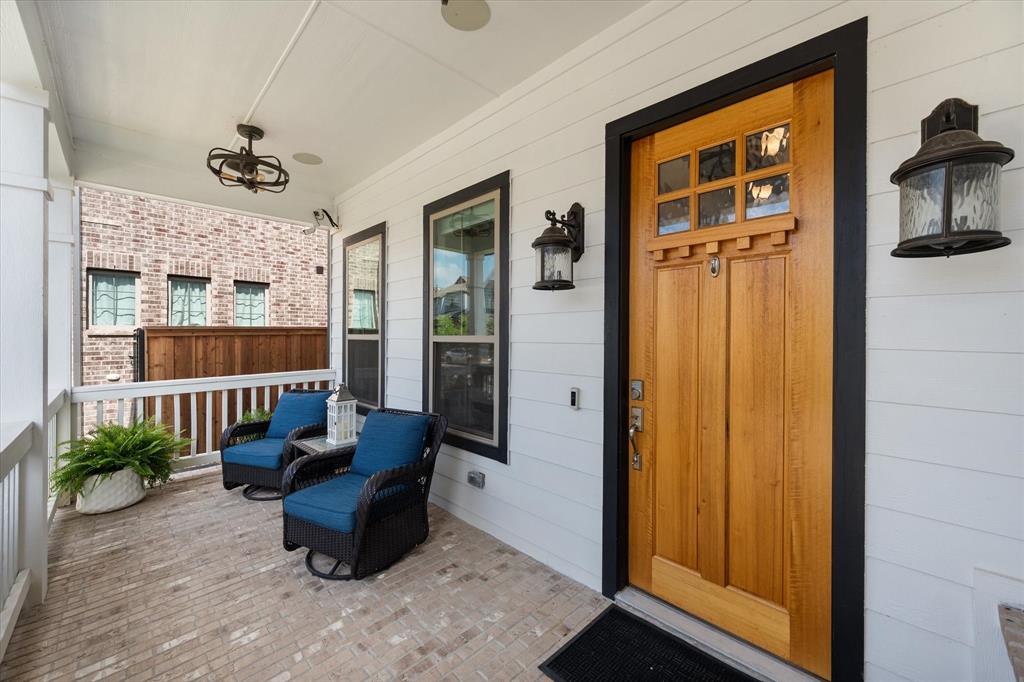
    Deck, Covered

  • Pool

    No

  • Waterfront YN

    NO

Area & Lot

  • Lot Features

    Interior Lot, Landscaped, Subdivided

  • Lot Size(acres)

    0.149

  • Lot Size(square feet)

    6,490

  • Property Type

    Residential

  • Property Sub Type

    Single Family Residence

  • Architectural Style

    Contemporary/Modern

Price

  • Sales Price

    $839,990

  • Tax Amount

    $14,392

  • Sq. Footage

    3,139

  • Price/SqFt

    $267

HOA

  • Association

    YES

  • Association Fee

    $111

  • Association Fee Frequency

    Monthly

  • Association Fee Includes

    N/A

School District

  • Elementary School

    Viridian

  • Middle School

    Harwood

  • High School

    Trinity

Property Features

  • Foundation Details

    Slab

  • Senior Community YN

    NO

  • Sewer

    Public Sewer

  • Tax Lot

    15

  • Water Source

    Public

Schedule a Showing

Showing scheduled successfully.

<
>
IN PERSON
VIA CHAT

What is 3 + 4 ?


Change time

Mortgage calculator

Estimate your monthly mortgage payment, including the principal and interest, property taxes, and HOA. Adjust the values to generate a more accurate rate.

Your payment

Principal and Interest:

$

Property taxes:

$

HOA fees:

$

Total loan payment:

$

Total interest amount:

$

Location

County

Tarrant

Elementary School

Viridian

Middle School

Harwood

High School

Trinity

Listing Courtesy of Andra Beatty , Andra Beatty Real Estate

RealHub Information is provided exclusively for consumers' personal, non-commercial use, and it may not be used for any purpose other than to identify prospective properties consumers may be interested in purchasing. All information deemed reliable but not guaranteed and should be independently verified. All properties are subject to prior sale, change or withdrawal. RealHub website owner shall not be responsible for any typographical errors, misinformation, misprints and shall be held totally harmless.

Agent Joe Boston

AGENT

Joe Boston

Call Joe today to schedule a private showing.


* Listings on this website come from the FMLS IDX Compilation and may be held by brokerage firms other than the owner of this website. The listing brokerage is identified in any listing details. Information is deemed reliable but is not guaranteed. If you believe any FMLS listing contains material that infringes your copyrighted work please click here to review our DMCA policy and learn how to submit a takedown request.© 2024 FMLS.
Modern Two-Story Home with Detached Guest Studio in Prime Arlington Viridian Location
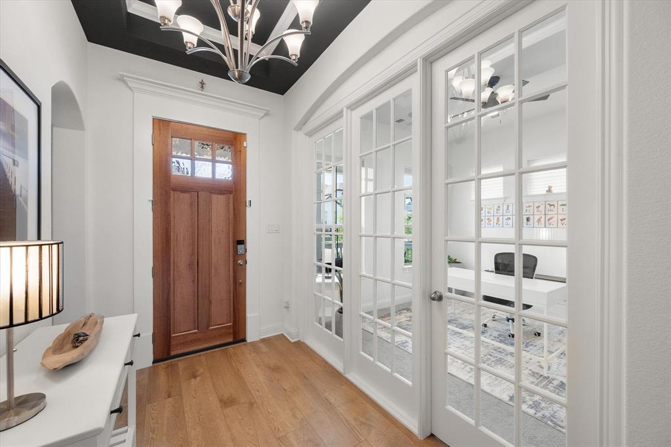
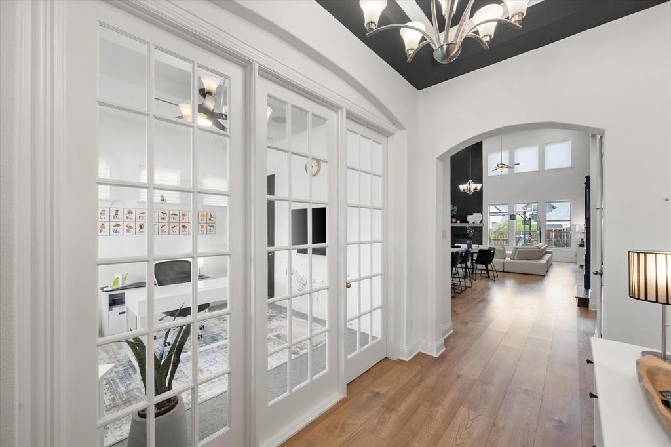
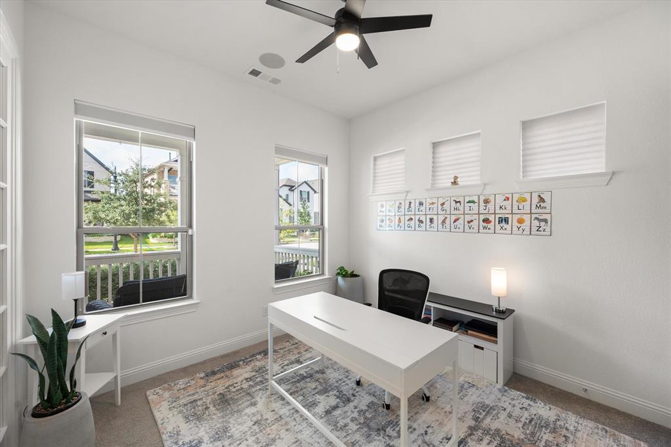
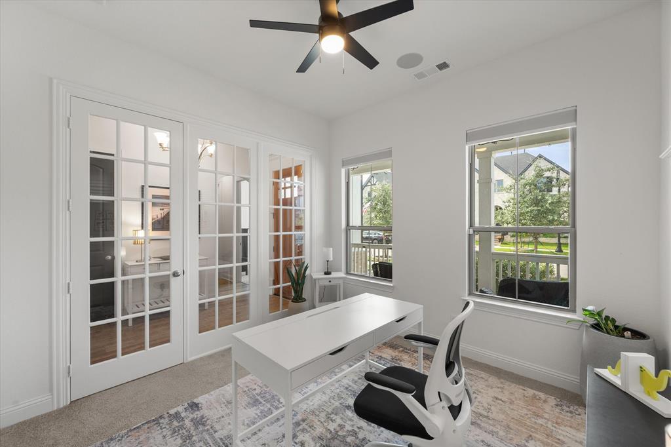
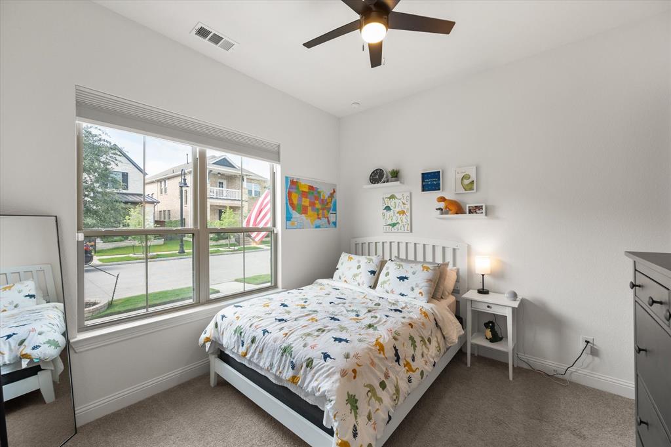
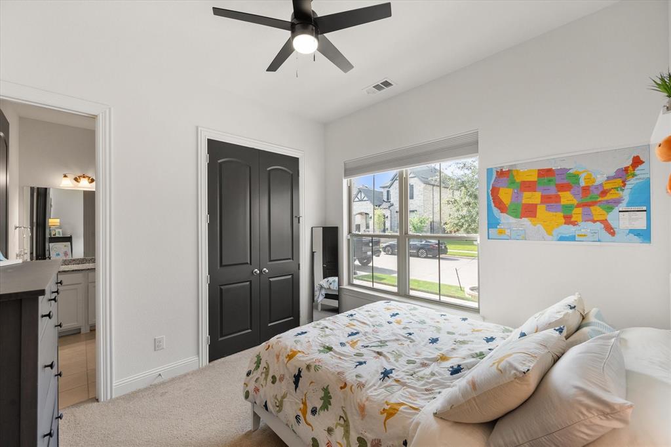
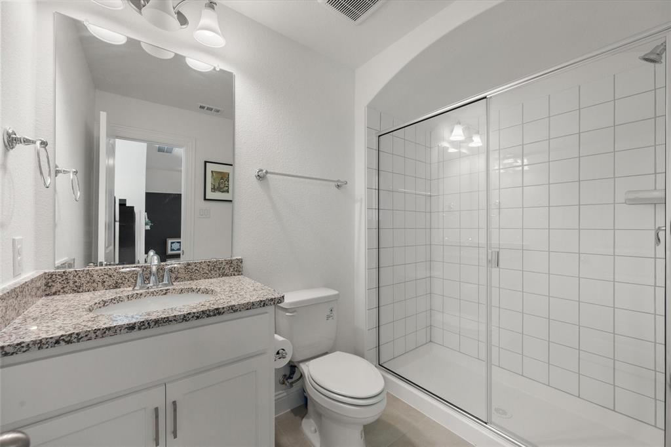
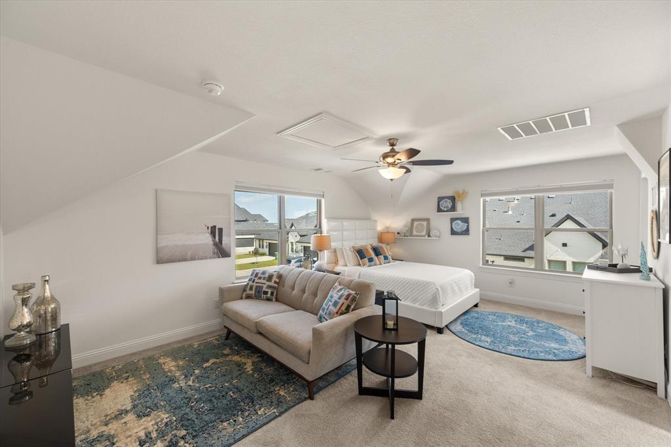
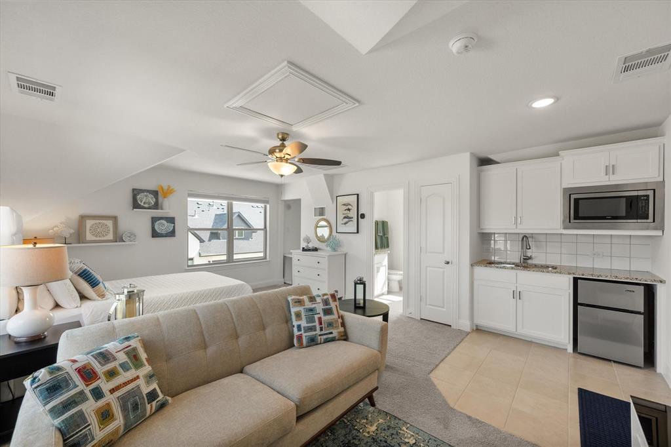
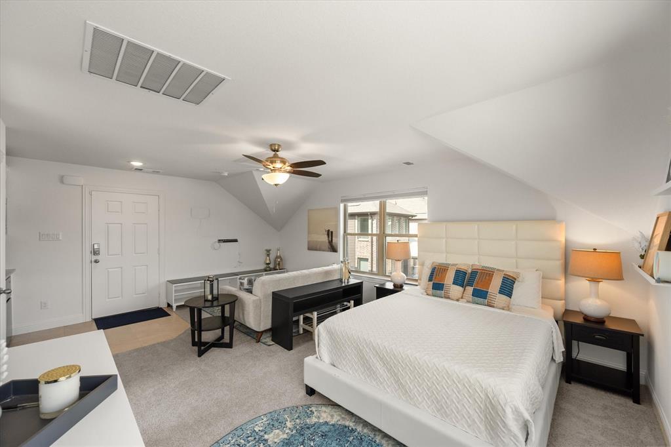
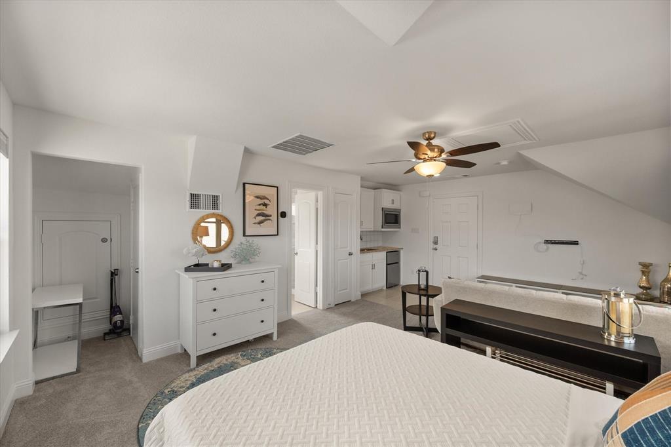
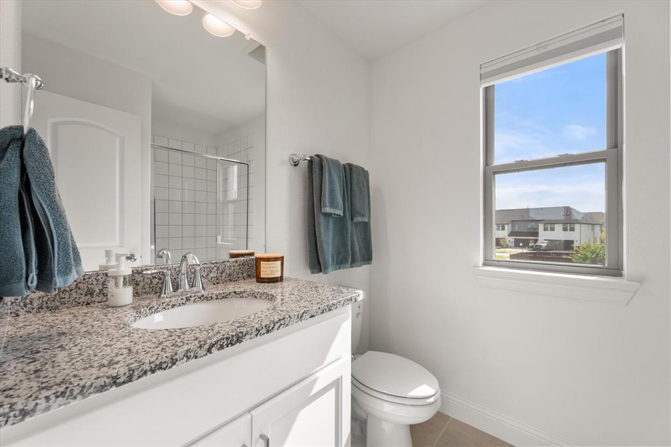
This beautifully designed two-story home has 4 bedroom, 3.5 baths, a dedicated study with elegant French doors, and a detached furnished (furniture included with full offer) guest studio apartment above the garage – complete with a full bath and private entry ideal for visitors, a home office, or added rental flexibility. 
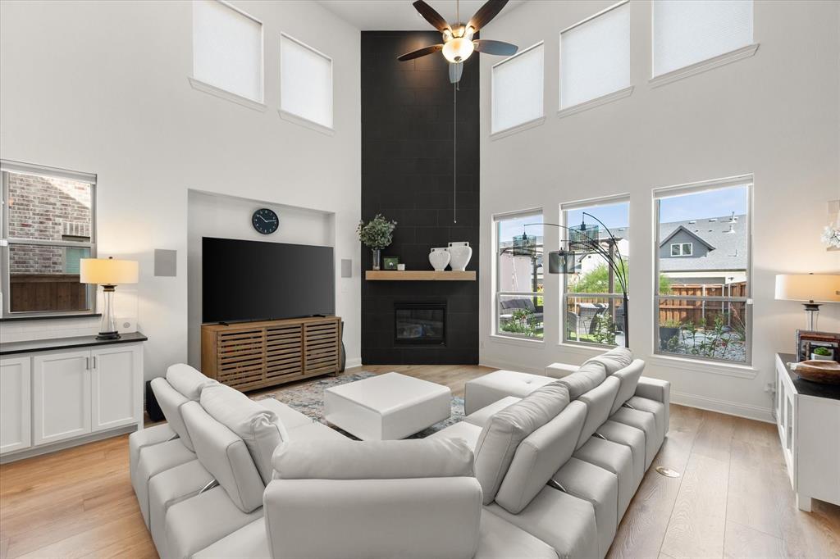
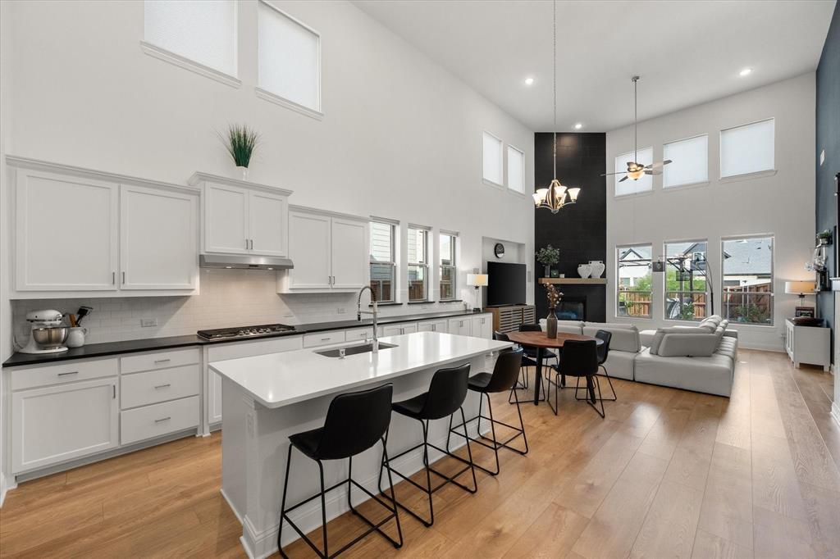
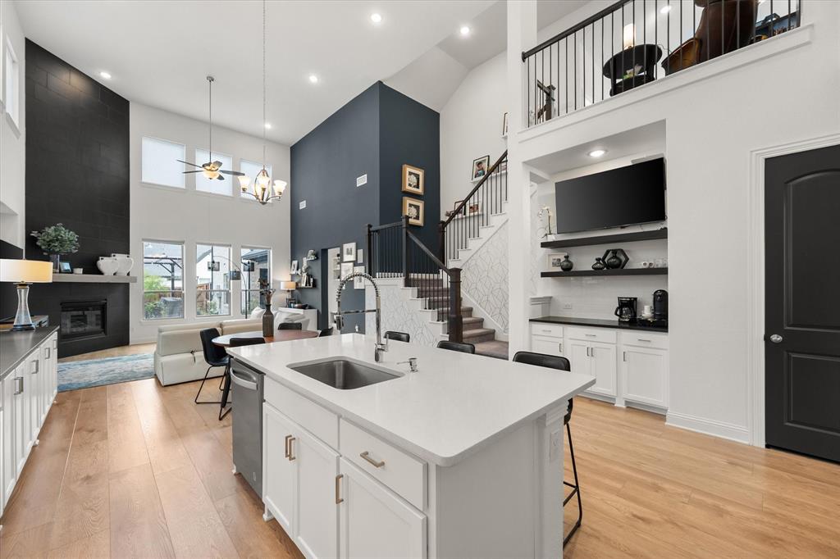
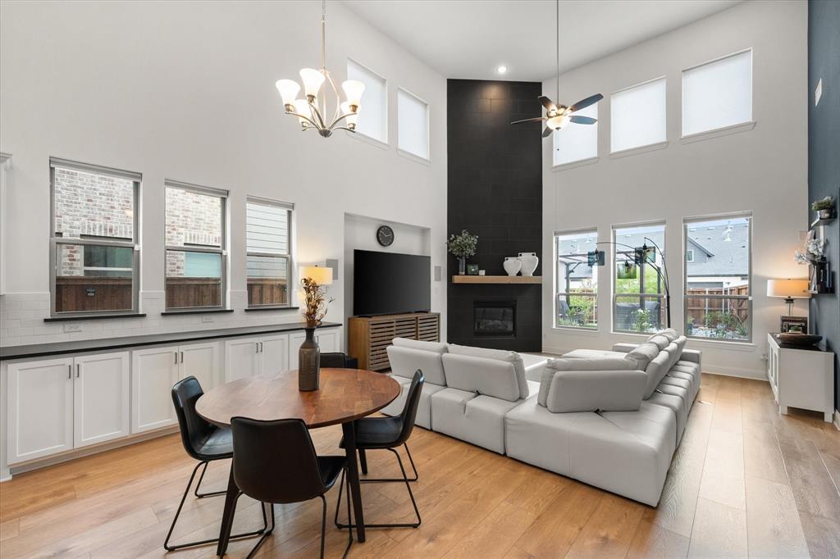
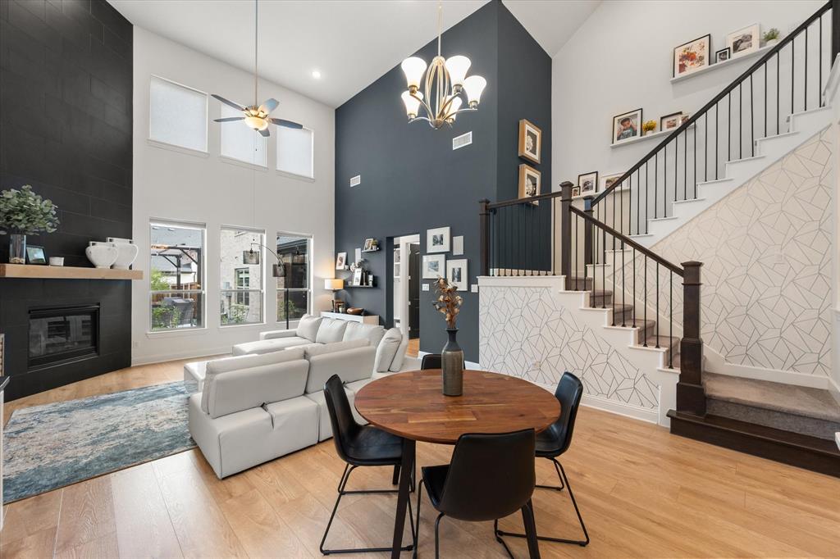
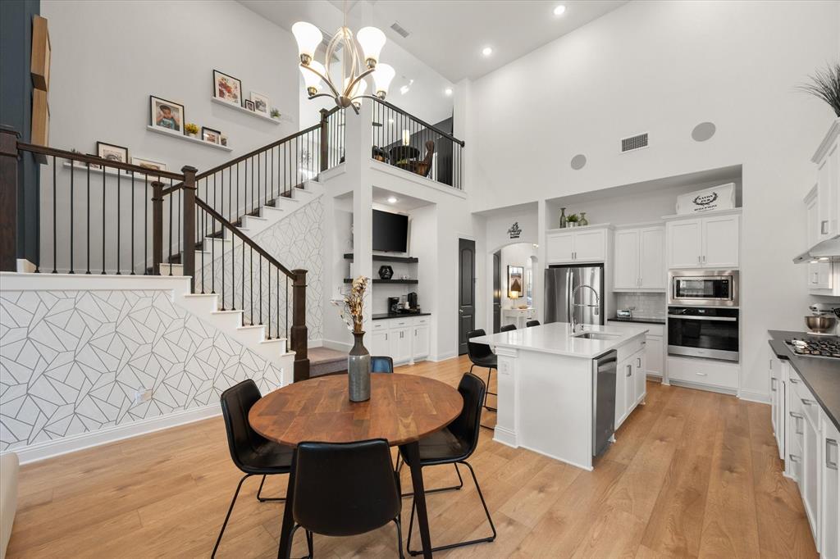
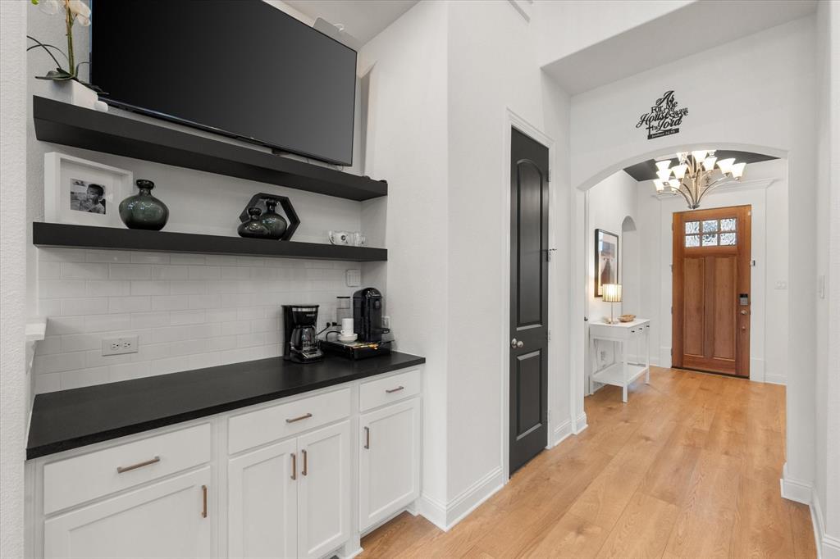
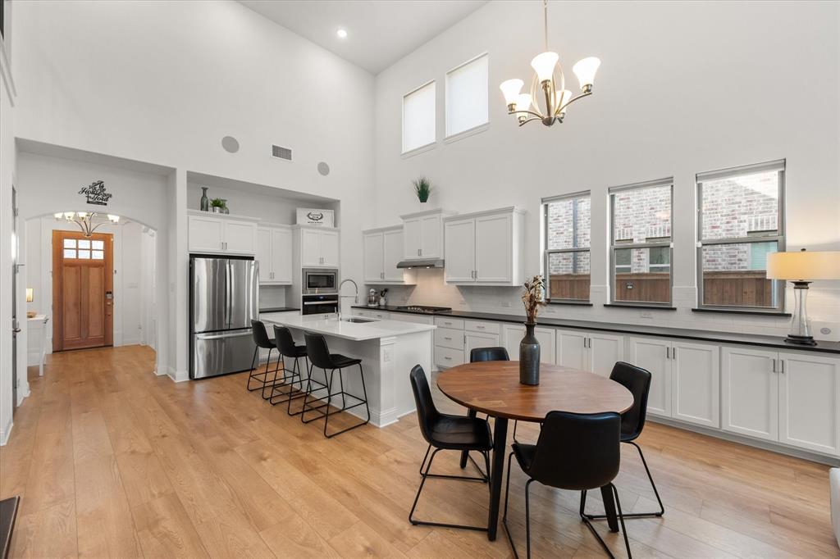
Inside, the gourmet kitchen is a chef’s dream, outfitted with textured solid black granite countertops, gas cooktop, and stainless steel appliances. The open-concept living area is enhanced by soaring cathedral ceilings, abundant natural light, and a built-in ceiling speaker system extending throughout the home, including the front and back porches for a seamless music and relaxation experience. 
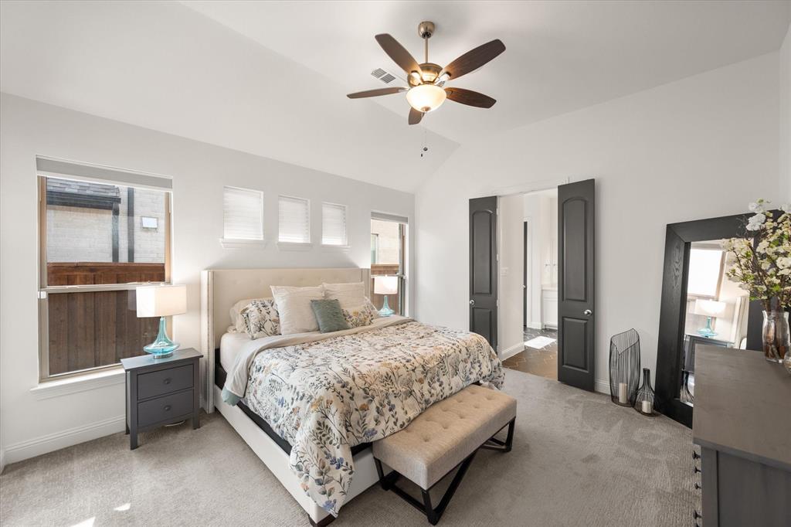
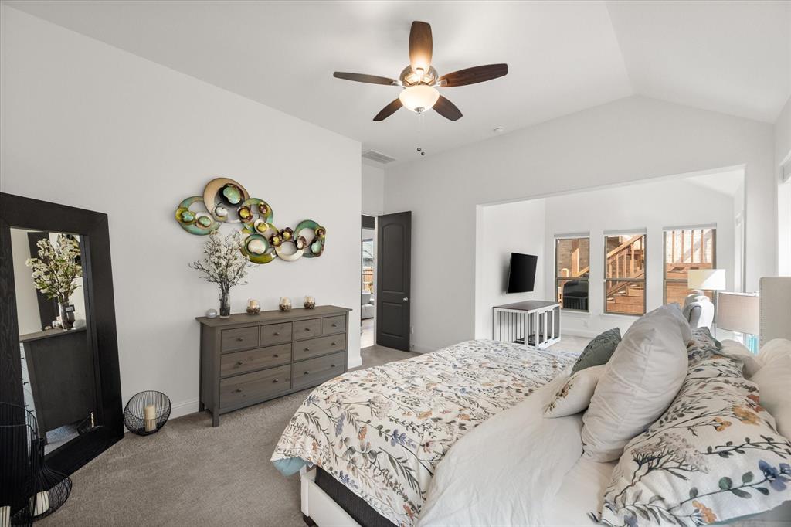
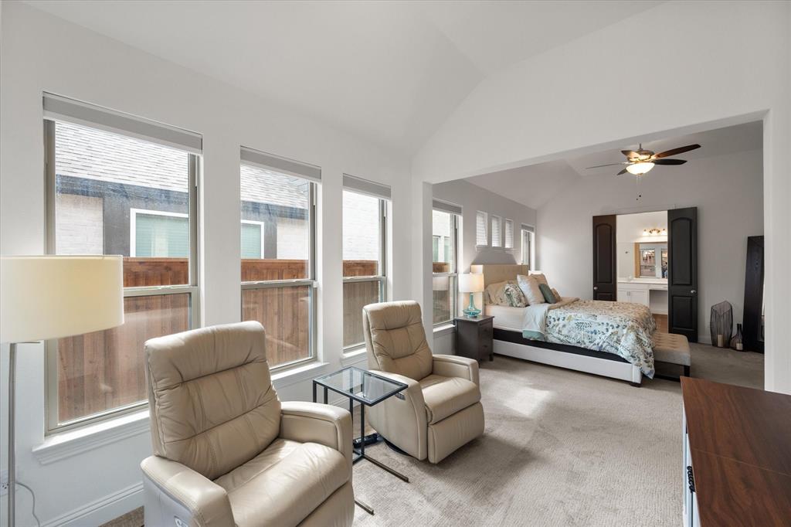
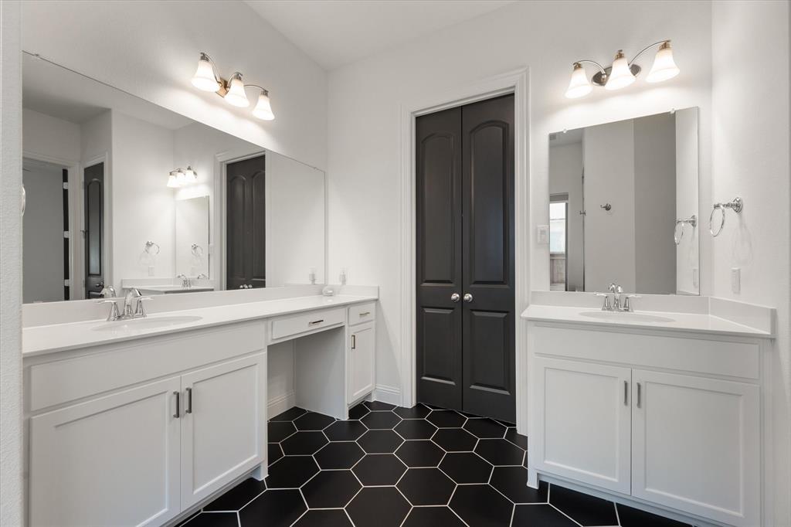
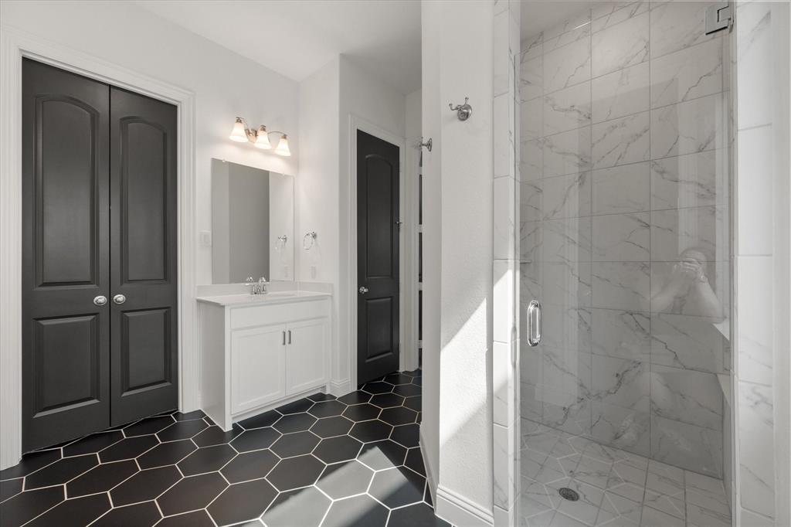
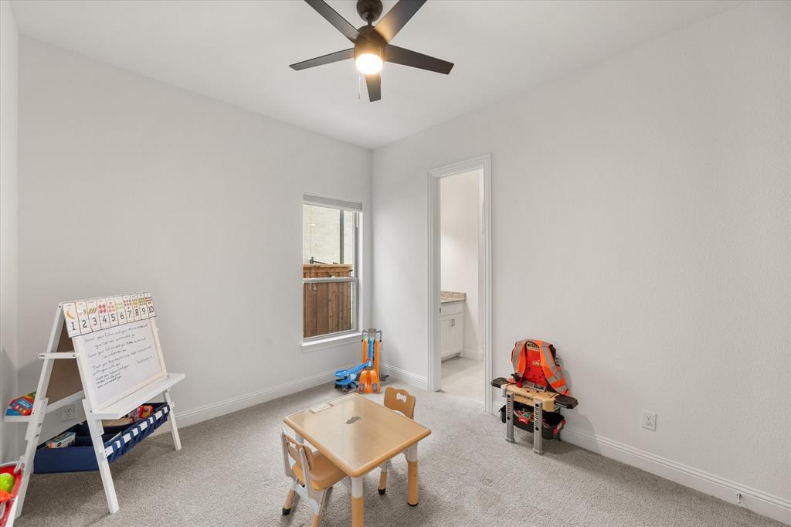
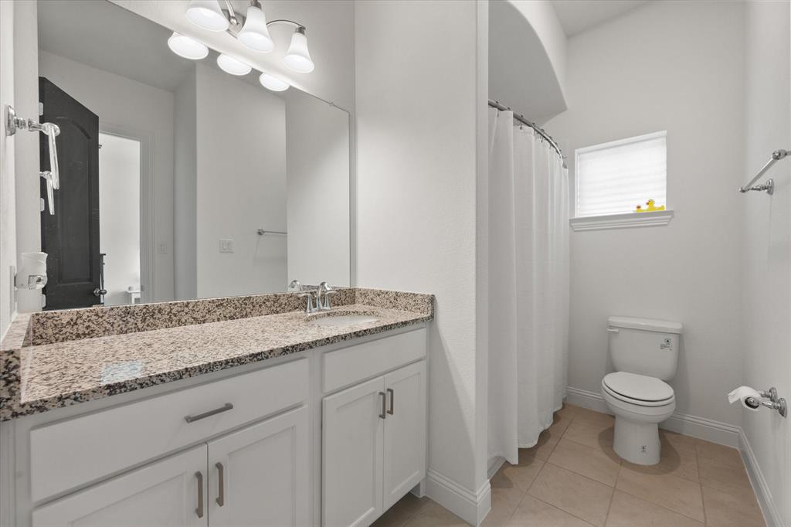
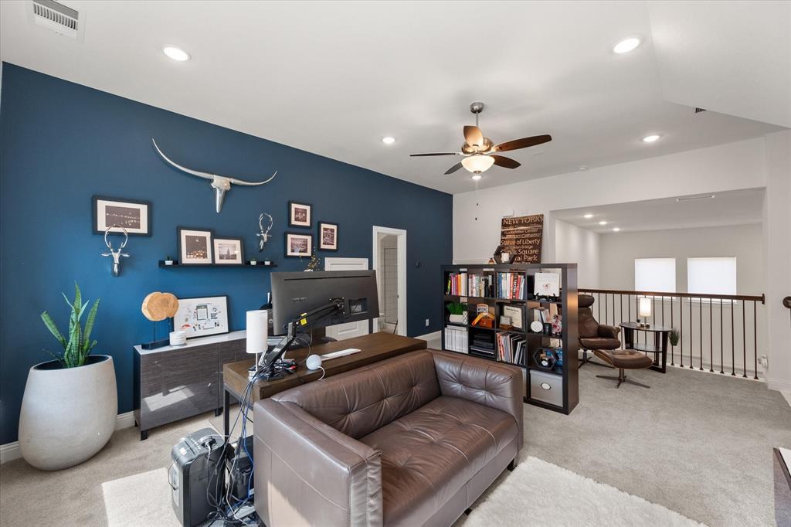
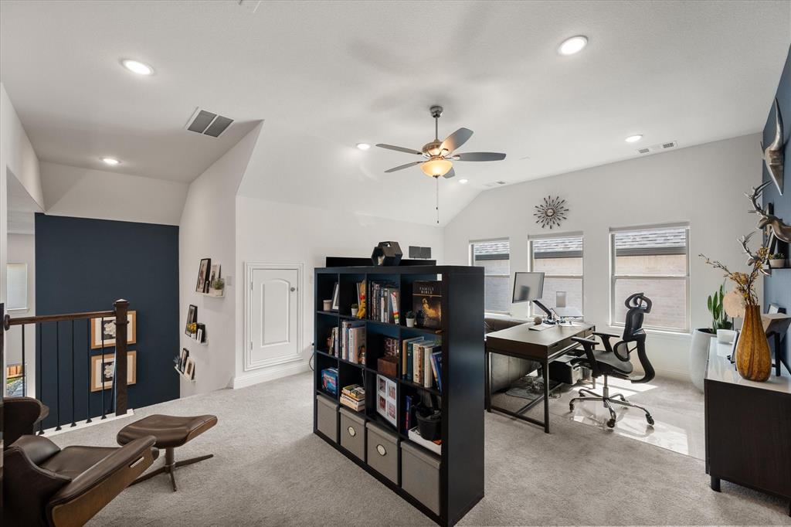
Upstairs, a flexible family room with its own full bath that can easily be transformed into a 4th bedroom. The Primary suite offers a generous bonus sitting area and a spa-like bathroom retreat. For peace of mind, the home includes a 13-camera surveillance system with dedicated display monitor conveniently located in the kitchen. 
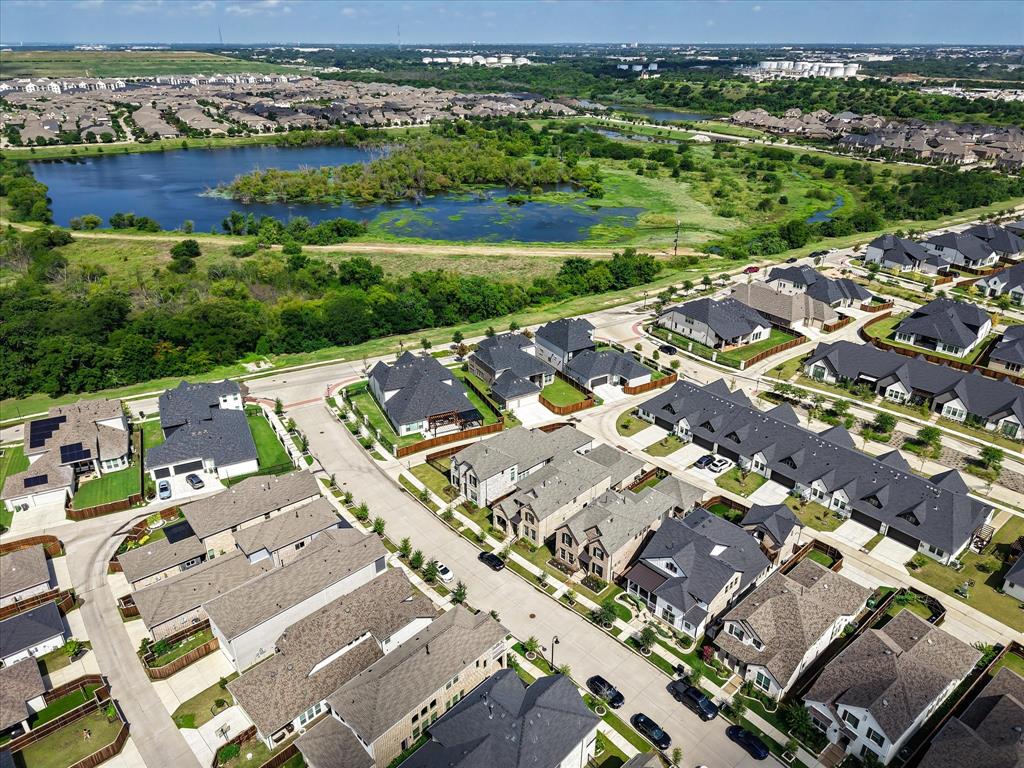
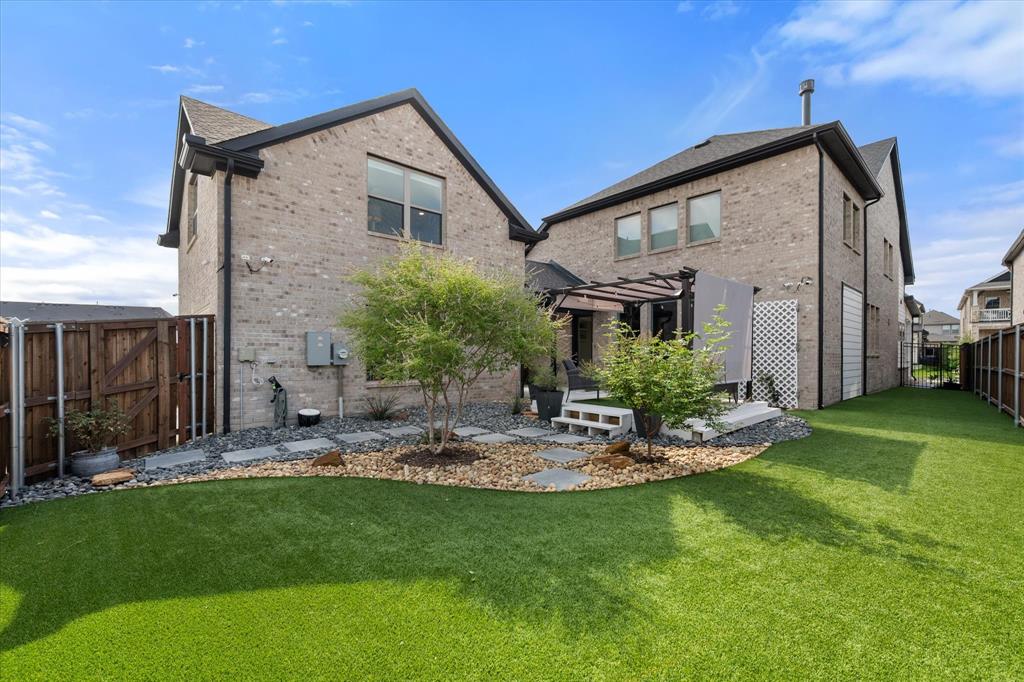
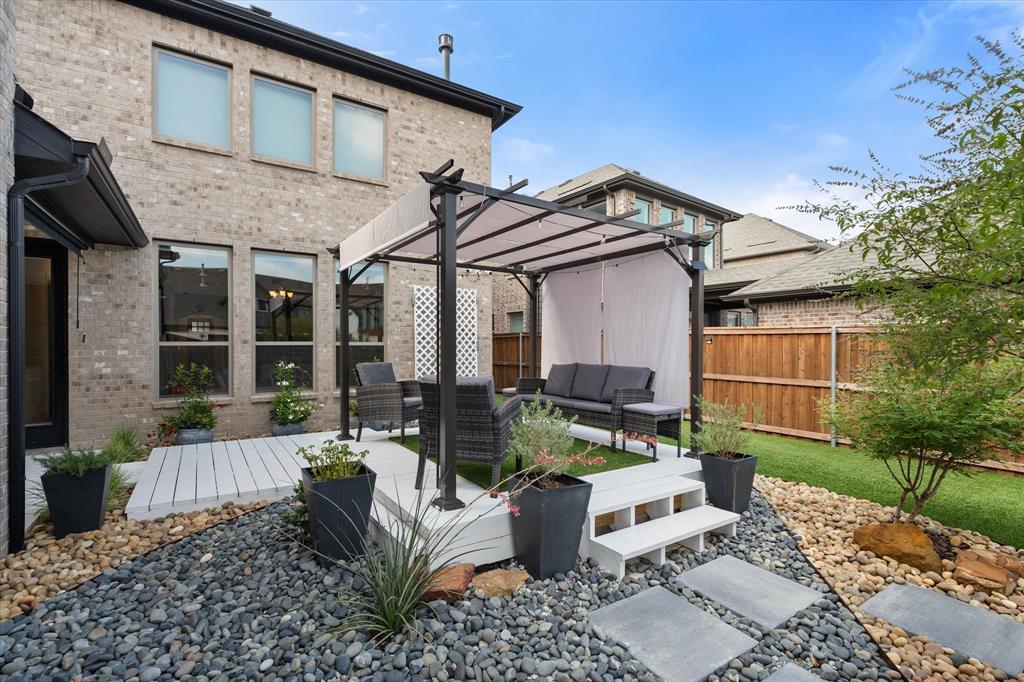
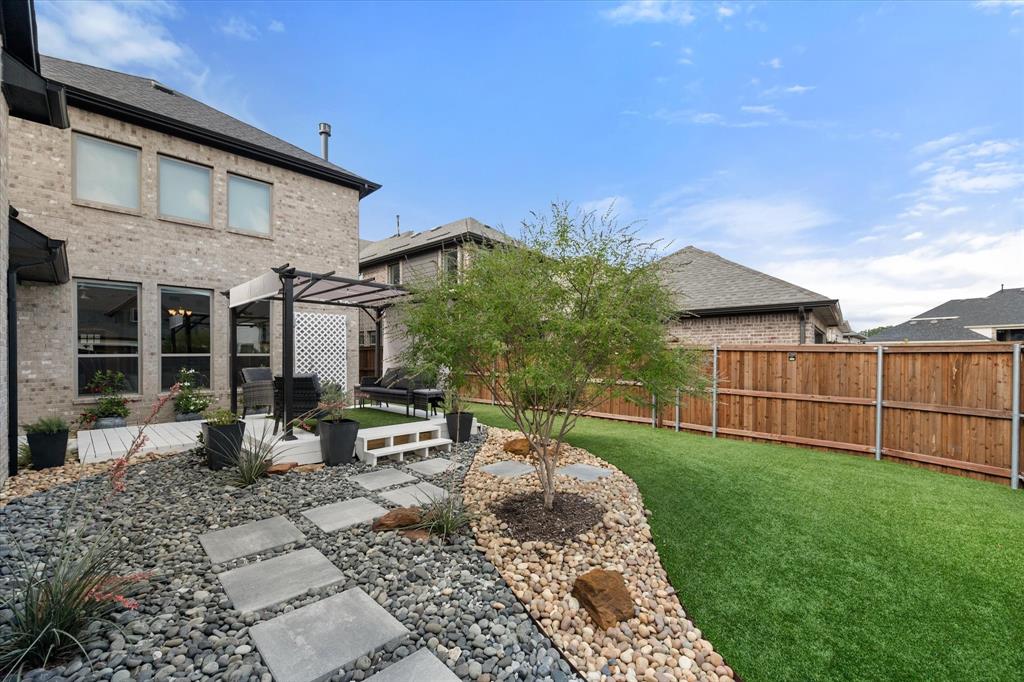
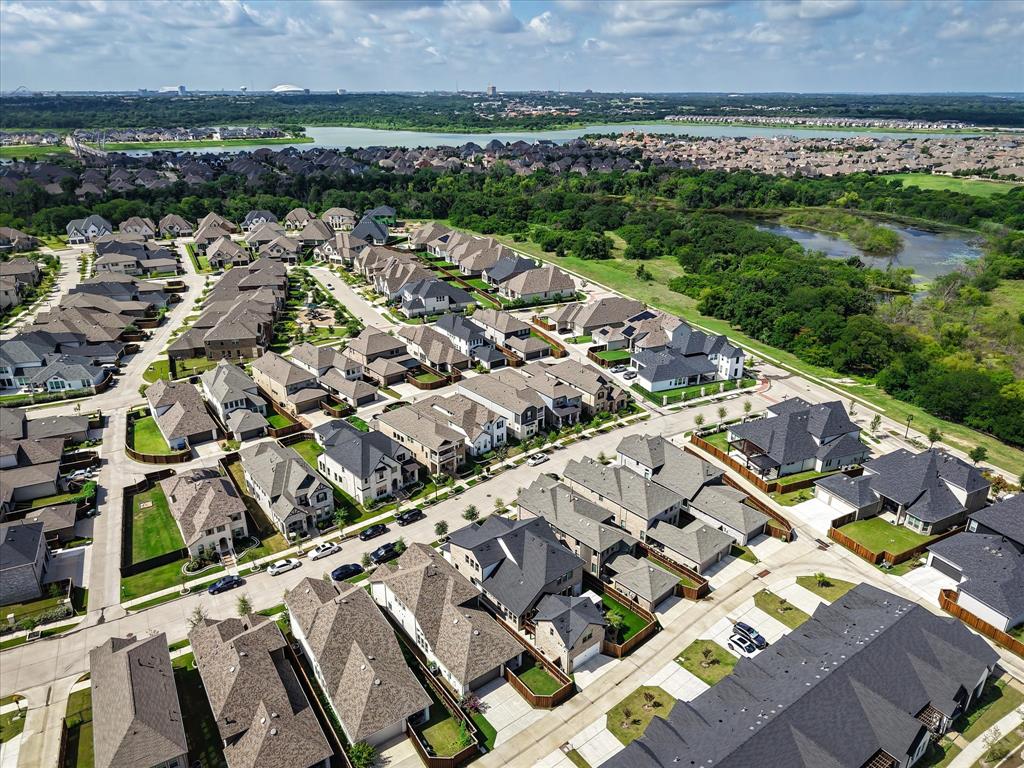
The backyard is an entertainer’s paradise, complete with covered and open patio spaces, a multi-level wood deck, built-in gas grill with sink, and high-grade artificial turf, all surrounded by lush rock and plant landscaping for a resort-style feel with minimal upkeep. Many outstanding upgrades inside and out, all within 15 minutes of DFW Airport. Viridian is a 2,000-acre master-planned community featuring five major lakes, 500 acres of waterways and wetlands, miles of trails, a sailing club, multiple parks, a dog park, playgrounds, and more. Recognized by the Audubon Society with direct access to River Legacy Park. The resident-only Viridian Lake Club, styled in a Mediterranean design, includes five pools and a picturesque amphitheater.

1429 Cypress Thorn Drive

Message successfully sent.

What would you like to know?

What is 3 + 4 ?

I agree to receive email communication and understand I can unsubscribe at any time.

I agree to be contacted by Next Level Realty Group via call, email, and text for real estate services. To opt out, you can reply 'stop' at any time or reply 'help' for assistance. You can also click the unsubscribe link in the emails. Message and data rates may apply. Message frequency may vary. Privacy Policy

Related Properties

A TRUE REFLECTION OF THE BUILDER’S VISION OF MODERN LUXURY AND TIMELESS DESIGN 
PERFECTLY POSITIONED RIGHT IN FRONT OF A PARK!

Experience over 4,100 square feet of meticulously crafted living space where modern elegance meets timeless sophistication in every detail. Ideally located directly across from a park, this exceptional 2024 new construction offers not only luxury living, but also a serene and picturesque setting right at your doorstep.
From the moment you enter, soaring ceilings, expansive living areas, and an abundance of natural light create a sense of openness and refinement that carries throughout the home.

At the heart of the home is a gorgeous, chef-inspired kitchen, thoughtfully designed with stunning attention to detail. Featuring high-end finishes, custom cabinetry, sleek countertops, and a spacious island, this space is as functional as it is beautiful perfect for both everyday living and elevated entertaining.

The open concept layout offers a seamless flow between the kitchen, living, and dining area ideal for hosting and creating unforgettable moments.

The home features 4 spacious bedrooms, each designed as a private retreat, complemented by gorgeous, spa-inspired bathrooms that showcase high end finishes, designer details, and a calming, resort-style ambiance focused on relaxation and elevated comfort.

Beyond the main living space, this home continues to impress with a second living room, offering flexibility for a private lounge, game room, or additional entertainment area. In addition, a dedicated theater room provides the ultimate cinematic experience perfect for movie nights and immersive in-home entertainment.

To top it all off, the home’s prime location directly across from the park adds a rare blend of tranquility, views, and lifestyle making this property not just a home, but a complete living experience.
#21250897

Arlington

3620 Quail Lane

4 Beds

3 Baths

4,100 Sq.Ft.

$729,900

MLS#: 21250897

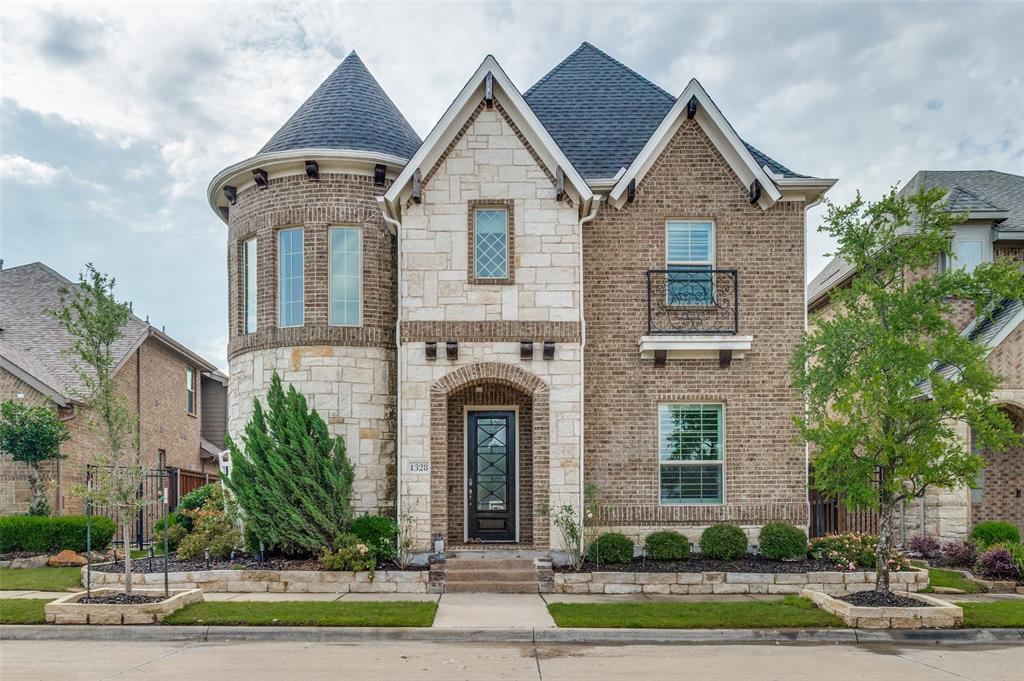
Sophisticated Luxury Meets Modern Elegance in the Heart of Viridian! Welcome to 1328 Viridian Park Lane, an architectural masterpiece that seamlessly pairs striking design with effortless everyday luxury. From the moment you step through the grand entrance, you are greeted by a breathtaking, custom helical staircase—an artistic focal point that sets a sophisticated tone for the entire residence. Designed for both grand-scale entertaining and intimate family living, the expansive main-level living room is bathed in natural light, beautifully framed by premium custom curtains and classic plantation shutters. Transition seamlessly into the formal dining space, where a spectacular, custom-designed wine room awaits to showcase your finest collection and elevate your dinner parties. The upper level is dedicated to leisure and recreation, anchored by a massive family room that offers a versatile second living zone, perfect for media, games, or a quiet retreat. Every detail of this meticulously crafted home speaks to an upscale lifestyle, blended perfectly with the vibrant, resort-style amenities of the highly coveted Viridian community.  Every detail of this meticulously crafted home speaks to an upscale lifestyle, blended perfectly with the vibrant, resort-style amenities of the highly coveted Viridian community. Enjoy unparalleled outdoor living with immediate access to multiple sparkling resort-style pools and miles upon miles of scenic biking, running, and walking trails woven throughout the neighborhood. Centrally located between Dallas and Fort Worth, this home offers the perfect balance of private luxury and active community living.
#21282743

Arlington

1328 Viridian Park Lane

4 Beds

3 Baths

3,238 Sq.Ft.

$749,500

MLS#: 21282743

MLS# 21134619 - Built by Drees Custom Homes - Ready Now! ~ The Lorenzo III is designed to stylishly maximize all the conveniences of single floor living. A spacious study with French doors for additional privacy is just off the foyer. The living quad of the family room, kitchen, dining and outdoor living area is perfect for entertaining with a sliding glass door and a second fireplace for all-season enjoyment with family and friends. All of the bedrooms are well-appointed with generous walk in closets and the primary suite features a resort-like bath as well.
#21134619

Arlington

4718 Hawthorn Hills Lane

3 Beds

3 Baths

2,922 Sq.Ft.

$794,990

MLS#: 21134619

Price reduced
**Seller offering $10,000 in additional concessions for buyer to put towards a rate buydown or closing costs. ** 2,931 sqft. of main living space + 1,418 sqft. of a fully finished walkout basement with a full bathroom, bedroom or office, and living room with a fireplace for a total of 4,349 sqft of useable & livable space. BRAND NEW ROOF MAY 2026. List price is BELOW recent appraisal. This home has a Generac Whole Home Generator Protector Series 48KW; Installed July, 14 2022; 5 Year Engine & Alternator Warranty to transfer to new owners; Automatic Power Transfer; Operates on Natural Gas; Real time monitoring with auto exercise each Wednesday at 2:00 pm.
Tucked away on a quiet cul-de-sac in Arlington, this well-maintained home at 3323 Shellbrook Ct. offers a blend of comfort and convenience with three-levels of entertaining features. The home includes 3 separate living areas, a sauna, abundant natural light, and a functional kitchen with ample cabinetry and counter space, with a walkout deck that allows you to survey your gorgeous pool & hot tub that has complete privacy provided by a lush backdrop of a greenbelt. The 4 car garage allows for ample covered parking. The primary suite provides a relaxing retreat with a private bath, while the additional 3 bedrooms offer flexibility for family, guests, or a home office. The room in the basement was used as 5th bedroom by the current owners. Come see all of the extra storage spaces and workshop located in the basement! Conveniently located near shopping, dining, parks, and major highways for an easy commute.
#21255409

Arlington

3323 Shellbrook Court

4 Beds

5 Baths

4,349 Sq.Ft.

$685,000

MLS#: 21255409

Out of the pages of Southern Living, a rare combination of timeless design, superb quality, prime location and impeccable condition. Stunning with rich wood floors, designer decor, & high ceilings framed by deep crown molding. Split bedroom suite for guests downstairs. Four bedrooms, four living areas, five and a half baths provides ample space for elegant living.  Library & master on first level. Walls of French windows capture lush landscaping & mature trees. Gorgeous gunite pool, detached guest quarters with bath with steam shower, dry sauna or exercise room. An attached climate controlled 3 car garage has separate washer & dryer connection and would be an easy conversion to additional living area added to the guest quarters.  4887 sq. ft includes guest quarters of 377 sq. ft. but does not include attached 3rd car garage of 408 sq. ft. which has central heat and air as well as  secondary washer & dryer connections. This home was built by Mike Wood Providence Homes and exudes quality and attention to details thru-out. There are 4 zones of HVAC as well as a whole house generator.
#21344921

Arlington

2410 GREEN PARK Drive

4 Beds

5 Baths

4,887 Sq.Ft.

$999,000

MLS#: 21344921

Price reduced
Search 3509 Yacht Club on YouTube for tour. Tucked away in the prestigious waterfront enclave of Shorewood Estates, this extraordinary Lake Arlington residence delivers a rare combination of architectural character, luxury finishes, and true lake lifestyle living. Positioned along a peaceful canal with direct lake access, this custom designed home offers over 3,000 square feet of refined living space paired with exceptional outdoor entertaining. Step inside to soaring ceilings, and expansive living spaces filled with natural light. The main living room features a stunning fireplace and oversized windows that frame the tranquil waterfront setting, creating a warm and inviting atmosphere for both everyday living and elegant entertaining. The kitchen is designed for both functionality and style, offering granite countertops, an island workspace, abundant cabinetry, and a butler's pantry that provides additional prep and storage space. Decorative lighting and thoughtful design elements add to the home's distinctive character. The private primary retreat offers a luxurious escape complete with its own fireplace, sitting area, and spa inspired ensuite bath featuring dual vanities, separate shower, and custom walk in closet systems. Outdoor living is where this property truly shines. An elevated deck overlooks the canal and opens to a unique private lap pool that stretches alongside the home. Just steps away, your private dock provides convenient access to Lake Arlington for boating, fishing, and sunset cruises. Additional highlights include a pool house, greenhouse, circular drive, smart home features, and multiple fireplaces throughout the home. The property also offers ample space for boat and RV parking. Located within Arlington ISD and just minutes from shopping, dining, and major commuting routes, this home delivers the perfect blend of privacy, luxury, and waterfront lifestyle. This is a rare opportunity to own one of Arlington's most distinctive lakefront homes.
#21201552

Arlington

3509 Yachtclub Court

3 Beds

2 Baths

3,056 Sq.Ft.

$750,000

MLS#: 21201552

Timeless charm meets everyday functionality in this stately home located in Bay Club along the shores of Lake Arlington. Grand entry with soaring ceilings, wood floors, custom millwork, welcomes you into multiple living and dining areas ideal for entertaining. The spacious kitchen featuring premium Viking appliances and a large island opens seamlessly to the main living space. Light filled sunroom offers the perfect spot to relax, unwind, or enjoy morning coffee year-round, The private primary suite is located on the main level and features dual vanities, a walk-in shower, and garden tub. Flexible secondary bedrooms provide space for guests or a home office. Enjoy outdoor living on the elevated deck, ideal for entertaining or peaceful evenings outdoors. Bay Club is an active community offering tennis, pickleball, a private clubhouse, and a boat dock. Don't miss the opportunity 
to experience this exceptional home and the Bay Club lifestyle in one of Lake Arlington’s most desirable, gated lakeside communities.
#21202765

Arlington

2101 Vista Ridge Court

3 Beds

3 Baths

4,045 Sq.Ft.

$695,000

MLS#: 21202765

Price reduced
Located in Arlington ISD part of the Sterling Greene community, the neighborhood offers excellent opportunities in education and an added sense of comfort with a gated entrance. This stunning 2-story home provides a comfortable open floorplan with an Extra Suite, ideal for extended stay guests. A private home office followed by an intimate dining room is great for entertaining. The kitchen features a spacious island and overlooks the well-lit great room. A cozy dining area allows access to the covered patio, great for outdoor living. In from the garage, a HovHall and laundry room keep your home tidy. The primary suite with private bath and spacious walk-in closet. A versatile loft, a media room, and 3 additional bedrooms with hall bath allow for comfort for all.
#21254917

Arlington

3008 Sandy Springs Drive

5 Beds

4 Baths

3,796 Sq.Ft.

$728,000

MLS#: 21254917

Designed and custom-built, this transitional residence inside the premier Viridian master-planned community of Arlington, Texas, frames a lifestyle of architectural connectivity. Situated in the heart of Dallas-Fort Worth Metroplex, every detail of this two-year-old property functions to balance active gathering with absolute residential privacy. It is zoned for the highly regarded Hurst-Euless-Bedford Independent School District, including the acclaimed on-site Viridian Elementary School located within the community. The architectural element expands the primary living space into a resort-style covered lanai. Outfitted with a floor-to-ceiling fireplace, media connectivity, and motorized privacy screens, this outdoor triple sliding glass door that opens to outdoor living sanctuary serves as a protected oasis for year-round relaxation. Inside, wide-plank hardwood flooring flows through the main areas, guiding the eye toward the culinary kitchen, which features an oversized center island, quartz countertops, a six-burner gas cooktop, commercial vent hood, double ovens, and a vast walk-in pantry. An adjacent dining room hosts custom built-in cabinetry with a dedicated wine refrigerator alcove. Positioned off the main foyer, a dedicated executive study rests behind glass French doors, providing a quiet command center for remote business affairs. The thoughtful floor plan configures the secondary bedrooms with spacious walk-in closets and private en suite bathrooms. On the opposite side of the residence, the primary suite stands as a secluded owners' retreat, complemented by a versatile flex room. It has a massive primary closet that opens to the laundry center. Beyond the private property line, the real estate integrates with the resort-style ecosystem of Viridian in Tarrant County. This environment provides direct access to swimming pools, pickleball courts, a resident clubhouse, and a private sandy beach on the central lake for sailing.
#21235598

Arlington

1403 Laurel Green Court

3 Beds

3 Baths

3,288 Sq.Ft.

$945,000

MLS#: 21235598

WELCOME TO 2011 RIDGEMONT COURT, ARLINGTON 76012*IMPRESSIVE BEAUTY SITUATED HIGH ON A HILL IN PRESTONWOOD ESTATES*LET THE STRESS OF THE DAY MELT AWAY IN THE SPARKLING POOL! 3 SEPARATE OUTDOOR ENTERTAINING AREAS THAT MAXIMIZE FUNCTIONALITY OF THE OUTDOOR SPACE*POOL IS ON THE LOWER LEVEL OF THE TERRACED YARD,2 GAZEBOS, GAZEBO FROM THAILAND IS ON MID LEVEL & THE UPPER LEVEL HAS A BUILT IN GRILL*THIS CORNER LOT IS HEAVILY WOODED W MATURE, MAJESTIC TREES*PROFESSIONALLY LANDSCAPED*DON’T MISS THE GREENHOUSE*ANOMOLY HURRICANE METAL SHAKE ROOF INSTALLED 8 YEARS AGO,PRICE OF $60,000*ROOF HAS LIFETIME TRANSFERABLE WARRANTY *4 BEDROOMS*5 BATHS*2 LIVING*2 DINING*3 CAR GARAGE*NO HOA*THE KITCHEN IS EQUIPPED WITH A 6 BURNER VIKING ELECTRIC COOKTOP, DOUBLE FRIGIDAIRE OVENS, MICROWAVE, BOSCH DISHWASHER & TRASH BIN*POT RACKS OVER THE GRANITE CURVED ISLAND WILL CONVEY-BRICKS ACCENTS UP THE BAR &  A BEADBOARD CEILING*ADJACENT BREAKFAST NOOK FEATURES A FIREPLACE OR KEEPING ROOM W BRICK SURROUND ACCENT WALL & PLANNING DESK*1ST LEVEL FEATURES A LIBRARY,HOBBY ROOM,2 LIVING AREAS,2 DINING AREAS, UTILITY ROOM,BEDROOM 2 ENSUITE, FULL BATH, HALF BATH, MUD OR STORAGE ROOM & ACCESS TO GARAGE*2ND LEVEL FEATURES 3 BEDROOMS OR 2 BEDROOMS AND GAME ROOM*UNIQUE FLOOR PLAN W UPSTAIRS PRIMARY ENSUITE THAT FEATURES A STAIRCASE THAT LEADS TO AN UPPER LOFT*LOFT CAN BE UTILIZED FOR A LIBRARY, HOBBY ROOM, ART STUDIO OR PLAY AREA *THERE IS A 2ND ENSUITE MASTER UP THAT FEATURES A SPIRAL STAIRCASE WHICH LEADS TO ANOTHER LOFT*THE LOFTS ARE FLEX SPACE THAT CAN BE UTILIZED IN MANY WAYS*FIREPLACES IN BOTH PRIMARY BEDROOMS*BOTH LIVING AREAS FEATURE A FIREPLACE*5 WOOD BURNING FIREPLACES*ABUNDANT STORAGE THROUGHOUT*ALL ELECTRIC HOME*ALL IRON FENCING*GATE ENTRANCE FROM STREET DIRECTLY TO POOL AREA*3 NEW WINDOWS INSTALLED IN 3RD BEDROOM ON 2ND LEVEL,NEW KITCHEN WINDOW**HOME IS IN PREPARATION FOR ESTATE SALE-MANY ITEMS CAN BE PURCHASED AHEAD OF TIME*BUTLER ELEMENTARY*
#21320210

Arlington

2011 Ridgemont Court

4 Beds

4 Baths

4,618 Sq.Ft.

$675,000

MLS#: 21320210
 - property

Send a message

Message successfully sent.

Your message

What is 3 + 4 ?

Reason for contacting?

I agree to receive email communication and understand I can unsubscribe at any time.

I agree to be contacted by Next Level Realty Group via call, email, and text for real estate services. To opt out, you can reply 'stop' at any time or reply 'help' for assistance. You can also click the unsubscribe link in the emails. Message and data rates may apply. Message frequency may vary. Privacy Policy

Sign Out

Virtual Assistant

Would you like to take the next step with this property? We can help you schedule a showing or virtual tour, or send you more details.

Yes, I would like more information.

Thank You for Your Reply, One of Our Agents will contact you as soon as possible

No, maybe later.

Thank you, you can always contact me via email, phone number or through the contact form.

Realhub AI

Lucy - Your AI-Powered Realtor

Update Your Temporary Password

Personalize your search

Enter your email and we'll notify you immediately when new listings match what you're looking for.

or enter email address

Already have an account ? Login here

Continue your home search

I agree to receive communications and understand I can unsubscribe at any time.

I agree to be contacted by Next Level Realty Group via call, email, and text for real estate services. To opt out, you can reply 'stop' at any time or reply 'help' for assistance. You can also click the unsubscribe link in the emails. Message and data rates may apply. Message frequency may vary. Privacy Policy

Already have an account ? Login here

We use cookies

We use cookies primarily for analytics to enhance your experience. By accepting, you agree to our use of these cookies. You can manage your preferences or learn more about our cookies policy.