Features & Amenities

Interior

  • Other Interior Features

    Eat-in Kitchen, Granite Counters, Kitchen Island, Open Floorplan, Pantry, Walk-In Closet(s), High Speed Internet, Wired for Sound

  • Total Bedrooms

    5

  • Bathrooms

    4

  • Basement YN

    NO

  • Cooling YN

    YES

  • Cooling

    Central Air, Electric

  • Fireplace YN

    YES

  • Heating YN

    YES

  • Heating

    Central, Natural Gas

  • Pet friendly

    N/A

Exterior

  • Garage

    Yes

  • Garage spaces

    3

  • Construction Materials

    Brick

  • Other Exterior Features

    Gas Grill, Rain Gutters, Outdoor Kitchen

  • Parking

    Driveway, Garage, Garage Door Opener, Garage Faces Front, Tandem, Attached

  • Patio and Porch Features

    Covered

  • Pool

    Yes

  • Pool Features

    Fenced, Gunite, Heated, In Ground, Outdoor Pool, Pool/Spa Combo, Salt Water

  • Waterfront YN

    NO

Area & Lot

  • Lot Features

    Landscaped

  • Lot Size(acres)

    0.21

  • Lot Size(square feet)

    9,147

  • Property Type

    Residential

  • Property Sub Type

    Single Family Residence

  • Architectural Style

    Traditional

Price

  • Sales Price

    $975,000

  • Tax Amount

    $21,179

  • Sq. Footage

    4,314

  • Price/SqFt

    $226

HOA

  • Association

    YES

  • Association Fee

    $345

  • Association Fee Frequency

    Quarterly

  • Association Fee Includes

    N/A

School District

  • Elementary School

    Viridian

  • Middle School

    Harwood

  • High School

    Trinity

Property Features

  • Foundation Details

    Slab

  • Sewer

    Public Sewer

  • Tax Lot

    15

  • Water Source

    Public

Schedule a Showing

Showing scheduled successfully.

<
>
IN PERSON
VIA CHAT

What is 3 + 4 ?


Change time

Mortgage calculator

Estimate your monthly mortgage payment, including the principal and interest, property taxes, and HOA. Adjust the values to generate a more accurate rate.

Your payment

Principal and Interest:

$

Property taxes:

$

HOA fees:

$

Total loan payment:

$

Total interest amount:

$

Location

County

Tarrant

Elementary School

Viridian

Middle School

Harwood

High School

Trinity

Listing Courtesy of Gary Weintraub, DFW SELLER REALTY

RealHub Information is provided exclusively for consumers' personal, non-commercial use, and it may not be used for any purpose other than to identify prospective properties consumers may be interested in purchasing. All information deemed reliable but not guaranteed and should be independently verified. All properties are subject to prior sale, change or withdrawal. RealHub website owner shall not be responsible for any typographical errors, misinformation, misprints and shall be held totally harmless.

Agent Joe Boston

AGENT

Joe Boston

Call Joe today to schedule a private showing.


* Listings on this website come from the FMLS IDX Compilation and may be held by brokerage firms other than the owner of this website. The listing brokerage is identified in any listing details. Information is deemed reliable but is not guaranteed. If you believe any FMLS listing contains material that infringes your copyrighted work please click here to review our DMCA policy and learn how to submit a takedown request.© 2024 FMLS.
Discover exceptional luxury and effortless living in the highly sought-after Viridian community. Spanning over 4,300 square feet, this stunning 5-bedroom, 4-bathroom traditional home offers an impeccably designed open floor plan tailored for both grand entertaining and quiet relaxation.
     The main level welcomes you with beautiful natural light, sprawling high ceilings, and a dedicated executive office. At the center of the home is a chef-inspired gourmet kitchen featuring striking granite countertops, a large center island, a gas range, and a walk-in pantry. The kitchen flows seamlessly into the main living area, creating an inviting space to host family and friends. The first floor luxurious primary suite is a true private retreat boasting a spa-like ensuite bath with separate vanities, a walk-in shower, and an expansive walk-in closet. A secondary first-floor bedroom offers excellent flexibility for overnight guests.
     Upstairs, the home continues to impress with three additional bedrooms (each with its own walk-in closet), a dedicated media room, and a sprawling second living area perfectly suited for a game room.
     Step outside to find your own resort-style backyard oasis shaded by mature magnolia trees. The incredible outdoor living space features a covered patio with a beautiful pergola, a fully equipped built-in outdoor grill station, and a sparkling heated saltwater pool and spa combo—ready to be enjoyed year-round.
     Complete with a 3-car tandem garage and a tankless water heater, this home lacks nothing. Positioned in the Hurst-Euless-Bedford ISD and just a short walk to Viridian Elementary, neighborhood parks, scenic lakes, tennis courts, and resort-style community pools, this property delivers a lifestyle of absolute prestige.

4009 Jasmine Fox Lane

Message successfully sent.

What would you like to know?

What is 3 + 4 ?

I agree to receive email communication and understand I can unsubscribe at any time.

I agree to be contacted by Next Level Realty Group via call, email, and text for real estate services. To opt out, you can reply 'stop' at any time or reply 'help' for assistance. You can also click the unsubscribe link in the emails. Message and data rates may apply. Message frequency may vary. Privacy Policy

Related Properties

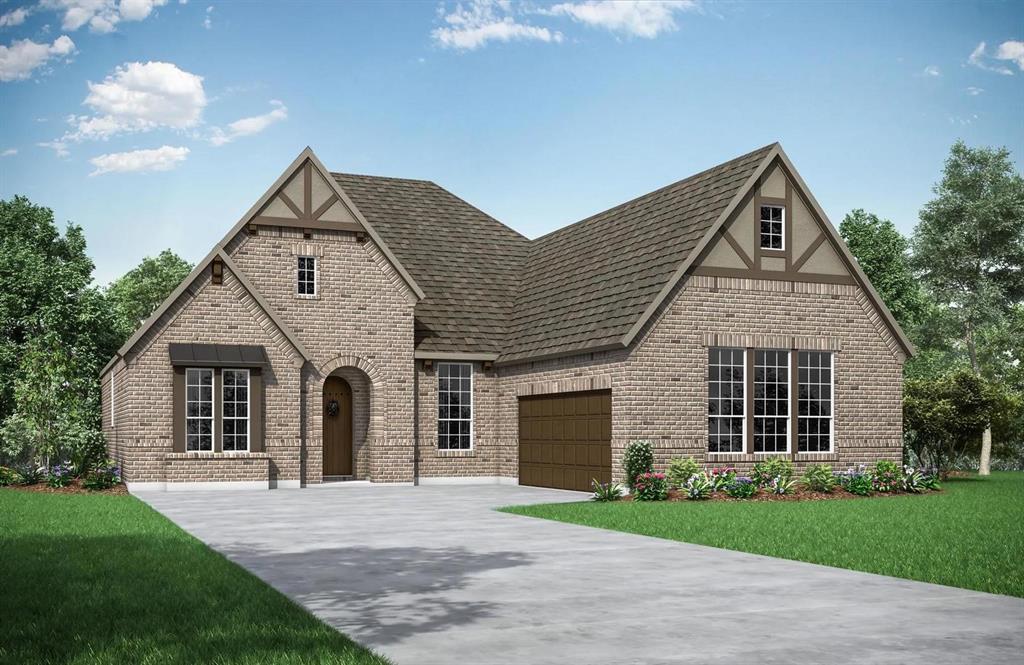
MLS# 21134619 - Built by Drees Custom Homes - Ready Now! ~ The Lorenzo III is designed to stylishly maximize all the conveniences of single floor living. A spacious study with French doors for additional privacy is just off the foyer. The living quad of the family room, kitchen, dining and outdoor living area is perfect for entertaining with a sliding glass door and a second fireplace for all-season enjoyment with family and friends. All of the bedrooms are well-appointed with generous walk in closets and the primary suite features a resort-like bath as well.
#21134619

Arlington

4718 Hawthorn Hills Lane

3 Beds

3 Baths

2,922 Sq.Ft.

$794,990

MLS#: 21134619

SELLER INCENTIVE of $10,000 for Closing Costs or Down Payment Assistance with full price offer. Modern Two-Story Home with Detached Guest Studio in Prime Arlington Viridian Location. 
This beautifully designed two-story home has 4 bedroom, 3.5 baths, a dedicated study with elegant French doors, and a detached furnished (furniture included with full offer) guest studio apartment above the garage – complete with a full bath and private entry ideal for visitors, a home office, or added rental flexibility. 
Inside, the gourmet kitchen is a chef’s dream, outfitted with textured solid black granite countertops, gas cooktop, and stainless steel appliances. The open-concept living area is enhanced by soaring cathedral ceilings, abundant natural light, and a built-in ceiling speaker system extending throughout the home, including the front and back porches for a seamless music and relaxation experience. 
Upstairs, a flexible family room with its own full bath that can easily be transformed into a 4th bedroom. The Primary suite offers a generous bonus sitting area and a spa-like bathroom retreat. For peace of mind, the home includes a 13-camera surveillance system with dedicated display monitor conveniently located in the kitchen. 
The backyard is an entertainer’s paradise, complete with covered and open patio spaces, a multi-level wood deck, built-in gas grill with sink, and high-grade artificial turf, all surrounded by lush rock and plant landscaping for a resort-style feel with minimal upkeep. Many outstanding upgrades inside and out, all within 15 minutes of DFW Airport. Viridian is a 2,000-acre master-planned community featuring five major lakes, 500 acres of waterways and wetlands, miles of trails, a sailing club, multiple parks, a dog park, playgrounds, and more. Recognized by the Audubon Society with direct access to River Legacy Park. The resident-only Viridian Lake Club, styled in a Mediterranean design, includes five pools and a picturesque amphitheater.
#21160833

Arlington

1429 Cypress Thorn Drive

5 Beds

4 Baths

3,139 Sq.Ft.

$839,990

MLS#: 21160833

Drees premium custom home in the Elements at Viridian. This single-story home has all of the upgrades you would have paid extra for if you built it yourself, plus more. Three bedrooms plus a study, so you have room to work and for guests. Three full baths and an extra storage closet. The side-by-side three-car garage you actually wanted. A covered patio with a gas fireplace and a powered bug screen to relax and wind down on. Luxurious finishes include hardwood floors, premium KitchenAid appliances, a frameless shower, and a freestanding tub in the main bathroom, artificial turf backyard, quartz countertops, and Hunter Douglas wood shutters on every window. You may be able to get all those things in a spec home, but you can't get this location anymore. This quiet cul-de-sac is near the neighborhood entrance, has easy access to the walking trails and lakes, and you’re only a short walk to the amenity center. This home looks better in person than the pictures, so book a showing today. High-luxury. Zero compromise. Love your retirement.
#21386692

Arlington

4719 Cherry Bark Trail

3 Beds

3 Baths

2,708 Sq.Ft.

$825,000

MLS#: 21386692
Price reduced
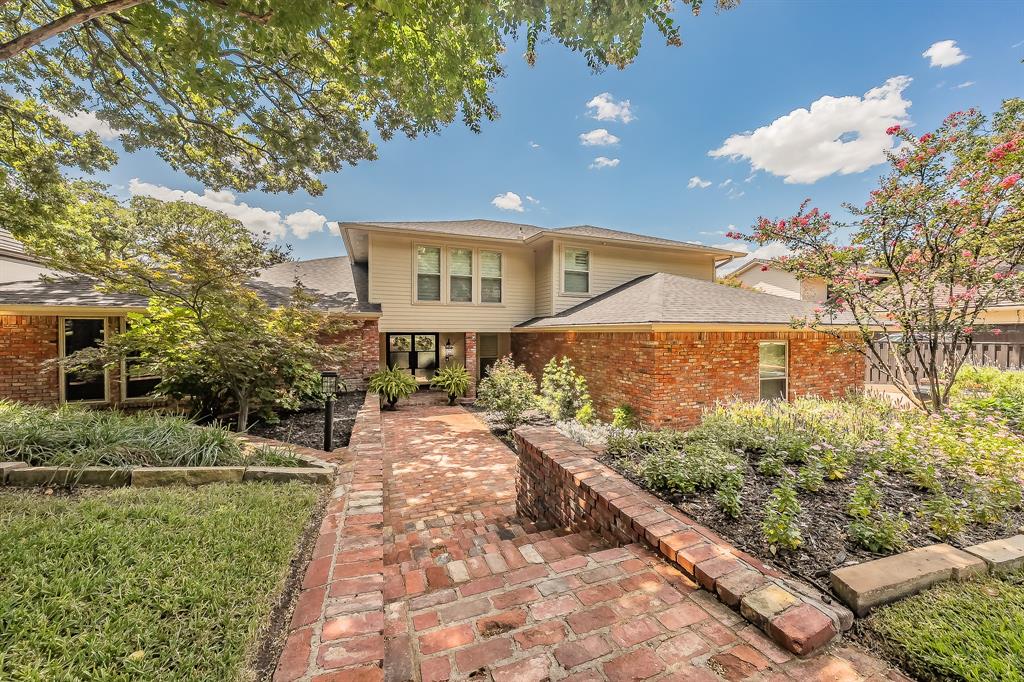
Perched on a scenic hilltop and surrounded by mature trees, this exceptional 4-bedroom, 4,000+ square-foot custom home offers luxury living both inside and out. Situated on a beautifully landscaped .365-acre lot, the resort-inspired backyard is designed for year-round enjoyment with a sparkling pool, relaxing spa, private putting green, multiple outdoor entertaining areas, and peaceful views that create your own private retreat. Step inside to soaring ceilings, dramatic architecture, and walls of windows that flood the home with natural light while showcasing the breathtaking backyard. The thoughtfully designed floor plan offers multiple living and entertaining spaces, including an impressive game room featuring custom wood paneling, a wet bar, and abundant space for hosting family and friends. The gourmet kitchen is the heart of the home with granite countertops, stainless steel appliances, a center island, generous cabinetry, and seamless flow into the dining and living areas. The luxurious primary suite is a true retreat, complete with a cozy fireplace, spa-inspired bath featuring separate vanities, a soaking tub, oversized walk-in shower, dual private water closets, and custom walk-in closets for both his and hers. Secondary bedrooms are generously sized, offering comfort and privacy for family or guests. Designed with convenience in mind, the home also includes a dedicated pool bath, making outdoor entertaining effortless. Additional peace of mind comes with a roof replaced approximately one year ago. Whether you're entertaining poolside, enjoying your morning coffee overlooking the hilltop views, or relaxing in one of the home's beautifully appointed living spaces, this remarkable property offers an exceptional lifestyle in one of the area's most desirable settings.
#21328214

Arlington

1406 Riverview Drive

4 Beds

4 Baths

4,007 Sq.Ft.

$824,929

MLS#: 21328214

Out of the pages of Southern Living, a rare combination of timeless design, superb quality, prime location and impeccable condition. Stunning with rich wood floors, designer decor, & high ceilings framed by deep crown molding. Split bedroom suite for guests downstairs. Four bedrooms, four living areas, five and a half baths provides ample space for elegant living.  Library & master on first level. Walls of French windows capture lush landscaping & mature trees. Gorgeous gunite pool, detached guest quarters with bath with steam shower, dry sauna or exercise room. An attached climate controlled 3 car garage has separate washer & dryer connection and would be an easy conversion to additional living area added to the guest quarters.  4887 sq. ft includes guest quarters of 377 sq. ft. but does not include attached 3rd car garage of 408 sq. ft. which has central heat and air as well as  secondary washer & dryer connections. This home was built by Mike Wood Providence Homes and exudes quality and attention to details thru-out. There are 4 zones of HVAC as well as a whole house generator.
#21344921

Arlington

2410 GREEN PARK Drive

4 Beds

5 Baths

4,887 Sq.Ft.

$999,000

MLS#: 21344921

Wake to peaceful lake views and end the day with sunsets reflected across the water. This move-in-ready Highland Homes residence in Viridian offers approximately 3,591 square feet designed for comfortable living and effortless entertaining. At the heart of the home, a spacious open kitchen centers around an oversized island where meals are prepared, conversations unfold, and guests naturally gather. A butler’s pantry provides additional storage and serving space, making everything from casual dinners to special occasions feel seamless by the open space, and the abundance of natural light that shines through all of the windows encased by plantation shutters. The main level also features a private primary suite, dedicated study, generous living spaces, an additional guest room with ensuite, and a home theater ready for movie nights or the big game. Upstairs, additional bedrooms and a large game room provide flexible space for guests, hobbies, work, or recreation. The three-car garage offers room for vehicles, storage, outdoor equipment, or a workshop. Numerous upgrades, negotiable appliances and furniture, and access to Viridian’s parks, trails, recreation, and community amenities create an easy transition into a distinctive lake-view lifestyle. All furniture, appliances, and golf cart are negotiable, but not included.
#21376112

Arlington

1811 Sable Bay Lane

4 Beds

3 Baths

3,591 Sq.Ft.

$950,000

MLS#: 21376112
Fall Open House Spectacular this Weekend.  View this lovely home Saturday, Sept. 25th from 10 until 12 noon.

Price reduced to $925,000
1403 Laurel Green Court in North Arlington at Viridian

Viridian Resort Style Living in Dallas Fort Worth Metroplex


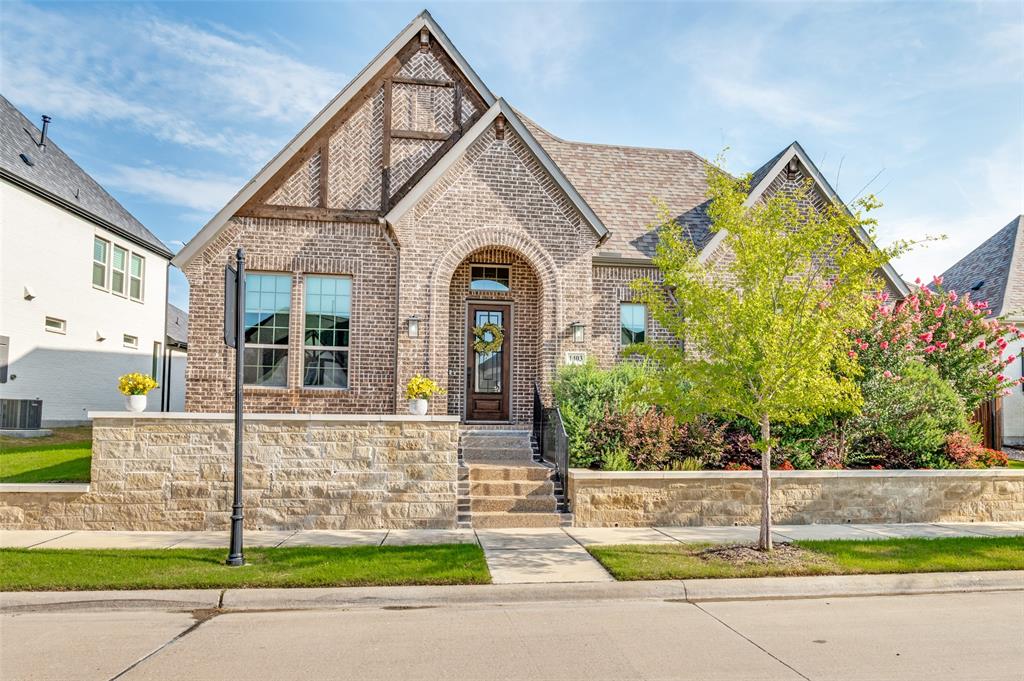
Lovely traditional style brick home, single story, on the Island location at Viridian in Arlington.  Zoned for HEB Schools, with Viridian Elementary conveniently located in the neighborhood.  Convenient to shopping, schools, DFW International Airport, and best of all resort style living.  Viridian Lake surrounds the island neighborhood where this 1403 Laurel Green Ct. is located.  Boating, fishing, club house, resort style pools, pickle ball courts, tennis, parks, jogging & biking trails galore.  So much to love about this place & to call home.  3288 sq.ft. all on one level:  3 bedrooms w a den, flex space or 4th bedroom child’s room, private study with French doors, huge living room with fireplace and gas logs, formal dining room with built-in bar, storage & serving buffet area, 3 full baths, primary suite has really huge walk-in closet, laundry center and mud room entry from garage.  Gourmet kitchen with big breakfast bar, commercial grade 6 burner gas cooking with vented exhaust over stove, double ovens, large walk-in pantry.  Private patio with remote screen & gas log fireplace.  Living room has triple sliding doors to patio to expand living area to outdoors.  This home is a single story gem right in the midst of DFW metroplex.
#21235598

Arlington

1403 Laurel Green Court

3 Beds

3 Baths

3,288 Sq.Ft.

$925,000

MLS#: 21235598

Welcome to 1900 Wilder Lane, where luxury, comfort, and smart-home convenience come together. Designed for both everyday living and entertaining, this impressive home features a heated chlorine  lap pool and hot tub, an outdoor fireplace, and dual outdoor grills—one gas and one electric—creating the perfect backyard retreat.

Inside, the home is equipped with smart-home technology that allows you to control lighting from virtually anywhere in the world. The chef-inspired kitchen is a standout, featuring a French range with four ovens and 10 burners, plus a refrigerator that will remain with the home.

Each bedroom offers the privacy of its own en-suite bathroom, with the spacious primary suite conveniently located downstairs. Upstairs, enjoy a dedicated theater room along with a secondary living area complete with a sink, microwave, and space for a mini refrigerator—ideal for movie nights, guests, or entertaining.

Additional upgrades include a NEW ROOF installed in 2026 and a whole-home generator for added peace of mind. The safe located in the primary closet will also convey with the property.

From the resort-style outdoor living to the thoughtfully designed interior and extensive smart-home features, this home offers an exceptional combination of luxury, functionality, and entertainment.
#21397155

Arlington

1900 Wilder Lane

5 Beds

5 Baths

5,280 Sq.Ft.

$1,122,500

MLS#: 21397155

Rare private lakefront living in the heart of Arlington! Welcome to 2910 Lakeshore Ct, a unique waterfront property with direct frontage on Woodland West Lake, a private lake offering peaceful water views, mature trees and beautiful sunsets—all while conveniently located in the heart of the DFW Metroplex. Large windows showcase the lake setting, while the backyard offers a private retreat with a swimming pool, covered porch and direct water access. An oversized two-car garage with a heated and air-conditioned half bath and a one-garage attached. The beautiful landscaping is irrigated directly from the lake, allowing you to enjoy stunning grounds without high water bills.

The location offers a rare combination: a quiet, waterfront atmosphere with convenient access to Arlington's shopping, dining, schools, entertainment, and major DFW thoroughfares. Whether relaxing by the pool, entertaining overlooking the water, fishing from the shoreline, or simply enjoying the sunset across the lake, this property provides a lifestyle that is difficult to duplicate in the middle of the Metroplex.
 
Enjoy lakefront living, fishing, non-motorized boating, poolside entertaining and sunset views from your own backyard, with convenient access to shopping, dining, entertainment that DFW provides. A rare opportunity to own a true private-lake waterfront home in Arlington—with the space, setting, and outdoor lifestyle that make Lakeshore Court special. The property features new HVAC Lennox Furnace system & condenser, new roof (1 yr old), 32 electrical outlets outside, 12 outdoor surveillance cameras, 32 palm trees, 2 sheds & 3 gazebos, sauna-steam room, entire downstairs remolded in 2018, rod iron fence around property, new plumbing meter from meter to house, new courtyard in front yard, covered pool shed & more! 

Information deemed reliable but not guaranteed. Buyer and Buyer’s Agent to independently verify all information, all information is deemed reliable but not guaranteed.
#21394648

Arlington

2910 Lakeshore Court

4 Beds

3 Baths

3,333 Sq.Ft.

$949,999

MLS#: 21394648

Beautifully appointed 4-bedroom, 4-full-bath home with a dedicated office, game room, and media room, offering exceptional space for both everyday living and entertaining. The chef’s kitchen features an eat-in area, oversized island, striking two-tone cabinetry, gas cooktop with custom stained-wood vent hood, and Wi-Fi-enabled double ovens. Plantation shutters throughout add timeless style and privacy. The spacious living areas extend outdoors to a large, covered patio complete with gas fireplace, overlooking an oversized backyard with plenty of room to relax, play, or create your own outdoor retreat. Located in sought-after Viridian, residents enjoy an exceptional master-planned lifestyle with lakes, walking and biking trails, parks, playgrounds, community pools, pickleball and tennis courts, the Viridian Sailing Center and Biergarten, community events, and highly regarded Viridian Elementary School. A wonderful combination of thoughtful design, versatile living spaces, and resort-style amenities in one of Arlington’s premier communities.
#21390511

Arlington

1703 Silver Marten Trail

4 Beds

4 Baths

3,705 Sq.Ft.

$975,000

MLS#: 21390511

Send a message

Message successfully sent.

Your message

What is 3 + 4 ?

Reason for contacting?

I agree to receive email communication and understand I can unsubscribe at any time.

I agree to be contacted by Next Level Realty Group via call, email, and text for real estate services. To opt out, you can reply 'stop' at any time or reply 'help' for assistance. You can also click the unsubscribe link in the emails. Message and data rates may apply. Message frequency may vary. Privacy Policy

Sign Out

Virtual Assistant

Would you like to take the next step with this property? We can help you schedule a showing or virtual tour, or send you more details.

Yes, I would like more information.

Thank You for Your Reply, One of Our Agents will contact you as soon as possible

No, maybe later.

Thank you, you can always contact me via email, phone number or through the contact form.

Realhub AI

Lucy - Your AI-Powered Realtor

Update Your Temporary Password

Personalize your search

Enter your email and we'll notify you immediately when new listings match what you're looking for.

or enter email address

Already have an account ? Login here

Continue your home search

I agree to receive communications and understand I can unsubscribe at any time.

I agree to be contacted by Next Level Realty Group via call, email, and text for real estate services. To opt out, you can reply 'stop' at any time or reply 'help' for assistance. You can also click the unsubscribe link in the emails. Message and data rates may apply. Message frequency may vary. Privacy Policy

Already have an account ? Login here

We use cookies

We use cookies primarily for analytics to enhance your experience. By accepting, you agree to our use of these cookies. You can manage your preferences or learn more about our cookies policy.