
One of the most popular communities provided by {{page_data.agentName}}

ARLINGTON

One of the most popular communities provided by Next Level Realty Group

ARLINGTON

About ARLINGTON

Arlington real estate is known for its diverse housing options, including single-family homes, townhouses, and condominiums. Located in Northern Virginia, Arlington is highly sought after due to its proximity to Washington D.C., excellent schools, and vibrant community. The real estate market in Arlington is competitive, with average home prices being relatively high compared to other areas in the region. Arlington offers a mix of urban and suburban living, with a variety of amenities such as shopping centers, restaurants, parks, and cultural attractions. The city is well-connected with public transportation options and is known for its bike-friendly infrastructure. Overall, Arlington real estate is known for its high quality of life, desirable location, and strong housing market.
One of the most popular communities provided by Next Level Realty Group
947
# of Listings
3
Avg # of Bedrooms
$198
Avg. $ / Sq.Ft.
$434,525
Med. List Price

Browse ARLINGTON Real Estate Listings

947 Properties Found. Page 6 of 64.

Welcome to 921 Delk Dr., Arlington, TX 76013—a beautifully designed contemporary home offering 4 bedrooms, 3.5 bathrooms, an oversized 2-car garage, and upscale finishes throughout. Thoughtfully crafted with an open-concept floor plan, this exceptional residence features soaring vaulted ceilings with custom architectural details and an abundance of natural light, creating a bright and inviting atmosphere.

The chef-inspired kitchen seamlessly connects to the spacious living area, where a sleek linear fireplace and custom built-in media wall create a stunning focal point for everyday living and entertaining. Expansive sliding glass doors lead to the covered patio, blending indoor and outdoor living with ease.

Retreat to the luxurious primary suite, featuring a spa-inspired bathroom complete with a freestanding soaking tub, oversized walk-in shower, dual vanities with quartz countertops, modern fixtures, and elegant marble-look porcelain tile flooring. Additional interior highlights include a functional mudroom with a built-in bench and storage cubbies, luxury vinyl plank flooring throughout the main living areas, designer lighting, and contemporary finishes that elevate every space.

Outside, you'll find a large backyard with endless possibilities—perfect for entertaining, outdoor activities, pets, or even adding a future pool.

Ideally located in the heart of Arlington, this home offers convenient access to The University of Texas at Arlington (UTA), AT&T Stadium, Globe Life Field, Choctaw Stadium, Texas Live!, Six Flags Over Texas, and Downtown Arlington. Enjoy an easy commute with quick access to I-30, SH 360, and I-20, connecting you to both Dallas and Fort Worth. You'll also be just minutes from shopping, dining, parks, and everyday conveniences.

Don't miss this incredible opportunity to own a modern, move-in-ready home in one of Arlington's most desirable and convenient locations!
#21351946

Arlington

921 Delk Drive

4 Beds

3 Baths

2,940 Sq.Ft.

$725,000

MLS#: 21351946

Brand-new construction in highly sought-after Mansfield ISD, nestled within Harris Place, an intimate gated community of just 25 homes in South Arlington. Set on an expansive half-acre lot and backing to a greenbelt, this newly completed single-story custom home offers an exceptional combination of space, privacy, and modern design. Featuring 4 bedrooms, 4 full bathrooms, 2,591 square feet, and a three-car side-entry garage, the thoughtfully designed floor plan centers around an impressive open-concept living, kitchen, and dining space with soaring cathedral ceilings and abundant natural light. A dramatic floor-to-ceiling fireplace anchors the great room, while wood-look tile flooring creates a seamless flow throughout the main living areas. The designer kitchen showcases custom shaker cabinetry, an oversized waterfall-edge quartz island, farmhouse sink, gas cooktop, built-in combination wall oven, dedicated vent hood, beverage and coffee station, and generous pantry storage. The primary suite offers a private retreat with a spa-inspired bath featuring full-height tile, dual vanities, illuminated mirrors, and a frameless walk-in shower, along with a spacious custom-finished closet. Outside, enjoy a covered patio and an oversized fully fenced backyard with plenty of room to create your ideal outdoor living space or future pool. Full spray-foam insulation, tankless gas water heater, irrigation, gutters, underground utilities, and contemporary finishes add to the home's appeal. Conveniently located near Cooper Street and Harris Road with easy access to Highway 287, this is a rare opportunity to own a brand-new single-story home on half an acre in a private gated community while enjoying highly desirable Mansfield ISD schools.
#21340686

Arlington

7203 Harris Place

4 Beds

4 Baths

2,591 Sq.Ft.

$724,900

MLS#: 21340686

Price reduced
Welcome to 1501 Birds Fort Trail in the award-winning Viridian community, where luxury, functionality, and exceptional outdoor living come together. This beautifully upgraded home offers approximately 3,226 square feet of thoughtfully designed living space featuring 4 bedrooms, 4 full bathrooms, a private office, a spacious loft, a media room, and a second-floor balcony—providing flexible spaces for working from home, entertaining, and everyday living.

The heart of the home is a chef-inspired kitchen designed for hosting. Featuring a large center island, double ovens, a gas cooktop, abundant cabinetry, and generous prep space, it opens seamlessly to the expansive living and dining areas, creating the perfect setting for gatherings both large and small.

The luxurious primary suite and an additional guest suite on the second floor offer comfort and privacy, while upstairs you'll find spacious secondary bedroom, a loft, media room, and additional living space to fit your lifestyle.

Step outside to your private backyard oasis featuring a fully equipped outdoor kitchen, an extended pergola, and low-maintenance artificial turf, creating an ideal space for year-round entertaining, relaxing, and making memories with family and friends.

Located in the highly sought-after Viridian master-planned community, residents enjoy resort-style pools, scenic lakes, miles of walking and biking trails, parks, tennis courts, sailing, a beach area, a clubhouse, and year-round community events. Conveniently situated between Dallas and Fort Worth with easy access to DFW International Airport, major highways, shopping, dining, and entertainment, this exceptional home offers the perfect blend of luxury, comfort, and lifestyle.
#21328829

Arlington

1501 Birds Fort Trail

4 Beds

4 Baths

3,218 Sq.Ft.

$724,000

MLS#: 21328829
Price reduced
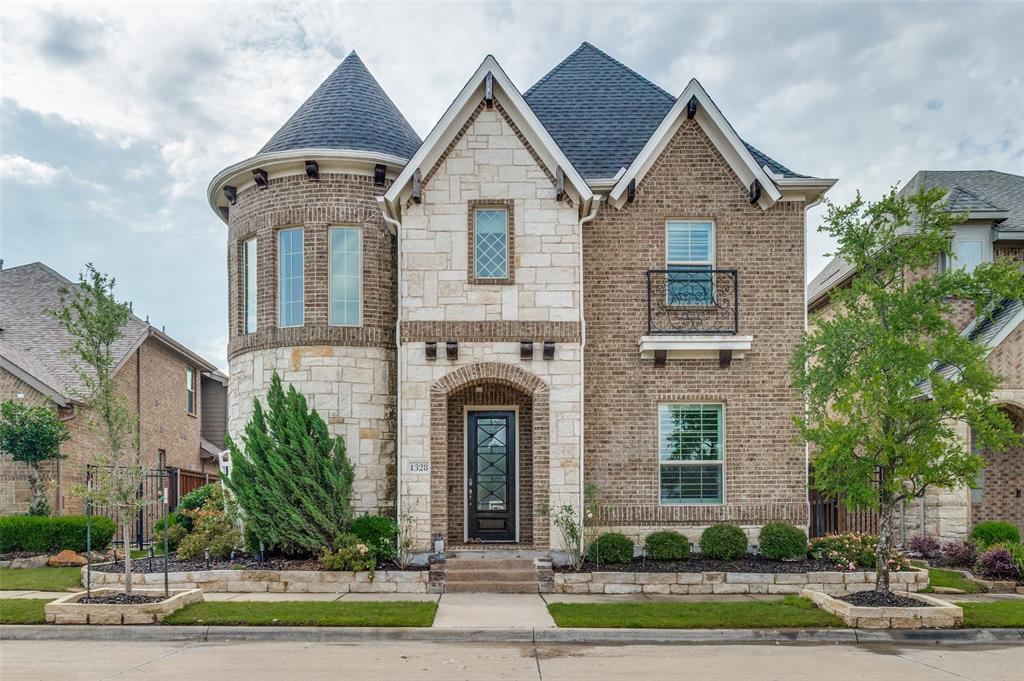
Sophisticated Luxury Meets Modern Elegance in the Heart of Viridian! Welcome to 1328 Viridian Park Lane, an architectural masterpiece that seamlessly pairs striking design with effortless everyday luxury. From the moment you step through the grand entrance, you are greeted by a breathtaking, custom helical staircase—an artistic focal point that sets a sophisticated tone for the entire residence. Designed for both grand-scale entertaining and intimate family living, the expansive main-level living room is bathed in natural light, beautifully framed by premium custom curtains and classic plantation shutters. Transition seamlessly into the formal dining space, where a spectacular, custom-designed wine room awaits to showcase your finest collection and elevate your dinner parties. The upper level is dedicated to leisure and recreation, anchored by a massive family room that offers a versatile second living zone, perfect for media, games, or a quiet retreat. Every detail of this meticulously crafted home speaks to an upscale lifestyle, blended perfectly with the vibrant, resort-style amenities of the highly coveted Viridian community.  Every detail of this meticulously crafted home speaks to an upscale lifestyle, blended perfectly with the vibrant, resort-style amenities of the highly coveted Viridian community. Enjoy unparalleled outdoor living with immediate access to multiple sparkling resort-style pools and miles upon miles of scenic biking, running, and walking trails woven throughout the neighborhood. Centrally located between Dallas and Fort Worth, this home offers the perfect balance of private luxury and active community living.
#21282743

Arlington

1328 Viridian Park Lane

4 Beds

3 Baths

3,238 Sq.Ft.

$720,000

MLS#: 21282743
Owner financing option or lease to own option available!
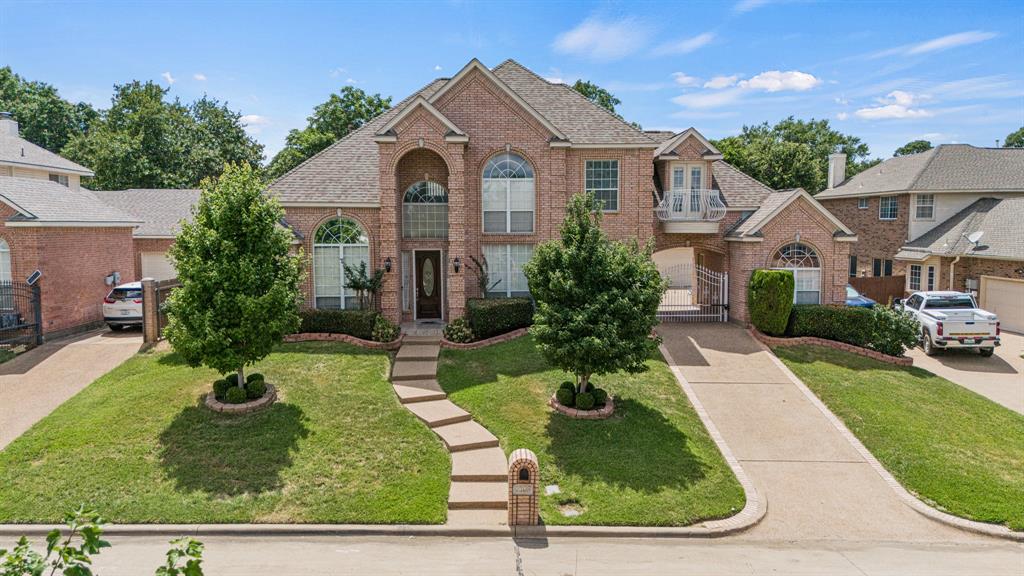
Welcome to this exquisite custom-built home within walking distance to serene Lake Arlington. This residence features an expansive oversized master suite with a lavish walk-in closet, three versatile living areas, a dedicated study, and five spacious bedrooms. Full second primary bedroom with bathroom as well. The gourmet main kitchen and full second kitchen are perfect for entertaining or accommodating multi-generational living. Additionally, the home includes a three-car garage, providing ample storage and parking. Nestled in a tranquil neighborhood, this home seamlessly blends luxury and convenience, offering easy access to outdoor activities at Lake Arlington. Don’t miss this unique opportunity—schedule your private tour today!
#21267478

Arlington

2308 Megan Way

5 Beds

4 Baths

4,125 Sq.Ft.

$720,000

MLS#: 21267478

Price reduced
5500 Woodland Park Blvd is a well-maintained professional office building containing approximately 2,910 sf, according to appraiser, it was originally built in 1995. A second floor was later added, providing additional functional office space and flexibility for storage for an owner-user or investor. The property offers a professional setting with private offices, reception and administrative areas, meeting space, storage, and convenient access to surrounding businesses, residential neighborhoods, restaurants, and major thoroughfares. The building has benefited from numerous capital improvements, including a new roof in 2017, two new Lennox HVAC units installed in 2019, foundation work completed in 2024 with a transferable warranty, and four sets of new exterior fiberglass double French doors installed in 2024. Plumbing updates include two new toilets in 2024, sewer line repairs in 2022, a new hot water heater with an alarm in 2017, and a new kitchen faucet in 2017. Electrical improvements completed in 2017 included replacement of lighting ballasts and additional work involving breakers and electrical lines. This property presents an excellent opportunity to acquire a freestanding office building with a functional layout, substantial recent improvements, and additional land for parking or expansion in a desirable Arlington location. Buyer and buyer’s agent should independently verify all measurements, zoning, permitted uses, and property information.
#21337832

Arlington

5500 Woodland Park Boulevard

None Beds

None Baths

2,910 Sq.Ft.

$709,900

MLS#: 21337832

Search 3509 Yacht Club on YouTube for tour. Tucked away in the prestigious waterfront enclave of Shorewood Estates, this extraordinary Lake Arlington residence delivers a rare combination of architectural character, luxury finishes, and true lake lifestyle living. Positioned along a peaceful canal with direct lake access, this custom designed home offers over 3,000 square feet of refined living space paired with exceptional outdoor entertaining. Step inside to soaring ceilings, and expansive living spaces filled with natural light. The main living room features a stunning fireplace and oversized windows that frame the tranquil waterfront setting, creating a warm and inviting atmosphere for both everyday living and elegant entertaining. The kitchen is designed for both functionality and style, offering granite countertops, an island workspace, abundant cabinetry, and a butler's pantry that provides additional prep and storage space. Decorative lighting and thoughtful design elements add to the home's distinctive character. The private primary retreat offers a luxurious escape complete with its own fireplace, sitting area, and spa inspired ensuite bath featuring dual vanities, separate shower, and custom walk in closet systems. Outdoor living is where this property truly shines. An elevated deck overlooks the canal and opens to a unique private lap pool that stretches alongside the home. Just steps away, your private dock provides convenient access to Lake Arlington for boating, fishing, and sunset cruises. Additional highlights include a pool house, greenhouse, circular drive, smart home features, and multiple fireplaces throughout the home. The property also offers ample space for boat and RV parking. Located within Arlington ISD and just minutes from shopping, dining, and major commuting routes, this home delivers the perfect blend of privacy, luxury, and waterfront lifestyle. This is a rare opportunity to own one of Arlington's most distinctive lakefront homes.
#21380764

Arlington

3509 Yachtclub Court

3 Beds

2 Baths

3,056 Sq.Ft.

$699,900

MLS#: 21380764
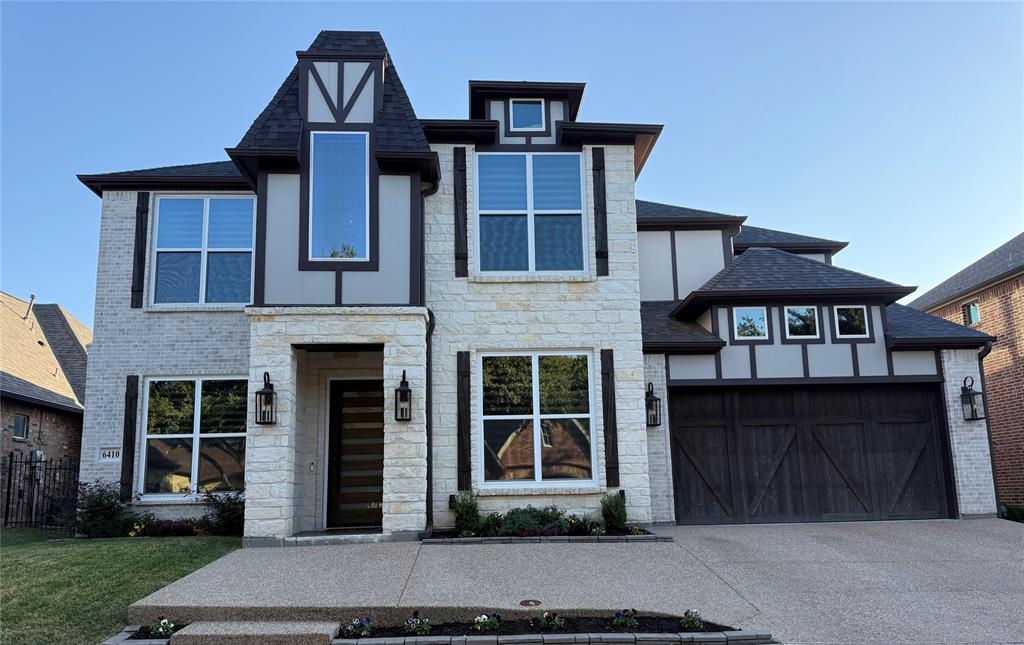
Welcome to your new luxury home! 
Home features:
-Air conditioner, Heater - 3 ton 18 SEER AC unit high efficiency and variable fan speed (heat pump)
-Air conditioner, Heater - 2 ton 16 SEER AC unit high efficiency and variable fan speed (heat pump)
5 ZONES of cooling & heating
-ERV system fresh air exhaust air
-2 Dehumidifiers (for each floor)
-2 water conditioners (attached filter)
-2 Commercial grade tankless gas water heaters 
-Built in fridge worth $14,000
-Built in Miele coffee system worth $6,000 
-Thermador induction cooktop worth $6,500 (36in of cooking surface)
-Jennair induction cooktop worth $2,200 (12in of cooking surface)
-Double oven
-Built in microwave
-Built in mini wine fridge
-Expensive lighting throughout 
-Smart home features (google, brilliant) 
-Custom wood work (all real)
-Solid core wood doors
-Exterior wall insulation R32 (2x6 frame + exterior insulation)
-Attic insulation R48
-ALL fire rated walls throughout the entire home
-Make up air system
-Sound proofing
-21ft ceilings
-custom oak cabinets 
-Double washer, dryer accessibility 
-Heated towel racks in every bathroom (for big towels and small towels)
-outside gas grill, sink, ventilation hood
-pot filler
-laundry sink
-2 big electric fireplaces
-french drain for the entire property
-custom made blinds (electric for top floor)
-oak flooring, cabinets, accent walls
-Each bedroom has its own personal attached bathroom, and one guest bathroom 4 & half baths
-free standing master bathroom tub
-Master bathroom has 4 shower fixt
-$7,000 master bathroom toilet (all features you could possibly think of)
-tile imported from Italy, Spain
 
The Furniture, Electronics, Purifiers, ETC inside the home are also for sale!
#21243324

Arlington

6410 Tuscany Park Drive

4 Beds

4 Baths

3,498 Sq.Ft.

$699,000

MLS#: 21243324

Price reduced
Fabulous investment opportunity in the heart of Arlington's Entertainment District.  2 Full Duplexes at 1105 & 1107 Park St being sold as a package.  Ideally positioned amid one of North Texas' most event-driven destinations, these two full duplexes put you just a five-minute walk from AT&T Stadium with Globe Life Field, Texas Live and Six Flags Over Texas only minutes farther.  With major sporting events, concerts, entertainment and attractions drawing year-round visitors, the location offers tremendous potential.  Whether you're seeking short-term rental income or dependable long-term tenants, these properties deserve a closer look.  Sold as a package, these duplexes are strategically positioned in one of the city's most sought after locations.  All four 2-bedroom 1-bath units provide immediate income with 100% occupancy, while the three units on month-to-month offer immediate flexibility.  These properties will benefit from some TLC, increasing the earning potential.  With a strong location, existing tenancy and versatile rental status, this opportunity is simply too compelling to ignore.
#21355999

Arlington

1105 Park Street A & B

8 Beds

4 Baths

3,860 Sq.Ft.

$695,000

MLS#: 21355999
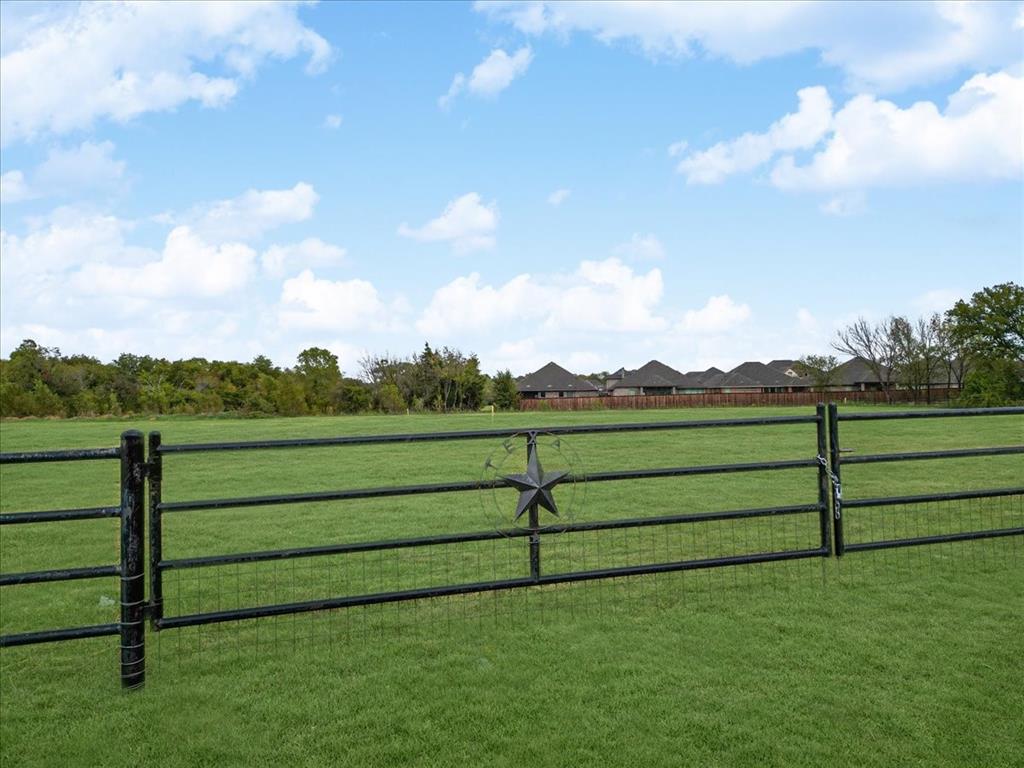
Vacant Land Zoned Community Commercial with a pipe fence and over sized gate. Seller will not subdivide the parcels. Parcels included are 03765776, 06133576, 03765806 and 06133568. Legal Description: Bower, Louisa Survey Abstract 159, Tracts 2A, 2A01B, 2A01B1, 2A01B2. Buyers agent to verify all information including but not limited to survey, Allowable Uses and property dimensions (size). Please see attached documents in Transaction Desk for City of Arlington Allowable uses.
#20958135

Arlington

7911 US Bus Hwy 287 Highway

None Beds

None Baths

N/A

$695,000

MLS#: 20958135

Price reduced
Completely remodeled Home. Modern open floor plan and energy efficient. Home is equipped with Tesla Solar Panels and 3 Tesla Batteries to give you independence off the grid, ceilings with sky lights bring a bright atmosphere. Newly remodeled Kitchen. With Maple cabinets with slide outs, new granite countertops. Recently installed Bosch gas stovetop and oven. Large Pantry and utility Cabinets. Kitchen is Designed to Inspire. 3 newly updated Bedroom Suites with walk-in closets, ceiling fans. All 3 Bathrooms remodeled with new Vanities and countertops. New high-end HVAC with new insulation added. New floors with tile and engineered wood. Primary Bedroom has a fully appointed 10x13 dressing room. Primary Bath has been completely renovated with walk in shower, Custom Vanity, 2 walk-in Closets and a 7ft Cabinet with slide out drawers. 3 Living Spaces; one in
theater style and the other 2 with a 2-way Gas Fireplace featuring a Custom Shiplap design with Custom Mantle and Stone Tile. An
electric fireplace in the theater provides a cozy feel. A Privacy Driveway Gate welcomes you to a detached RV or Boat Garage with
high 11 ft ceiling, heavily insulated with an insulated garage door, finished interior, with a 400 sqft attic above with a lift and a
stairway. All Appliances convey, Washer, Dryer, Refrigerator. Move in Ready. A custom Cedar Torii gate welcomes you to a large flagstone patio with 2 sitting areas. You have an elegant SheShed todie for!!! Completely insulated with a Mini-split for all-season comfort. Completely finished interior and beautiful French Doors towelcome you to your own private space.  in any weather. Batteries can Supply the Home for 2 days without any Solar Recharge. 1 gas Tankless Water Heater and 1 Electric Water Heater. This Smart Home is equipped with Google Home Controls for your garage doors, doorbells, surveillance cameras, and some lights. Your smartly designed, State of the Art Home is as close to Perfection as you can get!
#21328219

Arlington

2708 Monarch Drive

3 Beds

3 Baths

3,005 Sq.Ft.

$690,000

MLS#: 21328219

Price reduced
MLS# 21383746 - Built by Sandlin Homes - November 2026 completion ~ Built in Arlington and zoned in the highly acclaimed Mansfield ISD, don't miss out on a rare new construction home in this area. This Chessel features 4 bedrooms, 3.5 bathrooms, a 2 - car garage, a window seat in the breakfast nook, bay windows in the primary bedroom, a large walk - in closet, game room and media room. The gourmet kitchen is equipped with a 36 inch - gas cooktop and wood hood vent, under cabinet lighting, 3cm quartz countertops, painted cabinets, stained beech cabinets on the wrapped island and oven tower, a trash can pullout drawer, black cabinet hardware, a matte black kitchen faucet, and a stainless steel kitchen sink. Throughout the home enjoy upgraded carpet, laminate and tile flooring, matte black fixtures and designer lighting, champagne bronze plumbing fixtures, iron stair balusters, and upgraded wall tiles in wet areas. Located in South Arlington, Mayfield Farms offers the perfect balance of recreation, accessibility and small - town comfort. Just minutes from Joe Pool Lake and the popular Loyd Park, this neighborhood provides endless opportunities for outdoor adventure. Commuting is effortless with easy access to Highways 360, 287 and I - 20. Residents of Mayfield Farms enjoy on - site amenities including a playground, paved walking trails and open green spaces, along with the nearby 70 - acre Webb Community Park featuring sports fields, a skate park and The Beacon Recreation Center. If you’re searching for new homes for sale in Arlington, TX that combine comfort and community, Mayfield Farms is the perfect fit. Designed with your lifestyle in mind, each of our new homes in Arlington reflect the timeless quality and modern convenience that makes this area so inviting.
#21383746

Arlington

7308 Theodore Drive

4 Beds

3 Baths

3,658 Sq.Ft.

$689,900

MLS#: 21383746

Nestled at the end of one of Arlington's most coveted tree-lined cul-de-sacs, this architect-renovated Tudor offers 3,600 square feet of meticulously crafted living — where no detail was overlooked and no corner was cut.

Towering Oaks encircle the property, setting the stage for a backyard that feels like a private resort. A diving pool anchors the space, surrounded by all-new landscaping, fresh retaining walls, and a full irrigation system. Out front, the newly painted exterior leads to an expanded driveway, a three-car garage with new doors, and an air-conditioned hobby room — a rare bonus for hobbyists, athletes, or remote workers. A modern styled cedar fence quietly conceals a generous side parking pad, perfect for a boat or trailer.

Inside, the lower level has been thoughtfully transformed with new White Oak engineered hardwood floors, fresh paint throughout, and a showpiece fireplace clad in Venetian plaster.  The fireplace accommodates real wood via a gas starter, or cozy up with the included ceramic logs. The expansive primary suite on this level offers a brand-new walk-in closet with generous built-in storage — equally suited as a home office or peaceful retreat.  The kitchen has been fully refreshed with stainless steel double ovens, a new dishwasher, refrigerator, and microwave — all set against rich granite countertops and classic travertine floors.

Upstairs, three full bedrooms and two baths surround a spacious central living area. Step through the sliding glass doors onto an elevated deck overlooking the pool, with convenient access to walk-in storage above the garage. The attic has been upgraded with R-30 blown-in insulation and a new furnace for year-round comfort.

Additionally the seller is offering $10,000 in seller concessions to help buy down the interest rate!! This home is currently protected by Super, Home Warranty Re-Invented.  Super can transfer to the Buyer at closing for a full 12 months of coverage.
#21311474

Arlington

2304 Wakeforest Court

4 Beds

3 Baths

3,629 Sq.Ft.

$679,000

MLS#: 21311474

WELCOME TO 2011 RIDGEMONT COURT, ARLINGTON 76012*IMPRESSIVE BEAUTY SITUATED HIGH ON A HILL IN PRESTONWOOD ESTATES*LET THE STRESS OF THE DAY MELT AWAY IN THE SPARKLING POOL! 3 SEPARATE OUTDOOR ENTERTAINING AREAS THAT MAXIMIZE FUNCTIONALITY OF THE OUTDOOR SPACE*POOL IS ON THE LOWER LEVEL OF THE TERRACED YARD,2 GAZEBOS, GAZEBO FROM THAILAND IS ON MID LEVEL & THE UPPER LEVEL HAS A BUILT IN GRILL*THIS CORNER LOT IS HEAVILY WOODED W MATURE, MAJESTIC TREES*PROFESSIONALLY LANDSCAPED*DON’T MISS THE GREENHOUSE*ANOMOLY HURRICANE METAL SHAKE ROOF INSTALLED 8 YEARS AGO,PRICE OF $60,000*ROOF HAS LIFETIME TRANSFERABLE WARRANTY *4 BEDROOMS*5 BATHS*2 LIVING*2 DINING*3 CAR GARAGE*NO HOA*THE KITCHEN IS EQUIPPED WITH A 6 BURNER VIKING ELECTRIC COOKTOP, DOUBLE FRIGIDAIRE OVENS, MICROWAVE, BOSCH DISHWASHER & TRASH BIN*POT RACKS OVER THE GRANITE CURVED ISLAND WILL CONVEY-BRICKS ACCENTS UP THE BAR &  A BEADBOARD CEILING*ADJACENT BREAKFAST NOOK FEATURES A FIREPLACE OR KEEPING ROOM W BRICK SURROUND ACCENT WALL & PLANNING DESK*1ST LEVEL FEATURES A LIBRARY,HOBBY ROOM,2 LIVING AREAS,2 DINING AREAS, UTILITY ROOM,BEDROOM 2 ENSUITE, FULL BATH, HALF BATH, MUD OR STORAGE ROOM & ACCESS TO GARAGE*2ND LEVEL FEATURES 3 BEDROOMS OR 2 BEDROOMS AND GAME ROOM*UNIQUE FLOOR PLAN W UPSTAIRS PRIMARY ENSUITE THAT FEATURES A STAIRCASE THAT LEADS TO AN UPPER LOFT*LOFT CAN BE UTILIZED FOR A LIBRARY, HOBBY ROOM, ART STUDIO OR PLAY AREA *THERE IS A 2ND ENSUITE MASTER UP THAT FEATURES A SPIRAL STAIRCASE WHICH LEADS TO ANOTHER LOFT*THE LOFTS ARE FLEX SPACE THAT CAN BE UTILIZED IN MANY WAYS*FIREPLACES IN BOTH PRIMARY BEDROOMS*BOTH LIVING AREAS FEATURE A FIREPLACE*5 WOOD BURNING FIREPLACES*ABUNDANT STORAGE THROUGHOUT*ALL ELECTRIC HOME*ALL IRON FENCING*GATE ENTRANCE FROM STREET DIRECTLY TO POOL AREA*3 NEW WINDOWS INSTALLED IN 3RD BEDROOM ON 2ND LEVEL,NEW KITCHEN WINDOW**HOME IS IN PREPARATION FOR ESTATE SALE-MANY ITEMS CAN BE PURCHASED AHEAD OF TIME*BUTLER ELEMENTARY*
#21320210

Arlington

2011 Ridgemont Court

4 Beds

4 Baths

4,618 Sq.Ft.

$675,000

MLS#: 21320210

None
#21393123

Arlington

1108 San Juan Court

4 Beds

2 Baths

3,678 Sq.Ft.

$675,000

MLS#: 21393123

1 ... 4 5 6 7 8 ... 64

properties found. properties found. Page of .

Send a message

Message successfully sent.

Your message

What is 3 + 4 ?

Reason for contacting?

I agree to receive email communication and understand I can unsubscribe at any time.

I agree to be contacted by Next Level Realty Group via call, email, and text for real estate services. To opt out, you can reply 'stop' at any time or reply 'help' for assistance. You can also click the unsubscribe link in the emails. Message and data rates may apply. Message frequency may vary. Privacy Policy

Update Your Temporary Password

Personalize your search

Enter your email and we'll notify you immediately when new listings match what you're looking for.

or enter email address

Already have an account ? Login here

Continue your home search

I agree to receive communications and understand I can unsubscribe at any time.

I agree to be contacted by Next Level Realty Group via call, email, and text for real estate services. To opt out, you can reply 'stop' at any time or reply 'help' for assistance. You can also click the unsubscribe link in the emails. Message and data rates may apply. Message frequency may vary. Privacy Policy

Already have an account ? Login here

We use cookies

We use cookies primarily for analytics to enhance your experience. By accepting, you agree to our use of these cookies. You can manage your preferences or learn more about our cookies policy.




