
One of the most popular communities provided by {{page_data.agentName}}

DALLAS

One of the most popular communities provided by Next Level Realty Group

DALLAS

About DALLAS

Dallas real estate market is one of the most dynamic in the United States. With a growing population, strong job market, and diverse economy, Dallas offers a wide range of real estate options for buyers and investors. Home prices in Dallas have been rising steadily over the past few years, fueled by strong demand and limited housing inventory. The city offers a variety of housing options, including single-family homes, townhouses, condos, and luxury apartments. Popular neighborhoods in Dallas include Uptown, Preston Hollow, Lakewood, Highland Park, and Oak Lawn. Each neighborhood has its own unique character and amenities, attracting different types of buyers. Dallas is known for its strong rental market, making it a popular choice for real estate investors looking for rental income. Many new developments are focused on mixed-use properties that combine residential and commercial spaces, catering to urban living trends. Overall, Dallas real estate offers a mix of opportunities for both buyers and investors, with a variety of options to suit different preferences and budgets.
One of the most popular communities provided by Next Level Realty Group
4,979
# of Listings
3
Avg # of Bedrooms
$375
Avg. $ / Sq.Ft.
$779,627
Med. List Price

Browse DALLAS Real Estate Listings

4979 Properties Found. Page 21 of 332.
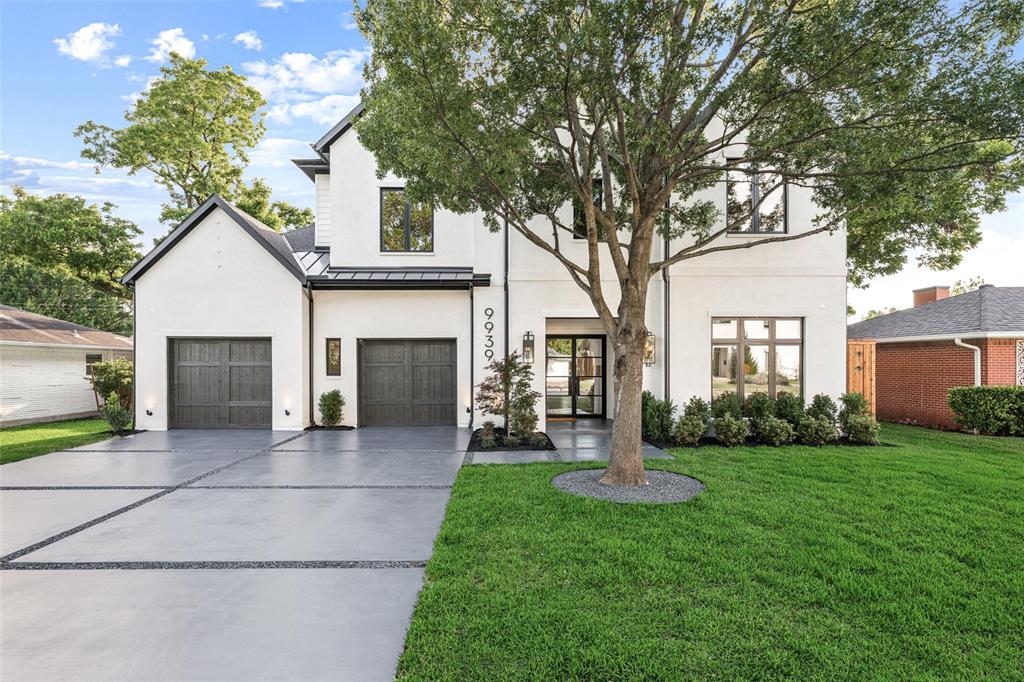
BUILDER is offering special financing! Designed for today’s luxury buyers this light and bright home has vaulted ceilings throughout, the home features a modern open-concept layout filled with designer finishes and high-end upgrades. Office, or guest suite, with a full bath and closet. Wide-plank white oak flooring, Level 4 museum-finish walls and designer lighting create a clean aesthetic. The adjacent living and dining areas open through expansive four-panel collapsible sliding glass doors creating seamless indoor-outdoor living with direct access to the Veranda featuring a built-in grill and retractable screens. The living room wet bar features a wine and beverage cooler ideal for entertaining. Chef’s kitchen anchors the home, featuring a premium Monogram appliance suite with a built-in refrigerator and six-burner cooktop, quartzite countertops and an oversized island. The first-floor primary suite is a private retreat featuring a spa-inspired bath with imported Italian ceramic tile, a freestanding soaking tub, and an oversized walk-in shower complete with a rain shower head, dual additional shower heads all enclosed in frameless glass. The custom walk-in closet features a built-in vanity and direct access to the utility rm for added convenience. Upstairs offers three addt ensuite bedrooms, a game room, and a media room with enhanced noise-reduction insulation and a wet bar with beverage cooler, providing ideal flexibility for entertaining. Energy-efficient upgrades include Anderson windows, 3-zone Lenox HVAC, Rinnai tankless water heaters, and full foam encapsulation. The 721 SF OVERSZIED GARAGE features 12-ft ceilings designed for a car lift system.This house comes with a REDUCED RATE as low as 5.875%-APR 6.274%-as of 9-8-2026 through List & Lock™. This is a seller paid rate-buydown that reduces the buyer's interest rate and monthly payment. Terms apply, see disclosures for more information.
#21268528

Dallas

9939 Ontario Lane

4 Beds

5 Baths

5,116 Sq.Ft.

$2,299,900

MLS#: 21268528

Price reduced
Welcome to 4347 Royal Ridge Drive, a spectacular custom residence in the highly coveted Les Jardins neighborhood of North Dallas. Completely taken down to the studs and rebuilt from the ground up, this extraordinary home offers the quality, efficiency, and craftsmanship of new construction while nestled among the mature trees and established charm of one of Dallas' most desirable neighborhoods.

Large corner lot spanning nearly one-third of an acre, this stunning 5,184-square-foot home features 5 spacious bedrooms, 5 full bathrooms, 1 powder bath, 2 private home offices, and an expansive game room, thoughtfully designed to accommodate today's modern lifestyle.

From the moment you arrive, the custom mahogany front doors make a striking first impression. Inside, you're welcomed by soaring two-story vaulted ceilings in the main living area, walls of windows, and an abundance of natural light that create a dramatic yet inviting atmosphere. Solid white oak hardwood floors flow throughout nearly the entire first floor. 

The open-concept floorplan is ideal for both everyday living and entertaining, The gourmet kitchen is equipped with premium JennAir Noir appliances, custom cabinetry, designer finishes, and an oversized island that anchors the heart of the home. A massive combination laundry room and butler's pantry provides exceptional storage. 

The luxurious primary suite offers a peaceful retreat with a spa-inspired bathroom and oversized walk-in closet, while every secondary bedroom enjoys the privacy and convenience of its own en suite bathroom. Two dedicated home offices.

Step outside to your private backyard oasis featuring a beautiful swimming pool, generous yard space.

Located in the prestigious Les Jardins neighborhood, this exceptional home offers convenient access to Dallas' finest private schools, premier shopping, outstanding restaurants, and major thoroughfares while enjoying the tranquility of an established luxury neighborhood.
#21337909

Dallas

4347 Royal Ridge Drive

5 Beds

5 Baths

5,184 Sq.Ft.

$2,299,900

MLS#: 21337909

This spectacular custom built home offers both luxury and timeless charm. From the moment you enter the grand staircase and attention to detail is apparent. The primary bedroom suite located on the main level is a private retreat complete with a fireplace and sitting area. The spa like bathroom offers a large walk in shower , double vanity, heated floors,and two over sized closets.  Also on the main level is a secondary bedroom with an en suite bathroom perfect for guests in addition to a private home office  complete with a fireplace and built-in cabinets. The chef's kitchen is well appointed with granite counter tops  and Monogram stainless steel appliances, gas cooking and built in hutch. Upstairs, are two bedrooms and a bonus room. Special amenities include: Circular driveway, three car garage with an electric gate,dog run, wet bar ,high ceilings, crown moldings, tank less water heater, pool, large backyard , and a covered outdoor living area with gas grill. Close to Cooper Aerobics Center, private schools, great restaurants and shopping, synagogues, churches and all major highways.
#21357735

Dallas

6416 Dykes Way

4 Beds

4 Baths

5,354 Sq.Ft.

$2,299,000

MLS#: 21357735

Price reduced
7119 Coronado Avenue is an exercise in timeless transitional design, where modern architecture is balanced by warmth, craftsmanship, and an unmistakable sense of comfort. Every detail was chosen with intention. Clean lines and light-filled spaces are softened by warm woods, exquisite marble, and a rich, earthy palette, creating interiors that feel sophisticated, inviting, and effortlessly livable.

The chef's kitchen pairs striking design with professional-grade performance, featuring a 60-inch Thermador refrigerator, 48-inch Thermador range, oversized vent hood, custom cabinetry, and an oversized island. A fully equipped prep kitchen with a second oven and dishwasher makes entertaining seamless. Arabescato Vagli marble flows from the kitchen to the living room fireplace, while the dining room showcases custom built-ins perfect for wine, art, or treasured collections.

The thoughtfully designed floor plan offers the rare combination of a first-floor primary suite, secondary ensuite bedroom, and private office. Upstairs, a spacious loft leads to a true media room with a dramatic dropped ceiling and moody finishes. Two laundry rooms, one on each level, add everyday convenience.

With 5 bedrooms, 5 full baths, and 2 powder baths, the home leaves little to be desired. Smart lighting, CAT5 pre-wiring, and integrated technology complement the covered outdoor living area with a second fireplace.

Located on one of Lakewood's coveted C Streets, just moments from White Rock Lake, highly rated schools, and the neighborhood's celebrated restaurants and boutiques, 7119 Coronado Avenue is a rare expression of thoughtful craftsmanship, exceptional materials, and timeless design.
#21319238

Dallas

7119 Coronado Avenue

5 Beds

5 Baths

4,816 Sq.Ft.

$2,298,000

MLS#: 21319238
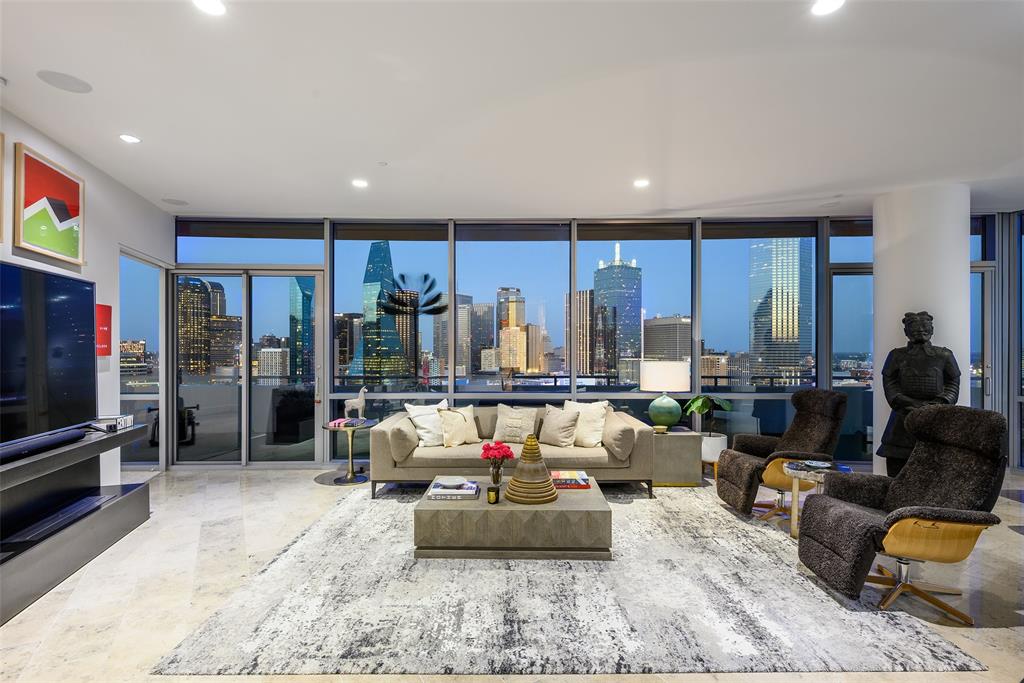
One of a kind, this exceptional custom residence combines two homes into an expansive and thoughtfully designed living experience unlike any other at The House Condos, the iconic Philippe Starck-designed high-rise in Victory Park. Positioned on the coveted southeast corner, dramatic walls of glass showcase commanding panoramic views of the Dallas skyline, while clean architectural lines, custom-crafted finishes, and meticulous craftsmanship define every space.
Thoughtfully customized with uncompromising attention to detail, this residence offers timeless sophistication. The kitchen features sleek Italian cabinetry and Miele appliances, including refrigerator and freezer, induction cooktop, steam oven, wine refrigerator, and a pantry.
The luxurious primary suite is a private retreat with a spa-inspired bath featuring dual vanities, soaking tub, expansive walk-in shower, and 300-square-foot closet. A generously sized secondary primary suite offers a beautifully appointed ensuite bath, while a third bedroom with a private bath provides flexibility for guests, a media room, or office.
Refined finishes include limestone and white oak flooring, museum-finish walls, fireplace, lighting, and a Lutron automation system controlling lighting, sound, and motorized shades. The 672-square-foot terrace extends the living space outdoors.
A versatile second living area showcases a glass-enclosed wine display and offers flexibility as a study or lounge. 3 premium parking spaces, including an EV charging station, convey with the residence.
Residents enjoy resort-inspired amenities including a 130-foot saline pool, spa, fitness center, owners’ lounge, guest suite. Services include 24-hour concierge, valet, security, package delivery. Ideally located in Victory Park, one of Dallas’ most dynamic and evolving neighborhoods, this residence offers a front-row seat to the city’s expanding business and cultural landscape, including the continued growth of the Dallas financial district.
#21322879

Dallas

2200 Victory Avenue 2304

3 Beds

3 Baths

3,184 Sq.Ft.

$2,295,000

MLS#: 21322879

Exceptional 2019 custom home by Gardner Custom Homes with no expense spared. This transitional design features 5 bedrooms, 5 full baths, and 2 half baths with a fantastic open floor plan. The kitchen opens to the living area, with an optional guest bedroom downstairs and the primary suite, three bedrooms, and a large game room upstairs. Enjoy a backyard with pool, putting green, and synthetic grass. Additional highlights include Sub-Zero and Wolf appliances, a temperature-controlled wine room, and custom finishes throughout. A must-see family home.
#21188992

Dallas

5111 W Amherst Avenue

5 Beds

5 Baths

5,303 Sq.Ft.

$2,295,000

MLS#: 21188992

New on site 3 days ago
Built in 2022, this stunning luxury home offers a perfect blend of modern sophistication and comfortable living. With 5 oversized bedrooms, each featuring its own ensuite bathroom, this home is designed for both relaxation and convenience. Two of the bedrooms include attached offices or entertainment spaces, offering versatile options for today’s lifestyle. As you enter, you're greeted by soaring ceilings and expansive windows that flood the home with natural light, creating an inviting and airy atmosphere. Gorgeous wood floors run throughout, enhancing the home’s elegant design. The chef’s kitchen is a masterpiece, showcasing a massive island, stainless steel appliances, and a built-in refrigerator, perfect for both daily cooking and entertaining. The open floorplan flows seamlessly, offering a harmonious balance between style and functionality. The downstairs primary suite is a sanctuary, with direct access to an air-conditioned single car garage, ideal for use as a home gym. Both garages are equipped with brand new epoxy flooring. Upstairs, the rear bedroom provides the perfect in-law suite with ample space and privacy. The sixth bedroom could also be a second laundry room, office, or general flex space. The backyard is an entertainer’s dream, with a sparkling pool and spa, two large covered patios, and easy access to the North Haven Bike Trail through the back gate. With every detail thoughtfully considered, this home is truly the epitome of modern luxury living. Don’t miss the opportunity to make this extraordinary property your own.
#21400065

Dallas

6441 Royalton Drive

6 Beds

5 Baths

5,635 Sq.Ft.

$2,290,000

MLS#: 21400065

This dream home truly has it all. Situated on a large, tree filled lot, this fully remodeled 5,000+ sq foot ranch offers the perfect blend of luxury, comfort and thoughtful design. Featuring 5 spacious bedrooms, each with its own en suite, this home is designed for both everyday living and effortless entertaining. The private primary suite is a true retreat, complete with its own secluded patio for quiet mornings or evening relaxation. At the heart of the home is the oversized chefs kitchen complemented by a separate scullery, providing exceptional prep space and storage. A private home office offers ideal work from home set up, while stylish decorative finishes throughout add warmth and character. Step outside into your own back yard escape with a brand new pool and spa situated on this expansive lot. This is a one of a kind remarkable home.
#21325675

Dallas

14109 Rocksprings Court

5 Beds

5 Baths

5,100 Sq.Ft.

$2,290,000

MLS#: 21325675
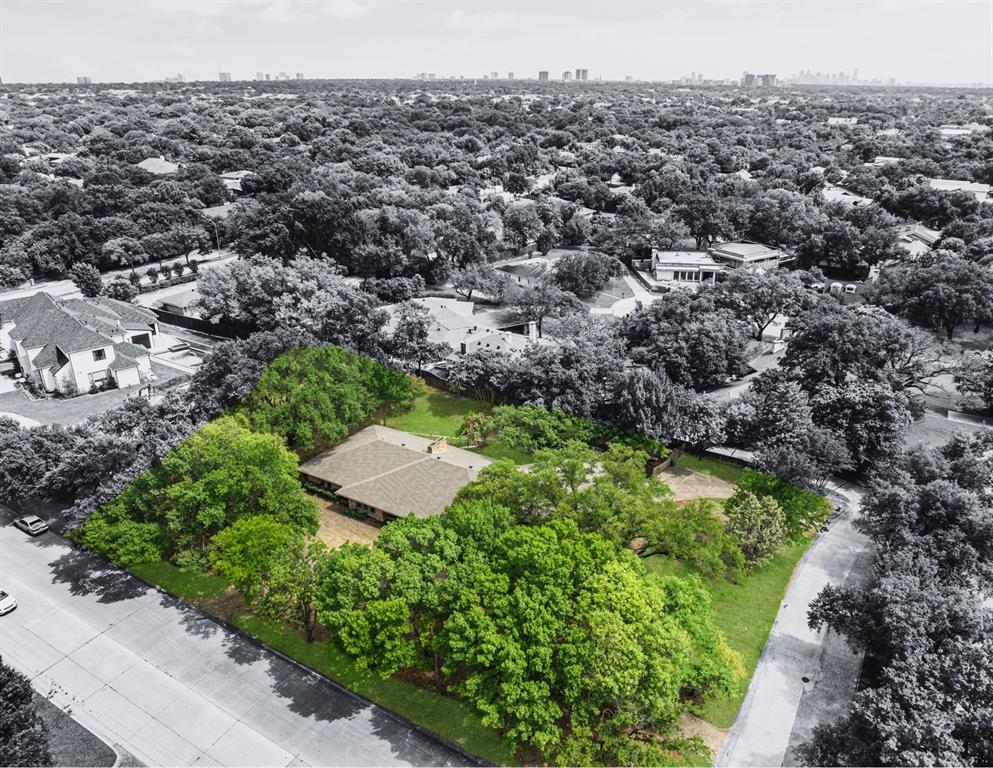
Incredible opportunity to build your dream custom home on a unique, heavily treed lot with the potential for the front entrance and address to face Shelterwood Lane (subject to city approval). Surrounded by beautiful new construction estates, this exceptional homesite offers the perfect setting for a luxury residence. Ideally located with convenient access to the Dallas North Tollway, premier shopping and dining at Preston Royal and Preston Forest, the Northaven Trail, and the Northaven YMCA. Zoned to an area served by some of Dallas’s most prestigious private schools, this is a rare chance to create a one-of-a-kind home on a 1 acre lot.
#21323737

Dallas

5120 Northaven Road

None Beds

None Baths

1.04 acres

$2,289,000

MLS#: 21323737
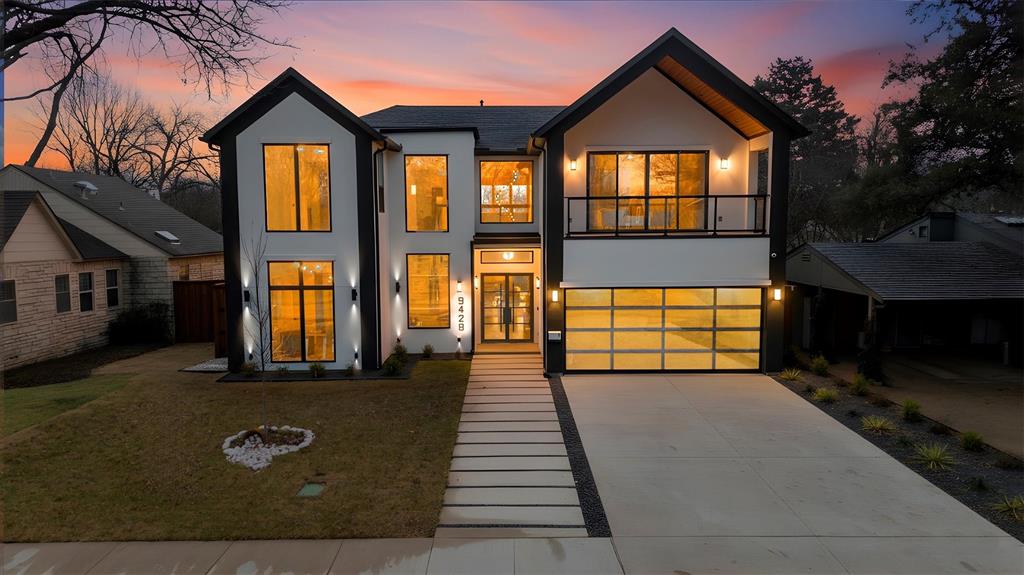
POOL COMPLETION SEPTEMBER! Located on the coveted “Peninsula” this large family home is just steps to White Rock Lake with easy access to parks, trails and the 10-mile loop around the lake and minutes to Downtown Dallas!Thoughtfully designed for both beauty and function!  As you step into the home, you’re immediately welcomed by a stunning living room anchored by a dramatic wall of custom built-ins and a sleek electric fireplace that creates a warm, inviting focal point. Natural light pours in through an expansive wall of windows and sliding glass doors, effortlessly drawing your eye outdoors to the covered patio and pool construction is underway. The light filled dining room, stunning kitchen and butler pantry, wine room with wine fridge & full outdoor kitchen are the perfect set up for entertaining or family enjoyment! Thermador appliances including  large gas range, 2 dishwashers, 2 microwaves, and additional oven, are all WIFI enabled!  5 bedrooms, all with ensuite baths provide room for everyone.Primary suite makes a dramatic statement with its soaring ceiling, expansive windows overlooking the backyard, and additional clerestory windows that bathe the room in natural light. A striking designer light fixture completes the space, tying together the height, light, and architectural detail to create a serene, sophisticated retreat. The ensuite bath brings the outdoors inside with muted stone and natural wood cabinets.2nd bed-1st level would make a great office.A guest bath close to the living room, outdoor full bath, large laundry room with sink, mud room, and garage complete the 1st level.2nd level -fantastic game room with wet bar, drink fridge and 75” Samsung TV(included!) and sliding doors opening to a large covered porch, powder bath, flex room, 2 bedrooms flanking another living area, and the last bedroom is tucked away and would make a perfect guest suite. 
The Builder has thought of every possible Amenity!  You must see this home to appreciate it!
#21180881

Dallas

9428 Hobart Street

5 Beds

6 Baths

4,812 Sq.Ft.

$2,280,000

MLS#: 21180881

Timeless architecture, thoughtful interiors, a highly functional floor plan, and a pool set this 4 bed, 4.1 bath new construction home apart. Designed for everyday living and entertaining, the indoor and outdoor spaces make the most of Texas’ extended outdoor season. A beautiful stone and brick elevation introduces the home’s timeless architectural detail before you even step inside. Wide-plank white oak flooring leads to a dining room with custom millwork and a nearby study that shifts to a moodier palette with custom cabinetry, while a designer powder bath adds another layer of character. At the center of the home, a floating staircase creates a striking focal point, with a built-in banquette tucked beneath for morning coffee or casual meals. Beyond, the kitchen layers zellige tile, white oak cabinetry, Marmore quartzite, and a plaster hood for an elevated, timeless look, while top-of-the-line Thermador appliances bring modern functionality. The main living area extends to the covered patio, pool, and spa, ready for afternoons by the pool, grilling outside, and evenings with friends and family. Tucked away in the rear of the first floor, the spacious primary suite offers a private retreat with white oak cabinetry, polished nickel fixtures, a marble shower surround, freestanding soaking tub, and generous walk-in closet. Upstairs, the game room provides a spacious second living area or media room. Three additional bedrooms each feature generous closets and ensuite baths with curated tile, custom vanities, and individual selections giving each space its own character. A second utility room adds everyday functionality. Located in the heart of Lakewood Heights, the home offers easy access to Dallas dining, shopping, parks, and outdoor spaces, bringing together style, function, and the best of East Dallas living.
#21388454

Dallas

6250 Palo Pinto Avenue

4 Beds

4 Baths

4,360 Sq.Ft.

$2,275,000

MLS#: 21388454

8550 Cadenza Ln, Dallas, TX 75228 - 6.68-Acre Infill Opportunity in East Dallas

Rarely does a site of this size come available in an established East Dallas neighborhood. This 6.68-acre parcel offers a genuine infill development opportunity in the Casa View area, base-zoned MF-1(A) and situated within a Qualified Census Tract — a designation that can open the door to LIHTC financing and other affordable housing incentives for the right buyer.

Connectivity is the site's strongest asset. The property sits at the intersection of three major thoroughfares — N. Buckner Blvd (Loop 12, 35,043 VPD), I-30 (96,366 VPD), and U.S. Highway 80 (82,722 VPD) — putting Downtown Dallas and the region's employment centers within easy reach.

The surrounding trade area is well-established and amenity-rich. Dallas College Eastfield Campus is approximately 2 miles away, Baylor Scott & White Medical Center – White Rock is within 2.6 miles, and three shopping centers sit within 1.2 miles for daily convenience. The site is also within 7.4 miles of five parks, including two of Dallas's most iconic destinations — White Rock Lake and the Dallas Arboretum & Botanical Garden — giving future residents or users exceptional recreational access.

A creek corridor runs along the property's northern boundary, offering a natural buffer and potential green-space character with thoughtful site planning, while a small portion of FEMA floodplain touches the northeastern corner without materially impeding development.

Positioned for strong regional access, backed by an established East Dallas trade area, and offered at a compelling basis relative to nearby land comps, 8550 Cadenza Ln presents a rare-size infill site for buyers evaluating this corridor.
#21340657

Dallas

8550 Cadenza Lane

None Beds

None Baths

6.68 acres

$2,255,101

MLS#: 21340657
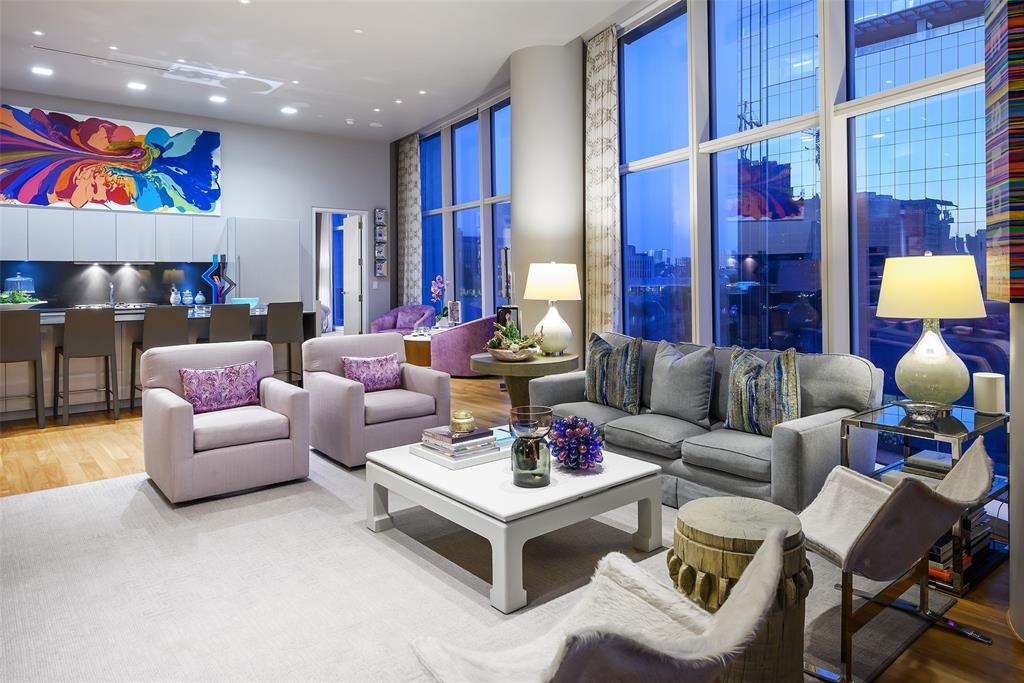
Commanding a premier position in iconic Museum Tower, this exquisitely upgraded 2-bedroom, 2-bath residence offers private direct elevator entry into an elegant foyer, setting the tone for refined high-rise living. Soaring 12-foot ceilings and dramatic floor-to-ceiling glass frame protected views of the Winspear Opera House and the architectural beauty of the Dallas Arts District. The expansive open-concept design is ideal for sophisticated entertaining, anchored by a chef’s kitchen with premium integrated appliances, custom cabinetry, and elevated designer finishes. Walls of glass capture tranquil treetop vistas by day and a stunning illuminated skyline by night. Residents enjoy white-glove services including 24-hour doorman, valet, concierge, resort-style pool, state-of-the-art fitness center, and two secured parking spaces. Steps from Klyde Warren Park, Michelin-recognized dining, and world-class cultural venues, this residence offers a rare opportunity to own within Dallas’ most prestigious address.
#21183663

Dallas

1918 Olive Street 402

2 Beds

2 Baths

2,425 Sq.Ft.

$2,250,000

MLS#: 21183663

Exceptional opportunity to own a newly constructed duplex in one of East Dallas' most desirable locations. Thoughtfully designed with clean architectural lines, warm contemporary finishes, and quality craftsmanship throughout, this property features two identical 3-bedroom, 3.1-bath residences, each offering an open-concept floor plan with stylish, functional living spaces. The inviting living areas are anchored by sleek fireplaces with custom built-ins and flow seamlessly into designer kitchens featuring custom cabinetry, waterfall islands with seating, stainless steel appliances, generous storage, and modern finishes. Each unit also includes a dedicated home office, providing added flexibility for today's lifestyle. The spacious primary suites offer spa-inspired baths with freestanding soaking tubs, oversized walk-in showers, and generous walk-in closets with built-in organization, while the two additional bedrooms each feature their own en-suite bath for added privacy and convenience. Covered patios overlook private fenced backyards, creating comfortable outdoor living spaces for each residence. Designer lighting, premium fixtures, and carefully selected finishes elevate both homes, offering a turnkey opportunity for investors or owner-occupants seeking rental income. Live in one unit and lease the other, or maximize investment potential by leasing both residences. Ideally located just minutes from Lower Greenville, Knox-Henderson, White Rock Lake, Downtown Dallas, and some of Dallas' best dining, shopping, and entertainment, this exceptional property combines modern design, low-maintenance living, and outstanding income-producing potential in one of the city's most sought-after neighborhoods.
#21376072

Dallas

5514/5516 Matalee Avenue

6 Beds

6 Baths

5,966 Sq.Ft.

$2,250,000

MLS#: 21376072

Designed by Jessica Koltun Home, this exceptional new construction in the highly desirable Lakewood neighborhood offers 5 bedrooms and 5 bathrooms with 5,041 square feet of thoughtfully designed living space. Blending timeless architecture with modern sophistication, the residence features a striking exterior, expansive windows, soaring ceilings, and carefully selected materials that create a warm and elevated aesthetic throughout. The open-concept floorplan connects spacious living and dining areas with a chef’s kitchen featuring custom cabinetry, professional-grade appliances, and an oversized center island designed for everyday living and entertaining. Natural light fills the main living spaces, highlighting the architectural details and cohesive design. The first floor features two bedrooms, including a private primary suite with vaulted ceilings, a spa-inspired bathroom, and a generous walk-in closet. Upstairs, additional en-suite bedrooms and flexible living spaces provide privacy and versatility for family, guests, work, or recreation. Ideally positioned near White Rock Lake, this Lakewood residence offers convenient access to the area’s parks, trails, dining, shopping, and sought-after Dallas amenities. With its combination of new construction, thoughtful architecture, designer finishes, and the signature aesthetic of Jessica Koltun Home, this home presents an exceptional opportunity for modern living in one of Dallas’s most desirable neighborhoods. Pool rendering is conceptual. Bid available upon request.
#21377009

Dallas

6454 Kenwood Avenue

5 Beds

5 Baths

5,041 Sq.Ft.

$2,250,000

MLS#: 21377009

1 ... 19 20 21 22 23 ... 332

properties found. properties found. Page of .

Send a message

Message successfully sent.

Your message

What is 3 + 4 ?

Reason for contacting?

I agree to receive email communication and understand I can unsubscribe at any time.

I agree to be contacted by Next Level Realty Group via call, email, and text for real estate services. To opt out, you can reply 'stop' at any time or reply 'help' for assistance. You can also click the unsubscribe link in the emails. Message and data rates may apply. Message frequency may vary. Privacy Policy

Update Your Temporary Password

Personalize your search

Enter your email and we'll notify you immediately when new listings match what you're looking for.

or enter email address

Already have an account ? Login here

Continue your home search

I agree to receive communications and understand I can unsubscribe at any time.

I agree to be contacted by Next Level Realty Group via call, email, and text for real estate services. To opt out, you can reply 'stop' at any time or reply 'help' for assistance. You can also click the unsubscribe link in the emails. Message and data rates may apply. Message frequency may vary. Privacy Policy

Already have an account ? Login here

We use cookies

We use cookies primarily for analytics to enhance your experience. By accepting, you agree to our use of these cookies. You can manage your preferences or learn more about our cookies policy.




