
One of the most popular communities provided by {{page_data.agentName}}

DALLAS

One of the most popular communities provided by Next Level Realty Group

DALLAS

About DALLAS

Dallas real estate market is one of the most dynamic in the United States. With a growing population, strong job market, and diverse economy, Dallas offers a wide range of real estate options for buyers and investors. Home prices in Dallas have been rising steadily over the past few years, fueled by strong demand and limited housing inventory. The city offers a variety of housing options, including single-family homes, townhouses, condos, and luxury apartments. Popular neighborhoods in Dallas include Uptown, Preston Hollow, Lakewood, Highland Park, and Oak Lawn. Each neighborhood has its own unique character and amenities, attracting different types of buyers. Dallas is known for its strong rental market, making it a popular choice for real estate investors looking for rental income. Many new developments are focused on mixed-use properties that combine residential and commercial spaces, catering to urban living trends. Overall, Dallas real estate offers a mix of opportunities for both buyers and investors, with a variety of options to suit different preferences and budgets.
One of the most popular communities provided by Next Level Realty Group
4,979
# of Listings
3
Avg # of Bedrooms
$375
Avg. $ / Sq.Ft.
$779,627
Med. List Price

Browse DALLAS Real Estate Listings

4979 Properties Found. Page 22 of 332.

Prime 4.43-acre mixed-use development opportunity in the highly sought-after Arcadia Park submarket, slated for a 35 percent commercial retail and 65 percent residential project split. This institutional-scale site boasts irreplaceable three-sided frontage on one of Dallas's highest-traffic corridors, with 131,000 VPD on Loop 12 and 22,000 VPD on W. Davis St. Currently zoned CS (Commercial Service), this property qualifies for by-right multifamily and mixed-use development under Texas SB 840 (effective Sept. 1, 2025). This administrative pathway eliminates rezoning risk and dramatically reduces time-to-permit. Designed to accommodate the required 35 to 65 ratio, a conceptual site plan demonstrates potential for  approx. 14,930 SF of ground-floor retail alongside 30 to 45 residential units across three buildings. The property features a Zone X flood designation (no floodplain development constraints) and has all major utilities available (extensions required). A Civil Site Feasibility Report and Conceptual Site Plan are available for due diligence. Ideal for mixed-use developers, institutional land banking, or 1031 exchange buyers seeking significant development optionality.
#21345032

Dallas

1200 N Walton Walker Boulevard

None Beds

None Baths

11,128 Sq.Ft.

$2,250,000

MLS#: 21345032
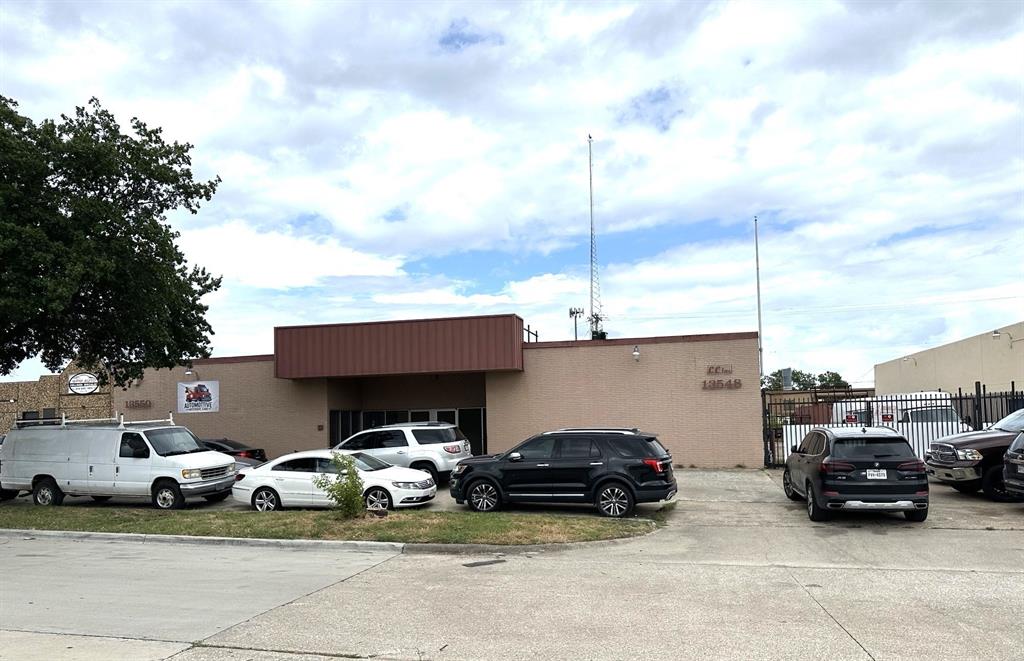
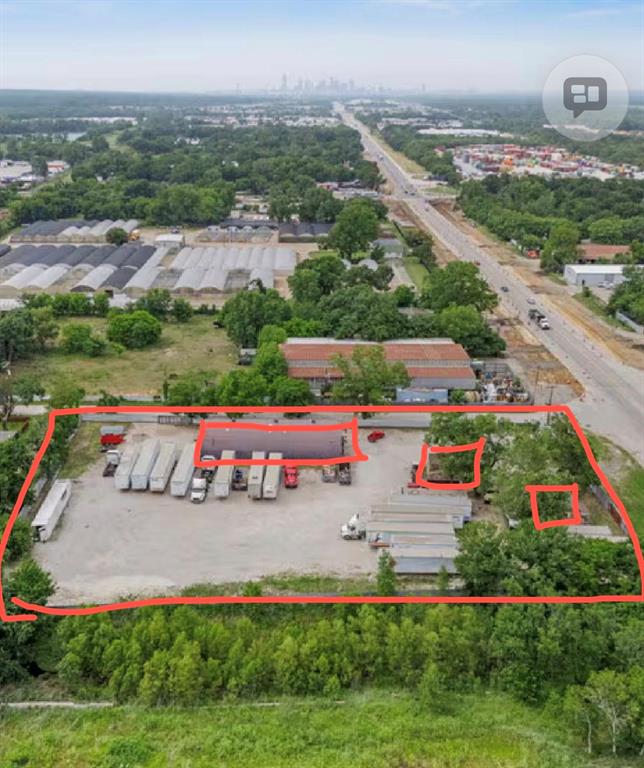
A 2 unit building, each unit has office and warehouse areas. One unit is leased to a mechanic shop and one unit is used by the owner.
#20799575

Dallas

13550 Vargon Street

None Beds

None Baths

7,920 Sq.Ft.

$2,250,000

MLS#: 20799575
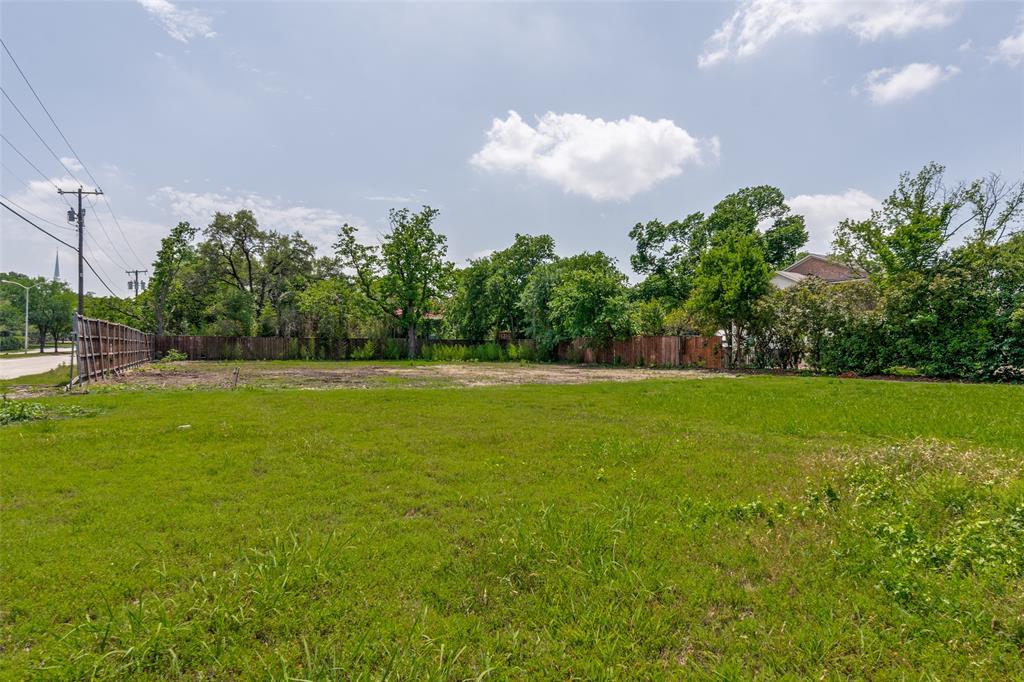
Incredible opportunity to build in Preston Hollow! Situated on a generous 115 x 201 lot, this prime property offers the perfect canvas for your dream home. The lot provides endless possibilities to create a custom residence tailored to your vision. Embrace the rare chance to design and build in one of Dallas’ most sought-after areas.
#21254150

Dallas

5934 Lakehurst Avenue

None Beds

None Baths

0.531 acres

$2,250,000

MLS#: 21254150
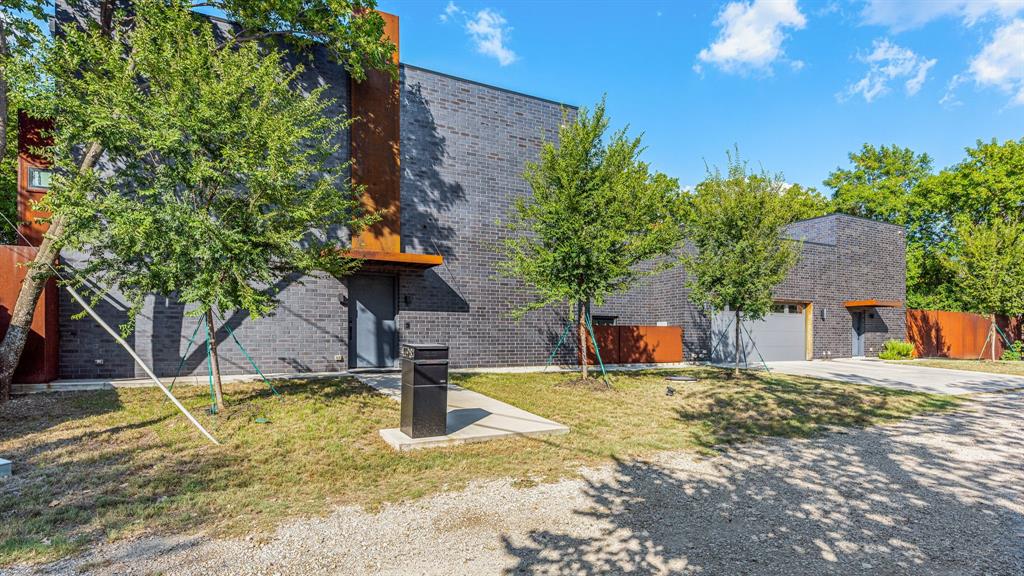
This modern take on a European walled compound knocks it out of the ballpark. Completed in 2021, the home was inspired by vacations in Spain but realized as a modern design featuring commercial quality materials, including an oversized Acme Iron-spot brick and artisan steelwork. Located on .445 acres, the “compound” features 3 separate living spaces, the 3 bedroom, 3.5 bath main house + the attached 2 story apartment + the 1260 sq ft detached 2 bedroom, 2 bath guest house. County measurements total everything, including the attached garage, as 5486 sq ft. Each structure is foam insulated. Situated on a cul-de-sac, beyond its gated driveway and fortress-like facade, one is connected immediately to nature. The NE boundary is the wooded Old Trinity River Channel. Designed for multigenerational living, the property is very well suited for creatives who want a live work homebase in separate but connected facilities. There are open living areas with polished concrete floors and tall ceiling rooms flooded with natural light.  A covered porch is the perfect place to take in the home’s central “green” and there is a roof top terrace. Appliances include a Dacor 36” stainless-steel refrigerator, freezer, and 24” wine fridge. There are Blue Star double ovens with and a Blue Star 8-burner gas range. Stainless-steel countertops with integrated sinks will please the most discerning chefs! On the 2nd floor of the main home are 3 bedrooms & 3 baths, each with decorator tile. The primary suite has a walk-in double shower with a view of the skyline. The 2-story loft apartment has its own entrance. Detached is a luxurious 2 bedroom guest house with an open living area, full kitchen, 2 custom baths, and a covered porch. MU-1 Zoning allows for multiple uses. Surrounded by live-work residences, galleries and showrooms, the lot size and nature preserve setting make this home a one-of-a-kind.
#21056779

Dallas

4798 Iberia Avenue

6 Beds

6 Baths

5,486 Sq.Ft.

$2,250,000

MLS#: 21056779

Price reduced
Beautifully reimagined by Lyn Muse Interiors, this extraordinary residence offers the finest in Dallas high-rise living. Stunning custom millwork, rich herringbone hardwood floors, Jeffries wall coverings, and a dramatic marble entry with direct elevator access set the stage, complemented by floor-to-ceiling windows showcasing sweeping views of downtown Dallas and Turtle Creek Park. The formal living room features a striking natural stone fireplace. Two large private terraces offer wonderful additional space to entertain. 

The sun-filled breakfast room opens to a designer gourmet kitchen appointed with luxury appliances, a wine refrigerator, and access to its own private terrace. The spacious primary suite features dual marble baths features Waterworks and Dornbracht plumbing fixtures and custom walk-in closets. French doors lead to a lovely study with an ensuite bath that can easily function as a third bedroom. A separate guest suite offers a private bath and a spacious walk-in closet.

Three reserved parking spaces (#196, #197, #304). Residents enjoy all amenities at The Vendome, including 24-hour valet and concierge service, a resort-style pool and cabanas, fitness center, owner’s library, L’Orangerie event room, three guest suites, dog park, and controlled building access.
#21354622

Dallas

3505 Turtle Creek Boulevard 4C

3 Beds

4 Baths

3,616 Sq.Ft.

$2,250,000

MLS#: 21354622

Exceptional new construction by Hudson Construction, 4049 Hawthorne Avenue is located one block from Highland Park and delivers a striking combination of contemporary architecture, sophisticated interiors, and exceptional indoor-outdoor living. Spanning three thoughtfully designed levels, the residence features warm wide-plank hardwoods, natural wood accents, dramatic stone, custom millwork, black-framed windows and doors, and a private elevator providing convenient access to all three floors. At the heart of the home, a showstopping chef's kitchen is anchored by an oversized waterfall stone island and features custom cabinetry, professional-style appliances, abundant storage, and beautiful architectural detailing. The open layout flows effortlessly into the dining and living spaces, where walls of glass fill the home with natural light and a fireplace with floating shelving creates a sophisticated focal point. A dramatic custom bar wrapped in rich blue tile adds another standout element, making the main level ideal for both intimate evenings and larger-scale entertaining. The primary suite is a true retreat, complete with a luxurious spa-inspired bath featuring extensive stonework, an oversized glass-enclosed shower, freestanding soaking tub, dual vanities, and beautifully considered finishes. Secondary bedrooms offer equally polished accommodations for family and guests. The third level sets this residence apart, offering an additional living and entertaining space with a wet bar and direct access to an expansive private terrace. Designed as an extension of the interiors, the impressive outdoor space provides room for multiple seating and dining areas, creating an exceptional setting for entertaining or relaxing outdoors.
#21397847

Dallas

4049 Hawthorne Avenue

3 Beds

3 Baths

4,014 Sq.Ft.

$2,250,000

MLS#: 21397847

Price reduced
Offered below appraised value,extraordinary Oscar Ponder-built custom estate on a beautiful corner lot in prestigious Briar Estates in heart of North Dallas & No HOA! Reimagined head to toe,it blends timeless architecture with modern luxury in coveted Plano ISD, zoned to Plano West Senior High & near Shelton, St Mark’s, John Paul II,Greenhill & Dallas International School.Open, bright floor plan seamlessly connects family, formal, bar & kitchen, all overlooking resort-style yard & pool through new oversized Andersen windows.New roof & LeafGuard gutters, fully remodeled baths with designer fixtures,tiles,flooring,lightings & refined finishes create a polished, inviting atmosphere. Top-of-the-line brand new sleek kitchen features dual islands, Mont Blanc quartzite counters & backsplashes, oversized eat-in waterfall island with full slabs,60 inch built-in fridge & freezer,Wolf coffee system & Miele SS appliances.Wet bar offers 132-bottle Sub-Zero wine fridge, ice maker, sink & mini fridge.Hand-forged front door & matching staircase crafted by an architectural blacksmith.Book-matched full-slab marble walls create dramatic focal points. Waterfall Swarovski crystal chandelier highlights foyer & Kathy Kuo chandelier enhances dining.Imperial Landscape of Preston Hollow designed & built impressive grounds with mature Japanese maples, magnolias & blue atlas trees,extensive stonework & lush plantings.Built in speakers & Sonos sound system extend throughout home & pool.Primary suite & additional bedroom are on 1st floor.Upstairs, 3 spacious bedrooms include an oversized ensuite can be second primary,cedar closet &rare full walk-in decked attic for easy storage.Separate 2nd floor with floating stairs offers media room with 140-in screen,Dolby sound,updated equipment & private full bath,ideal as in-law guest suite. Lagoon-style backyard features remodeled heated pool & spa,premium Pebble finish with glass beads & outdoor bath.Fiber internet installed.Natural gas grill connection.
#21379640

Dallas

5819 Flintshire Lane

5 Beds

5 Baths

6,001 Sq.Ft.

$2,250,000

MLS#: 21379640
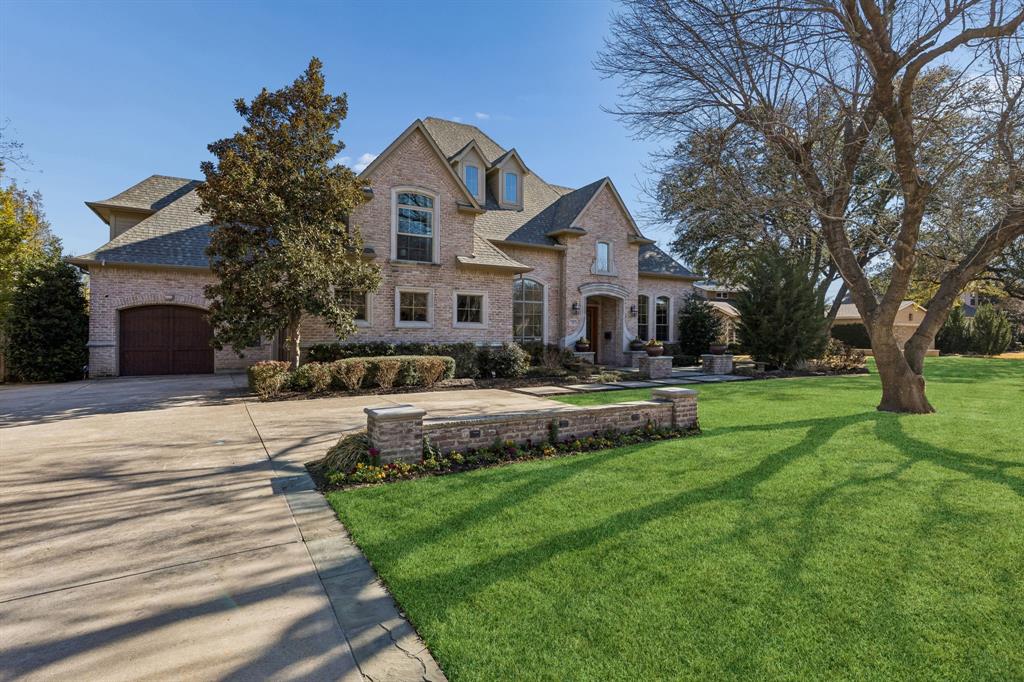
Set on a beautifully landscaped lot in the heart of Hillcrest Forest, 7530 Yamini is a home defined by light, space, and thoughtful design. Soaring ceilings and expansive windows fill the interiors with natural light, creating a warm and inviting atmosphere throughout the home’s generous living spaces. At the heart of the home, the kitchen and main living areas open seamlessly to the backyard, creating a natural flow for both everyday living and effortless entertaining. Just beyond the windows, a stunning outdoor retreat unfolds - complete with a sparkling pool and spa, lush landscaping, and ample space to gather, relax, and enjoy the Texas sunshine. The floor plan is both functional and private. One wing of the home features two bedrooms and a dedicated office, offering flexibility for guests, family, or work-from-home needs. The primary suite is situated off the kitchen, creating a peaceful retreat separate from the secondary bedrooms. Upstairs, a fourth bedroom is paired with its own living area or playroom, making it an ideal guest suite, teen retreat, or additional media space. Thoughtfully designed, 7530 Yamini offers a rare blend of light-filled interiors, flexible living spaces, and an exceptional outdoor setting in Hillcrest Forest - just moments from Dallas’ premier private school corridor, top dining, and everyday conveniences
#21218316

Dallas

7530 Yamini Drive

4 Beds

4 Baths

4,848 Sq.Ft.

$2,225,000

MLS#: 21218316

Price reduced
Price reduced! Spectacular single family home known as The Art House on Allen. Designed by noted Dallas architect Jack C. Irwin as his personal home, this property features a timeless California Modern Mission design that seamlessly blends indoor living with the outdoors. This urban private oasis is further enhanced by a recently added luxury pool, spa, and water feature. Situated in the desirable State Thomas neighborhood with downtown views, the home is within walking distance of local restaurants, grocery stores, retail shops, Griggs Park, and Klyde Warren Park, while offering convenient highway access. The residence is thoughtfully laid out across four floors, all of which are easily accessible via the home's four stop elevator. On the first floor, you will find a large third bedroom with a fireplace that could also serve as separate quarters, complete with its own kitchen and ensuite bath. The second floor features a spacious primary suite with a private lanai and a spa-style bathroom equipped with dual sinks, a spa tub, separate shower, and two walk-in closets. This level also includes a second bedroom that can function as an office with custom bookshelves. The third floor houses the main kitchen, living, and dining area, along with another lanai to enjoy the outdoor views. Finally, the fourth floor contains a finished room currently functioning as a home gym.
#21382132

Dallas

2203 Allen Street

3 Beds

3 Baths

3,435 Sq.Ft.

$2,225,000

MLS#: 21382132
None
#21252235

Dallas

9505 S Central Expressway

None Beds

None Baths

6,000 Sq.Ft.

$2,200,000

MLS#: 21252235

Commanding the 22nd floor of The House, this extraordinary double-corner residence was created by combining two premier corner homes into one expansive residence of nearly 3,300 square feet—an exceptionally rare offering where sophisticated architecture, exceptional craftsmanship, and an unparalleled commitment to wellness come together seamlessly. Wrapped in walls of glass on three exposures, the residence unfolds through expansive living and entertaining spaces filled with natural light and framed by breathtaking panoramic views of Downtown Dallas, the Margaret Hunt Hill Bridge, and beyond. Two private terraces create an exceptional indoor-outdoor lifestyle high above the city. Wide-plank wood floors, Philip Jeffries wallcoverings and a timeless palette of marble and quartzite define the interiors. Designed for those who love to cook and entertain, the chef's kitchen features two Wolf ovens, two Sub-Zero refrigerators, two Asko dishwashers, a wine refrigerator, instant hot and chilled filtered water, a three-stage reverse osmosis filtration system and a concealed prep kitchen with exceptional workspace and abundant storage. Designed to support a lifestyle centered on wellness, the residence features a private study, dedicated fitness studio, and Finlandia dry sauna—an exceptionally rare offering in Dallas high-rise living. The primary suite is a private sanctuary featuring custom parquet hardwood floors, a boutique-style dressing room with quartzite-topped vanity and a spa-inspired marble bath with quartzite countertops and a dramatic Opal White quartzite feature wall. Two additional bedroom suites each offer beautifully appointed marble baths. Modern conveniences are seamlessly integrated throughout, including Wi-Fi-enabled Lutron dual roller shades with UV-filtering and blackout capabilities. Completing this exceptional residence are 4 reserved parking spaces, 2 include dedicated EV charging stations & a private storage room.
#21380660

Dallas

2200 Victory Avenue 2207

3 Beds

3 Baths

3,232 Sq.Ft.

$2,200,000

MLS#: 21380660

Five-unit fully furnished corporate housing compound in Oak Lawn, turnkey, stabilized, and ready for immediate occupancy. Two buildings on one lot: a two-story four-unit brick building and a detached single-family home, all configured as 2 bed & 2 bath. Every unit includes in-unit washer and dryer. All furnishings convey with the sale. Prime location. One mile from UT Southwestern Medical Center and Children's Medical Center, one of the largest employer concentrations in North Texas. This property sits in the direct path of demand from traveling medical professionals, clinical staff, residents, and relocating executives who need furnished, move-in-ready housing for 30 to 90 days at a time. Parkland Memorial and the broader medical district reinforce that pipeline. Dallas' continued growth as a corporate relocation hub adds a second demand lane. Major capital work has been completed: roof replaced, installed new HVAC in all five units, replaced water heaters, all windows and doors replaced, and completed pier and beam foundation work on the main building. Five on-site parking spaces. No HOA. Minutes from Highland Park, Uptown, Love Field, the Dallas North Tollway, and 75 Central Expressway. 1031 exchange eligible.
#21357978

Dallas

4031 Rawlins Street

None Beds

None Baths

4,368 Sq.Ft.

$2,199,999

MLS#: 21357978

New on site 2 days ago
Experience thoughtfully designed living in this newly built Madison Custom Homes residence offering 5,253 square feet in RISD. Designed with both functionality and privacy in mind, the home features five bedrooms, each with its own en-suite bathroom, along with two half bathrooms. The first floor includes a private guest suite and a dedicated home office, creating a flexible layout for today's lifestyle. Quality craftsmanship is evident throughout with 5-inch true White Oak hardwood flooring, Andersen 100 Series windows constructed with durable Fibrex® composite material, and professional-grade ZLINE appliances. A custom front entry door and sliding door by Love That Door provide a distinctive architectural touch, while the home is pre-wired for security cameras for added convenience. Additional highlights include a spacious laundry room with a utility sink, an attached two-car garage with Tesla charging capability, and a premium Polyaspartic garage floor finish installed to a CSP-3 profile for exceptional adhesion, UV stability, and long-term durability. Situated on approximately 0.22 acres, this Madison Custom Homes residence combines quality construction, carefully selected finishes, and a functional floor plan in a desirable RISD location.
#21394891

Dallas

7247 Blythdale Drive

5 Beds

5 Baths

5,253 Sq.Ft.

$2,199,999

MLS#: 21394891

Price reduced
Crafted by Madison Custom Homes, this modern, elegant residence showcases exceptional craftsmanship, timeless design, and thoughtfully curated finishes throughout. The first floor features a private office with custom built-ins, a formal dining room, and an expansive open-concept living area anchored by a fireplace and oversized island, creating an ideal space for gathering and entertaining. The chef's kitchen is appointed with professional-grade appliances, designer finishes, and a spacious walk-in pantry. The luxurious primary suite is a private retreat featuring cathedral-style pine ceilings and large windows overlooking the backyard oasis. The spa-inspired ensuite bath offers dual vanities, a soaking tub, and an oversized walk-in shower.  A secondary bedroom with a private ensuite bath provides ideal accommodations for guests or multigenerational living. The mudroom, utility room, and powder bath complete the main level. 

Upstairs, is four additional bedrooms all featuring a private ensuite bath, a spacious family room, an additional half bath, and a versatile dining or flex space.

Curated designer finishes, including White Oak hardwood floors, custom cabinetry, designer paint & lighting, —Andersen 100 Series Fibrex® composite windows, and custom exterior doors, highlight the quality craftsmanship and meticulous attention to detail evident throughout this exceptional residence.

The same attention to detail found throughout the interior carries into the outdoor living spaces, where a sparkling pool, covered patio with a fireplace, lush, professionally designed landscaping, and a Rain Bird irrigation system create a private backyard retreat designed for both elegant entertaining and everyday enjoyment. This masterpiece is ideally located in Richardson ISD with convenient access to top-rated schools, major highways, premier shopping, dining, and everything North Dallas has to offer. Experience modern elegance—schedule your private tour today!
#21342068

Dallas

16834 Mossy Oak Drive

6 Beds

6 Baths

5,328 Sq.Ft.

$2,199,999

MLS#: 21342068

New on site 1 day ago
Crafted by Madison Custom Homes, this thoughtfully designed residence in RISD showcases exceptional design, quality construction, and curated finishes across two spacious levels. Designed for the way people live, the home offers a seamless blend of style, function, and detail throughout.
Offering 5 bedrooms, 5 full bathrooms, and 3 half baths, the layout is both functional and flexible. The main level features a dedicated home office with custom built-ins, a formal dining room, and an expansive open-concept kitchen and living area anchored by a fireplace and a massive island ideal for gathering. The kitchen includes professional-grade appliances, a walk-in pantry, and designer finishes. The primary suite is a true retreat with cathedral-style wood ceilings, its own fireplace, heated floors, and a spa-like ensuite bath with soaking tub, dual sinks, and walk-in shower. An additional downstairs bedroom with ensuite bath offers the perfect setup for guests or extended stays, while two powder baths, a mudroom, and a full laundry room add convenience.

Upstairs includes four additional bedrooms, three with ensuite baths, along with a spacious family room, an additional half bath, and a second laundry room, creating an ideal balance of privacy and shared living space. Throughout the home, you’ll find White Oak hardwood floors, Level 4 and 5 smooth walls, custom cabinetry, decorative lighting, and two fireplaces, including one in the primary suite.

Completing the home are Andersen 100 Series windows with Fibrex® composite material, along with custom exterior doors by Love That Door. The backyard features a pool that creates a private outdoor retreat perfect for relaxing or entertaining.

A true showcase of craftsmanship and design, this home is ideally located in RISD with convenient access to top-rated schools, major thoroughfares, shopping, dining, and everyday amenities throughout North Dallas. Contact us today for a private showing.
#21399992

Dallas

6915 Middle Cove Drive

5 Beds

5 Baths

5,072 Sq.Ft.

$2,199,999

MLS#: 21399992

1 ... 20 21 22 23 24 ... 332

properties found. properties found. Page of .

Send a message

Message successfully sent.

Your message

What is 3 + 4 ?

Reason for contacting?

I agree to receive email communication and understand I can unsubscribe at any time.

I agree to be contacted by Next Level Realty Group via call, email, and text for real estate services. To opt out, you can reply 'stop' at any time or reply 'help' for assistance. You can also click the unsubscribe link in the emails. Message and data rates may apply. Message frequency may vary. Privacy Policy

Update Your Temporary Password

Personalize your search

Enter your email and we'll notify you immediately when new listings match what you're looking for.

or enter email address

Already have an account ? Login here

Continue your home search

I agree to receive communications and understand I can unsubscribe at any time.

I agree to be contacted by Next Level Realty Group via call, email, and text for real estate services. To opt out, you can reply 'stop' at any time or reply 'help' for assistance. You can also click the unsubscribe link in the emails. Message and data rates may apply. Message frequency may vary. Privacy Policy

Already have an account ? Login here

We use cookies

We use cookies primarily for analytics to enhance your experience. By accepting, you agree to our use of these cookies. You can manage your preferences or learn more about our cookies policy.




