
One of the most popular communities provided by {{page_data.agentName}}

DALLAS

One of the most popular communities provided by Next Level Realty Group

DALLAS

About DALLAS

Dallas real estate market is one of the most dynamic in the United States. With a growing population, strong job market, and diverse economy, Dallas offers a wide range of real estate options for buyers and investors. Home prices in Dallas have been rising steadily over the past few years, fueled by strong demand and limited housing inventory. The city offers a variety of housing options, including single-family homes, townhouses, condos, and luxury apartments. Popular neighborhoods in Dallas include Uptown, Preston Hollow, Lakewood, Highland Park, and Oak Lawn. Each neighborhood has its own unique character and amenities, attracting different types of buyers. Dallas is known for its strong rental market, making it a popular choice for real estate investors looking for rental income. Many new developments are focused on mixed-use properties that combine residential and commercial spaces, catering to urban living trends. Overall, Dallas real estate offers a mix of opportunities for both buyers and investors, with a variety of options to suit different preferences and budgets.
One of the most popular communities provided by Next Level Realty Group
4,987
# of Listings
3
Avg # of Bedrooms
$375
Avg. $ / Sq.Ft.
$778,734
Med. List Price

Browse DALLAS Real Estate Listings

4987 Properties Found. Page 33 of 333.
Price reduced
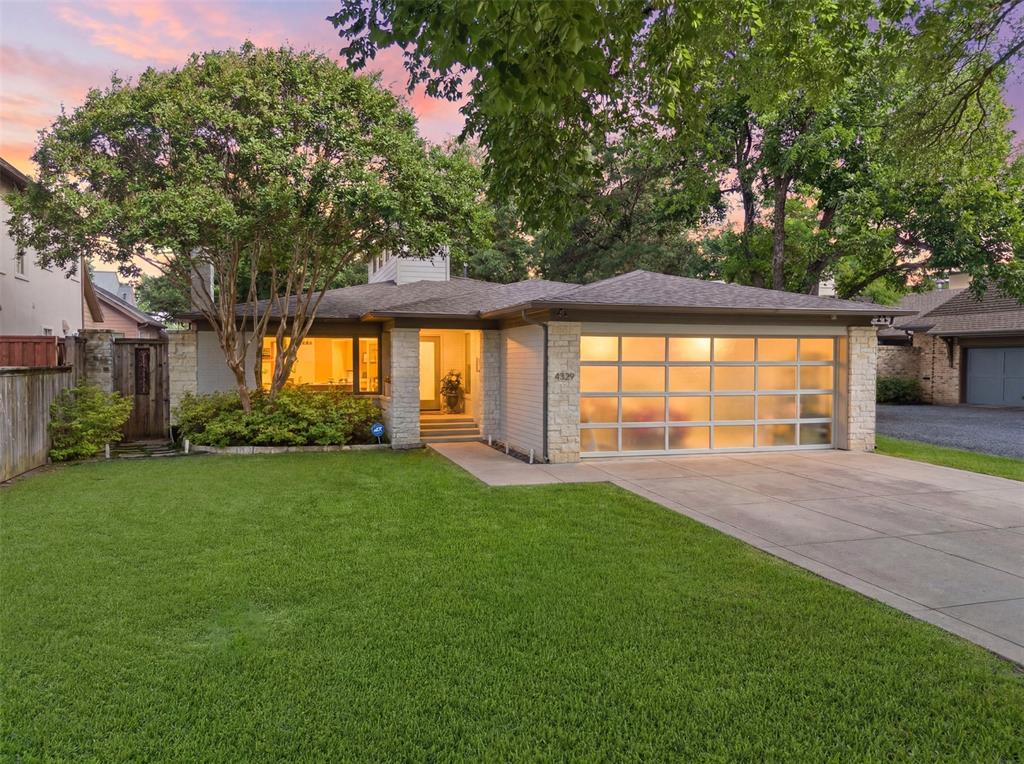
Fabulous opportunity in coveted Bluffview!  Situated on a picturesque street lined with majestic canopy-covered trees, this single story 4 bedroom 3 full bath home exudes mid-century character with a contemporary feel.  Original hardwoods flow seamlessly throughout the main living spaces which are accentuated by an abundance of natural light.  Welcome your guests through the vaulted center hallway topped with windows allowing light to pour in. Recently added wine room adds a fun pop of color and great storage. A beautifully landscaped backyard offers a private retreat with plenty of room for pets, kids, and even a pool.  Bluffview park is a just quick stroll down the street. Positioned in this sought-after Dallas locale, this property offers proximity to premier dining, shopping, and just minutes from Love Field all while providing a tranquil escape from the bustling city life.  This home stands out as a true gem.
#21289771

Dallas

4329 Taos Road

4 Beds

3 Baths

2,869 Sq.Ft.

$1,699,000

MLS#: 21289771

Thoughtfully reimagined and expanded in 2017, this single story residence was taken down to the studs and rebuilt with a focus on timeless design, everyday functionality, and effortless entertaining. The result is a home that combines the character of an established neighborhood with the comfort, scale, and livability typically associated with newer construction. The heart of the home is an expansive open-concept living space where the kitchen, dining, and family room connect seamlessly, creating an ideal setting for both daily life and entertaining. Large windows fill the interiors with natural light while maintaining an easy flow from one space to the next. Privately positioned on its own wing of the home, the oversized primary suite serves as a true retreat. Generous dimensions provide space for a sitting area, while the spa-inspired bathroom features dual vanities, a soaking tub, a separate walk-in shower, and exceptionally large his-and-hers walk-in closets—a rarity for homes of this era. Designed to extend the living experience outdoors, the backyard offers wonderful spaces to gather and unwind. A covered patio is anchored by a gas fireplace and outfitted with automated screens, creating a comfortable outdoor living room that can be enjoyed throughout the year. Whether hosting friends or enjoying a quiet evening at home, the outdoor spaces are a natural extension of the home's thoughtful floor plan. Blending quality craftsmanship with modern convenience, 7009 Eudora offers the best of both worlds: the charm of an established Dallas neighborhood and the thoughtful design, generous proportions, and amenities today's buyers are searching for.
#21357013

Dallas

7009 Eudora Drive

4 Beds

3 Baths

3,283 Sq.Ft.

$1,699,000

MLS#: 21357013
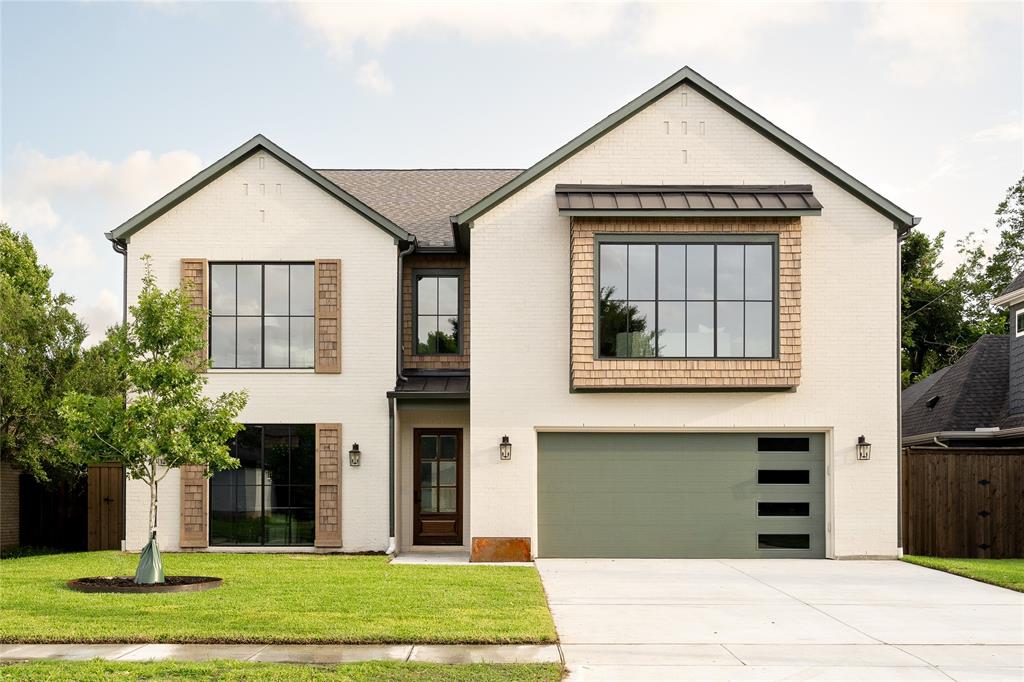
Thoughtfully designed by Fifer Homes, this exceptional new construction residence pairs timeless architecture with a floor plan that feels both open and intentional. Every space has been carefully considered, creating an effortless flow for everyday living while maintaining the privacy and functionality today's buyers expect.

At the heart of the home, the chef's kitchen opens seamlessly to the spacious living room, where custom built-ins and expansive sliding glass doors create a natural connection to the backyard and fill the home with natural light. Whether entertaining or enjoying a quiet evening at home, the layout is equally suited for both.

The first-floor primary suite offers a private retreat with a spa-inspired bath featuring dual vanities, an oversized walk-in shower, soaking tub, and generous walk-in closet. A second bedroom with an en-suite bath is also located on the main level, providing flexibility as a guest suite or private home office.

Upstairs, three additional bedrooms each feature their own en-suite bath and walk-in closet, offering exceptional comfort and privacy. A spacious game room provides valuable secondary living space, while the oversized utility room adds everyday convenience.

Located in one of Lake Highlands' most desirable neighborhoods and zoned to highly sought-after Lake Highlands Elementary, 10440 Lanshire delivers the thoughtful design, quality craftsmanship, and functional floor plan that have become synonymous with Fifer Homes.
#21333290

Dallas

10440 Lanshire Drive

5 Beds

5 Baths

4,470 Sq.Ft.

$1,699,000

MLS#: 21333290

Welcome to this stunning retreat nestled in Northwest Heights! Boasting a long, welcoming driveway that provides excellent curb appeal and privacy, this property immediately sets itself apart. The true crown jewel is the oversized backyard—substantially larger than neighboring lots—featuring a beautiful, sparkling in-ground pool perfect for hot Texas summers and entertaining. Car enthusiasts and those needing extra storage will love the rare dual-garage setup, offering both a separate 1-car and an attached 2-car garage for a total of 3 covered spaces. Inside, enjoy a spacious layout with premium finishes. Don't miss this unique opportunity to own one of the premier outdoor footprints in the area!
#21395622

Dallas

9432 Thornberry Lane

4 Beds

3 Baths

3,593 Sq.Ft.

$1,697,000

MLS#: 21395622
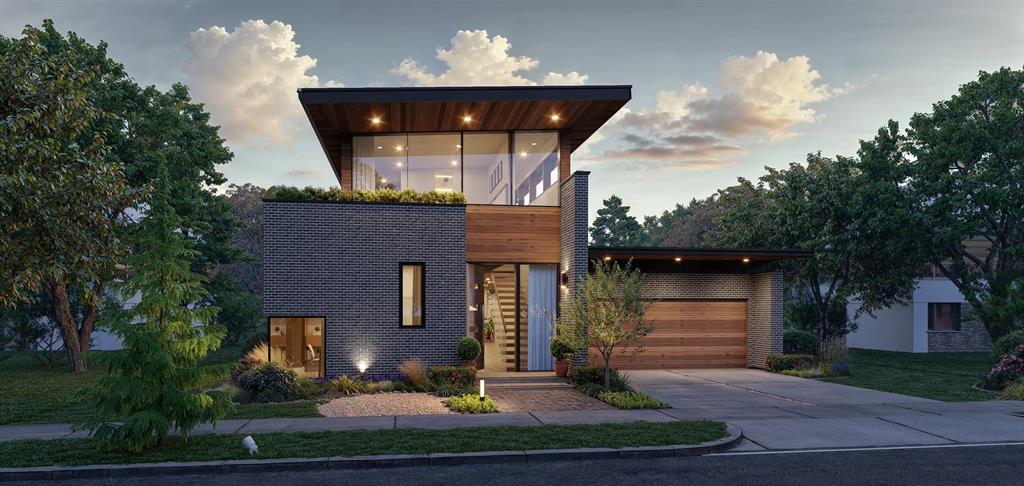
*GPS to 1802 Highland Road* Stunning new construction mid-century modern in Tenison Hills, an exclusive enclave of only 23 homes! This 2-story, 4 bed, 4 bath + loft residence offers 3,055 SF of thoughtfully designed living space. Main level features open-concept kitchen, dining & living with seamless flow to covered patio. Spacious study, 4th bedroom & full bath downstairs — perfect for guests or home office. Chef's kitchen with pantry overlooks dining & living areas. 2-car garage & dedicated laundry room on first floor. Upstairs boasts a private primary suite with ensuite bath, two secondary bedrooms, additional guest bath, and versatile loft space ideal for a media room, playroom, or second living area. Clean lines, abundant natural light & expansive windows throughout. Located just 1 mile east of White Rock Lake with easy access to Tenison Glen Golf Course, Trinity Forest Trail, Dallas Arboretum & downtown Dallas. Situated in the established Forest Hills neighborhood known for tree-lined streets & quiet surroundings. Covered patio (165 SF) & mature trees create the perfect outdoor retreat. A rare opportunity in one of East Dallas's most desirable locations.
#21249276

Dallas

1727 Tenison Hills Court

4 Beds

4 Baths

3,055 Sq.Ft.

$1,697,000

MLS#: 21249276

Built by Prime Lands Development and designed by Modish Designs, this exceptional new construction is the product of a true partnership between a builder who refuses to cut corners and a luxury design team that obsesses over every detail. Positioned in one of East Dallas’ most coveted neighborhoods, just moments from the shores of White Rock Lake, the residence spans nearly 4,500 sqft with 4 bedrooms and 4.5 baths. Rich hand selected hardwoods, natural wood accents, bespoke millwork, designer lighting and soaring expanses of glass bathe the interiors in golden natural light. The chef inspired kitchen is a masterclass in form and function, showcasing premium built in appliances, a dramatic oversized island, custom cabinetry, a generous walk in pantry and a layout that draws everyone into the heart of the home. The light filled living room, anchored by a striking statement fireplace, flows effortlessly through to the covered outdoor living area with built in grill, a seamless indoor outdoor connection Prime Lands executed for both quiet evenings and unforgettable entertaining. The secluded primary suite is a true sanctuary, offering a spa inspired bath with dual vanities, a soaking tub, an oversized walk in shower, and a beautiful walk in closet. Every secondary bedroom enjoys its own ensuite bath, ensuring refined comfort and privacy for family and guests alike. Upstairs, a versatile loft awaits your vision, whether that’s a game room or private sun lit lounge. Smart home technology, sound system wiring, a tankless water heater, and an energy-efficient construction reflect the meticulous engineering Prime Lands builds into every home, while each finish carries the curated sophistication Modish Designs brings to luxury new construction across DFW. Minutes from White Rock Lake, the Dallas Arboretum, Downtown Dallas, and the area’s finest dining and shopping. You’ll know within the first five steps that this one is different. Book your private tour and see for yourself!
#21343218

Dallas

8935 Diceman Drive

4 Beds

4 Baths

4,492 Sq.Ft.

$1,695,000

MLS#: 21343218
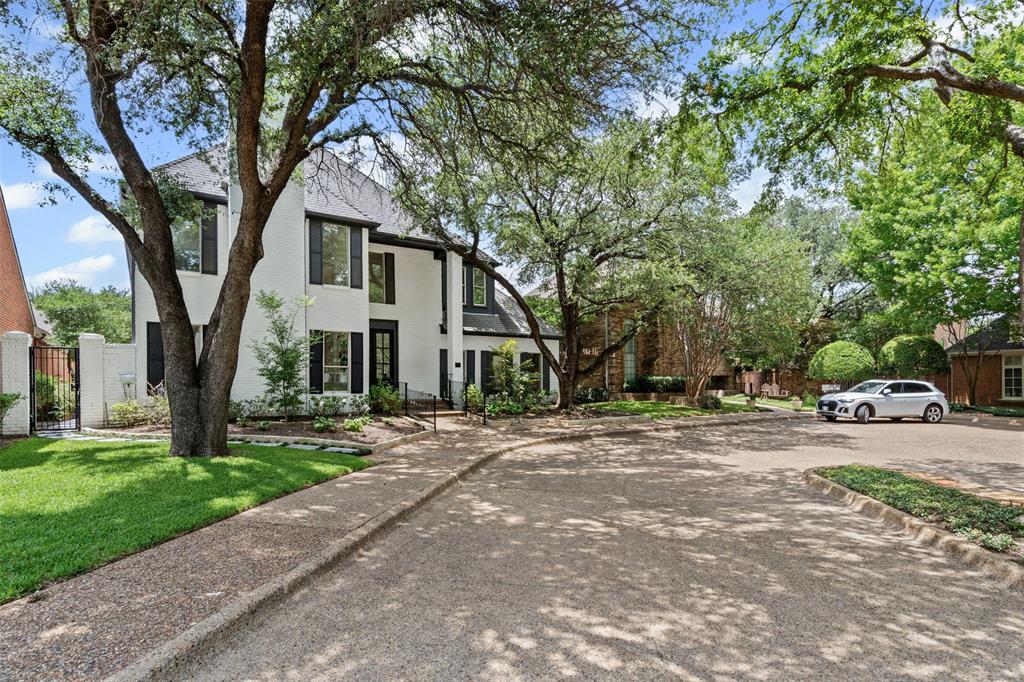
Welcome to 2 Parliament Place, a beautiful home where classic charm meets modern comfort in one of Dallas’s most exclusive gated communities. Located just a stone's throw from the fantastic shopping at North Park Mall, this home is as welcoming as it is elegant. From the moment you step into the foyer, the stunning curved staircase makes you feel right at home. The main floor is designed for easy living and great conversations, with a layout that flows naturally from the spacious living areas to the dining room. If you love to cook, the kitchen is a total dream—it’s packed with high-end Miele appliances, a big center island for gathering around, and even a glass-enclosed wine room nearby to keep your favorite bottles ready for guests. When it’s time to unwind, the primary suite is your own personal getaway. It features two walk-in closets, a spa-like bathroom with double rain showers, and a cozy sitting room that’s perfect for a quiet morning coffee in the sun. Upstairs, you’ll find three more large bedrooms, each with its own private bath, so everyone has plenty of space and privacy. This level also features a second family room—perfect for movie nights or a playroom—and a massive attic that provides all the storage space you could ever need. Beyond your front door, you’ll get to enjoy all the perks of a wonderful community. Whether you’re looking to cool off in the pool, challenge a neighbor to a match on the tennis courts, or take the kids to the Playground, there is something for everyone. There’s even a dedicated dog park for your furry friends! The community grounds are truly a breath of fresh air, featuring peaceful walking paths and multiple water features that make every stroll feel like a getaway. This home is completely move-in ready and waiting for someone who wants to enjoy the very best of Dallas living in a space that feels both grand and incredibly comfortable.
#21172213

Dallas

2 Parliament Place

4 Beds

4 Baths

4,508 Sq.Ft.

$1,695,000

MLS#: 21172213
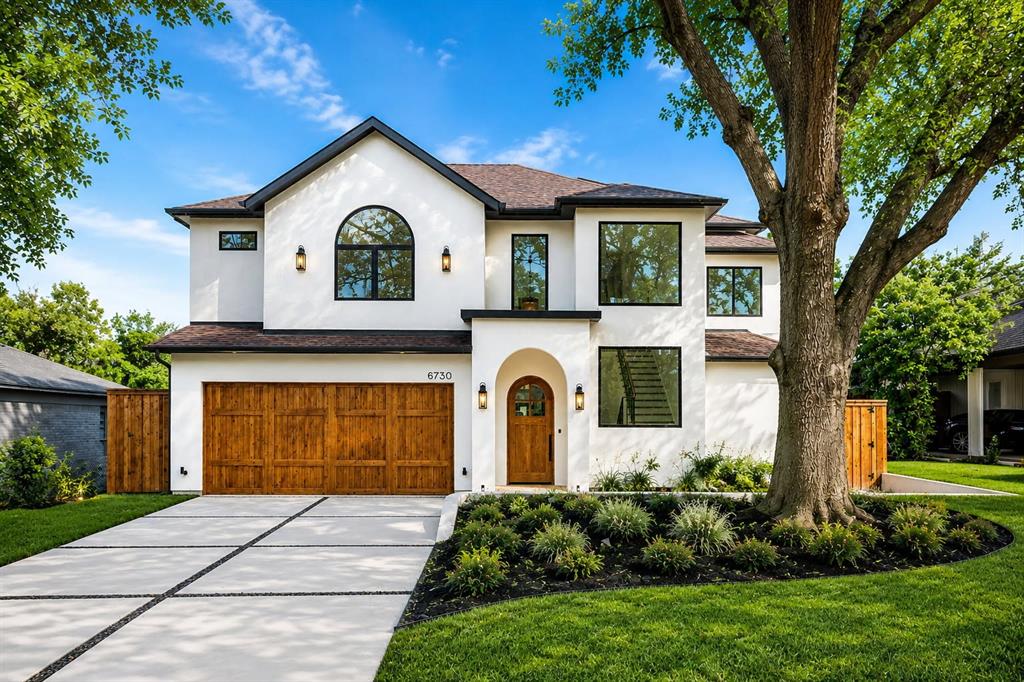
Sleek stucco, warm oak, and sculpted arches signal what’s inside at 8730 Rexford: a California Spanish Modern that mixes romance with restraint on a quiet Bluffview lane. Conceived by MJR Development and executed by Barcus Homes, the residence opens to a dramatic foyer with checkerboard stone flooring and arched passages that lead to a luminous great room. Twelve-foot ceilings, white-oak beams, and a cast-stone fireplace set an elevated, effortless mood while sliders connect to the covered loggia. The magazine-ready kitchen pairs custom white-oak cabinetry with Bellagio quartzite, a fluted island trimmed in brass, a Bertazzoni 6-burner range, and a true pantry or prep kitchen. Entertaining is seamless with a moody wet bar and an elegant dining area; outside, the marble-clad patio and fenced lawn extend the party. The first-floor primary suite lives like a boutique hotel—cathedral ceiling, custom closet with island, and a spa bath wrapped in Italian marble with herringbone limestone, freestanding tub, and glass shower. Four additional ensuite bedrooms join a private office, game room, and media room; throughout, wide-plank floors, bespoke hardware, and designer lighting underscore the craftsmanship. Two-car garage, modern drive, and easy access to Inwood Village, Lovers Lane dining, the Dallas North Tollway, Love Field, parks, and top private schools. Fresh, refined, and move-in ready—this is the Bluffview standout. Thoughtful extras include a striking arched front door, iron-and-oak stair, designer powder bath, generous secondary suites with walk-in closets, and a climate-controlled two-car garage with storage. Enjoy morning coffee on the covered patio beneath the tongue-and-groove ceiling and oversized fan. Walk or bike to Inwood Village cafés, Trader Joe’s, fitness studios, and neighborhood parks; it’s an easy 10 minutes to Love Field and the Tollway.
#21286679

Dallas

8730 Rexford Drive

5 Beds

5 Baths

4,604 Sq.Ft.

$1,695,000

MLS#: 21286679

New on site 2 days ago
Escape without leaving Dallas. Just completed, Villa Gioia by Buisier Dev brings contemporary Mediterranean villa living to the city. White stucco and wood slats frame a gated courtyard with a side entry for ultimate privacy.

Inside, a floating staircase, greenery and first-floor wood paneling set the tone. A sculptural curved wall draws you into a kitchen with Fisher & Paykel appliances, European cabinetry and a Calacatta waterfall island. Host beside the glass wine display, unwind by the Calacatta gas fireplace beneath double-height ceilings, or spend afternoons by the pool and evenings at the covered BBQ kitchen. Turfed yards keep upkeep simple.

A main-level guest ensuite offers flexibility. Upstairs, retreat to a wood-paneled primary suite with dual showers, a steam shower and concealed walk-in closet. An adjoining flex room overlooks the living area and pool. Lutron lighting, integrated speakers and individual bedroom temperature controls bring ease to every day.
#21399984

Dallas

4430 Stigall Drive

4 Beds

4 Baths

4,078 Sq.Ft.

$1,695,000

MLS#: 21399984

The Search Is Over. The Treasure Has Been Found.

Taken to the studs and completely reimagined, this extraordinary JESSICA KOLTUN HOME, remodeled by BuildTX., one-story residence is the definition of custom luxury. Every room has been redesigned, expanded, or thoughtfully created to deliver a home that lives as beautifully as it looks. Architectural spaces flow effortlessly, offering intimate gathering areas for quiet evenings, elegant dinner parties, or everyday living for large families or downsizing with the nest empty.

Flexibility defines this home. Spacious bedrooms easily transform into media rooms, executive offices, or hobby spaces. Two magnificent primary suites provide exceptional comfort, privacy, and versatility—a rare and highly desirable feature in a one-story home.

The supporting spaces are equally impressive. A SMART custom butler's pantry,  A MASSIVE  laundry room  and an exceptional amount of built-in storage reflect thoughtful planning and impeccable craftsmanship. This four-bedroom, four-bath residence also offers a three-car garage, a $10,000 private electric gated driveway, and more than $2,500 in smart home switches and technology.

Architectural details set this home apart. Graceful curved archways, soaring beamed ceilings, warm natural finishes, and multiple living spaces create an atmosphere of rooms needed now and timeless sophistication later. The gourmet kitchen is anchored by a premium Bertazzoni Italian gas range and matching refrigeration, making it as functional as it is beautiful.

Step outside to the true showpiece: a newly completed $35,000 outdoor living environment. Multiple seating areas, a fire pit that creates a cozy warming station, and an expansive outdoor dining space surround the oversized pool, creating a private resort designed for entertaining on any scale.

There is nothing left to renovate, replace, or want. Details have been perfected. This is a home for the buyer who has been searching ! Welcome home.
#21335841

Dallas

4316 Rickover Drive

4 Beds

3 Baths

3,386 Sq.Ft.

$1,695,000

MLS#: 21335841
******** PRIME OFFICE LOCATION FOR SALE *********
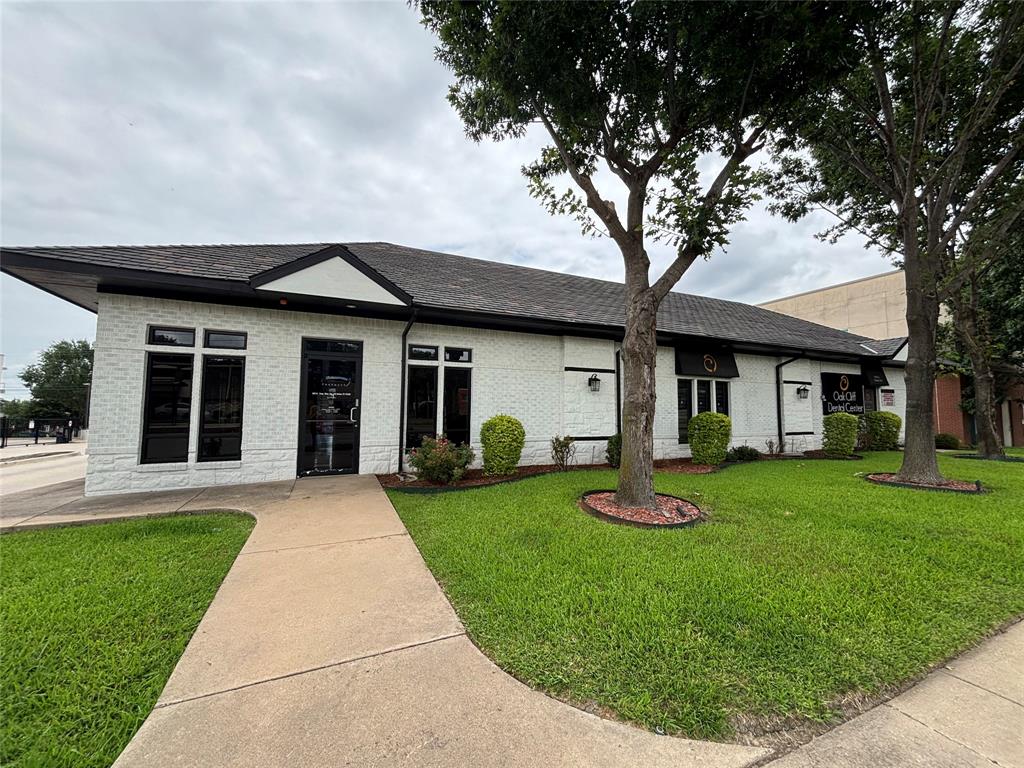
Great opportunity to own a standalone ,two- tenant office -medical building of Approx. 4,182 SF site on a 0.32- acre . Close to Bishop Arts District and Methodist Medical Center . Located on N Zang Blvd with high traffic exposure & visibility .Access to major highways of I-35 E ,I-30 & walking distance to The Dallas Streetcar a free public transit line . Ste # 110 is leased to a dental practice , providing income stability, while .Ste # 120 is available for medical or retail use . A rare opportunity to own an asset in most dynamic growth corridors of North Oak Cliff with plenty of parking spots , monument signage & flexible floor plans. Suite # 110= 2396  SF & Suite # 120= 1785 
                                                                   ******  DO NOT MISS OUT ********
#21294829

Dallas

820 N Zang Boulevard

None Beds

None Baths

4,182 Sq.Ft.

$1,695,000

MLS#: 21294829

Welcome to 3813 Durango Drive, where timeless design, exceptional craftsmanship, and an unbeatable location all come together seamlessly. Offering luxury living in one of the city's most sought-after neighborhoods, this stunning residence by IKS Homes features 5 bedrooms, 5.1 bathrooms, and 4,927 square feet of thoughtfully designed living space. A refined soft contemporary aesthetic is showcased throughout with soaring ceilings, abundant natural light streaming through Pella windows, custom cabinetry, premium Leviton light switches, and elevated designer finishes. 
 
The chef's kitchen is appointed with JennAir appliances, an oversized island, a fully equipped prep kitchen that offers exceptional storage while keeping the main kitchen beautifully organized during gatherings, and custom cabinetry crafted for both beauty and functionality. The first-floor primary suite serves as a private retreat, featuring a spa-inspired bath with a freestanding soaking tub, oversized walk-in shower, dual vanities, bidets, and an expansive custom closet with dedicated connections for a secondary stackable washer and dryer. A full-size washer and dryer are also included with the home for added convenience.
 
Built with efficiency and long-term performance in mind, the home is fully encapsulated, enhancing energy efficiency and year-round comfort. Upstairs, you'll find three additional ensuite bedrooms, a spacious game room with a built-in wet bar, and a versatile bonus room perfect for a media room, fitness studio, home office, or playroom.
 
Outdoor living is equally impressive with a dramatic two-story covered patio and an expansive backyard offering ample space to create the resort-style pool of your dreams. Perfectly positioned in the heart of Midway Hollow, this move-in-ready home is just minutes from Dallas' premier private schools, Central Market, Love Field, and the Dallas North Tollway, placing the city's finest dining, shopping, and entertainment within easy reach.
#21380180

Dallas

3813 Durango Drive

5 Beds

5 Baths

4,927 Sq.Ft.

$1,695,000

MLS#: 21380180

Price reduced
Exceptional Value in Lakewood Elementary, Newer Construction Without the Typical Lakewood Price Tag.  Built in 2022 by Arneson Custom Homes, this beautifully designed residence represents one of the most compelling values for newer construction in the highly sought-after Lakewood Elementary attendance zone. With an aggressive price per square foot, generous living spaces, and thoughtful design throughout, the opportunity is hard to ignore. The first floor is designed for the way people live today, featuring a private study, guest suite with full bath, spacious family room with fireplace, chef’s kitchen, dining area, built-in workspace, and a functional mudroom with an additional refrigerator.

Upstairs, the private primary retreat offers a generous walk-in closet plus a flexible bonus room ideal for a nursery, second office, fitness room, or sitting area. Three additional bedrooms each feature en-suite baths and walk-in closets, while a large game room and full laundry room complete the second floor.

Outside, enjoy a covered patio with built-in grill and a spacious backyard with ample room for a future pool. Just minutes from White Rock Lake, Lakewood Village, some of East Dallas’ best dining and shopping, and Downtown Dallas, this home delivers the combination buyers want most: newer construction, exceptional space, Lakewood Elementary, and outstanding value. If you have been waiting for newer construction in Lakewood Elementary at a price that actually makes sense, this may be the one.
#21373582

Dallas

7323 Casa Loma Avenue

5 Beds

5 Baths

4,797 Sq.Ft.

$1,695,000

MLS#: 21373582

Positioned on a private corner lot in the heart of Dallas, this extensively improved luxury residence offers five bedrooms, five full and one half bathrooms, a saltwater pool and thoughtfully designed spaces for everyday living and entertaining. Significant improvements completed within the last year include a new Class 3 synthetic roof, new circular paver driveway, new tile flooring throughout much of the first floor, two new water heaters, new French shutters throughout the upstairs bedrooms, a new garage door and new pool filter pump. Inside, soaring ceilings, abundant natural light and an open floor plan connect the main living spaces. The chef’s kitchen serves as the heart of the home with GE Monogram appliances, quartz countertops, an oversized island, extensive cabinetry and seamless flow into the living and dining areas. The expansive primary suite is designed as a private retreat with two separate primary bathrooms and individual walk in closets, creating exceptional space and privacy. One bath features a Hollywood style design with refined finishes, while towel warmers add an elevated touch of everyday comfort. An oversized secondary bedroom offers the flexibility to serve as a second primary suite, guest retreat or multigenerational living space. Dedicated spaces for a home office, game room and media room provide flexibility for today’s lifestyle, while a three zone air conditioning system enhances year round comfort. Designed for indoor and outdoor living, the backyard features a saltwater pool, hot tub, expansive entertaining area and fully equipped outdoor kitchen. A whole house Sonos sound system extends throughout the interior and outdoor living areas. Additional features include a whole home generator, epoxy coated garage floor and vented storage building.
#21389811

Dallas

8319 Midway Road

5 Beds

5 Baths

5,237 Sq.Ft.

$1,695,000

MLS#: 21389811

One of Dallas most luxurious and prestigious address. Spacious 3-bedroom, 4.1-bathroom, with large balcony terrace with gorgeous pool view.  Rich hardwood floors.  3 gas log fireplaces,  open living dining area with built-ins,  gourmet kitchen,  stainless steek appliances, granite island, 2 pantries, den with built-ins, large master suite with seating area, his and her separate all marble full baths, separate shower.  Full amenities, 24-hour concierge and valet services, security, resort pool, hot tub, 2 state of the art fitness centers, beautiful gardens.  Adjacent to Rosewood Mansion Hotel, in leafy most desirable part of Turtle Creek area, close to Kay trail,  premier dining and shopping.
#21355725

Dallas

3535 Gillespie

3 Beds

3 Baths

2,899 Sq.Ft.

$1,690,000

MLS#: 21355725

1 ... 31 32 33 34 35 ... 333

properties found. properties found. Page of .

Send a message

Message successfully sent.

Your message

What is 3 + 4 ?

Reason for contacting?

I agree to receive email communication and understand I can unsubscribe at any time.

I agree to be contacted by Next Level Realty Group via call, email, and text for real estate services. To opt out, you can reply 'stop' at any time or reply 'help' for assistance. You can also click the unsubscribe link in the emails. Message and data rates may apply. Message frequency may vary. Privacy Policy

Update Your Temporary Password

Personalize your search

Enter your email and we'll notify you immediately when new listings match what you're looking for.

or enter email address

Already have an account ? Login here

Continue your home search

I agree to receive communications and understand I can unsubscribe at any time.

I agree to be contacted by Next Level Realty Group via call, email, and text for real estate services. To opt out, you can reply 'stop' at any time or reply 'help' for assistance. You can also click the unsubscribe link in the emails. Message and data rates may apply. Message frequency may vary. Privacy Policy

Already have an account ? Login here

We use cookies

We use cookies primarily for analytics to enhance your experience. By accepting, you agree to our use of these cookies. You can manage your preferences or learn more about our cookies policy.




