
One of the most popular communities provided by {{page_data.agentName}}

DALLAS

One of the most popular communities provided by Next Level Realty Group

DALLAS

About DALLAS

Dallas real estate market is one of the most dynamic in the United States. With a growing population, strong job market, and diverse economy, Dallas offers a wide range of real estate options for buyers and investors. Home prices in Dallas have been rising steadily over the past few years, fueled by strong demand and limited housing inventory. The city offers a variety of housing options, including single-family homes, townhouses, condos, and luxury apartments. Popular neighborhoods in Dallas include Uptown, Preston Hollow, Lakewood, Highland Park, and Oak Lawn. Each neighborhood has its own unique character and amenities, attracting different types of buyers. Dallas is known for its strong rental market, making it a popular choice for real estate investors looking for rental income. Many new developments are focused on mixed-use properties that combine residential and commercial spaces, catering to urban living trends. Overall, Dallas real estate offers a mix of opportunities for both buyers and investors, with a variety of options to suit different preferences and budgets.
One of the most popular communities provided by Next Level Realty Group
4,991
# of Listings
3
Avg # of Bedrooms
$375
Avg. $ / Sq.Ft.
$778,638
Med. List Price

Browse DALLAS Real Estate Listings

4991 Properties Found. Page 34 of 333.

Price reduced
Fully renovated in 2022, this 5,522 sqft home strikes the balance transitional buyers love — classic architectural bones paired with fresh, designer-forward finishes. Tucked on a quiet cul-de-sac just steps from the newly remodeled Bent Tree Golf Course, it offers a rare mix of character, comfort, and function. A garden courtyard with fountain and sitting area sets the tone before you pass through refurbished glass doors into a grand foyer. Inside, the layout flows effortlessly for both everyday living and entertaining: a chic enclosed wet bar, a dining room anchored by a stunning chandelier, and an inviting living area with clean, updated lines. A study with custom built-ins and a fireplace overlooks peaceful creek views — a quiet retreat for work or downtime.The fully renovated kitchen is the heart of the transitional aesthetic — honed granite counters, top-of-the-line appliances, double ovens, a wood-planked ceiling, and a fireplace-warmed breakfast nook. Exposed brick, designer wallpaper, and updated lighting bring warmth and personality to every room. Throughout the home, four fireplaces with gas logs add ambiance and ease to every gathering space.The primary suite is a true retreat, featuring two full en-suite bathrooms, a private sitting area, and a fireplace. Two additional bedrooms share a convenient Jack-and-Jill bathroom, while a third bedroom offers its own private bath — ideal flexibility for family, guests, or a home office. A bonus room above the garage flexes easily as a game room, studio, or media space. Move-in ready updates include all-new HVAC systems, new water heaters, elevator access between floors, dual staircases, a new Mansard-pitched roof, and a turfed side yard built for low-maintenance outdoor living. Minutes from top private schools, the Dallas North Tollway, and the golf course — Uncompromising architectural detail and character make this home truly one of a kind.
#21365484

Dallas

17316 Club Hill Lane

4 Beds

4 Baths

5,522 Sq.Ft.

$1,690,000

MLS#: 21365484

Price reduced
Nestled inside the gated community of Oaktree,this fully renovated estate redefines luxury living. Every detail has been thoughtfully designed with exceptional quality, designer finishes, and premium materials, 6-bedroom, 6.5-bath home offers over $500,000 in high-end upgrades and is truly move-in ready. The open floor plan features 7-inch wide white oak flooring throughout, high ceilings, and large windows that fill the home with natural light.The main living areas flow into a custom chef's kitchen with premium appliances, a built-in refrigerator, a 7-burner dual-fuel range, double-drawer dishwasher, built-in coffee system, quartzite countertops, a large quartzite and butcher block island, custom wine refrigerator, and a breakfast nook overlooking the backyard.The family room features a fireplace, custom wet bar, and surround sound throughout the home, making it perfect for entertaining. The first floor also includes a private guest suite which can double as a home office. The spacious primary suite offers a sitting area and a spa-style bathroom with marble finishes, dual custom vanities, an oversized walk-in shower, standalone bath and a custom walk-in closet. Upstairs you'll find a loft and four additional bedrooms, each with its own bathroom, providing plenty of space and privacy for family and guests. Step outside to your private backyard retreat with a pool, outdoor kitchen, and professionally landscaped yard. The home also includes a three-car garage and backs to a peaceful greenbelt
#21331538

Dallas

5103 Lincolnshire Court

6 Beds

6 Baths

5,007 Sq.Ft.

$1,678,000

MLS#: 21331538
Price reduced
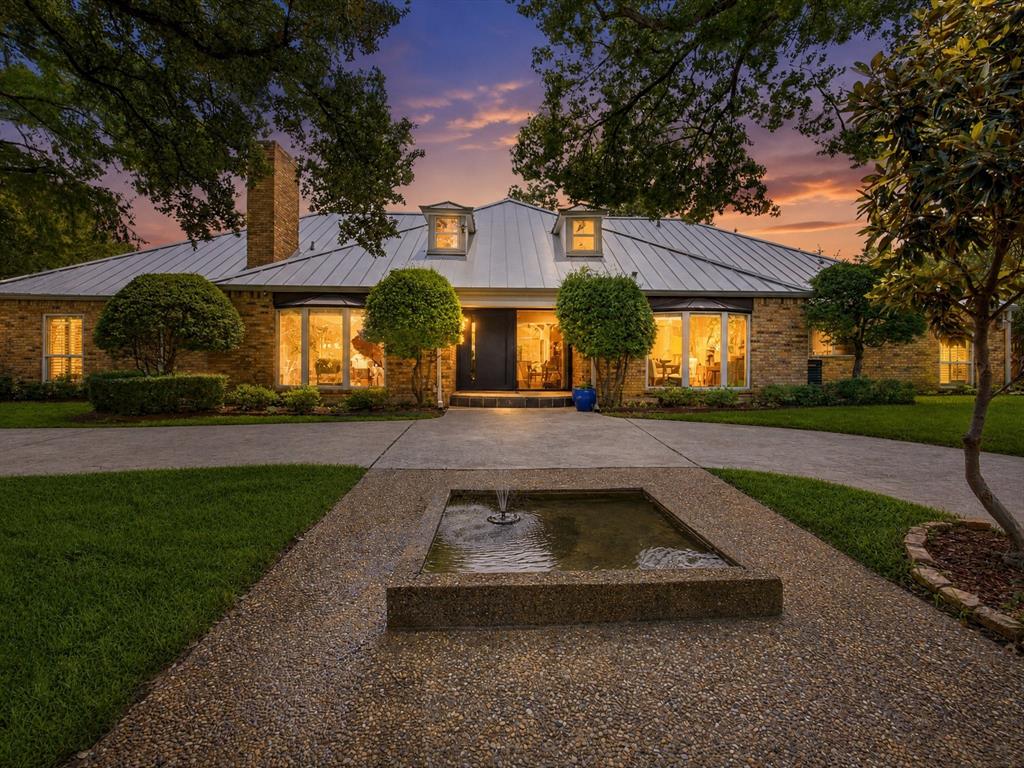
A private, gated retreat in Dallas, 6160 Spring Valley Road offers a secluded garden setting near Uptown, Addison, and the Galleria area. Heavy iron-and-wood gates open to a fountain-centered approach and expansive manicured grounds shaded by mature trees. White magnolias, fragrant lilacs, glossy evergreens, and crepe myrtles in blush, crimson, ivory, and coral provide seasonal color. Oversized picture windows frame the greenery and fill the home with natural light, while sliding doors open to the backyard for seamless indoor-outdoor living. The main living room features soaring vaulted ceilings, exposed beams, and an elegant fireplace. A separate game room includes built-in shelving, another fireplace, backyard access, and a nearby guest half bath. Multiple living and dining areas offer flexibility for everyday living, recreation, and entertaining. The kitchen features marble countertops, abundant cabinetry, a charming herb window, stainless gas cooktop, double ovens, microwave, and paneled Electrolux refrigerator, along with generous preparation and seating space. The first-floor primary suite opens directly to the yard and terrace. Its spa-style bath includes a soaking tub, separate glass-enclosed shower, and dual walk-in closets. Outdoor amenities include multiple terraces, a spacious balcony with double-door access, a raised entertaining deck, outdoor kitchen, and steam room. The broad lawn offers room for a generous pool, and Jacuzzi cabling is already installed. An extra built-in condenser provides supplemental cooling. Two spacious attics beneath the standing-seam metal roof offer expansion potential for multiple additional rooms and another restroom. Additional details include hardwood flooring, decorative molding, statement and recessed lighting, multiple fireplaces, and exposed-brick accents. Nearby destinations include Addison, Galleria Dallas, Uptown, Vitruvian Park, Winnwood Park, and White Rock Creek Trail.
#21312301

Dallas

6160 Spring Valley Road

5 Beds

4 Baths

5,014 Sq.Ft.

$1,675,000

MLS#: 21312301
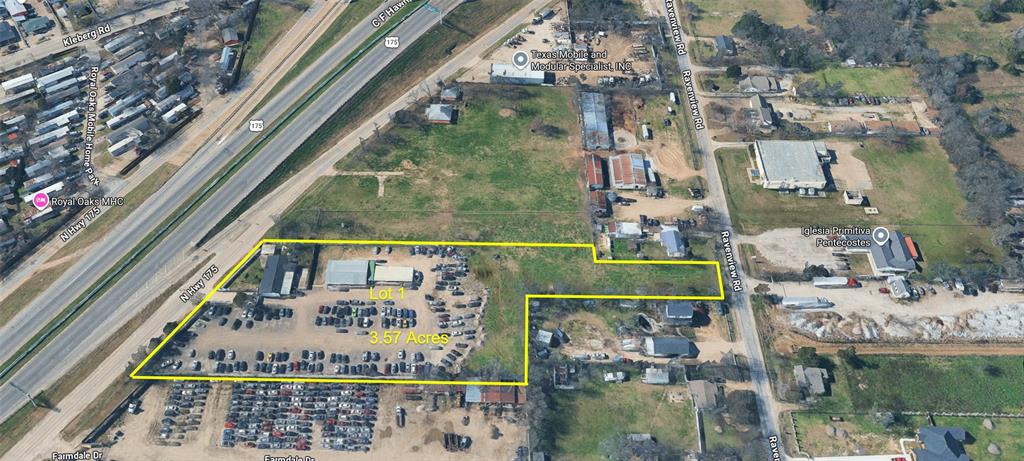
Exceptional commercial development opportunity in Southeast Dallas along US-175 (C F Hawn Freeway). This approximately 3.57-acre assemblage consists of three parcels, providing flexibility for owner-users, investors, and developers. Properties include:11505 CF Hawn, 11461 CF Hawn; 11500 Ravenview; The property offers direct frontage and visibility along US Highway 175. One of Dallas' major commercial and freight corridors, with traffic counts exceeding 85,000 vehicles per day. Located within Dallas city limits and zoned CS (Commercial Services), the site benefits from a zoning classification that supports a broad range of commercial, automotive, industrial, outdoor storage, service, and retail-related uses. The offering features a improved commercial tract featuring aluminum panel screened fencing, building improvements, yard improved base for equipment, lighting, utilities, and established curb-cut access points. The site provides excellent access to US 175 from the CF Hawn service road. Strategically positioned with immediate access to US-175, Interstate 20, Interstate 635, and Interstate 45, the property is located within Dallas' expanding logistics and industrial corridor and just minutes from the DFW Inland Port, Union Pacific Dallas Intermodal Terminal, and major distribution facilities operated by Amazon, Walmart, FedEx, and numerous regional logistics companies. Rarely does a CS-zoned freeway frontage tract of this size become available in this corridor. Whether purchased as individual tracts or as a 3.57-acre assemblage, this property offers outstanding visibility, accessibility, and long-term development potential in one of Dallas' most active commercial growth areas.
Investment highlights. 3.57 Acres. The property offers direct frontage and visibility along US Highway 175. One of Dallas' major commercial and freight corridors, with traffic counts exceeding 85,000 vehicles per day.
#21310968

Dallas

11505 C F Hawn Freeway

None Beds

None Baths

1,568 Sq.Ft.

$1,665,000

MLS#: 21310968

New on site 4 days ago
A striking designer transformation in the heart of coveted Vickery Place, this exceptional turnkey residence has been completely reimagined with a sophisticated aesthetic, elevated finishes, and an emphasis on seamless indoor-outdoor living. Every space feels intentional and polished. Beyond the impressive exterior and front-entry two-car garage, the interiors unfold into an expansive, light-filled living environment designed for effortless entertaining. Dramatic great room is anchored by a floor-to-ceiling stone fireplace, while a custom entertaining bar with wine refrigerator adds a refined hospitality element. Walls of sliding glass doors blur the distinction between indoors and out, opening to a private turfed side courtyard and creating an incredible flow for gatherings large or intimate. At the heart of the home, the showpiece kitchen combines clean-lined design with exceptional functionality. An oversized statement island, designer pendant lighting, built-in refrigerator, gas cooktop, and pot filler create a beautifully curated culinary space. The sun-filled dining room enjoys picturesque views of the backyard, while a thoughtfully designed mud bench provides stylish everyday storage. The private primary suite is a retreat unto itself, generously proportioned and complemented by a spectacular spa-inspired bath with a serene, high-design aesthetic worthy of a luxury resort. Spacious secondary bedrooms provide beautifully appointed accommodations for family and guests with flexibility for a private office or additional lifestyle space. Outside, the home transforms into a private resort. An expansive covered patio creates a true outdoor living room, complete with a built-in kitchen, grill, and sink overlooking the sparkling pool and spa. Multiple entertaining spaces, manicured surroundings, and seamless connections to the interior make this backyard an extraordinary extension of the home. Perfectly positioned in one of Dallas' most desirable neighborhoods!
#21393021

Dallas

5430 Belmont Avenue

4 Beds

3 Baths

3,508 Sq.Ft.

$1,650,000

MLS#: 21393021

Price reduced
An exquisitely updated gem on a rare oversized one-third acre lot in the heart of Preston Hollow. Stately and marvelous attention to detail in this high-end custom home. Features include European finishes, a commercial grade gas range, built-in wine cooler, exquisite, detailed trim and lighting, and a lavish outdoor oasis with a salt water pool and outdoor living center. Prime location just minutes to top private schools, Dallas North Tollway, and downtown!
#21381851

Dallas

6124 Del Norte Lane

3 Beds

2 Baths

2,071 Sq.Ft.

$1,650,000

MLS#: 21381851

Price reduced
Newly Construction Luxury single-family attached home built by Hudson Construction, perfectly situated in Oaklawn’s prime location. Designed with a stylish open floor plan, this residence is filled with natural light year-round. Spanning 3,413 sq. ft., it offers 3 bedrooms, 3 full baths, and half baths. The first floor showcases a sophisticated dining area, a chef’s kitchen with premium appliances, an oversized island, a wine cooler, and a spacious living area. Upstairs, the second floor features a generous primary suite along with two additional ensuite bedrooms. Additional highlights include an elevator, a 2-car garage, and hassle-free, zero-yard maintenance, all with no HOA. Enjoy walkability to the Shops of Highland Park, Equinox, and more.
#21366539

Dallas

3938 Hawthorne Avenue

3 Beds

3 Baths

3,413 Sq.Ft.

$1,650,000

MLS#: 21366539

Price reduced
From the moment you step inside 6481 Trammel Drive, the home tells a story of modern warmth and thoughtful design. Sunbeams pour through massive windows, highlighting the detail of the herringbone white oak floors in the foyer. A dark and moody office to your left offers a quiet, grounded retreat, while an airy formal dining space to your right stands ready for gatherings with a wet bar and wine fridge. Drawing you further inside, a curved staircase serves as a architectural focal point with ambient lit steps that softly illuminate every step. At the center of daily life, the chef level kitchen features custom white oak cabinetry, solid quartzite countertops, a white oak paneled refrigerator, and a Monogram appliance package. Tucked just behind is the scullery equipped with a second sink and second dishwasher to keep prep work tucked away. In the living room, the fireplace creates a striking centerpiece with a full quartzite surround framed by smooth Venetian plaster walls. Positioned on a premier corner lot just one block from Ridgewood Park, the indoor and outdoor spaces merge seamlessly. Custom sliders in both the family and formal dining rooms open wide to an expansive side yard, while additional two sliders lead to a secluded backyard complete with an outdoor kitchen and fireplace. A full board on board privacy fence surrounds the entire property for total peace of mind, complementing a spacious three car garage. When the day winds down, the primary suite provides a serene sanctuary featuring an ambient lit tray ceiling, a spacious main walk-in closet, and a convenient second closet. This is the one you've been waiting for!
#21351498

Dallas

6481 Trammel Drive

4 Beds

4 Baths

3,997 Sq.Ft.

$1,650,000

MLS#: 21351498

Built in 2006, this inviting Prairie-style home blends distinctive architectural character with a thoughtfully designed floor plan. A welcoming front porch sets the tone, while hardwood floors throughout both levels bring warmth and continuity to the interiors. The home offers four bedrooms and four full baths, including a versatile first-floor bedroom. Ideally positioned to adapt to a variety of needs, this flexible space can serve equally well as a guest suite, second office, workout room, craft room, or additional living space. Storage stands out throughout, including an exceptionally spacious primary bedroom closet and a large utility room with plenty of space to keep life organized. The covered back porch extends the living space outdoors and features a built-in grill for easy entertaining. The nicely sized backyard is framed by landscaped beds, creating an attractive setting for relaxing, dining, gathering, and enjoying the outdoors. A generous two-car garage offers additional storage space beyond parking. With its flexible layout, hardwood floors, abundant storage, generous living spaces, and inviting outdoor areas, this well-designed home offers space to spread out, flexibility to evolve with your needs, and inviting places to gather inside and out.
#21394064

Dallas

5318 Goodwin Avenue

4 Beds

4 Baths

3,711 Sq.Ft.

$1,650,000

MLS#: 21394064

Price reduced
Rare Lower Greenville offering: a main house, a fully finished guesthouse, and a resort-style backyard, all on one prominent corner lot in Vickery Place. Above the two-car garage sits a private studio with its own kitchen, full bath, walk-in closets, and laundry — ready to function as an income-producing rental, executive home office, private gym, or guest suite from day one. This is the kind of flexible square footage that’s genuinely hard to find inside the loop. Out back, the backyard delivers true resort living: a gunite pool and spa, gas firepit, built-in outdoor BBQ, artificial turf for low-maintenance year-round green, multiple lounging areas, a separate dog run with doggy door, and additional storage behind the garage with a pool bath. Deep-set front and back porches extend the living space outdoors, making this a home built for entertaining in every season. Inside, this 2014 Craftsman-style residence blends timeless curb appeal with thoroughly modern design. A dramatic floating staircase, polished concrete floors, and expansive windows create a light-filled, open plan where the oversized kitchen island connects seamlessly to a butler’s pantry, formal dining room, and private study — ideal for hosting without ever feeling boxed in. A downstairs guest bedroom and full bath offer flexibility for visitors or multigenerational living, while two upstairs secondary bedrooms, freshly carpeted, share a spacious bath. Primary suite is a true retreat: an expansive private balcony overlooking the pool, a spa-inspired bath with soaking tub and separate shower, dual vanities, and an impressive walk-in closet. Additional features include an electric gate, EV charging, wet bar, wired sound and data, and energy-efficient windows throughout. Just moments from Lower Greenville’s best restaurants, coffee shops, cocktail lounges, and fitness studios, 5645 Vickery combines rare income potential, resort-style living, and walkable Dallas energy — a rare find at this price point.
#21271662

Dallas

5645 Vickery Boulevard

4 Beds

3 Baths

3,227 Sq.Ft.

$1,650,000

MLS#: 21271662
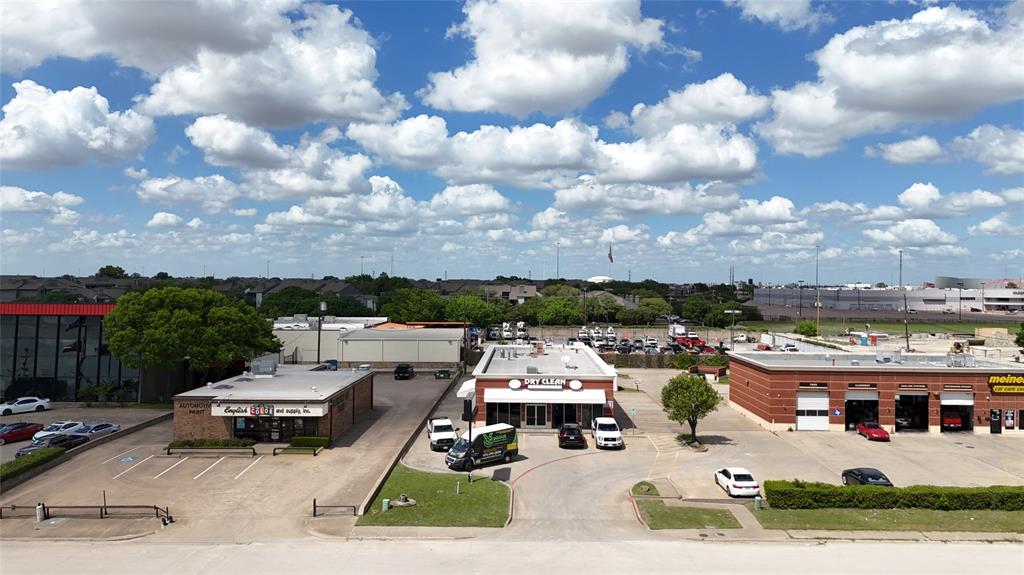
Prime investment opportunity located at 11609 E Northwest Hwy in Dallas, TX. This property offers strong visibility along a high-traffic corridor with excellent access to major highways and surrounding retail and residential developments.
The asset is well-positioned for long-term appreciation and consistent income generation, making it ideal for both investors and owner-users. Its strategic location in a highly active Dallas submarket provides strong demographics, steady traffic flow, and continued growth in the surrounding area.
The property presents potential for value-add opportunities through leasing strategies, repositioning, or redevelopment, depending on investor objectives. Seller is not operating the business and no financial statements are available. All zoning information to be independently verified by buyer and buyer's agent. 
Offered at $1,800,000. Contact broker for additional details.
#21259765

Dallas

11609 Northwest

None Beds

None Baths

4,000 Sq.Ft.

$1,650,000

MLS#: 21259765

This stunning home, located in the sought-after Oak Lawn area, is a must-see! Built in 2021 by the renowned Nickey Oats Company Custom Homes, this exquisite 3-story duplex is full of charm and luxury. From the moment you step inside, you’ll be impressed by the spacious layout, soaring 11-foot ceilings, and beautiful hardwood floors. The chef’s kitchen boasts a large island, high-end Thermador and Subzero appliances, and a seamless flow into the living and bar areas. Upstairs, you’ll find a spacious primary bedroom, two additional bedrooms, a utility room, and a large second living area. Each bedroom is complemented by its own en-suite bathroom. The third floor offers even more living space, perfect for a home gym or additional lounge area, along with a cozy bedroom. Outside, enjoy a private courtyard ideal for entertaining family and friends.
#21377588

Dallas

4031 Prescott Avenue

4 Beds

4 Baths

3,993 Sq.Ft.

$1,650,000

MLS#: 21377588

Thoughtfully designed with an organic modern aesthetic, this custom-built Modern Farmhouse offers 4,246 square feet in the sought-after Northwood Hills neighborhood of North Dallas, zoned to Richardson ISD. This new construction features 5 bedrooms, 5.5 baths, and blends timeless architecture with elevated design.
A circular driveway and covered front porch create inviting curb appeal. Inside, soaring cathedral ceilings, wide-plank white oak hardwood floors, custom millwork, board-and-batten accent walls, and designer lighting create a warm, sophisticated aesthetic.
Every finish has been carefully curated, from statement lighting and handcrafted tile to premium fixtures, hardware, and millwork. Each bathroom showcases distinctive designer tile and custom finishes.
Executive office with custom built-in shelving. The open-concept living area features an electric fireplace and flows into the chef's kitchen with an oversized island, farmhouse sink, gas cooking, custom cabinetry, premium finishes, and an expansive walk-in pantry. The custom home theater includes a built-in bar and blackout shades.
The primary suite offers a spa-inspired retreat with a freestanding soaking tub, oversized shower, dual vanities, custom walk-in closet with built-in organization, pull-down wardrobe systems, and a private infrared sauna.
Upstairs features spacious secondary bedrooms with designer ensuite baths, custom closets, a generous game room area, and laundry room.
The backyard is designed for year-round entertaining with a covered patio, pergola seating area, and fire pit. Tankless water heaters add efficiency.
Conveniently located near premier shopping, dining, parks, and major thoroughfares, this custom home offers exceptional craftsmanship in the heart of North Dallas.
#21341217

Dallas

13723 Far Hills Lane

5 Beds

5 Baths

4,246 Sq.Ft.

$1,650,000

MLS#: 21341217

Completion Date is set for Mid December! Home is currently under construction!

Welcome to 3475 Royal Ln, a stunning single-family home that offers an extraordinary blend of space, comfort, and modern luxury. Boasting 5 spacious bedrooms and 5 full bathrooms & 2 half bathrooms beautifully appointed, this residence is designed for both relaxation and entertaining. Step inside to discover a thoughtful floor plan that balances open-concept living with private retreats for every member of the household. With abundant natural light, this home radiates warmth and invites gatherings in the expansive living areas. The generously sized bedrooms provide plenty of room for rest and relaxation, while the ensuite bathrooms ensure comfort and convenience. This property features an array of spaces ideal for hosting guests or creating your own quiet sanctuary. Whether you're envisioning cozy evenings by the fire, holiday celebrations, or simply unwinding after a long day, this home has it all. Outside, you’ll find ample room for outdoor living, providing the perfect backdrop for BBQs, peaceful mornings with a cup of coffee, or stargazing on clear nights. The location offers convenient access to all that Dallas has to offer while still providing a sense of retreat. If you’ve been searching for a place that balances space, luxury, and comfort, 3475 Royal Ln is the perfect address to call home. Don’t miss the opportunity to make this extraordinary property yours!
#21320128

Dallas

3475 Royal Lane

5 Beds

5 Baths

5,735 Sq.Ft.

$1,649,000

MLS#: 21320128

New on site 1 day ago
Newly constructed transitional modern residence with timeless Tudor-inspired architecture, perfectly positioned in the heart of Lakewood and zoned to top-rated Lakewood Elementary. Spanning 4,045 square feet, this custom home boasts 4 spacious bedrooms, 4 full baths, and 2 half baths, offering an ideal layout for both effortless daily living and large-scale entertaining. Soaring ceilings, expansive windows, and rich wood floors anchor an open-concept main floor anchored by a chef's kitchen featuring a 48-inch range, commercial-grade panel-ready appliances, custom cabinetry, and a massive central island. The main level also host a private home office, dedicated wet bar, and seamless flow into a light-filled living area. Upstairs, discover a secluded primary suite featuring a spa-inspired bath with custom tilework, double vanity, and dual shower heads. Outside, enjoy a covered patio equipped with an outdoor kitchen, leading to a private yard and attached 2-car garage with alley access—just steps from White Rock Lake.
#21402738

Dallas

6402 Westlake Avenue

4 Beds

4 Baths

4,045 Sq.Ft.

$1,649,000

MLS#: 21402738

1 ... 32 33 34 35 36 ... 333

properties found. properties found. Page of .

Send a message

Message successfully sent.

Your message

What is 3 + 4 ?

Reason for contacting?

I agree to receive email communication and understand I can unsubscribe at any time.

I agree to be contacted by Next Level Realty Group via call, email, and text for real estate services. To opt out, you can reply 'stop' at any time or reply 'help' for assistance. You can also click the unsubscribe link in the emails. Message and data rates may apply. Message frequency may vary. Privacy Policy

Update Your Temporary Password

Personalize your search

Enter your email and we'll notify you immediately when new listings match what you're looking for.

or enter email address

Already have an account ? Login here

Continue your home search

I agree to receive communications and understand I can unsubscribe at any time.

I agree to be contacted by Next Level Realty Group via call, email, and text for real estate services. To opt out, you can reply 'stop' at any time or reply 'help' for assistance. You can also click the unsubscribe link in the emails. Message and data rates may apply. Message frequency may vary. Privacy Policy

Already have an account ? Login here

We use cookies

We use cookies primarily for analytics to enhance your experience. By accepting, you agree to our use of these cookies. You can manage your preferences or learn more about our cookies policy.




