
One of the most popular communities provided by {{page_data.agentName}}

DALLAS

One of the most popular communities provided by Next Level Realty Group

DALLAS

About DALLAS

Dallas real estate market is one of the most dynamic in the United States. With a growing population, strong job market, and diverse economy, Dallas offers a wide range of real estate options for buyers and investors. Home prices in Dallas have been rising steadily over the past few years, fueled by strong demand and limited housing inventory. The city offers a variety of housing options, including single-family homes, townhouses, condos, and luxury apartments. Popular neighborhoods in Dallas include Uptown, Preston Hollow, Lakewood, Highland Park, and Oak Lawn. Each neighborhood has its own unique character and amenities, attracting different types of buyers. Dallas is known for its strong rental market, making it a popular choice for real estate investors looking for rental income. Many new developments are focused on mixed-use properties that combine residential and commercial spaces, catering to urban living trends. Overall, Dallas real estate offers a mix of opportunities for both buyers and investors, with a variety of options to suit different preferences and budgets.
One of the most popular communities provided by Next Level Realty Group
5,010
# of Listings
3
Avg # of Bedrooms
$375
Avg. $ / Sq.Ft.
$780,515
Med. List Price

Browse DALLAS Real Estate Listings

123 Properties Found. Page 4 of 9.
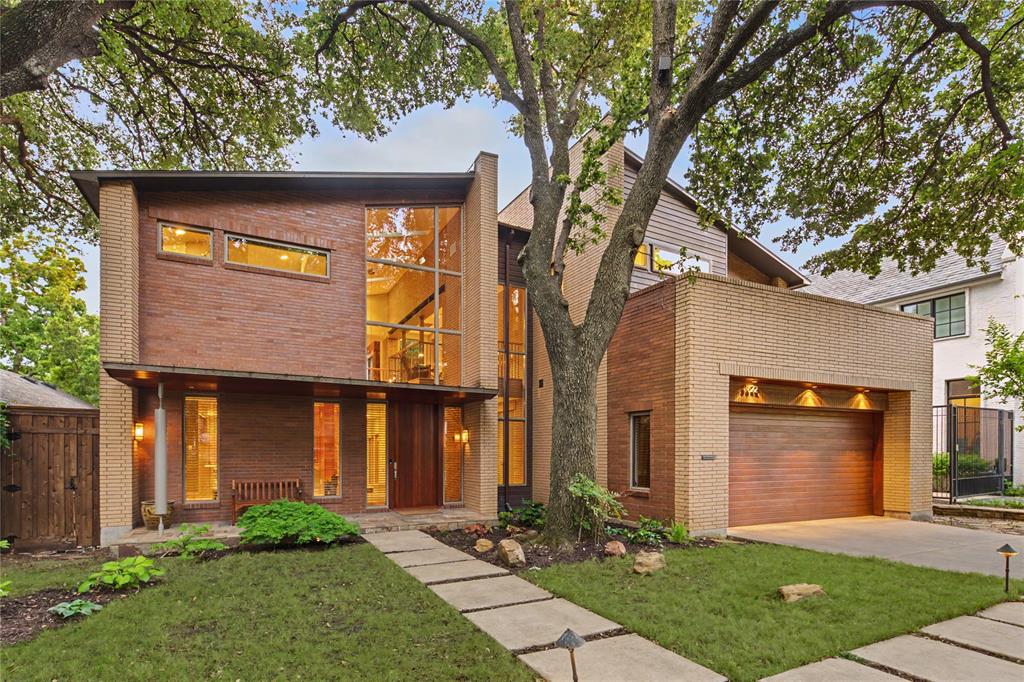
Architectural masterpiece by Mark Domiteaux, inspired by Frank Lloyd Wright’s Meyer May house, this organic modern residence is a symphony of natural materials & thoughtful engineering. Artfully set into the terrain to cascade from front to back, utilizing a timeless palette of Douglas fir, slate, copper, and Norman size brick to emphasize its striking horizontal profile. The experience begins at the oversized front door, where a soaring foyer offers immediate views through the living area to a lush garden anchored by a decades old live oak tree. The interior aesthetics are defined by warm Douglas fir columns, granite surfaces accented with copper backsplashes, and a majestic Arkansas Gold stone fireplace that carries its natural coloration seamlessly from the living room to the adjacent outdoor patios. Extra deep hickory pecan steps with slate risers lead to the upper level, where a library area juts over the foyer to create a cozy bird’s nest retreat with access to private decks nestled within the tree canopy. Beyond its aesthetic brilliance, the home is designed with meticulous attention to functional luxury and longevity. Featuring two primary suites, with the lower suite offering independent heating, hot water, and laundry hookups, making it an ideal solution for guests or multi generational living. For the motor enthusiast, the four car garage serves as a hobbyist's sanctuary, equipped with industrial cooling fans, a transition mudroom, & custom flooring that pays homage to KTM motorcycles. Every detail was chosen for ease of use and durability, including granite and Corian sills designed to withstand sun exposure and stainless steel lateral beams over the patio for minimal maintenance. Abundant built in storage is found throughout, including custom cabinetry in the primary suite & butler’s pantry. This residence is a rare synthesis of high design pedigree & modern utility, complete with 220V electricity for a hot tub installation on the southwest stone patio.
#21264540

Dallas

3622 Cragmont Avenue

3 Beds

3 Baths

4,139 Sq.Ft.

$3,995,000

MLS#: 21264540
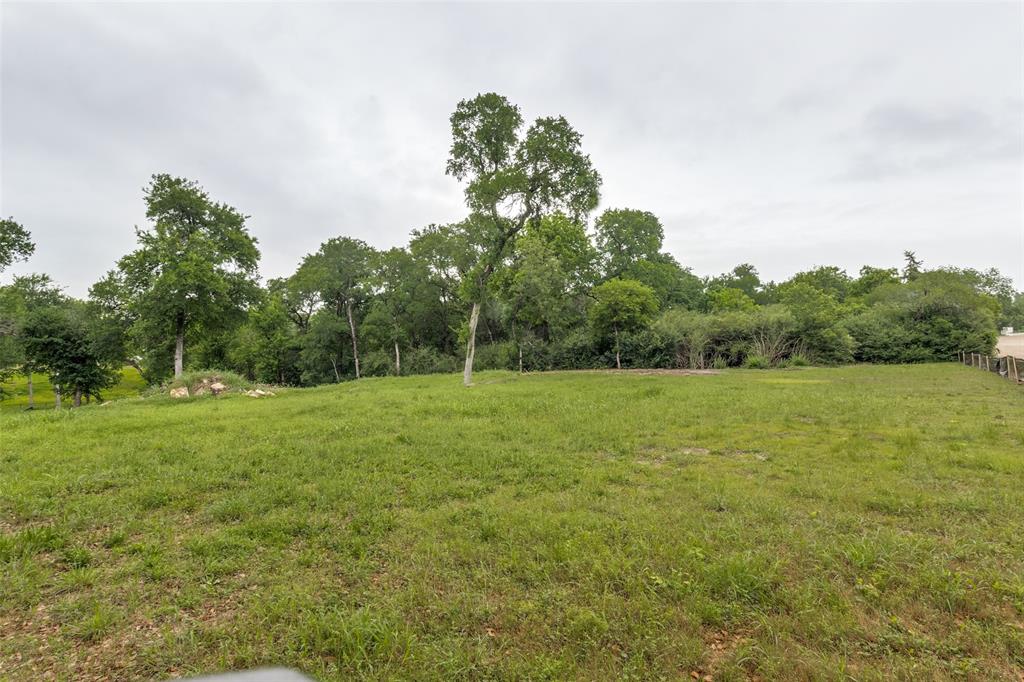
Incredible opportunity to build in Preston Hollow! This prime, over one-acre lot offers the perfect canvas for your dream home, with endless possibilities to create a custom residence tailored to your vision. A rare chance to design and build in one of Dallas’ most sought-after neighborhoods.
#21256861

Dallas

10011 Surrey Oaks Drive

None Beds

None Baths

1.466 acres

$3,995,000

MLS#: 21256861

New on site 3 days ago
A distinguished Jessica Koltun Home design and build in highly desirable Preston Hollow, where sophisticated architecture, elevated materials, and intentional functionality come together in a truly exceptional residence. This approximately 6,709-square-foot home offers 5 bedrooms and 5.2 bathrooms, with a first-floor primary suite and guest bedroom thoughtfully positioned within a layout designed for both grand entertaining and effortless everyday living.

Light-filled interiors showcase clean architectural lines, soaring ceilings, and curated designer finishes throughout. Expansive living spaces flow into a chef’s kitchen appointed with custom millwork, premium materials, and a Sub-Zero and Wolf appliance package, creating an impressive setting for both intimate gatherings and larger-scale entertaining.

The first-floor primary suite offers a private retreat with a spa-inspired bath and generous closet space, while the additional downstairs guest bedroom provides exceptional flexibility. An elevator closet adds future convenience and accessibility, while dual utility rooms bring practical functionality to the home.

Upstairs, beautifully appointed secondary bedrooms provide privacy and comfort, complemented by a spacious gameroom and additional seating area. A generous 3-car garage completes the home.

Striking exterior architecture extends to thoughtfully designed outdoor living spaces, creating a seamless connection between the interiors and grounds. Ideally positioned near premier dining, shopping, parks, and Dallas’ top private schools, this Preston Hollow residence offers an elevated new-construction opportunity with the signature design sensibility of Jessica Koltun Home. Estimated completion December 2026 — New home for the new year!
#21394032

Dallas

6716 Aberdeen Avenue

5 Beds

5 Baths

6,709 Sq.Ft.

$3,995,000

MLS#: 21394032

Price reduced
Gorgeous new construction by Gramercy Custom Homes on a sprawling .36 acre, 200+ ft deep property located on a quiet street just a short walk from Lakewood Park. Inside and out, this 5,502 sf home offers the perfect blend of timeless design & sophisticated living. Flickering gas lanterns, natural slate & a custom steel entry door create a refined first impression. Just off the Foyer, the Lounge is an intimate gathering place or private Study w custom millwork & tailored built-ins. The Main Living is designed for effortless entertaining and flows seamlessly into the chef’s Kitchen w Sub-Zero & Wolf appliances, striking stone backsplash & oversized prep Pantry w second dishwasher and sink. Adjacent to the Kitchen & Dining, a stylish bar area offers built-in ice maker & beverage drawers. An impressive bi-folding door fully opens 18ft wide to the covered Patio overlooking sparkling Pool & Spa, well-equipped grill area & exceptionally large backyard framed by canopy of mature trees.  Overlooking the private setting, the Primary suite is a serene retreat w walkout pool access. The Primary Bath features honed marble, custom-designed vanities and an elevated shower experience. A fully custom closet w built-in Laundry completes the Primary wing. Downstairs also includes a private Guest, dedicated Pool Bath & beautifully appointed Mudroom. Upstairs offers a 2nd Living w wet bar plus 3 add'l ensuite Bedrooms & main Laundry. Add'l highlights incl oversized 710sf Garage w epoxy floors, fully integrated smart home w Lutron lighting, Sonos sound, security cameras & 600 sf of unfinished walk-in attic space. From designer details to the way each room connects, every element of this home was thoughtfully considered & customized creating a sense of character rarely found in new construction. Steps from White Rock Lake & 10 minutes from downtown, this is a rare opportunity to find an extraordinary design, exceptional privacy and an enviable Lakewood location in one remarkable property.
#21363447

Dallas

7015 Lyre Lane

5 Beds

5 Baths

5,502 Sq.Ft.

$3,995,000

MLS#: 21363447
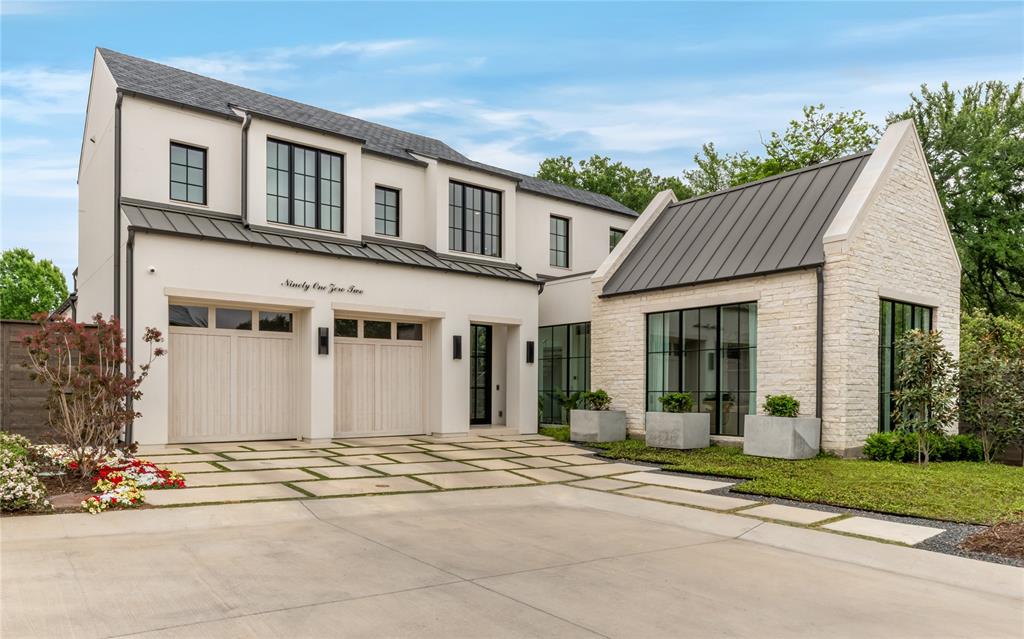
This private architectural retreat is designed for those who value quiet luxury, intentional design, & uncompromising quality. Tucked at the end of a secluded cul-de-sac in the gated community, Bluffs at Cochran Chapel—home to just 12 residences—this custom-built modern home by Mark Molthan Platinum Homes offers exceptional privacy & refined sophistication. Set on the community’s quietest lot, backing to estate properties along Cochran Chapel Rd, the setting is both serene & prestigious. Spanning +5,300 SF, the home balances natural light with architectural drama. Floor-to-ceiling windows & a sculptural floating staircase define the interiors, while design by RN Interior Design blends warm textures with clean modern lines. The chef’s kitchen features a marble waterfall island & Italian-made Officine Gullo range. A separate wet bar & catering kitchen with Wolf double ovens, sink, dishwasher, & walk-in pantry allow seamless entertaining. Open living & dining areas extend through sliding glass doors to a sunroom with Isokern FP & retractable walls, connecting to a private yard with turf, grill, & water feature. The main-level primary suite offers a white oak paneled wall, designer lighting, & serene views. The bath includes dual vanities, two Toto water closets, soaking tub, walk-in shower, & a two-level custom closet. A study with FB & closet can serve as a guest suite. First floor also includes powder bath, utility, mud area, & additional outdoor living. Upstairs offers two bedrooms, including a secondary primary suite. Notable features include Sub-Zero beverage fridge, Scotsman ice maker, 3-car garage, epoxy floors, hardwired shades, Control4 system, 4 Trane HVACs, foam insulation, whole-home water filtration, 2 Rinnai tankless heaters & full house generator.  Further enhancements include a stucco & brick exterior, metal & composition roof, & curated landscaping. The home's furnishings are also  available to be purchased allowing a truly turnkey opportunity.
#21230110

Dallas

9102 Bluff Hollow Court

4 Beds

4 Baths

5,306 Sq.Ft.

$3,975,000

MLS#: 21230110
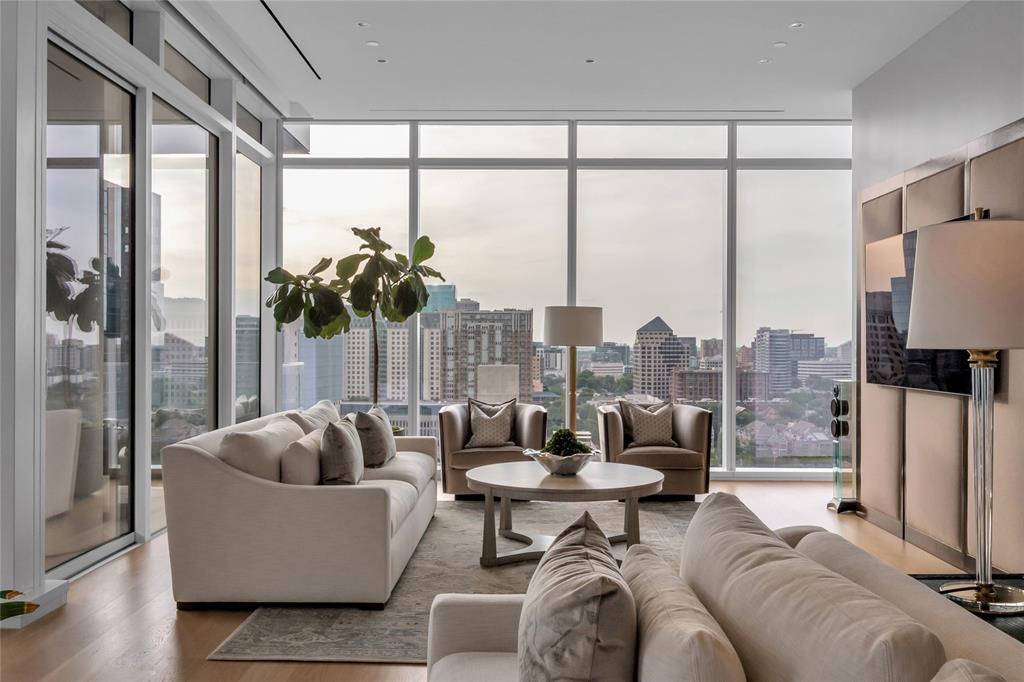
With Dallas skyline views from the 14th floor of the prestigious Hall Arts Residences in the heart of the Dallas Arts District, Unit 1402 offers elevated luxury living with 3 bedrooms, 3.1 baths, and 3,677 square feet of impeccably designed interiors. Built in 2020, this sophisticated half floor residence showcases exceptional craftsmanship and designer finishes throughout, including embossed leather walls, luxe wallpaper accents, Ornare custom closet, mirrored storage cabinetry, and expansive floor-to-ceiling windows framing the best most immersive views of Dallas, including the AT&T Performing Arts Center and Winspear Opera House. The spacious layout features a private alcove, abundant storage throughout, AV audio systems and electric window shades  already integrated, as well as a chef’s kitchen outfitted with Miele refrigeration, wine storage, and premium Gaggenau appliances including a warming drawer, oven, and microwave.
The serene primary suite offers plush carpeting, generous custom storage with built-in dividers and drawers, and a spa-inspired bath with refined finishes. It is also tucked away from the secondary bedrooms. The secondary bedrooms each feature en-suite baths with sleek stand-up showers. Residents enjoy access to Hall Arts Hotel-level amenities including concierge services, resort-style pool and hot tub, putting green, fitness center, pet spa and dog wash station, wine room, massage treatment room, a catering kitchen, boardroom, outdoor grilling areas, game room, and more! This residence is move-in ready and available to be purchased furnished, it delivers an unmatched lock-and-leave lifestyle in one of Dallas’ most exclusive luxury towers and in the Arts District with great walkability to some of the best restaurants and culture.
#21267787

Dallas

1747 Leonard Street 1402

3 Beds

3 Baths

3,677 Sq.Ft.

$3,950,000

MLS#: 21267787

Architectural details, exceptional natural light and thoughtfully selected finishes define this striking Dallas home. With contemporary farmhouse influence, the steel-and-glass entry, soaring windows, warm hardwood floors and architectural details create a home that feels sophisticated, inviting, and thoughtfully composed. The main living space is open and welcoming, with custom built-ins, fireplace, statement lighting and floor-to-ceiling custom window coverings.

The kitchen flows naturally into the living area with an oversized island, extensive cabinetry, quartz countertops, stainless appliances, geometric tile and distinctive metal vent hood. Nearby, the dining room includes built-in cabinetry and a beverage refrigerator, while a fifth bedroom can also function beautifully as a private study.

The primary suite features vaulted ceilings with oak beams, tall windows overlooking the backyard, a spa-inspired bath and custom closet. Upstairs, a guest suite is complemented by a private sitting room or flex space, while two additional bedrooms each offer full baths. A spacious family or media room with abundant cabinetry creates another inviting place to gather.

Outside, the oversized lot offers a remarkably private setting surrounded by mature trees and landscaping, with generous lawn space around the pool. The pool features an in-floor cleaning and circulation system for simplified maintenance, while the covered patio includes a fireplace, TV area and custom built-in grill with extraction fan. Smart Lutron lighting throughout the downstairs, exterior front and sides, custom window treatments, two tankless water heaters, a gated driveway and three-car garage complete the home.
#21390022

Dallas

4447 Alta Vista Lane

5 Beds

6 Baths

5,998 Sq.Ft.

$3,950,000

MLS#: 21390022

Set within Preston Hollow’s coveted Golden Corridor, this picturesque five-bedroom Southern Transitional is a timeless Dallas residence, gracefully positioned on a serene and lush 125 x 150 oversized lot. With more than 6,700 square feet, the home has been thoughtfully refreshed to preserve its classic character while introducing a sophisticated, elevated sense of style throughout. Natural light beams through gracious living spaces, highlighting a curated collection of new and refreshed finishes, including designer lighting and wallpaper, stone & marble countertops, beautifully updated tile, flooring and cabinetry throughout the baths, Emtek & Baldwin hardware, fresh exterior paint, tailored staircase runners & new bedroom carpeting. A newly added driveway to the porte cochère enhances both the arrival and functionality of this exceptional property. At the heart of the home, the expansive eat-in kitchen blends beauty & effortless function, appointed with elegant stone countertops, two sinks, Wolf double stove & range, Sub Zero fridge, Miele Coffee, beverage drawers & a Sonic-like ice machine. Cathedral ceilings in the family room create an impressive yet inviting gathering space, flowing seamlessly to a beautiful sunroom or screened porch designed for year-round enjoyment—from family game nights and al fresco dinners to quiet mornings with a book or evenings spent entertaining friends. The thoughtfully designed floor plan offers a luxurious downstairs primary suite with dual closets & a beautifully appointed bath featuring three vanities, marble countertops & a marble shower. Upstairs, four additional bedrooms are each ensuite, complemented by two versatile bonus rooms ideal for a playroom, gym, golf simulator, game room, media or wellness retreat. With a three-car garage, porte cochère, generous living spaces and an extraordinary lot, this is considered to be one of Dallas’s most distinguished residential settings.
#21389927

Dallas

6419 Lakehurst Avenue

5 Beds

5 Baths

6,720 Sq.Ft.

$3,895,000

MLS#: 21389927

Contemporary new construction by Chellyanna Custom Homes, ideally located in the heart of Dallas. Spanning 6,336 square feet, this thoughtfully designed residence offers an open floor plan with generous spaces for both everyday living and entertaining.

The first floor features a private study, guest suite and spacious primary retreat with a spa-inspired bath. The kitchen is designed for both function and scale, featuring Thermador appliances, double ovens, double dishwashers, dual sinks, an oversized island, custom cabinetry and a butler’s pantry. A breakfast nook overlooks the pool and backyard, while the formal dining room and stylish wet bar create inviting spaces for gathering.

Upstairs, four en-suite bedrooms surround a generous flex space and versatile bonus room, ideal for a media room, fitness studio or playroom. A large balcony terrace extends the living space outdoors.

White oak flooring, abundant natural light and clean contemporary lines bring warmth and continuity throughout. The covered patio overlooks the pool and expansive backyard. The oversized three-car garage features 12-foot ceilings designed to accommodate car lifts, creating potential for up to six vehicles.

Conveniently located near Dallas’ premier private schools, dining, shopping and major thoroughfares.
#21383187

Dallas

5819 Del Roy Drive

6 Beds

6 Baths

6,336 Sq.Ft.

$3,875,000

MLS#: 21383187

Most homes have a front door. This one has two, on separate floors. The Azure's two story sub-penthouse takes the 28th & 29th floors, and you can walk in on either one. A private interior elevator & a sculptural staircase link the levels, which means the party stays downstairs while the rest of the house stays quiet. Downstairs is where things happen. The kitchen runs on Miele & Sub Zero, two refrigerators, a built in coffee system, & room for 146 bottles, & it opens straight into dining & living with nothing in the way. Push the glass doors & the terrace takes over: more than 1,000 square feet of it, wrapping the building, with four exterior fireplaces for the nights nobody wants to go inside. A marble powder bath handles guests, a bedroom with its own bath handles the ones who stay, & a utility room does the unglamorous work out of sight. Upstairs belongs to you. The primary suite owns the 29th floor with a designer closet and a bath that looks out over the skyline. Next to it, a former flex room is now a third bedroom with its own bath & vanity, equally happy as a study. Across all 3,269 square feet, floor to ceiling glass frames north, west, & south Dallas from nearly every room. Also included, & worth reading twice: a six car enclosed garage & three storage lockers. The building handles everything else. Concierge & security around the clock, a heated pool & hot tub, a spa with sauna & steam room, a fitness center, an outdoor kitchen & lounge, a theater, & a business center. Then there is the Harwood District itself, nineteen blocks of Uptown Dallas with restaurants, bars, & a hotel a short walk away, the Katy Trail, Pike Park, & Reverchon Park close by, American Airlines Center just north, & the Dallas North Tollway, Interstate 35, and Central Expressway pointed at everywhere else. Available for lease fully furnished. MLS 21346090.
#21335936

Dallas

2900 Mckinnon Street 2802

3 Beds

3 Baths

3,269 Sq.Ft.

$3,850,000

MLS#: 21335936

Luxury for Life  at 10718 Morning Glory, an exceptional new-construction residence designed for elevated everyday living and effortless entertaining. Set on a generous 0.44-acre lot, this remarkable home offers 6 bedrooms, 6 full baths, and 1 half bath, with thoughtfully curated spaces and luxury features throughout.

At the heart of the home, the chef’s kitchen is complemented by a well-appointed scullery kitchen ideal for seamless prep, storage, and entertaining. Coffee Bar has a dedicated water line. The private owner’s retreat is a true sanctuary, complete with a serene sitting area and a spa-inspired bath. A striking floating staircase creates an unforgettable architectural focal point, while dual laundry rooms on both levels add exceptional convenience.

Outdoor living takes center stage with two covered rear porches overlooking a resort-style pool featuring a tanning ledge and hot tub. The turfed side yard provides a polished, low-maintenance space for pets, play and outdoor relaxation. 

Upstairs, enjoy a spacious game room, full bar, and flexible bonus space perfectly suited for a fitness studio, media room, private lounge, or closed off hangout area. The home also offers expansive garage capacity, including a two-car garage 24x22 plus an oversized one-car garage measuring approximately 12x30 feet ideal for a large vehicle, golf cart, workshop, storage, or hobby space. There is a turf sided yard for pet play.

From the impressive amenities to the intentional design, this home must be experienced in person to have the Breedlove Home's Luxury for life!
#21366671

Dallas

10718 Morning Glory Drive

6 Beds

6 Baths

6,659 Sq.Ft.

$3,850,000

MLS#: 21366671

Price reduced
A remarkable expression of Santa Barbara-inspired modern architecture, this extraordinary estate was masterfully envisioned by Covert & Associates, exquisitely designed by Julie Parrent Design Studio, and meticulously built by ICB Ildebrando Custom Builder. Perfectly positioned on an oversized 0.312-acre homesite in coveted Lakewood Estates, the 6,283-square-foot residence embodies timeless architecture, exceptional craftsmanship, and sophisticated contemporary living. Designed with an uncompromising commitment to quality and detail, the home offers 5 generously proportioned bedrooms, 5 full baths, 2 powder baths, 2 expansive living areas, 2 elegant dining spaces, and a distinguished executive office. Soaring ceilings, walls of glass, and thoughtfully curated finishes create an atmosphere that is both refined and inviting. A dramatic formal dining room is framed by floor-to-ceiling windows, while the private executive office features vaulted ceilings and a striking Isokern fireplace. At the heart of the home, the chef's kitchen is appointed with Sub-Zero and Wolf appliances, bespoke rift-cut white oak cabinetry, and designer fixtures sourced from around the world. A fully equipped caterer's pantry offers extensive prep space, custom storage, and premium appliances, making entertaining effortless. The first-floor primary suite is a serene retreat featuring a double-sided fireplace, tranquil backyard views, and a spa-inspired bath. A separate first-floor guest suite provides exceptional comfort and privacy. Designed for year-round enjoyment, the resort-style backyard showcases a sparkling pool and spa, expansive covered patio, fully equipped summer kitchen, maintenance-free turfed lawn, and beautifully landscaped grounds. Offering an extraordinary blend of architectural distinction, bespoke interiors, and impeccable craftsmanship, this exceptional residence represents one of Lakewood Estates' finest offerings, where timeless design and effortless luxury converge.
#21323443

Dallas

6454 Sondra Drive

5 Beds

5 Baths

6,283 Sq.Ft.

$3,850,000

MLS#: 21323443

Completed in 2019 by Desco Fine Homes, this beautiful transitional residence combines timeless architecture, refined interiors and exceptional spaces for entertaining, all in the heart of Dallas’ coveted private school corridor near Preston Royal.

Sun-filled interiors unfold beneath soaring ceilings and dramatic walls of windows, framing views of the covered veranda, lush landscaping and resort-style pool. Designer draperies, statement chandeliers and distinctive wallpapers bring warmth and sophistication throughout the home.

At the center of the residence, the chef’s kitchen is designed equally for everyday living and effortless entertaining, with a gas range, double dishwashers, an oversized island and an inviting connection to the dining and living areas. A separate caterer’s kitchen makes hosting seamless, while a well-positioned wet bar with wine refrigerator creates an ideal transition between the kitchen and outdoor entertaining spaces.

The first-floor primary suite is a serene retreat with a fireplace, designer wallcovering and a beautifully appointed bath featuring a soaking tub, glass-enclosed shower, custom tile and dual generous closets. A private guest suite with en-suite bath, study and media room are also conveniently located on the first level.

Upstairs are three additional bedrooms with en-suite baths, a spacious game room and a versatile flex room ideal for a second study, hobby room or creative space.

Outdoors, the spectacular covered veranda extends the living experience year-round. Phantom screens, heaters and misters create comfort in every season, while the pool, spa, lush landscaping and expansive built-in grilling area set the stage for memorable gatherings. Outdoor furnishings remain with the property.

A three-car garage and thoughtfully designed mudroom complete this exceptional residence—an elegant, sun-filled home created for both gracious everyday living and unforgettable entertaining.
#21381708

Dallas

11011 Jamestown Road

5 Beds

5 Baths

5,783 Sq.Ft.

$3,799,000

MLS#: 21381708

Architectural scale and modern design define this newly built Chellyanna Custom Homes residence in North Dallas. Spanning 7,270 square feet, the home is thoughtfully designed around dramatic architecture, natural light and connected living spaces.

A striking entry opens to a soaring double-height living room with ceilings over 20 feet high and expansive windows. A concealed staircase adds an unexpected architectural detail, while white oak flooring brings warmth throughout the main living spaces.

The open kitchen features an oversized island, double ovens, double dishwashers and double sinks. The study offers a sophisticated lounge setting with a dedicated wine display, creating an inviting space to relax or entertain.

The dining room overlooks the outdoor water feature and connects naturally to the backyard, where a large patio surrounds the pool and built-in barbecue kitchen. The oversized three-car garage features 12-foot ceilings designed to accommodate car lifts, creating potential for up to six vehicles. Designed for both everyday living and entertaining, the indoor and outdoor spaces flow seamlessly together.
#21383192

Dallas

6633 Greenwich Lane

6 Beds

7 Baths

7,270 Sq.Ft.

$3,795,000

MLS#: 21383192

This exceptional residence seamlessly blends sophisticated architecture, refined design, and effortless functionality. Beautifully lived in and thoughtfully appointed, the home showcases an elevated level of craftsmanship and attention to detail throughout. The gracious first floor features a private guest suite and a handsome study framed by floor-to-ceiling windows. At the heart of the home, the expansive kitchen and family room create an inviting setting for both everyday living and entertaining, opening seamlessly to a sophisticated screened-in patio. Complete with a fireplace, overhead heaters, and built-in grill, the outdoor living space can be enjoyed year-round, while remote-controlled screens provide a comfortable retreat. The beautifully appointed kitchen offers exceptional storage, generous work space, and an oversized multi-purpose island, complemented by a 60-inch Sub-Zero refrigerator & freezer, Wolf cooktop, and double ovens. Upstairs, the luxurious primary suite features an extraordinary closet nearly rivaling the scale of the bedroom itself. Two additional en suite bedrooms, a spacious game room, and a well designed laundry center provide comfort and convenience. An elevator serves all levels of the home, while electric shades throughout offer effortless privacy and light control. Every detail has been thoughtfully considered to create a residence that is as beautiful as it is livable, sophisticated, comfortable, and designed for the way today’s discerning homeowner lives.
#21383511

Dallas

6608 Anita Street

4 Beds

4 Baths

4,598 Sq.Ft.

$3,795,000

MLS#: 21383511

1 2 3 4 5 6 ... 9

properties found. properties found. Page of .

Send a message

Message successfully sent.

Your message

What is 3 + 4 ?

Reason for contacting?

I agree to receive email communication and understand I can unsubscribe at any time.

I agree to be contacted by Next Level Realty Group via call, email, and text for real estate services. To opt out, you can reply 'stop' at any time or reply 'help' for assistance. You can also click the unsubscribe link in the emails. Message and data rates may apply. Message frequency may vary. Privacy Policy

Update Your Temporary Password

Personalize your search

Enter your email and we'll notify you immediately when new listings match what you're looking for.

or enter email address

Already have an account ? Login here

Continue your home search

I agree to receive communications and understand I can unsubscribe at any time.

I agree to be contacted by Next Level Realty Group via call, email, and text for real estate services. To opt out, you can reply 'stop' at any time or reply 'help' for assistance. You can also click the unsubscribe link in the emails. Message and data rates may apply. Message frequency may vary. Privacy Policy

Already have an account ? Login here

We use cookies

We use cookies primarily for analytics to enhance your experience. By accepting, you agree to our use of these cookies. You can manage your preferences or learn more about our cookies policy.




