


Property
Beds
5
Full Baths
5
1/2 Baths
2
Year Built
2026
Sq.Footage
6,283
A remarkable expression of Santa Barbara-inspired modern architecture, this extraordinary estate was masterfully envisioned by Covert & Associates, exquisitely designed by Julie Parrent Design Studio, and meticulously built by ICB Ildebrando Custom Builder. Perfectly positioned on an oversized 0.312-acre homesite in coveted Lakewood Estates, the 6,283-square-foot residence embodies timeless architecture, exceptional craftsmanship, and sophisticated contemporary living. Designed with an uncompromising commitment to quality and detail, the home offers 5 generously proportioned bedrooms, 5 full baths, 2 powder baths, 2 expansive living areas, 2 elegant dining spaces, and a distinguished executive office. Soaring ceilings, walls of glass, and thoughtfully curated finishes create an atmosphere that is both refined and inviting. A dramatic formal dining room is framed by floor-to-ceiling windows, while the private executive office features vaulted ceilings and a striking Isokern fireplace. At the heart of the home, the chef's kitchen is appointed with Sub-Zero and Wolf appliances, bespoke rift-cut white oak cabinetry, and designer fixtures sourced from around the world. A fully equipped caterer's pantry offers extensive prep space, custom storage, and premium appliances, making entertaining effortless. The first-floor primary suite is a serene retreat featuring a double-sided fireplace, tranquil backyard views, and a spa-inspired bath. A separate first-floor guest suite provides exceptional comfort and privacy. Designed for year-round enjoyment, the resort-style backyard showcases a sparkling pool and spa, expansive covered patio, fully equipped summer kitchen, maintenance-free turfed lawn, and beautifully landscaped grounds. Offering an extraordinary blend of architectural distinction, bespoke interiors, and impeccable craftsmanship, this exceptional residence represents one of Lakewood Estates' finest offerings, where timeless design and effortless luxury converge.
Features & Amenities
Interior
-
Other Interior Features
Built-in Features, Cathedral Ceiling(s), Chandelier, Double Vanity, Dry Bar, Eat-in Kitchen, Kitchen Island, Natural Woodwork, Open Floorplan, Pantry, Vaulted Ceiling(s), Walk-In Closet(s), Wet Bar, Wired for Data, High Speed Internet, Smart Home, Wired for Sound
-
Total Bedrooms
5
-
Bathrooms
5
-
1/2 Bathrooms
2
-
Basement YN
NO
-
Cooling YN
YES
-
Cooling
Central Air, Electric
-
Fireplace YN
YES
-
Heating YN
YES
-
Heating
Central, Natural Gas
-
Pet friendly
N/A
Exterior
-
Garage
Yes
-
Garage spaces
2
-
Other Exterior Features
Barbecue, Built-in Barbecue, Rain Gutters, Lighting, Outdoor Grill
-
Parking
Additional Parking, Direct Access, Driveway, Electric Gate, Garage Door Opener, Garage Faces Front, Parking Pad, Attached
-
Patio and Porch Features
Covered
-
Pool
Yes
-
Pool Features
Gunite, In Ground, Outdoor Pool, Pool/Spa Combo, Private
-
Waterfront YN
NO
Area & Lot
-
Lot Features
Few Trees, Interior Lot, Landscaped
-
Lot Size(acres)
0.312
-
Lot Size(square feet)
13,590
-
Property Type
Residential
-
Property Sub Type
Single Family Residence
-
Architectural Style
Mediterranean
Price
-
Sales Price
$3,850,000
-
Tax Amount
$24,255
-
Sq. Footage
6,283
-
Price/SqFt
$612
HOA
-
Association
No
Property Resources
-
Horse Property
NO
School District
-
Elementary School
Lakewood
-
Middle School
Long
-
High School
Woodrow Wilson
Property Features
-
New Construction
YES
-
Foundation Details
Slab
-
Sewer
Public Sewer
-
Tax Lot
13
-
Water Source
Public
Schedule a Showing
Showing scheduled successfully.
Mortgage calculator
Estimate your monthly mortgage payment, including the principal and interest, property taxes, and HOA. Adjust the values to generate a more accurate rate.
Your payment
Principal and Interest:
$
Property taxes:
$
HOA fees:
$
Total loan payment:
$
Total interest amount:
$
Location
County
Dallas
Elementary School
Lakewood
Middle School
Long
High School
Woodrow Wilson
Listing Courtesy of Diana Boswell, JPAR North Metro
RealHub Information is provided exclusively for consumers' personal, non-commercial use, and it may not be used for any purpose other than to identify prospective properties consumers may be interested in purchasing. All information deemed reliable but not guaranteed and should be independently verified. All properties are subject to prior sale, change or withdrawal. RealHub website owner shall not be responsible for any typographical errors, misinformation, misprints and shall be held totally harmless.

AGENT
Joe Boston
Call Joe today to schedule a private showing.

* Listings on this website come from the FMLS IDX Compilation and may be held by brokerage firms other than the owner of this website. The listing brokerage is identified in any listing details. Information is deemed reliable but is not guaranteed. If you believe any FMLS listing contains material that infringes your copyrighted work please click here to review our DMCA policy and learn how to submit a takedown request.© 2024 FMLS.
Related Properties
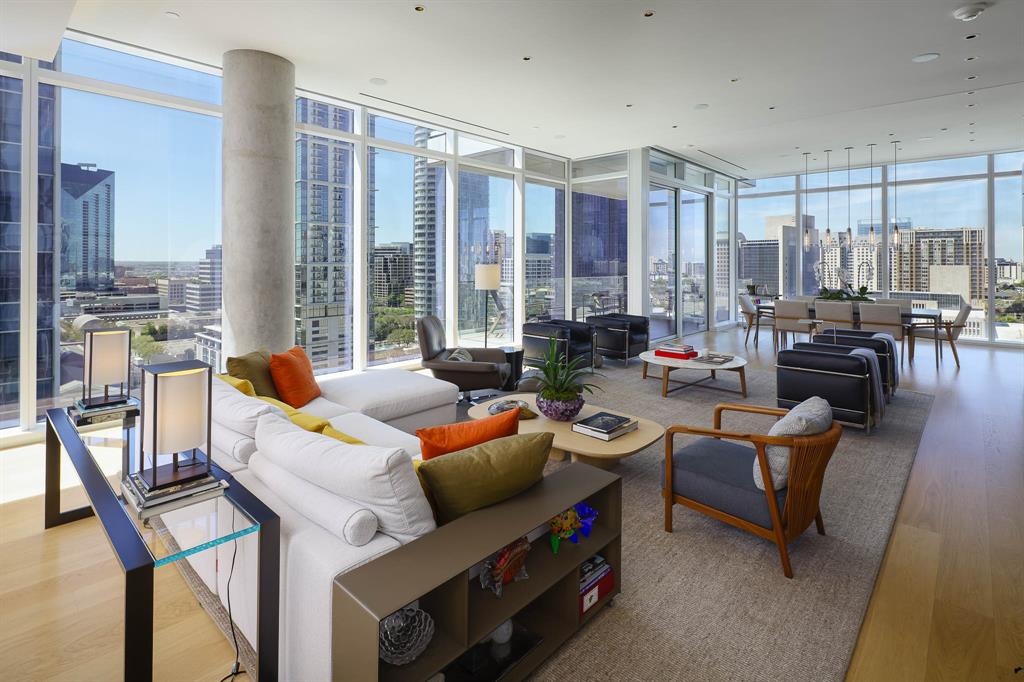
Dallas
1747 Leonard Street 1102
3 Beds
3 Baths
3,677 Sq.Ft.
$4,450,000
MLS#: 21180012

Dallas
2900 Mckinnon Street 2802
3 Beds
3 Baths
3,269 Sq.Ft.
$3,850,000
MLS#: 21335936

Dallas
6237 Turner Way
5 Beds
5 Baths
6,089 Sq.Ft.
$3,425,000
MLS#: 21284742
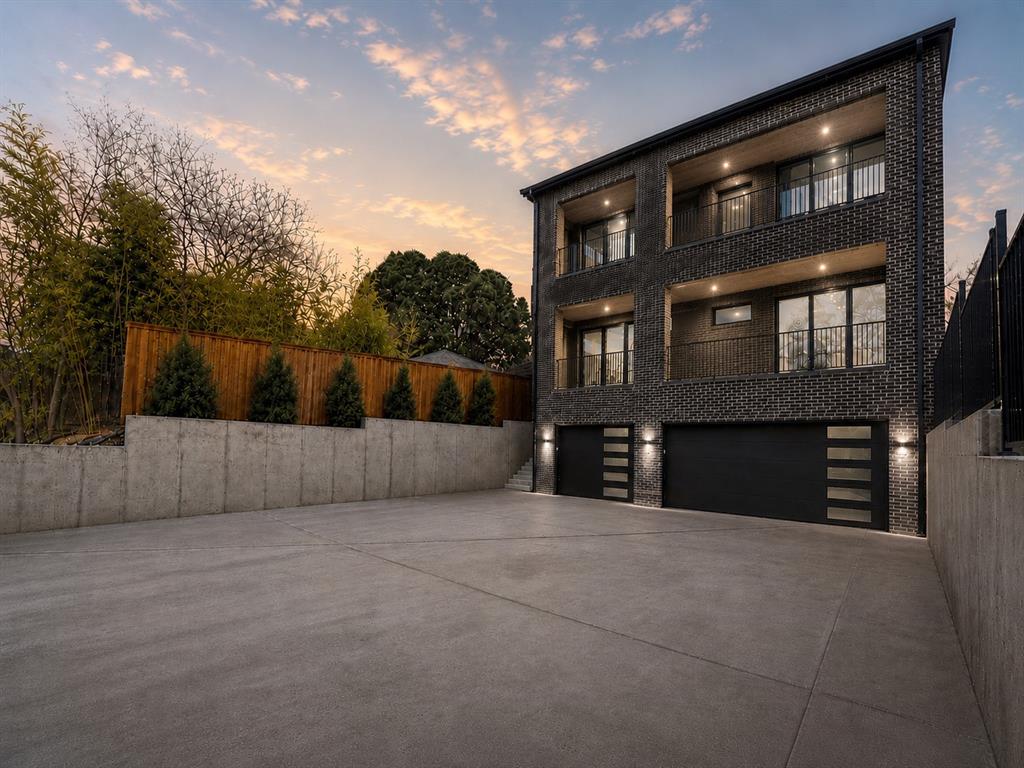
Dallas
3624 N Fitzhugh Avenue
5 Beds
5 Baths
5,321 Sq.Ft.
$3,995,000
MLS#: 21257029
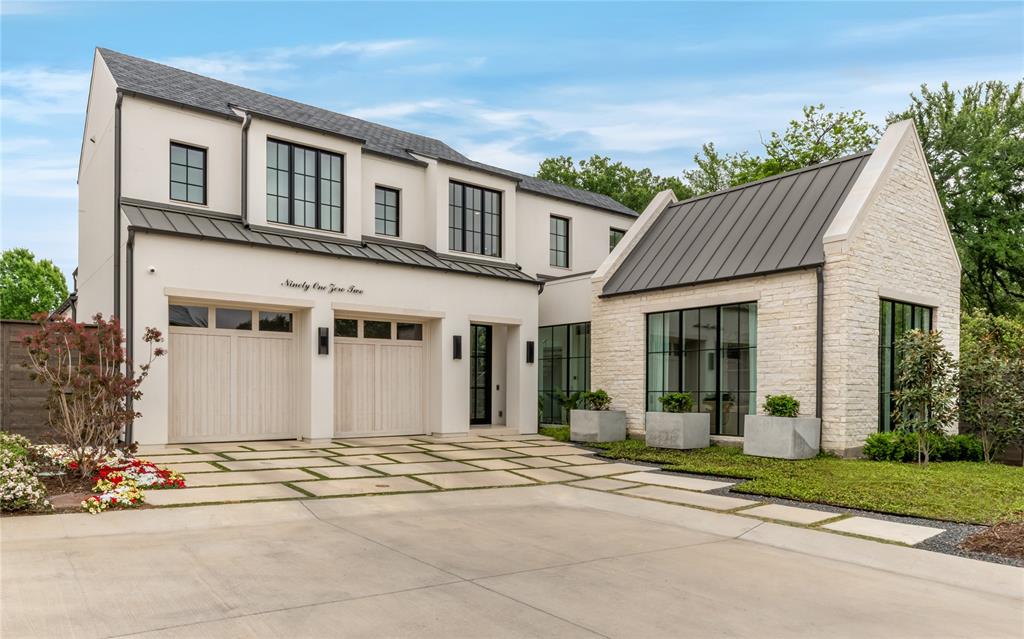
Dallas
9102 Bluff Hollow Court
4 Beds
4 Baths
5,306 Sq.Ft.
$3,975,000
MLS#: 21230110

Dallas
9143 Bluff Hollow Court
4 Beds
4 Baths
5,113 Sq.Ft.
$3,500,000
MLS#: 21128295
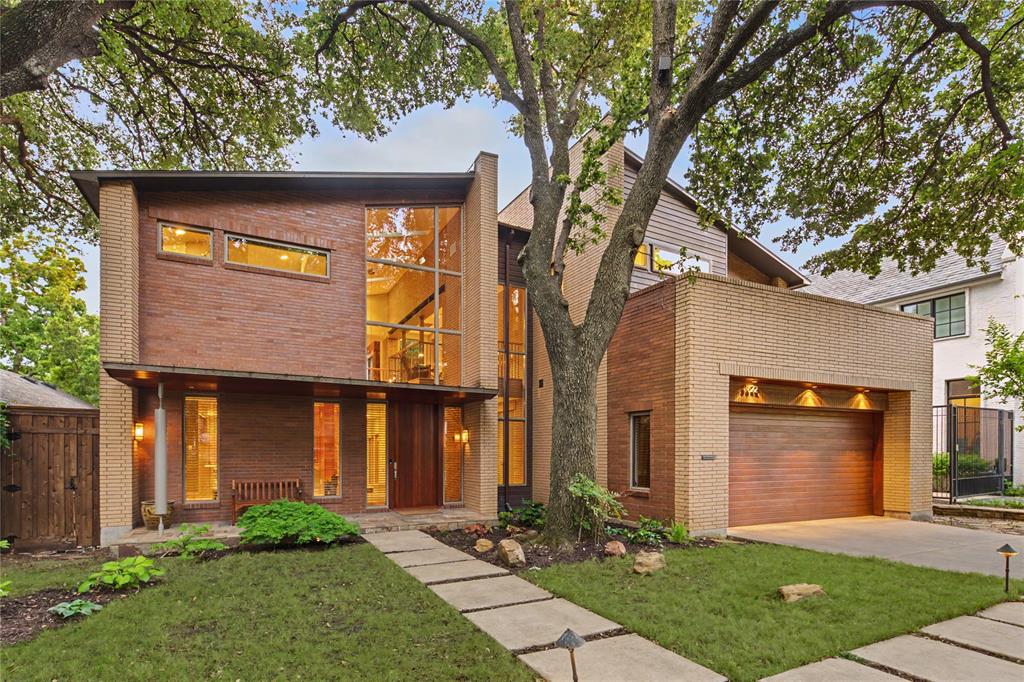
Dallas
3622 Cragmont Avenue
3 Beds
3 Baths
4,139 Sq.Ft.
$3,995,000
MLS#: 21264540
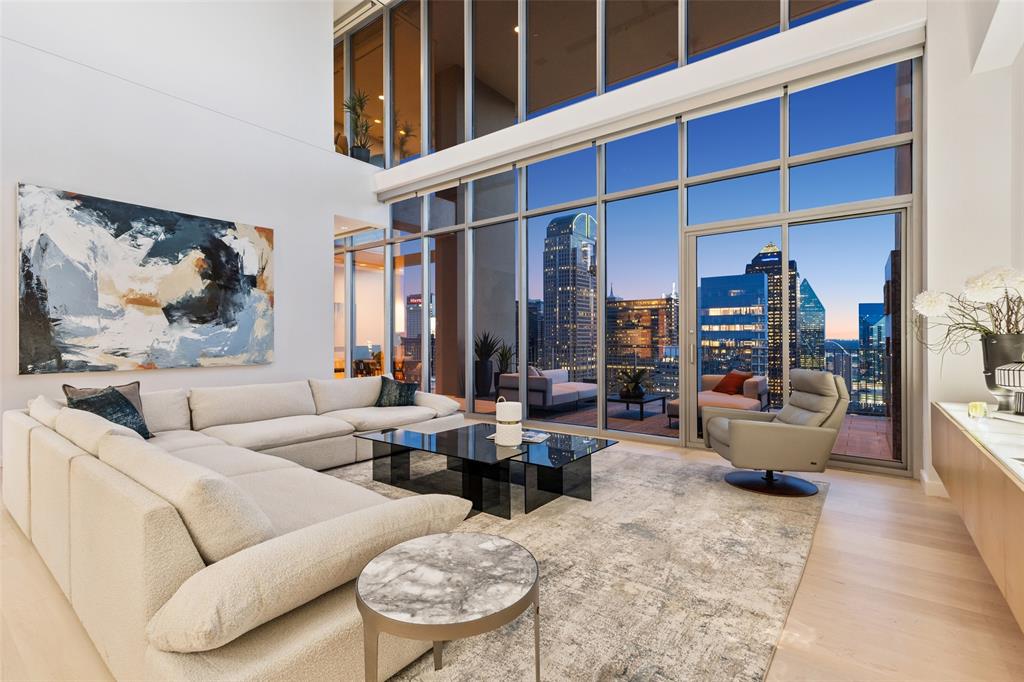
Dallas
1717 Arts Plaza 2309
3 Beds
3 Baths
4,839 Sq.Ft.
$3,550,000
MLS#: 21274073

Dallas
430 E 8th
2 Beds
2 Baths
11,580 Sq.Ft.
$3,099,000
MLS#: 21334224
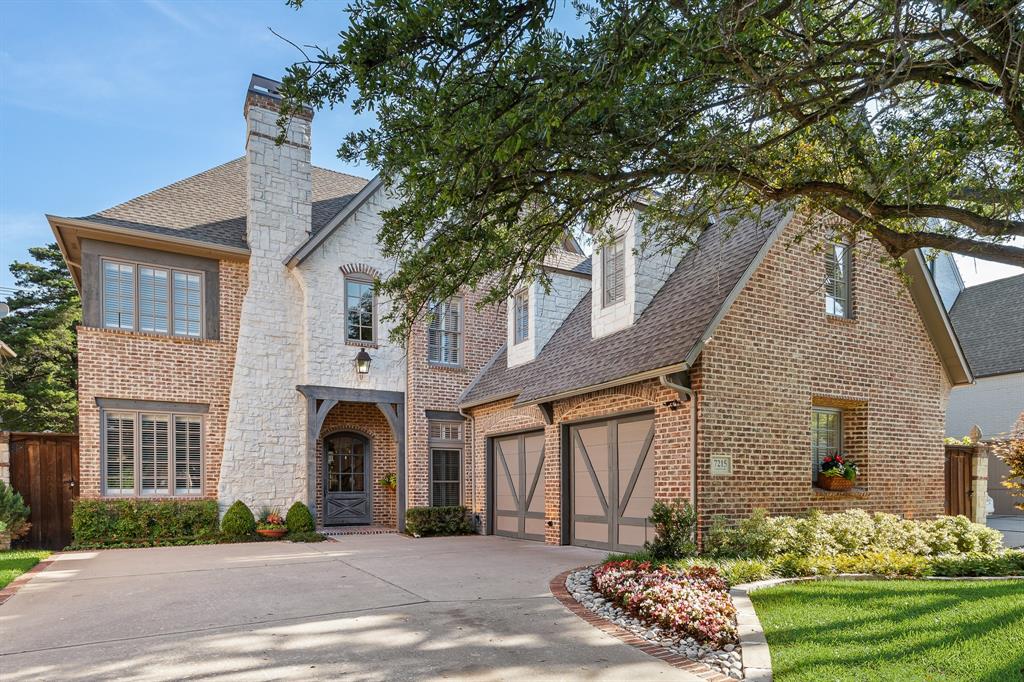
Dallas
7215 Centenary Avenue
5 Beds
5 Baths
5,670 Sq.Ft.
$3,495,000
MLS#: 21272378
