
One of the most popular communities provided by {{page_data.agentName}}

DALLAS

One of the most popular communities provided by Next Level Realty Group

DALLAS

About DALLAS

Dallas real estate market is one of the most dynamic in the United States. With a growing population, strong job market, and diverse economy, Dallas offers a wide range of real estate options for buyers and investors. Home prices in Dallas have been rising steadily over the past few years, fueled by strong demand and limited housing inventory. The city offers a variety of housing options, including single-family homes, townhouses, condos, and luxury apartments. Popular neighborhoods in Dallas include Uptown, Preston Hollow, Lakewood, Highland Park, and Oak Lawn. Each neighborhood has its own unique character and amenities, attracting different types of buyers. Dallas is known for its strong rental market, making it a popular choice for real estate investors looking for rental income. Many new developments are focused on mixed-use properties that combine residential and commercial spaces, catering to urban living trends. Overall, Dallas real estate offers a mix of opportunities for both buyers and investors, with a variety of options to suit different preferences and budgets.
One of the most popular communities provided by Next Level Realty Group
4,980
# of Listings
3
Avg # of Bedrooms
$376
Avg. $ / Sq.Ft.
$777,864
Med. List Price

Browse DALLAS Real Estate Listings

4980 Properties Found. Page 94 of 332.

Full of charm in the heart of desirable West Kessler, 920 Bison Trail offers a wonderful blend of character, thoughtful updates, and flexible living space. A welcoming front porch, warm wood floors, and a cozy fireplace set the tone, while updates to the kitchen and bathrooms, along with recently replaced double-pane windows, add modern comfort. The primary suite includes an ensuite bathroom plus a bonus room, perfect for an office, sitting room, or additional flex space. The spacious secondary bedroom also features an ensuite bathroom. The well-appointed kitchen has shaker-style cabinets with brass pulls, granite counters, stainless-steel appliances, a farm sink, and a flexible eat-in breakfast area. Out back, a detached ADU provides 370 sqft of additional bedroom or living space, with its own full bathroom and kitchenette, and offers a fantastic space for guests, work, or creative pursuits. Best of all, enjoy a truly special North Oak Cliff location within walking distance of Stevens Park Golf Course, Coombs Creek Trail, and Twelve Hills Nature Center, with Bishop Arts, TYPO, Sylvan Thirty, and Downtown Dallas conveniently located just minutes away. Classic Kessler area appeal, a versatile floor plan, and a location that makes it easy to enjoy the best of all that Oak Cliff has to offer! The main house and DADU specs are combined for marketing purposes.
#21384984

Dallas

920 Bison Trail

3 Beds

3 Baths

1,733 Sq.Ft.

$685,000

MLS#: 21384984

Price reduced
NEW CONSTRUCTION WITH PRIVATE ROOFTOP AND DOWNTOWN DALLAS VIEWS. Built by GM Elite Custom Homes, this stylish multi-level condo offers light-filled interiors, clean modern design, and thoughtful functionality throughout.

The open-concept layout is ideal for everyday living and entertaining, with light wood floors, designer finishes, and a spacious second-floor living and kitchen area featuring a large eat-in island, premium appliances, custom soft-close cabinetry, and sleek countertops.

All 3 bedrooms include en-suite baths, including a flexible ground-floor suite ideal for guests, office, or additional living space. The primary suite offers a spacious walk-in closet, dual vanities, and a beautifully finished shower.

Additional highlights include a gated front entry, private driveway, attached 2-car garage, and a top-level private rooftop deck with stunning Downtown Dallas skyline views.

3 bedrooms. 3.1 baths. 2-car garage. Gated entry. Private rooftop deck. Downtown views. Brand-new construction.
#21306836

Dallas

4719 Manett Street 104

3 Beds

3 Baths

2,100 Sq.Ft.

$684,500

MLS#: 21306836

Price reduced
Beautifully renovated 4-bedroom home with a dedicated study in the desirable Chapel Downs Addition. Situated on a spacious .25-acre corner lot with mature trees, this home has been extensively updated inside and out and is ready for immediate move-in. Major improvements include professional foundation repairs and a complete PVC sewer line replacement, both backed by transferable warranties. All windows and sliding doors have been replaced, providing improved efficiency and a fresh, updated look throughout. Inside, the home features new LVP flooring and baseboards throughout, fresh interior and exterior paint, updated lighting, and completely remodeled bathrooms. The kitchen was taken down and completely rebuilt with new cabinetry, countertops, fixtures, finishes, and premium appliances, highlighted by a 36-inch gas range. Outdoor living includes a welcoming covered front porch and an extended back patio with plenty of room for relaxing or entertaining. With major systems addressed and nearly every finish updated, this home offers the look and feel of a new renovation in an established neighborhood. Come see all this home has to offer before it’s gone! Public Open House: Saturday, August 29, from 1–3 PM.
#21357914

Dallas

3208 Timberview Road

4 Beds

2 Baths

2,281 Sq.Ft.

$684,000

MLS#: 21357914

Price reduced
Step into modern luxury in Oak Lawn with this stunning Perry Home that perfectly blends style and convenience, all just minutes from the Katy Trail, American Airlines Center, Uptown nightlife, top hospitals, and easy highway access. Soaring high ceilings and floor-to-ceiling windows flood the open floor plan with natural light, highlighting the rich dark hardwood floors, designer paint, and elegant arch transitions throughout. The chef’s kitchen is equipped with Ken Moore cabinets, timeless granite countertops, a dramatic oversized island, and stainless steel appliances—ideal for entertaining. A beautiful hardwood staircase leads to spacious living areas, while the garage impresses with epoxy floors. Outside is a private patio oasis! A wired security system and gated yard add a sense of privacy. This walkable yet tucked-away community in one of Dallas' most loved neighborhoods offers the perfect blend of excitement and tranquility—come see why this home is the ultimate Dallas lifestyle upgrade!
#21205686

Dallas

2405 Throckmorton Street

3 Beds

2 Baths

3,160 Sq.Ft.

$680,000

MLS#: 21205686

Experience the best of city living in this beautifully maintained 2008 home, ideally located in the heart of Dallas, just moments from the vibrant Design District, Uptown and West Village.  Offering approximately 3110 sq ft of thoughtfully designed living space, this home features an open floor plan and no HOA.  Beautiful wood flooring extends throughout the home, creating a warm and sophisticated feels.  The spacious main living area flows seamlessly into a gourmet kitchen featuring quartz countertops, a large center island, and a gas range making it perfect for everyday living and entertaining.  All three bedrooms are conveniently located upstairs, providing privacy and separation from the main living areas.  A detached rear entry garage provides convenience and functionality.  Enjoy easy access to Dallas's finest dining, shopping, entertainment, and nightlife.  With its prime location, spacious layout, gourmet kitchen, wood flooring, and no HOA, this home offers a wonderful opportunity to enjoy convenient and sophisticated Dallas living.
#21389242

Dallas

2407 Knight Street

3 Beds

2 Baths

3,110 Sq.Ft.

$680,000

MLS#: 21389242
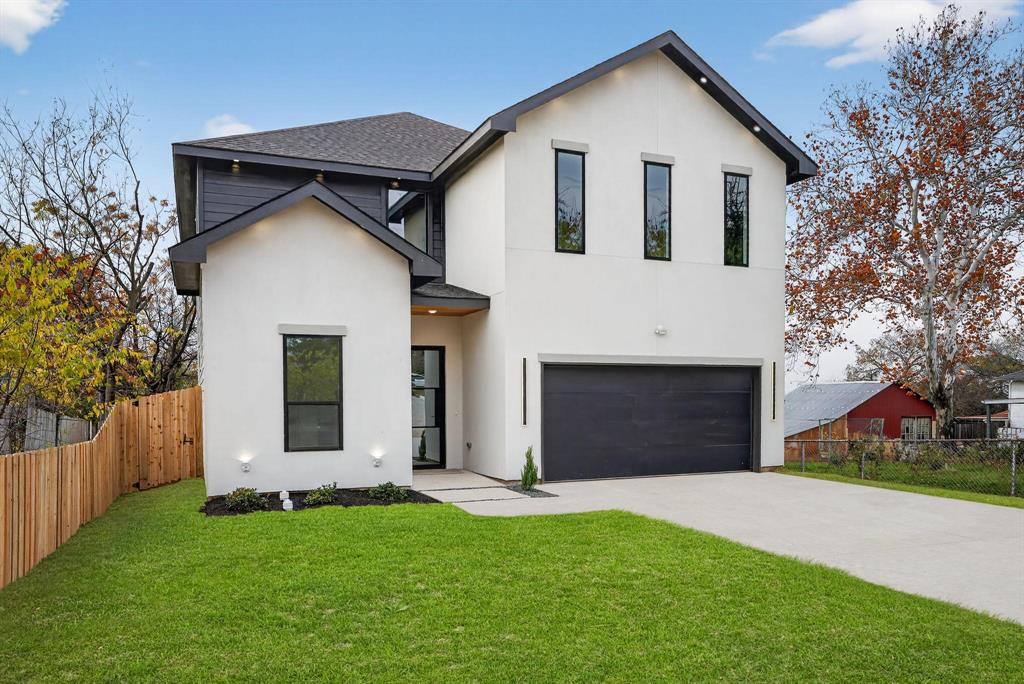
Welcome home to this beautiful modern new construction home featuring 4 spacious bedrooms, 3 full bathrooms and a flexible den that could be used for a home office or lounge. The primary suite on the first floor boasts comfort and privacy, while soaring 20  ft ceilings fill the home with natural light and an open, airy feel. The kitchen is a true centerpiece with custom cabinetry, Taj Mahal quartz, a waterfall island and Samsung appliances for both everyday living and entertaining. Step out onto the second floor balcony with scenic city views. Centrally located minutes from Trinity Groves and Bishop Arts and Downtown Dallas. To make it even more special, the builder is including a free custom accent wall of the buyer's choice, adding a personal touch to this exceptional home.
#21257916

Dallas

2007 N Montclair Avenue

4 Beds

3 Baths

2,604 Sq.Ft.

$679,900

MLS#: 21257916

Price reduced
NEW PRICE: $679,900! Buyer may receive up to $10,000 in combined lender and seller credits with an acceptable offer. Contact the listing agent for details.
Welcome to this beautifully updated single-story home, where comfort, style, and convenience come together. Offering 3 bedrooms, 2 bathrooms, a swimming pool, and an inviting open-concept layout, this home is designed for comfortable everyday living and effortless entertaining. The spacious family room flows into the fully renovated kitchen, featuring quartz countertops and stainless steel appliances. Both the primary and guest bathrooms were tastefully updated in 2019 with designer tile and flooring. Additional improvements include replacement windows installed in 2021 and pool equipment updated in summer 2020.
The sunroom offers a relaxing place to enjoy morning coffee or unwind at the end of the day. A dedicated space behind the sunroom is designed as a wine room, and the wine cooler conveys with the property. Step outside to your private backyard retreat, complete with a swimming pool, hot tub, and covered deck—perfect for quiet evenings, weekend gatherings, and enjoying the Texas sunshine.
Nestled in an established neighborhood with beautiful mature trees, this centrally located home offers convenient access to I-635 and the Dallas North Tollway. The Dallas Galleria, shopping, restaurants, entertainment, Dallas Love Field, and DFW International Airport are all within easy reach, making everyday errands, commuting, and travel especially convenient.
#21355488

Dallas

12326 Cedar Bend Drive

3 Beds

2 Baths

2,202 Sq.Ft.

$679,900

MLS#: 21355488

Price reduced
Adorable mid-century modern home that was completely remodeled in 2023. New roof, new windows, new AC Heat and roof in 2023. The L Shaped architecture captures both the glow of the morning sun and the warmth of the evening sunset. Public record shows 2 bedrooms, but there are actually THREE bedrooms. The spacious kitchen has an attached dining room and opens off to a very large deck. The large living room opens up to a completely covered outdoor room. Coat closet has been converted to a romantic, tiny office. As you can tell by the photos, I am an over-decorator, however photos on public record gives you a peak of how it looks when it's minimally staged.  After option period is over we will fill in the holes from all of my art work, and you'll have a nice, fresh canvas in which to create your own memories.
#21395700

Dallas

7210 Lehigh Drive

3 Beds

2 Baths

1,455 Sq.Ft.

$679,500

MLS#: 21395700
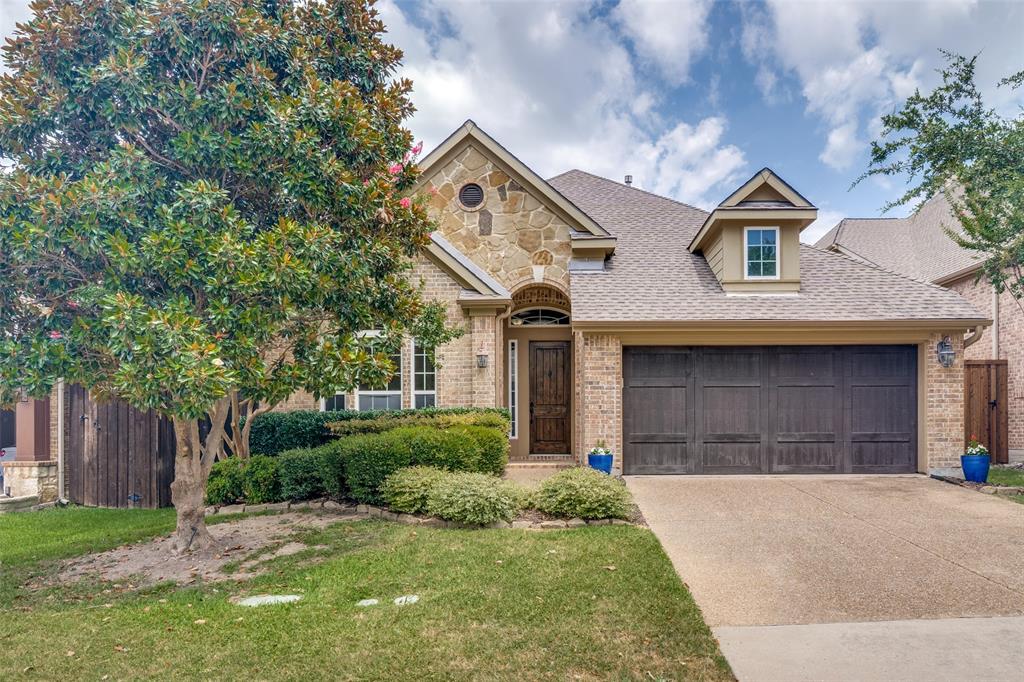
Don't miss this beautifully maintained home in a highly sought-after gated community in East Dallas, just minutes from White Rock Lake! This spacious home features an open floor plan with soaring ceilings, recessed lighting, and a stunning stone fireplace that anchors the main living area. The well-appointed kitchen is designed for both everyday living and entertaining, offering granite countertops, double ovens, a built-in microwave, a large island, farmhouse sink, abundant cabinetry, and generous prep space. The utility room is thoughtfully designed with space for two full-size stackable washer and dryer sets, providing exceptional flexibility. Tucked away for privacy, the primary suite is filled with natural light from a wall of windows and features an ensuite bath with dual vanities, a jetted soaking tub, separate shower, and a spacious walk-in closet.
Upstairs, you'll find an impressive 29' x 13' game room—perfect for movie nights, game days, guests, hobbies, or a second living area—along with two full bathrooms to comfortably accommodate family and visitors. Step outside to enjoy the large covered patio overlooking the backyard, an ideal space for relaxing or entertaining year-round.
This home offers the perfect combination of comfort, functionality, and an exceptional East Dallas location.
#21321841

Dallas

10715 Dixon Branch Drive

3 Beds

3 Baths

3,102 Sq.Ft.

$679,000

MLS#: 21321841
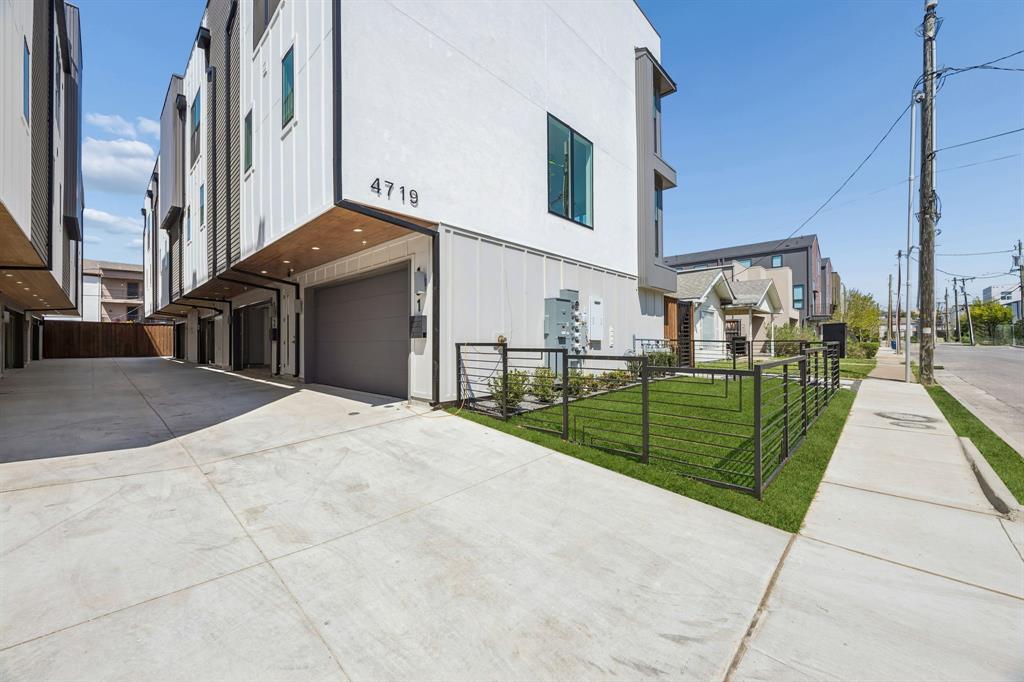
Rooftop views of Downtown Dallas + brand-new construction—urban living at its finest. This multi-level condo by GM Elite Custom Homes offers thoughtfully designed living with elevated finishes and modern functionality throughout. Light-filled interiors and an open-concept layout create a seamless space for both everyday living and entertaining.

The home features a gated front entry, private driveway, and attached two-car garage, combining convenience with security. Inside, light wood flooring and designer finishes carry throughout.

All three bedrooms include en-suite baths, offering privacy and flexibility. The ground-level bedroom is ideal for guests, a home office, or additional living space.

The second-floor kitchen and living area serve as the heart of the home, featuring a magazine-worthy kitchen with a large eat-in island, top-tier appliances, custom soft-close cabinetry, and sleek countertops.

The primary suite offers a relaxing retreat with a spacious walk-in closet, double vanity, and a beautifully designed shower.

The top level opens to a private rooftop deck with Downtown Dallas views, perfect for entertaining or unwinding above the city.

A perfect blend of contemporary design and refined finishes—offering elevated urban living in a prime Dallas location.
#21297646

Dallas

4719 Manett Street 103

3 Beds

3 Baths

2,100 Sq.Ft.

$679,000

MLS#: 21297646

Price reduced
Spacious 5 Bedroom home in highly desired North Dallas location with three living areas and three full bathrooms. The Main living area is open concept to the kitchen and breakfast room and has soaring ceilings with loads of natural light and an inviting fireplace. The main living room also has a two-story wall of windows that overlooks the fenced backyard with plenty of space for a garden or for the children to play. The large patio area and pergola provide a peaceful setting for relaxation. The roof was replaced earlier this year. The spacious kitchen has stainless steel appliances, built-in desk, ample storage and gorgeous recently added quartz countertops. The spacious primary bedroom retreat has dual sinks, jetted tub, separate shower and large walk-in closet. All the bedrooms are generously sized. The second and third living areas could be used as an office, media room, game room or family room or library.
#21374715

Dallas

7531 Maribeth Drive

5 Beds

3 Baths

3,357 Sq.Ft.

$679,000

MLS#: 21374715
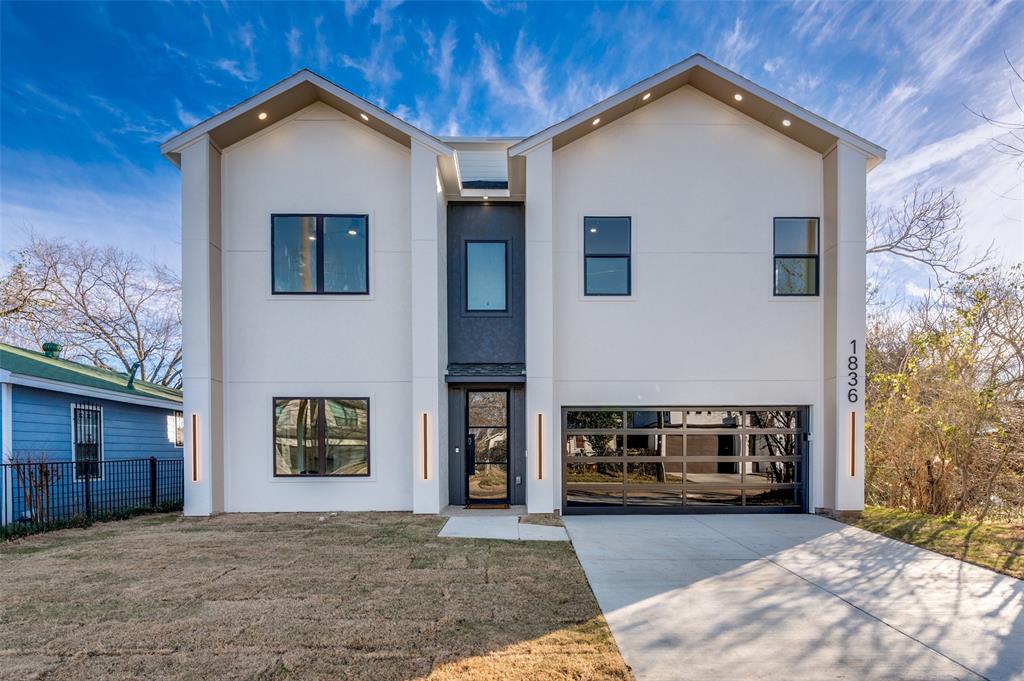
Price reduced
Experience elevated urban living in this stunning new construction residence located in the highly sought-after Victory Gardens neighborhood. Thoughtfully crafted across three spacious levels, this architecturally striking home offers 5 bedrooms, 3.5 bathrooms, and a seamless blend of modern sophistication, luxury finishes, and functional design. The heart of the home is an impressive European-inspired chef's kitchen, beautifully appointed with dramatic waterfall quartz countertops, sleek custom cabinetry, premium finishes, and a spacious butler-style pantry that provides additional prep space and effortless entertaining. The open-concept layout flows seamlessly into the dining and living areas, where soaring ceilings, expansive windows, abundant natural light, and a sleek electric fireplace create a warm yet sophisticated gathering space. Designed with comfort and luxury in mind, the primary suite serves as a private retreat featuring a spa-inspired ensuite bath complete with a freestanding soaking tub, oversized walk-in shower, dual vanities, and an expansive walk-in closet. A secondary ensuite bedroom offers exceptional flexibility, making it ideal for guests, multigenerational living, or a private home office with its own dedicated bath. The upper levels continue to impress with a versatile loft and media room, providing endless possibilities for work, entertainment, fitness, or relaxation. Step outside to the private rooftop deck, where you'll enjoy the perfect setting for hosting guests, taking in the Dallas skyline, or unwinding after a long day.Every detail of this home has been carefully curated, from the contemporary fixtures and designer finishes to the thoughtful floor plan that balances luxury and everyday functionality. Ideally situated just minutes from Downtown Dallas, Trinity Groves, Victory Park, premier dining, entertainment, and major commuter routes.
#21291151

Dallas

1836 Pueblo Street

5 Beds

3 Baths

3,200 Sq.Ft.

$679,000

MLS#: 21291151

Price reduced
Discover timeless Dallas charm thoughtfully refreshed for modern living at 7248 Walling Lane. This inviting single-story home offers 4 bedrooms, 2 full and 2 half baths, and well-designed living spaces that blend character, comfort, and everyday functionality. Fresh interior paint creates a bright, welcoming backdrop, while hardwood flooring and a cozy modern fireplace bring warmth and distinction throughout the open concept. The kitchen is equipped for gathering and everyday ease, featuring an island, stainless steel appliances, an accent backsplash, and a generous walk-in pantry. The primary suite provides a relaxing retreat with a luxurious ensuite bathroom, featuring dual sinks and illuminated vanities, a separate soaking tub, and a frameless glass walk-in shower. Outside, an expansive deck extends the living space that overlooks the fully fenced backyard—ideal for entertaining, relaxing, or enjoying the outdoors. Complete with an attached two-car garage and no HOA, this move-in-ready home offers an exceptional opportunity to enjoy established Dallas living with elevated updates and room to make it your own. Schedule your private showing today and experience all that 7248 Walling Lane has to offer!
#21372057

Dallas

7248 Walling Lane

4 Beds

2 Baths

2,116 Sq.Ft.

$676,000

MLS#: 21372057

Highly coveted, spacious end-unit residence with an abundance of natural light and multiple outdoor spaces. Steps from Lower Greenville, this residence features a private fenced yard perfect for pets or relaxing, an expansive rooftop terrace, and versatile bonus living spaces rarely found in a two-bedroom home. The open-concept main level features seamless kitchen, dining, and living spaces anchored by quartz countertops, stainless steel appliances, an oversized island, walk-in pantry, and powder bath. Upstairs, both bedrooms offer ensuite baths and walk-in closets. Spacious primary suite includes dual vanities, a soaking tub, separate shower, and generous storage, while a full-size laundry area adds convenience on the second floor. The standout third level functions as a true flex space, complete with a private living room, wet bar with wine fridge, office space, half bath, and direct access to the large rooftop terrace with a retractable awning and gas hookup. Ideal for guests, a media room, home office, or an additional living space to fit your lifestyle. Outside, the fenced and turfed yard extends the living experience with a custom pergola, grilling area, and room to relax. Additional highlights include an attached two-car garage with transom windows, under-stair storage, and a lightly lived-in, meticulously maintained interior — all moments from the restaurants, shopping, and nightlife of Lower Greenville.
#21380353

Dallas

5907 Lindell Avenue A

2 Beds

2 Baths

2,154 Sq.Ft.

$675,000

MLS#: 21380353
Price reduced
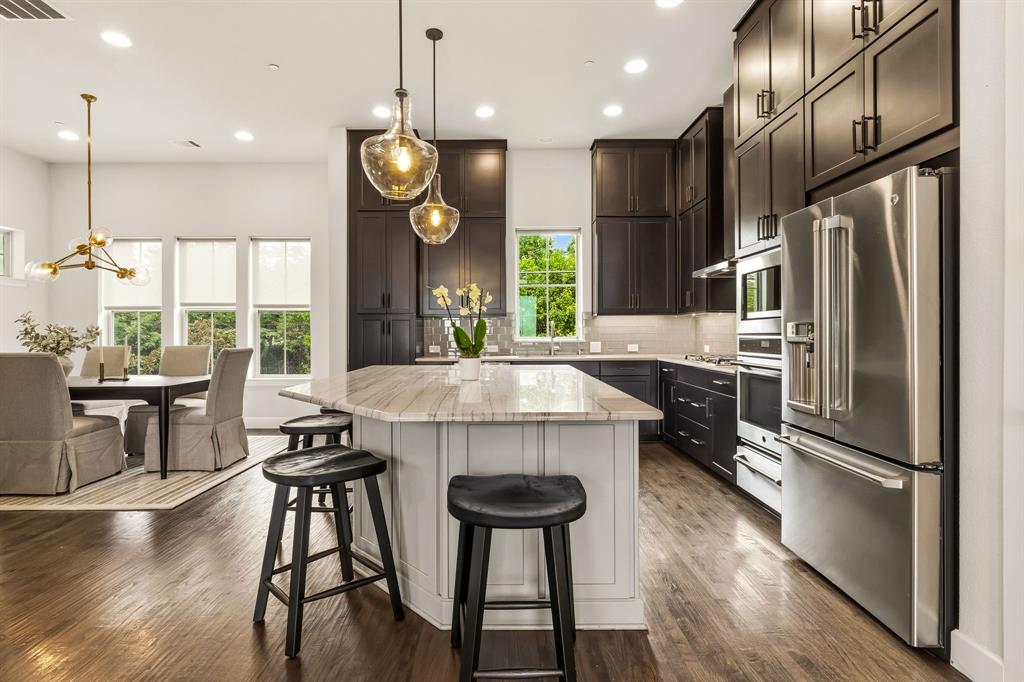
Some homes reveal everything the moment you walk through the front door. This one rewards you as you move through it. Solid oak floors, high ceilings and q soft contemporary edge set the tone for the home. Rather than one long, linear living space, the main level wraps around a stately staircase - creating distinct living, dining and kitchen areas that remain connected without feeling predictable. At the center is an oversized stone island with seating for six, complemented by a six-burner gas range, exterior-vented hood, ceiling-height cabinetry, and generous prep space. A fireplace warms the living room while the dining area features its own serving bar and wine refrigerator. Large windows fill the space with natural light. The first floor also opens directly to one of the largest backyards in the community. The yard includes an outdoor kitchen, oversized built-in grill, Big Green Egg, serving bar and mature landscaping. This is just one of several outdoor extensions of the home's living space. The primary suite Is spacious. Features include a massive walk-in closet, dual vanities and an oversized walk-in shower with frameless glass enclosure, dual shower heads and built-in shelving for two. The fourth floor is more than a bonus room. With its own bar, beverage refrigerator, ice maker and powder bath, it becomes a destination - allowing the evening to unfold without trips up and down the stairs. But the best part?  Ending the evening on the adjacent rooftop balcony with views of Downtown and Uptown Dallas. Some homes save the best room for last. This one saves the entire Dallas skyline. *Financing incentive based on lender approval. Stevens Bluff also qualifies for 100% financing, no mortgage insurance and $6000 grant with no income restrictions.*
#21333012

Dallas

1856 Stevens Bluff Lane

3 Beds

3 Baths

2,809 Sq.Ft.

$675,000

MLS#: 21333012

1 ... 92 93 94 95 96 ... 332

properties found. properties found. Page of .

Send a message

Message successfully sent.

Your message

What is 3 + 4 ?

Reason for contacting?

I agree to receive email communication and understand I can unsubscribe at any time.

I agree to be contacted by Next Level Realty Group via call, email, and text for real estate services. To opt out, you can reply 'stop' at any time or reply 'help' for assistance. You can also click the unsubscribe link in the emails. Message and data rates may apply. Message frequency may vary. Privacy Policy

Update Your Temporary Password

Personalize your search

Enter your email and we'll notify you immediately when new listings match what you're looking for.

or enter email address

Already have an account ? Login here

Continue your home search

I agree to receive communications and understand I can unsubscribe at any time.

I agree to be contacted by Next Level Realty Group via call, email, and text for real estate services. To opt out, you can reply 'stop' at any time or reply 'help' for assistance. You can also click the unsubscribe link in the emails. Message and data rates may apply. Message frequency may vary. Privacy Policy

Already have an account ? Login here

We use cookies

We use cookies primarily for analytics to enhance your experience. By accepting, you agree to our use of these cookies. You can manage your preferences or learn more about our cookies policy.




