
One of the most popular communities provided by {{page_data.agentName}}

MCKINNEY

One of the most popular communities provided by Next Level Realty Group

MCKINNEY

About MCKINNEY

McKinney, Texas is a vibrant city located just north of Dallas. The real estate market in McKinney is diverse and offers a range of housing options to suit various lifestyles and budgets. Here are some key points about McKinney's real estate market: 1. Housing Market: McKinney has a mix of housing options, including single-family homes, townhouses, and apartments. The city offers a wide range of architectural styles, from historic homes in the downtown area to new construction in suburban neighborhoods. 2. Home Prices: The median home price in McKinney is above the national average, but there are housing options available at various price points. The cost of housing can vary depending on factors such as location, property size, and amenities. 3. Neighborhoods: McKinney is known for its family-friendly neighborhoods with good schools, parks, and community amenities. Each neighborhood has its own unique character, offering residents a range of options when choosing where to live. 4. Growth: McKinney has experienced significant growth in recent years, leading to new developments and expanding housing options. The city's growth has attracted residents looking for a suburban lifestyle with easy access to the amenities of a larger city. 5. Real Estate Market Trends: Like many cities in Texas, McKinney's real estate market has been strong in recent years, with steady appreciation in home values. However, it's essential to work with a knowledgeable real estate agent to navigate the market and find the right property for your needs. Overall, McKinney, Texas offers a diverse and dynamic real estate market with options for a wide range of buyers. Whether you're looking for a historic home, a new construction property, or a family-friendly neighborhood, McKinney has something for everyone.
One of the most popular communities provided by Next Level Realty Group
1,189
# of Listings
3
Avg # of Bedrooms
$270
Avg. $ / Sq.Ft.
$737,284
Med. List Price

Browse MCKINNEY Real Estate Listings

480 Properties Found. Page 19 of 32.

Incredible updates, location and price in Stonebridge Ranch! This thoroughly updated, move-in-ready home offers a smart buyer the opportunity to own a home in one of McKinney’s most desirable communities without the typical Stonebridge Ranch price tag. The ideal floorplan features 3 bedrooms plus a dedicated home office - one more reason this home checks all the boxes. Major updates include a new HVAC system (2025), water heater (2024), roof (2022), and new LVP flooring installed throughout all living areas in September 2026. The kitchen was remodeled in 2022 with beautiful granite countertops, subway tile backsplash and newer appliances, and the entire home has been freshly painted in light, neutral white. With the big-ticket items already done, you have the opportunity to move in and enjoy without the added stress and expense of taking on a major remodel or replacing costly home components right away.
Tucked away on a peaceful cul-de-sac, this home offers the best of Stonebridge Ranch living with walking and bike paths that connect you to nearby grocery shopping, restaurants, parks and The Hills Country Club through convenient tunnels under the busier roads. Residents also enjoy an impressive array of neighborhood amenities, including pickleball and tennis courts, multiple pools and parks, and miles of walking and jogging trails.
Beyond the neighborhood, McKinney’s growing collection of dining, shopping and entertainment are all within easy reach. And with exciting additions like Cannon Beach, a 35-acre surf and adventure resort, along with the new Sunset Amphitheater and continued investment in McKinney’s regional airport, there is even more to look forward to. It’s an established community with everything you need close by - and a city that continues to grow and evolve around it.
Homes offering this combination of updates, location and value are hard to find. Schedule your showing today and see why this one stands out.
#21391451

McKinney

2901 Drake Court

3 Beds

2 Baths

1,988 Sq.Ft.

$400,000

MLS#: 21391451
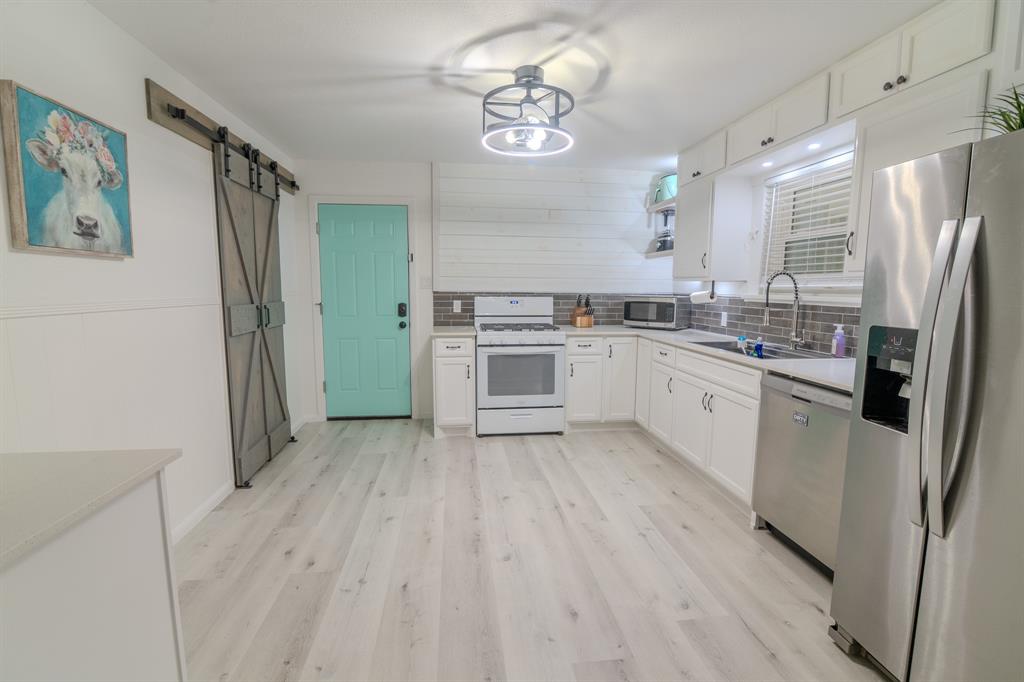
Double Lot • Private Guest Suite • Brand-New Kitchen • No HOA Welcome to a rare opportunity just minutes from the heart of Historic Downtown McKinney. Situated on an expansive **0.40-acre double lot**, this beautifully updated 4-bedroom, 3-bath home offers approximately **2,042 square feet** of flexible living space, blending timeless character with today's modern conveniences.

The heart of the home has been completely reimagined with a stunning **newly renovated kitchen and dining area**, creating an inviting space designed for gathering, entertaining, and everyday living. Thoughtfully updated with quality finishes, abundant cabinetry, and a spacious walk-in pantry, this new centerpiece brings both style and functionality to the home while complementing its original hardwood floors and classic charm.

One of the home's most distinctive features is its private **in-law suite with a full bath and separate exterior entrance**, offering exceptional flexibility for multigenerational living, long-term guests, a private home office, or potential rental opportunities.

The enclosed patio provides additional year-round living space, while the oversized backyard offers room to truly spread out. Set on a fully fenced double lot with **no HOA**, you'll enjoy the freedom to create the lifestyle you've been looking for. Whether you dream of gardening in the raised beds, collecting fresh eggs from your own chicken coop, hosting gatherings around the fire pit, or simply enjoying the extra outdoor space, this property makes it possible.

Located just minutes from Historic Downtown McKinney's acclaimed restaurants, boutique shopping, farmers market, and year-round community events, this home combines an unbeatable location with land, flexibility, and lifestyle opportunities rarely found at this price point.

If you've been searching for a property that offers room to grow, space to entertain, and the freedom to live your way, this one delivers! Fridge is included!
#21330258

McKinney

1802 N Waddill Street

4 Beds

3 Baths

2,042 Sq.Ft.

$399,999

MLS#: 21330258

CB JENI HOMES TATUM floor plan.  Want to live in one of the most recognized master planned communities in McKinney….then check out this lifestyle home located in Painted Tree-The Woodlands! This END UNIT townhome offers an ABUNDANCE OF WINDOWS providing plenty of sunlight throughout the home. The family room is big enough to entertain a crowd, and is open to the kitchen and dining area. The cheerful kitchen has a large island, stainless steel appliances, elegant countertops, and a designer kitchen backsplash. If you are a movie buff, sports fan, or gamer you will love the game room situated between the owner’s suite and two secondary comfortable bedrooms. The large owner’s suite upstairs has a HUGE WALK IN CLOSET, and plenty of cabinets and drawers in the spacious bathroom. This incredible new construction townhome has all the luxuries you deserve with the low maintenance lifestyle everyone wants. READY NOW!
#21345075

McKinney

4729 Skiles Street

3 Beds

2 Baths

2,367 Sq.Ft.

$399,990

MLS#: 21345075
Price reduced
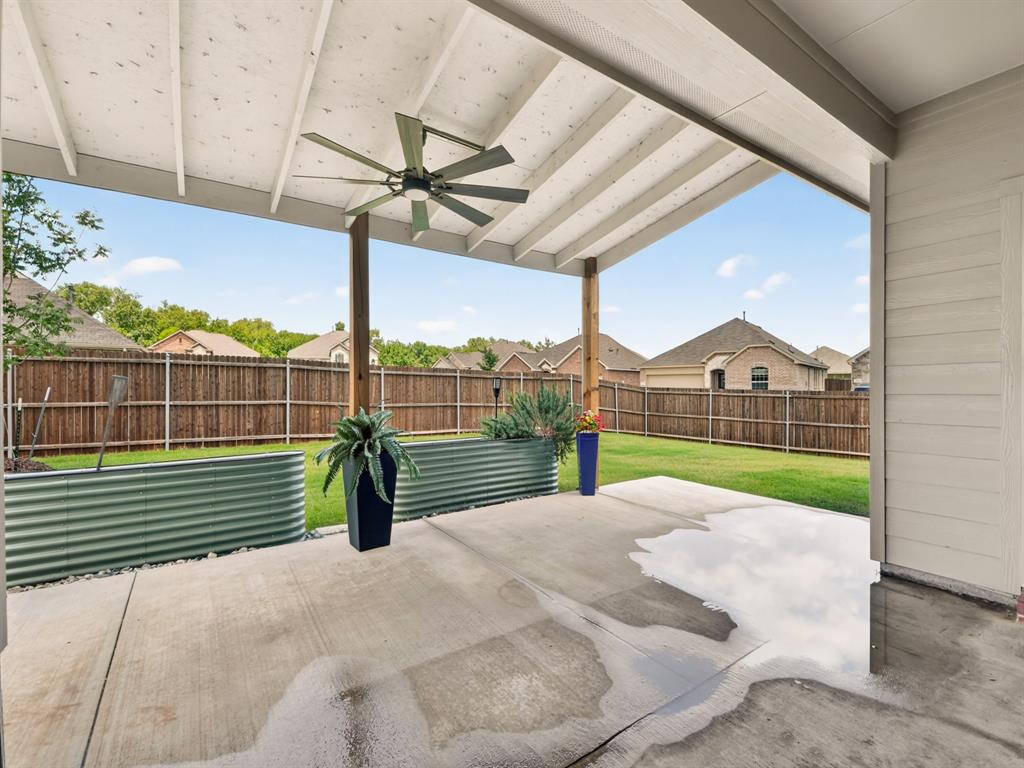
* This is the BEST DEAL in Mckinney * NO PID or MUD Taxes ** BIG 24 x 16 COVERED PATIO overlooking HUGE Pool sized private backyard on the CORNER ** Barley Lived in WITH many IMPROVEMENTS ** Open-concept floorplan perfect for entertaining and everyday living * Large OPEN Dining Area * Perfectly designed SPLIT-BEDROOM layout offers privacy with 4 bedrooms separated into three distinct areas ** Designer touches throughout include PLANTATION SHUTTERS and quartz countertops  ** Neutral light-and-bright colors ** Luxury wood-like FLOORING THROUGHOUT DOWNSTAIRS only carpet upstairs (NEW 2026) ** The kitchen is equipped with a gas range and convenient motion-activated faucet ** Upstairs, enjoy an OVERSIZED 19x15 GAMEROOM ideal for a media room, playroom, home office OR EXTRA 5th BEDROOM ** The GARAGE features professional HIGH-END STORAGE cabinets and overhead shelving solutions ** Step outside to relax under the huge covered patio *Backyard SHED STAYS with Property PLUS the 2 raised garden beds are all ready for new plantings ** Residents enjoy an outstanding community with a park and playground, resort-style POOL with LAZY RIVER, covered picnic areas, fire pits, grills, and LOW HOA dues!
#21268055

McKinney

8205 Green Heron Drive

4 Beds

2 Baths

2,347 Sq.Ft.

$399,990

MLS#: 21268055

NEW CONSTRUCTION 
Welcome to Del Webb Trinity Falls, an active 55+ community, where your dream home awaits! Introducing the Contour plan - a stunning blend of elegance and comfort. This 2-bedroom, 2-bathroom home is thoughtfully designed with every detail in mind. Imagine retreating to your oversized owner’s suite. The upgraded secondary bedroom and premium finishes in the bathrooms add a touch of luxury while the sun-drenched gathering room offers a perfect space for relaxation or entertaining. Set in the heart of the community, you'll enjoy easy access to all the amenities Del Webb Trinity Falls has to offer. Perfect for active adults 55+, this neighborhood provides a warm, close-knit atmosphere. Don’t miss the opportunity to make this exquisite home yours—Available December 2026!
#21376379

McKinney

228 Snowbird Way

2 Beds

2 Baths

1,396 Sq.Ft.

$399,990

MLS#: 21376379

Price reduced
Classic, contemporary and innovative design come together in The Beltran by David Weekley Homes floor plan for Painted Tree Woodland West. Open-concept family and dining spaces showcase our LifeDesign? refinements that grant this floor plan exceptional style and livability.

Gather around the kitchen island to enjoy delectable treats and celebrate special achievements. The Owner’s Retreat is privately situated away from the home’s gathering spaces and showcases a lovely Owner’s Bath and a spacious walk-in closet.

Two additional bedrooms are nestled on the top level, providing splendid spaces for guests, growing residents or home offices.

Contact the David Weekley Homes at Painted Tree Woodland West Team to learn more about building this new home in McKinney, Texas.
#21235340

McKinney

4817 Maxwell Drive

3 Beds

2 Baths

1,729 Sq.Ft.

$399,967

MLS#: 21235340

A rare opportunity in Weston Ridge! This 4-bedroom, 3.5-bath McKinney home offers 2,274 square feet of thoughtfully designed living space and an **assumable FHA loan at 3.125%**, a rate well below today’s market. Built in 2021 and beautifully maintained, this two-story home features a flexible, functional floor plan with an open-concept kitchen, dining and family area that flows naturally for everyday living and entertaining.

Four bedrooms provide flexibility for family, guests, a home office or multigenerational living. A 2-car garage adds everyday convenience.

Qualified buyers may be able to assume the existing FHA loan and use secondary financing for the difference between the loan balance and purchase price. Ask for details about the FHA assumption process and buyer qualification requirements.

Located in Weston Ridge with convenient access to US-75 and US-380, plus nearby shopping, dining and everyday essentials. Annual HOA dues are just $450.
#21369775

McKinney

1631 Massey Lane

4 Beds

3 Baths

2,274 Sq.Ft.

$399,900

MLS#: 21369775
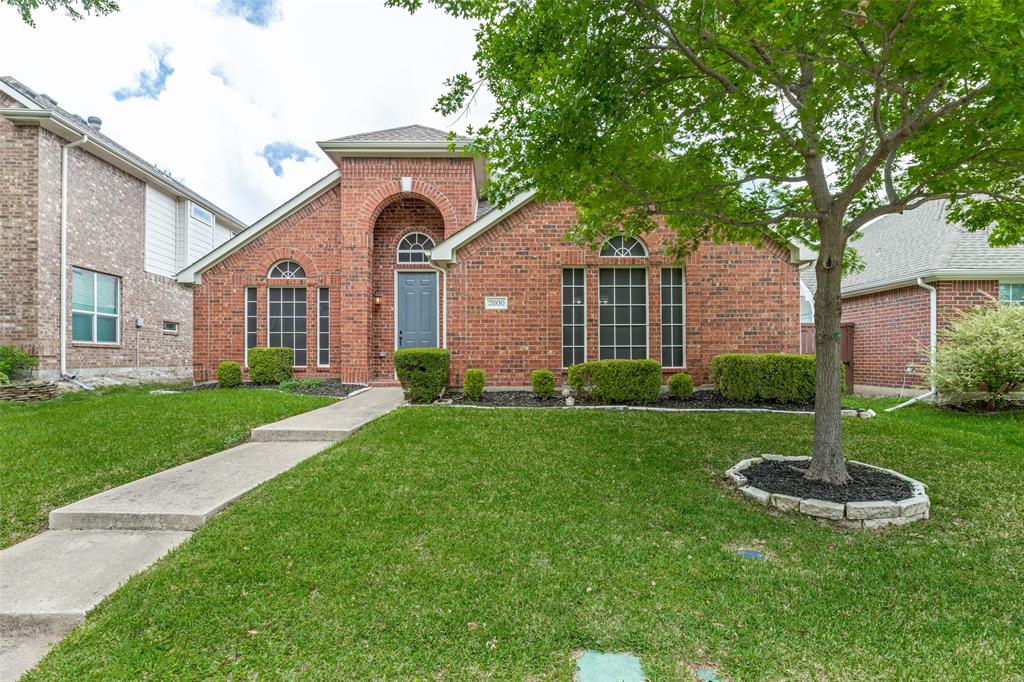
This well-maintained, one-story, home lies nestled on an interior lot within the much sought after neighborhood of Stone Canyon within Stonebridge Ranch. Large eat-in kitchen is outfitted with granite countertops, stainless-steel appliances, skylight, and recessed lighting package. Breakfast nook, with window seat and built-in shelving, adjoins. The kitchen lies open to the primary living area via breakfast bar. Huge primary living area is wired for surround sound and is equipped with, hardwood flooring, and a cast stone fireplace with gas logs. The formal living and dining rooms are adjoined and are adorned with beautiful engineered hardwood flooring and offer plenty of room for entertaining. Texas-sized master bedroom big enough for a sitting area with its own window and is serviced by luxury bath with separate garden tub, over-sized tiled shower, dual sinks, vanity, and walk-in closet. Theis gorgeous home is full of an abundance of architectural detail. Secondary bedrooms are plenty roomy and have ceiling fans. Decorative scored concrete patio provides panoramic views of the low-maintenance yard that is surrounded by nice wood fence with steel posts. Area serviced by award-winning McKinney Boyd High School and complemented by the many amenities offered by Stonebridge Ranch!
#21238798

McKinney

2800 Palo Duro Canyon Drive

3 Beds

2 Baths

2,058 Sq.Ft.

$399,900

MLS#: 21238798
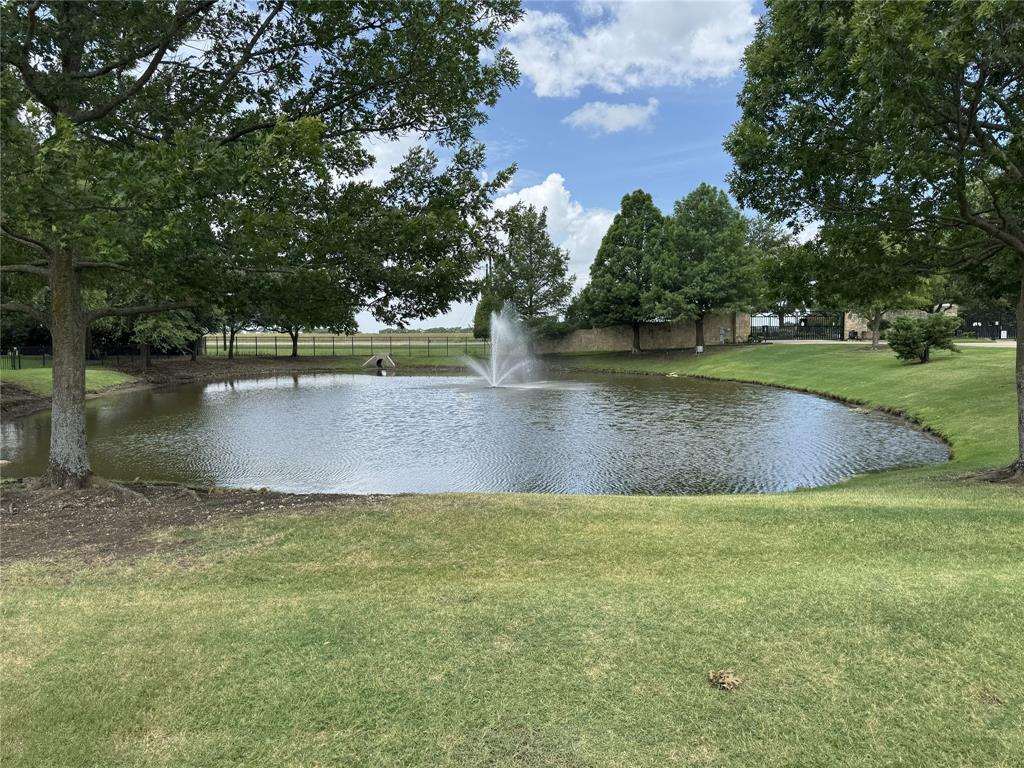
Great location within the community. Visit the lot to see for yourself.
#21245468

McKinney

E-19 Waterstone Estates Drive

None Beds

None Baths

1.06 acres

$399,900

MLS#: 21245468
Price reduced
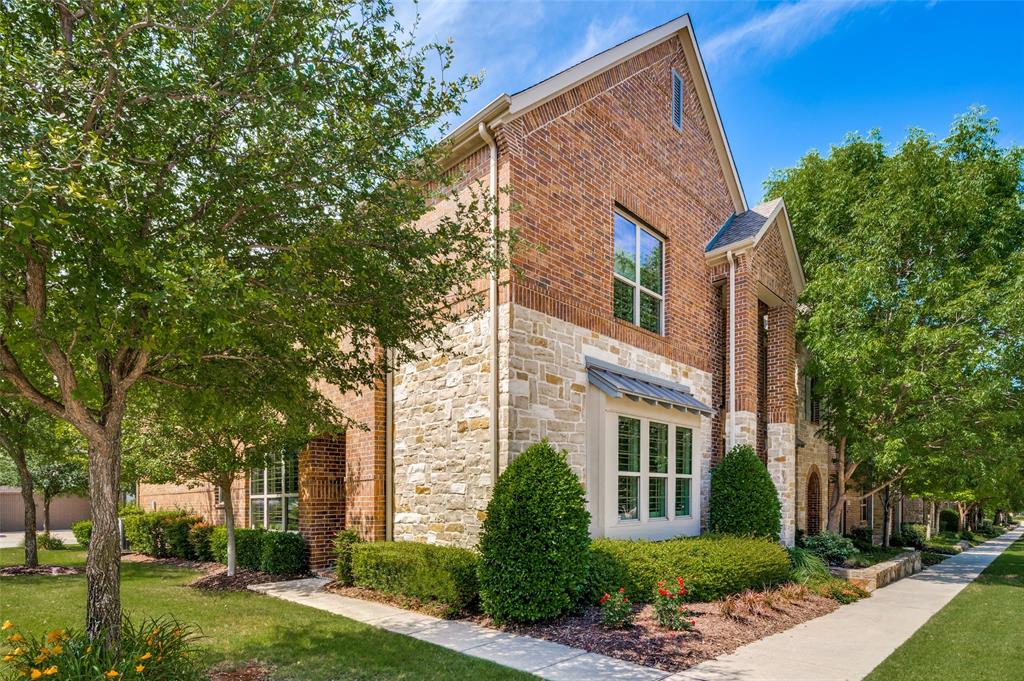
Sophisticated style meets low-maintenance living in this beautifully updated townhome located in the highly desirable Craig Ranch area of McKinney & zoned to acclaimed Frisco ISD. Built in 2017, this light-filled 3-bedroom, 2.5-bath residence offers nearly 2,000 square feet of thoughtfully designed living space with approximately $28,000 in recent extensive upgrades. The end unit location offers maximum natural lighting & the open-concept layout blends modern comfort with elevated design, featuring freshly painted interiors, upgraded lighting throughout, flush LED ceiling lights with night-light feature, wood flooring & new 5-inch baseboards for a cohesive, upscale finish. The stylish kitchen serves as the heart of the home with quartz countertops, a spacious granite island that is perfect for entertaining, painted cabinetry against updated black hardware & a brand new Frigidaire Gallery refrigerator with flex-zone freezer & beverage center. Solid wood flooring continues up the stairs where you will find a large 2nd living area or game room, all bedrooms & the convenient laundry area. The spacious primary suite offers double vanities, a large walk-in closet & a spa-inspired bath with rain style shower head & separate vanities. Secondary baths have been refreshed with modern hardware, upgraded fixtures & designer touches throughout. The stunning powder bath showcases marble flooring, a floating vanity & an arched mirror for a sophisticated designer feel. Additional highlights include plantation shutters throughout, monitored alarm system with dual keypads, new upgraded door hardware with no-squeak hinges, multifunction keypad deadbolt & a freshly stained front door with UV protection. All exterior maintenance covered by HOA & walking distance to the community pool, this turnkey townhome offers a lock & leave lifestyle with modern finishes & no direct neighbors on entry side, all in one of McKinney’s most connected locations. Easy access to Hwy 121, shopping & more
#21261513

McKinney

7101 Huckleberry Drive

3 Beds

2 Baths

1,978 Sq.Ft.

$399,900

MLS#: 21261513

Price reduced
Bright, welcoming two-story home located in McKinney’s desirable Preserve at Honey Creek community. Featuring an open-concept layout with just over 2,497 sq. ft. of living space, the interior is designed for easy everyday living and entertaining. The main living room flows seamlessly into a contemporary kitchen equipped with a gas range, generous cabinet storage and a center island. Situated just off the foyer is a versatile flex room - ideal for a dedicated home office, formal dining area or media space. The private primary suite is tucked away at the back of the home, complete with an en-suite bath and a spacious walk-in closet. Three additional bedrooms and a full secondary bath offer plenty of room for family and guests.

Don’t miss amazing loft or mediaroom upstairs, with its half bathroom.

Outside, the property features a covered back porch with a fenced backyard ready for play, pets, and outdoor dining. Conveniently located near US-75, HWY 380, and zoned to top McKinney ISD schools. Move-in ready!
#21392636

McKinney

7300 BLACK CHERRY Lane

4 Beds

2 Baths

2,497 Sq.Ft.

$399,800

MLS#: 21392636

Welcome to this well-maintained north-facing, two-story home in Fossil Creek at Westridge, offering attractive curb appeal and a functional floor plan designed for everyday living.

Step inside to a welcoming entry that opens to a spacious family room featuring a corner fireplace with accent-painted surround. The open-concept layout flows into the kitchen and dining area, creating an ideal space for entertaining and family gatherings. The kitchen offers an oversized island, abundant cabinet storage, walk-in pantry, gas range and oven, built-in microwave, and a desirable window overlooking the sink.

Large windows fill the family room and dining area with natural light while providing views of the backyard. A convenient half bath and laundry room are located downstairs, with the laundry room providing access to the two-car front-entry garage.

Upstairs, a spacious landing offers flexible space for a home office, study, or second living area. The primary suite features a generous bedroom, large walk-in closet, and ensuite bath with dual sinks, separate soaking tub, and walk-in shower. Two additional bedrooms share a full secondary bathroom.

Enjoy outdoor living in the fenced backyard, complete with a covered patio and three-foot retaining wall along the rear property line for added privacy.

Located in Fossil Creek at Westridge, residents enjoy a neighborhood pool and convenient access to shopping, dining, schools, and major thoroughfares. Zoned for the highly regarded Prosper ISD, this home is an attractive option for families seeking quality educational opportunities.

Whether you're a first-time homebuyer, a growing family needing additional space, or an investor seeking a rental opportunity, this home offers versatility and value. Previously leased as a successful rental property, it presents investors with an opportunity to add an established asset to their portfolio.
#21383948

McKinney

9817 Diamondback

3 Beds

2 Baths

1,837 Sq.Ft.

$399,000

MLS#: 21383948

Price reduced
Beautiful single-story David Weekley home located in the highly desirable Frisco ISD! This thoughtfully designed floor plan features a private study, oversized dining room, and an open-concept kitchen overlooking the spacious living area. The kitchen offers abundant cabinetry and counter space, a large center island, stainless steel appliances, and a generous breakfast area. A cozy fireplace creates a warm and inviting atmosphere in the living room.

The private primary suite is thoughtfully separated from the secondary bedrooms and features dual vanities, a garden tub, separate shower, and walk-in closet. Two additional bedrooms share a full hall bath, while a versatile flex space is perfect for a kids' retreat, playroom, or second living area.

Enjoy a convenient location near the John & Judy Gay Library, Gabe Nesbitt Community Park, McKinney Skate Park, and Apex Centre, with easy access to SH 121 Sam Rayburn Tollway, US-75, Hwy 380, shopping, dining, entertainment, and nearby businesses. A wonderful combination of comfort, functionality, and location!
#21362478

McKinney

6804 Whitestone Drive

3 Beds

2 Baths

2,110 Sq.Ft.

$399,000

MLS#: 21362478

Price reduced
1300 sq ft living large! 3 bedrooms, 2 FULL baths! The Remodel included opening the kitchen to the living area + adding GAS & a line to the kitchen.. Stunning granite(s), single basin SS sink, gorgeous backsplash, stainless appliances, custom cabinets includes trash drawer, roll out shelves in the pantry, spice racks on both sides of the gas range!
All new flooring - NO CARPET! Roof was replaced 7-2026! The remodel was complete in 2024, gutters & fence too!
You'll be pleasantly surprised with the quality & the move-in ready condition!
Check the financing flyer in the transaction desk!
#21341426

McKinney

1000 W White Avenue

3 Beds

2 Baths

1,300 Sq.Ft.

$399,000

MLS#: 21341426

Price reduced
Previous model home! This single-story Allegro floor plan offers 4 bedrooms and 2 bathrooms across 1,990 square feet in the desirable Preserve at Honey Creek community in McKinney, TX. Brick and siding exterior details give the home great curb appeal, while the open-concept layout inside features wood-look flooring, a spacious family room with a ceiling fan, and a dining room that flows easily from the kitchen. The kitchen offers durable cabinetry, stainless steel appliances, a center island, and a sunny breakfast nook with backyard views, plus a dedicated laundry room and a flexible office-study space.
The primary suite includes carpet flooring, a private en-suite bath with a dual-sink vanity and walk-in shower, and generous closet space. Secondary bedrooms offer flexible space for family, guests, or hobbies, and a full guest bath completes the home.
Out back, a covered patio and privacy-fenced yard offer plenty of room to relax or entertain. Preserve at Honey Creek offers residents access to multiple parks, a playground, and a resort-style pool, with easy access to US-75 and Highway 380,and McKinney's vibrant downtown for shopping and dining.
#21349018

McKinney

7109 Black Cherry Lane

4 Beds

2 Baths

1,990 Sq.Ft.

$399,000

MLS#: 21349018

1 ... 17 18 19 20 21 ... 32

properties found. properties found. Page of .

Send a message

Message successfully sent.

Your message

What is 3 + 4 ?

Reason for contacting?

I agree to receive email communication and understand I can unsubscribe at any time.

I agree to be contacted by Next Level Realty Group via call, email, and text for real estate services. To opt out, you can reply 'stop' at any time or reply 'help' for assistance. You can also click the unsubscribe link in the emails. Message and data rates may apply. Message frequency may vary. Privacy Policy

Update Your Temporary Password

Personalize your search

Enter your email and we'll notify you immediately when new listings match what you're looking for.

or enter email address

Already have an account ? Login here

Continue your home search

I agree to receive communications and understand I can unsubscribe at any time.

I agree to be contacted by Next Level Realty Group via call, email, and text for real estate services. To opt out, you can reply 'stop' at any time or reply 'help' for assistance. You can also click the unsubscribe link in the emails. Message and data rates may apply. Message frequency may vary. Privacy Policy

Already have an account ? Login here

We use cookies

We use cookies primarily for analytics to enhance your experience. By accepting, you agree to our use of these cookies. You can manage your preferences or learn more about our cookies policy.




