Properties

Browse or get in touch to schedule a walkthrough.

  • Nearby me
Price range

Popular Features

Community Features

Association

Property Features

Waterfront

View

Exterior Features

Interior Features

Style

10000 properties match your criteria

Updated 1 minute ago

E-Alert name
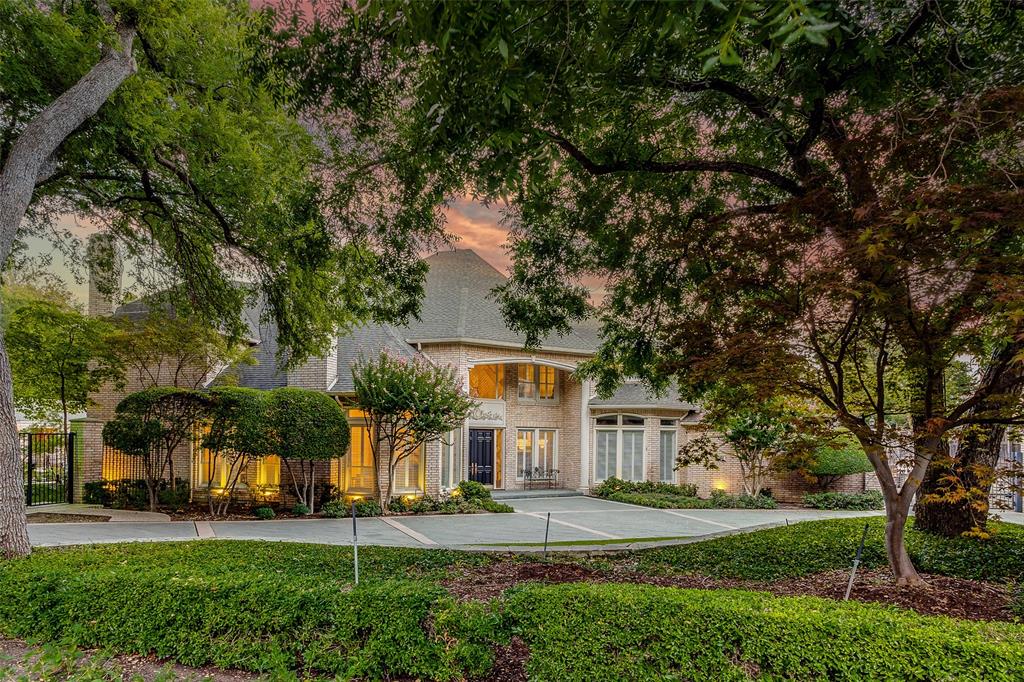
.92 acre with over 20 mature trees in a parklike setting! 7,081 square feet (DCAD) includes an 1800+sq ft showstopper trophy-great room with architectural details, added in 2001. Vaulted ceilings with exposed timber trusses. Temperature controlled wine cellar for 2800 bottles. Expansive floor to ceiling stone fireplace. The space is vast and versatile, but the lodge-like feel of this room is warm, cozy and inviting. Open concept kitchen-family room with two story windows that wrap around the room and flood the space with natural light and views of the pool and grounds. Take the party outside to the covered patio and pool area with outdoor kitchen. Grand windows in the primary suite with views. The upper level features four bedrooms and three full baths. 4 car garage, dual staircases and tons of storage throughout the house. The City of Addison offers outstanding places to shop and dine plus residents can enjoy a fully equipped gym, pools and trails for a nominal fee.
#20412790

Addison

15004 Bellbrook Drive

5 Beds

5 Baths

7,081 Sq.Ft.

$2,650,000

MLS#: 20412790
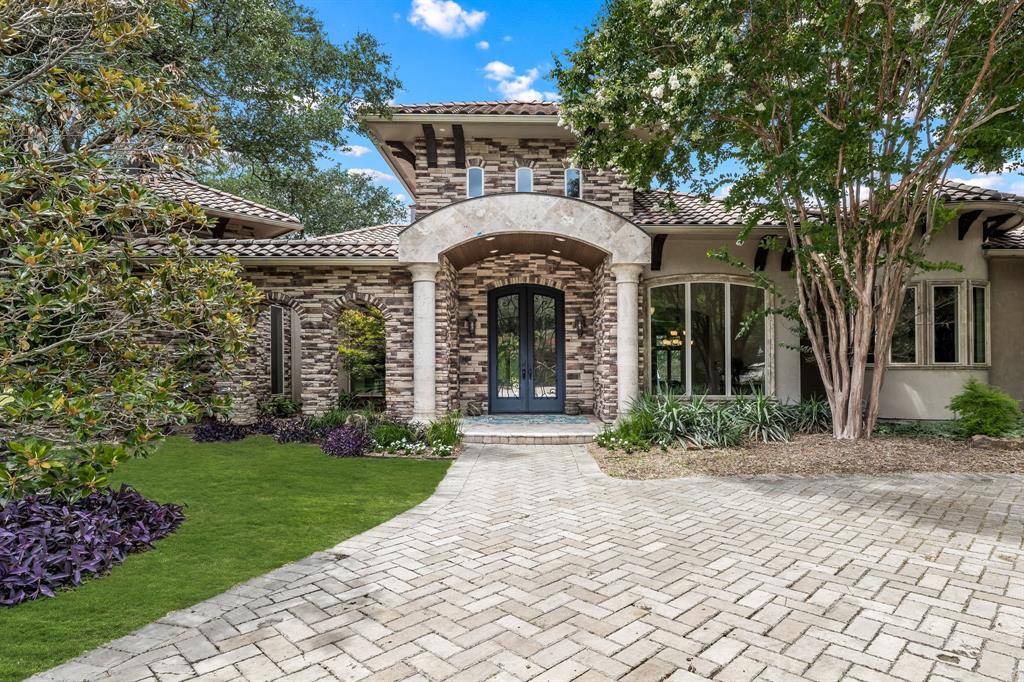
Luxurious Plano Estate with breathtaking lake views. This stunning home is nestled on sprawling 2.21 acres in sought-after Ranchero Estates. Backyard paradise featuring a sparkling pool and spa, outdoor kitchen, and incredible lake views. This exceptional home offers a multitude of amenities, including a grand foyer leading to a formal dining room and butler's pantry with wine bar. The family room also features captivating lake views. The media room and game room are both located on the lower level. The gourmet kitchen is a chef's dream featuring upscale stainless-steel appliances and tons of storage space. The luxurious primary suite is designed to make the most of the stunning lake view. The spa-like primary bathroom boasts a jetted tub, large mirrored vanities, and a remarkable stone shower with dual rain heads. This unique property, with a 4 car garage, circle driveway, breathtaking lake views, and countless luxurious features, is an opportunity not to be missed!
#20651209

Plano

3409 Rambling Way

4 Beds

4 Baths

6,526 Sq.Ft.

$2,650,000

MLS#: 20651209
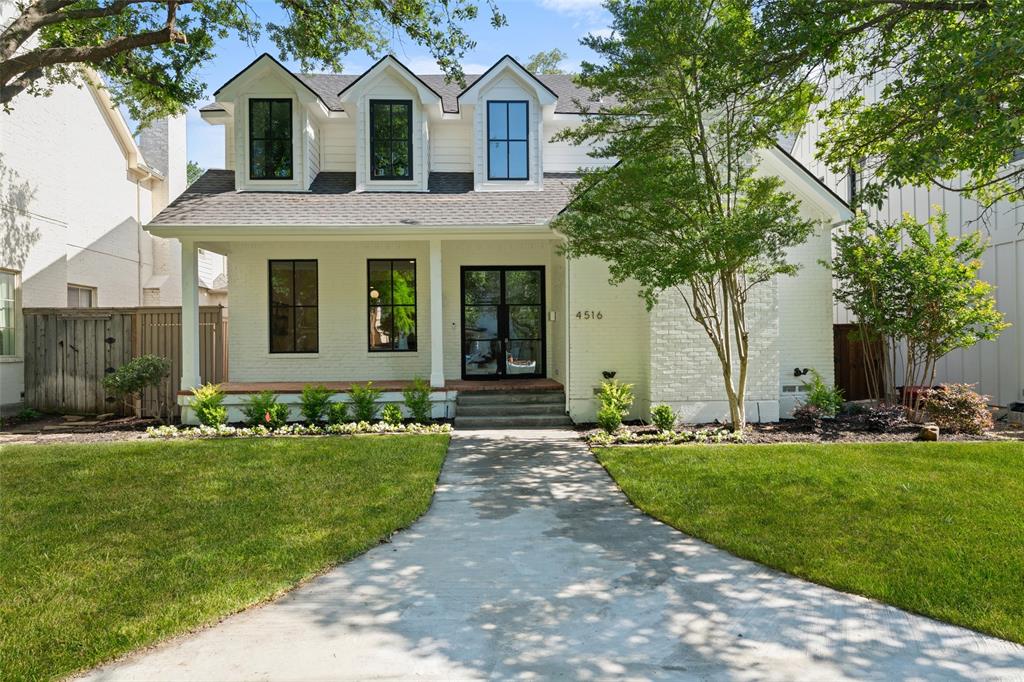
Discover over 3,700 square feet of thoughtfully reimagined living in one of University Park’s most coveted locations. This 5-bedroom, 4.5-bath home has been completely rebuilt from the studs, offering the feel of new construction with a classic, traditional exterior and timeless design throughout.
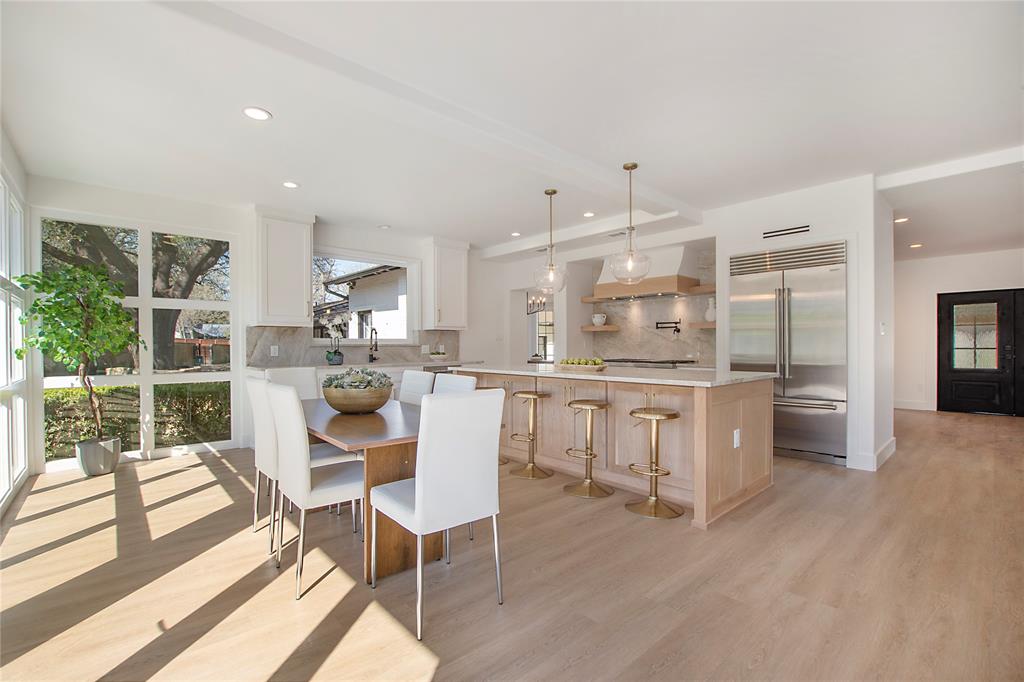
Located in HPISD and just a short distance to Bradfield Elementary and Highland Park Village, the home combines unmatched convenience with luxury living. Inside, you’ll find 10-foot ceilings, expansive light-filled spaces, and stunning finishes—white oak hardwood floors, a steel front door and windows, and a chef’s kitchen featuring custom cabinetry, Taj Mahal quartzite countertops, and Thor stainless steel appliances.
Essential systems have been fully replaced, including a new roof, gutters, spray foam insulation, sheetrock, AC units, tankless water heaters, breaker panel, fire alarm system, and sprinkler system—ensuring efficiency, safety, and peace of mind.
The spacious, light-filled layout is perfect for entertaining and family living, with a seamless flow between indoor and outdoor spaces. A statement making sliding steel door opens to a private backyard. With nearby access to a playground and track, it’s perfectly suited for active families.
Experience the perfect blend of luxury and location in this move-in ready masterpiece.
#20946062

University Park

4516 Shenandoah Avenue

5 Beds

4 Baths

3,733 Sq.Ft.

$2,650,000

MLS#: 20946062
Own a Piece of Dallas History! Have you dreamed of living in a home that carries a rich legacy? Charles Dilbeck, Dallas’ most renowned architect designed this masterpiece. This property was owned by the prominent Dealey family, known for their deep roots in Dallas. The Dealeys commissioned this home as a lasting symbol of their family’s wealth and status. This Dilbeck designed home has been meticulously renovated and updated, blending historic charm with modern luxury. Perched on a 0.731-acre hilltop lot in North Dallas' Preston Hollow private school corridor, this home offers both exclusivity and convenience. A circular driveway leads to an elegant porte-cochère and iron double doors, setting the tone for the stunning interiors. Inside open-concept spaces are filled with natural light from floor-to-ceiling windows and accordion doors that bring the outdoors in. New flooring and designer lighting enhance the ambiance while the professional gourmet kitchen stuns with new custom cabinetry, Taj Mahal Quartzite countertops, 48 inch dual-fuel Wolf range and 42 inch Sub-Zero refrigerator. The primary suite offers a private retreat with fireplace, spacious walk-in closet and a spa-like en-suite bathroom. Full-size Guest House includes a kitchen, Café appliances and a private bath, perfect for guests or rental income. The sprawling backyard is an oasis of tranquility centered around a newly re-plastered and tiled pool, perfect for cooling off on warm Texas days. The outdoor island area makes hosting summer gatherings effortless. Whether lounging by the pool, dining under the stars, or enjoying a quiet morning coffee on the terrace, this outdoor retreat is designed for ultimate enjoyment and relaxation. Other features include security cameras, freshly painted interiors and exteriors, EV charger and energy-efficient updates. Don’t miss this rare chance to own a piece of Dallas history while enjoying the finest in contemporary living.
#20873351

Dallas

11711 High Forest Drive

5 Beds

6 Baths

5,187 Sq.Ft.

$2,650,000

MLS#: 20873351
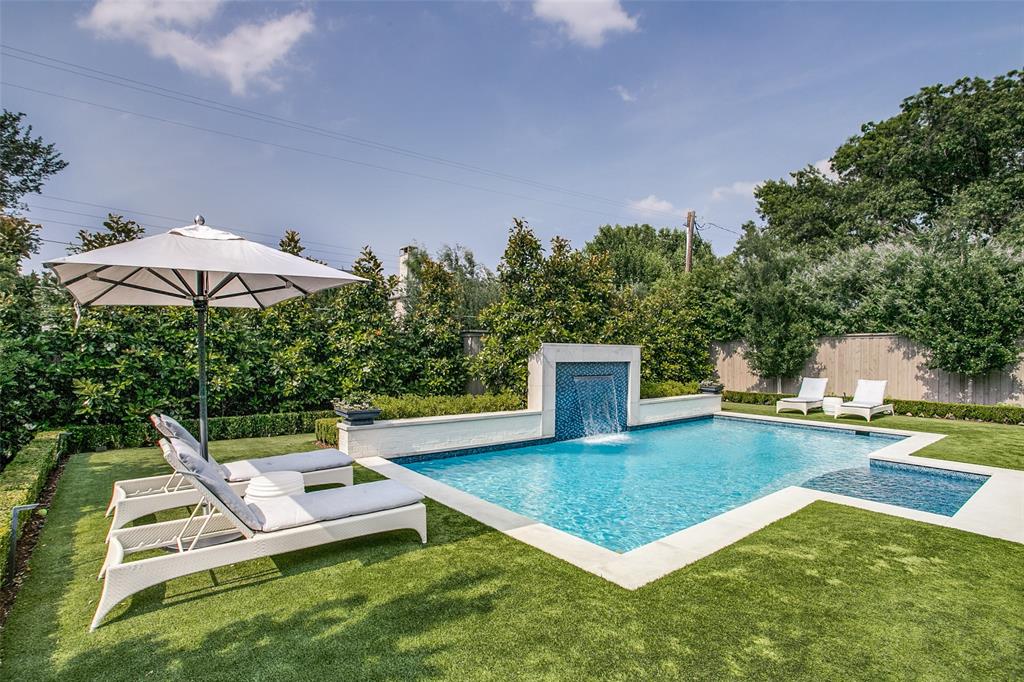
Completed in 2020, this pristine and stunning home has been substantially upgraded since that time. Open and generous living-kitchen areas feature views of a backyard that is truly spectacular. Designed by DDLA and created by Pool Environments in 2021, it features a 15 X 36 pool with an LED-lit waterfall feature, limestone coping and low maintenance artificial turf. Bluestone paved patio seating area fitted with a gas FP and Phantom mosquito screens, offers the perfect vantage point to enjoy the backyard ambiance. Inside, a wet bar with Scotsman ice-maker and a double door wine fridge services the entertaining space. Kitchen suite of appliances incl Asko, Subzero and Wolf. 1st floor primary suite with a palatial master bath is finished in white marble. 4 addt'l ensuite bedrooms with marble baths up. Separate grilling patio with EVO flattop grilling station and Lynx 36-inch BBQ grill with searing station and Lynxfridge. Too many enhancements to note. See TransactionDesk for more detail.
#20070985

Dallas

6815 Stichter Avenue

5 Beds

5 Baths

5,416 Sq.Ft.

$2,650,000

MLS#: 20070985
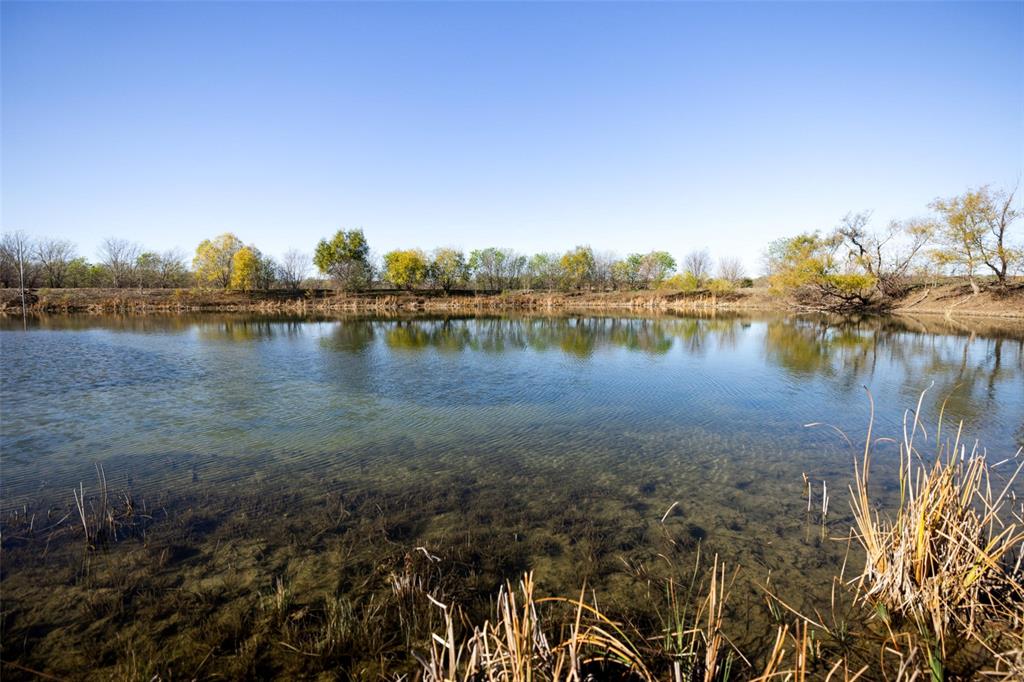
This property features a 4,800 sf, 6 bedroom-6.5 bath house, sitting atop a hill overlooking the entire property and surrounding countryside. Attached to the house is an office and 3 car garage. Near the house is a helicopter pad and helicopter storage facility. The land features a combination of flat prairie and gently rolling pastures. Surface water is plentiful on this ranch; a 15-acre lake and 3 adjacent smaller lakes which range from 1-2 acres, all stocked for fishing. Over 100 acres of farmland used for hay production is irrigated (two center pivots) and currently is used for hay production and 20-25 acres at the northeast corner that fronts both sides of Big Onion Creek and is native woodland. The property is approximately 6 minutes from Bardwell Lake. Property is being sold 'AS-IS'.
#20752607

Avalon

8013 TX-34

6 Beds

6 Baths

4,985 Sq.Ft.

$2,650,000

MLS#: 20752607
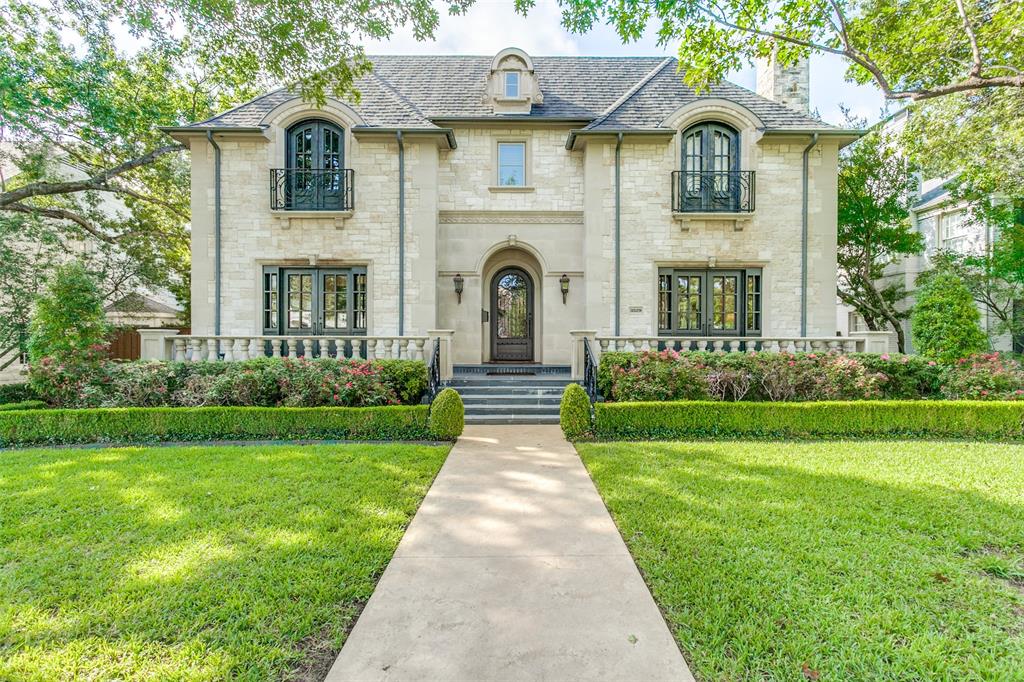
Exceptional size and value on one of the best blocks in University Park! This home boasts gorgeous light-filled spaces with elegant staircases, beautiful formals, crisp crown moldings and handsome study with full bath. The gourmet kitchen features Wolf appliances and spacious breakfast area that opens to the sizable family room lined with French doors. Downstairs media room and wet bar ideal for entertaining. Luxurious primary suite includes 2 fireplaces, dual baths, balcony and stunning closet. Spectacular outdoor living area with fireplace overlooks pool and turfed side run for pets. 70x160 lot, 4 ensuite guestrooms, elevator, exercise room and 3 car garage makes this home an unbelievable opportunity.
#14441633

University Park

3529 Colgate Avenue

5 Beds

9 Baths

7,302 Sq.Ft.

$2,650,000

MLS#: 14441633
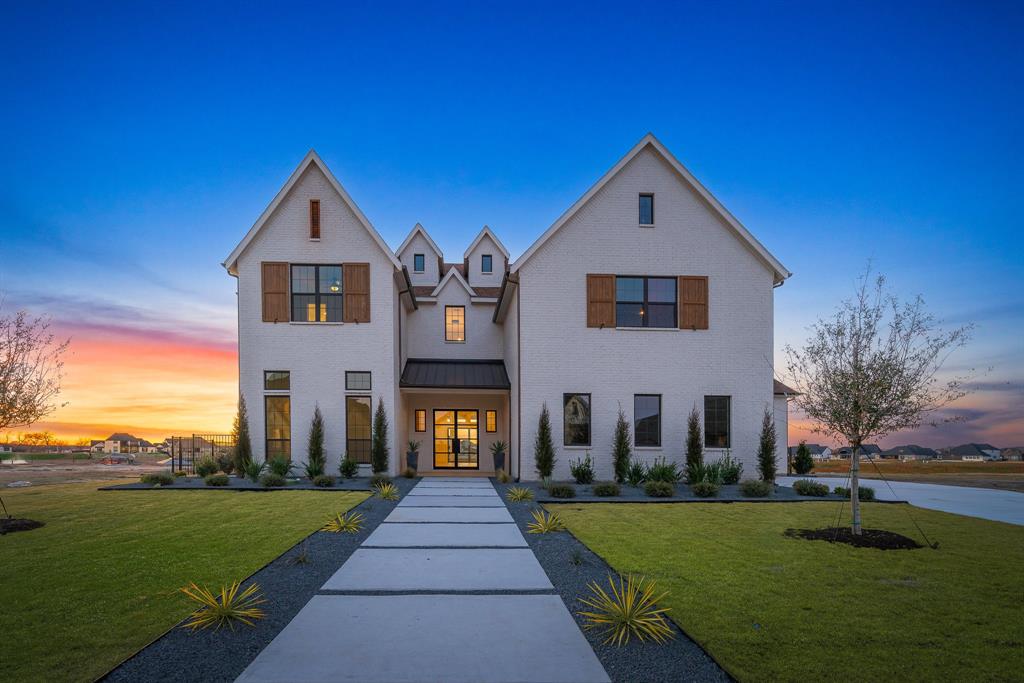
The stunning executive home is located in highly acclaimed community -The Resort on Eagle Mountain Lake. This home backs to a canal with lake access. This fabulous home boast 5 bedrooms, all of which have ensuite baths!  Two bedrooms, including the primary are on the first floor. The first floor main living area is huge open concept that opens to the back patio with future pool and canal access. Upstairs living features huge game room that opens to a large balcony that overlooks the pool and canal. Large media room and 3 secondary bedrooms complete the second floor of this outstanding home. This home is a must see and will not last long!
#20549583

Fort Worth

12491 Palmer Drive

5 Beds

5 Baths

6,657 Sq.Ft.

$2,650,000

MLS#: 20549583
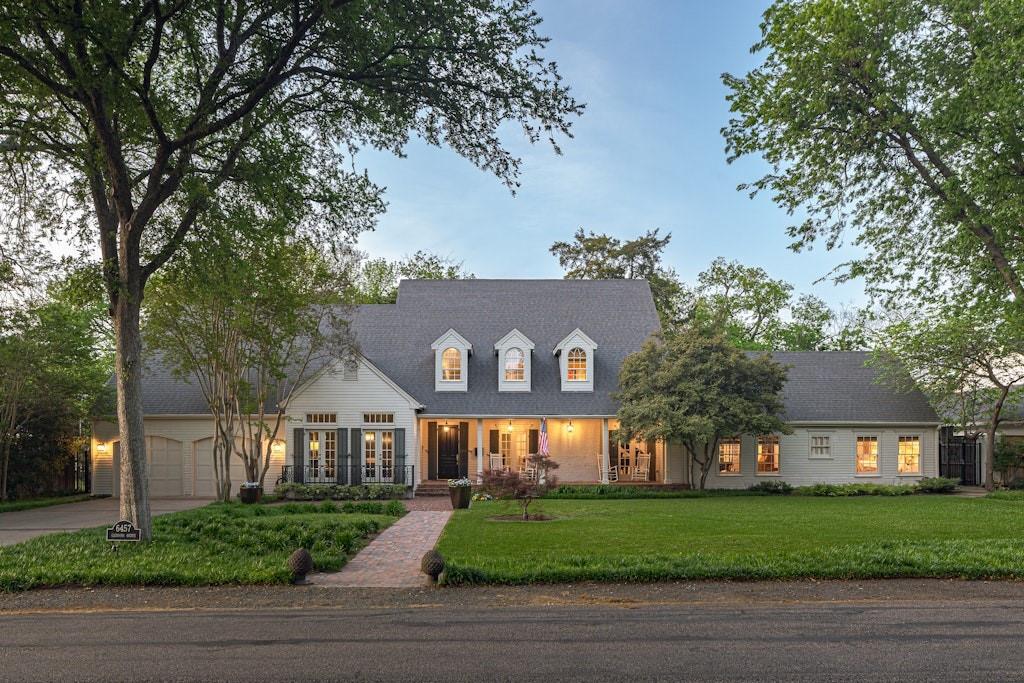
Situated on a prime 125’x150’ interior lot in the heart of Preston Hollow, this traditional home offers space, charm and privacy with endless opportunities to live in it as-is or expand. The timeless design features a first floor Primary Suite, hardwoods, wrought iron details and stunning views of the backyard from every room. The kitchen is equipped with stainless steel appliances, a marble island with barstool seating, dual ovens and a breakfast nook. Upstairs includes two guest bedrooms and a spacious media room with wet bar and access to a full bathroom. The expansive backyard is the ultimate highlight and feels like you have your very own park in the heart of the city.
#21235928

Dallas

6457 Glendora Avenue

3 Beds

3 Baths

4,199 Sq.Ft.

$2,650,000

MLS#: 21235928
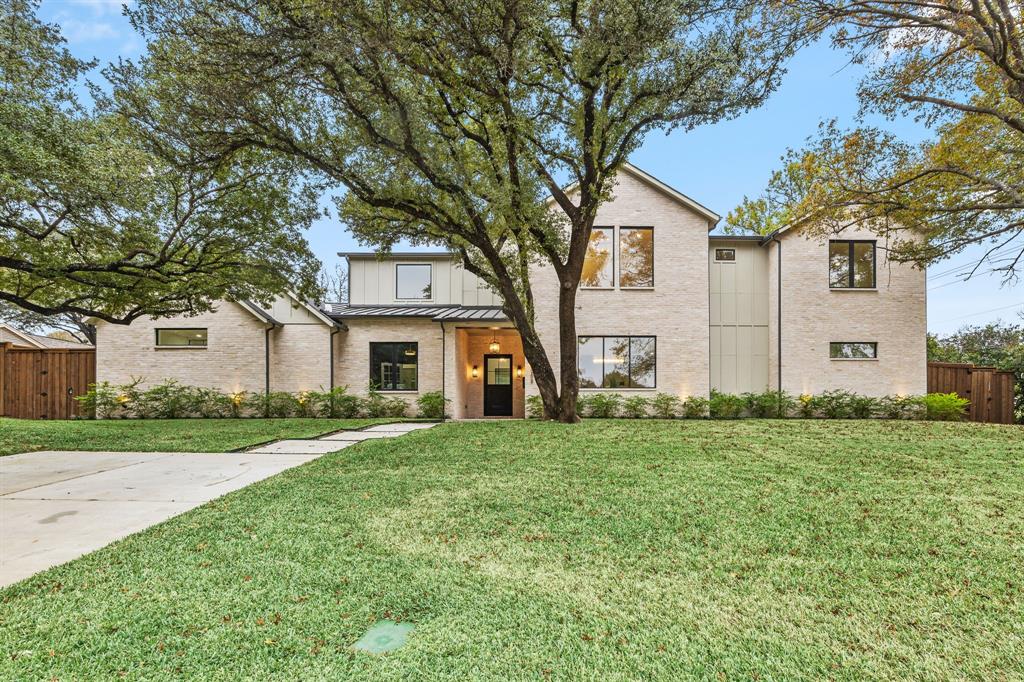
Welcome to 4208 Allencrest, a beautifully crafted EMRO Homes residence tucked into the heart of Dallas’ coveted Private School Corridor. From the moment you walk in, the high ceilings & natural light make the whole home feel open, inviting, & instantly comfortable. The main floor is designed with real life in mind. The gourmet kitchen features top-of-the-line Thermador appliances, custom cabinetry, & a spacious island. There’s even a secondary kitchen, ideal for holidays, parties, or keeping weeknight chaos tucked out of sight. One of the most thoughtful touches: a pantry door that opens directly to the garage, making unloading groceries quick and easy. The home office includes a hidden storage room — the perfect spot to tuck away your printer, supplies or even gifts. Multiple living areas offer plenty of flexibility for gatherings, homework zones, or movie nights, while the stunning LED-lit wine display adds a touch of sophistication. The layout flows effortlessly from space to space, giving you room to spread out while still feeling connected. The downstairs primary suite is a true retreat with a spa-like bath complete with a soaking tub, walk-in shower, & his-and-hers toilets, connected to a huge walk-in closet. A downstairs guest bedroom & three additional bedrooms upstairs each have their own en-suite baths, making mornings smoother & guest stays more comfortable. The home is also elevator-ready, offering ease for the future. Outdoor living shines here as well. The covered patio is designed for year-round enjoyment with built-in heaters & motorized screens, so you can grill, relax, or watch kids play without worrying about the elements. The expansive backyard connects to a full pool bath & offers plenty of room for a pool. 4208 Allencrest blends luxury with everyday convenience. It’s a home that feels elegant, warm, & thoughtfully designed at every turn.
#21116151

Dallas

4208 Allencrest Lane

5 Beds

6 Baths

6,216 Sq.Ft.

$2,650,000

MLS#: 21116151
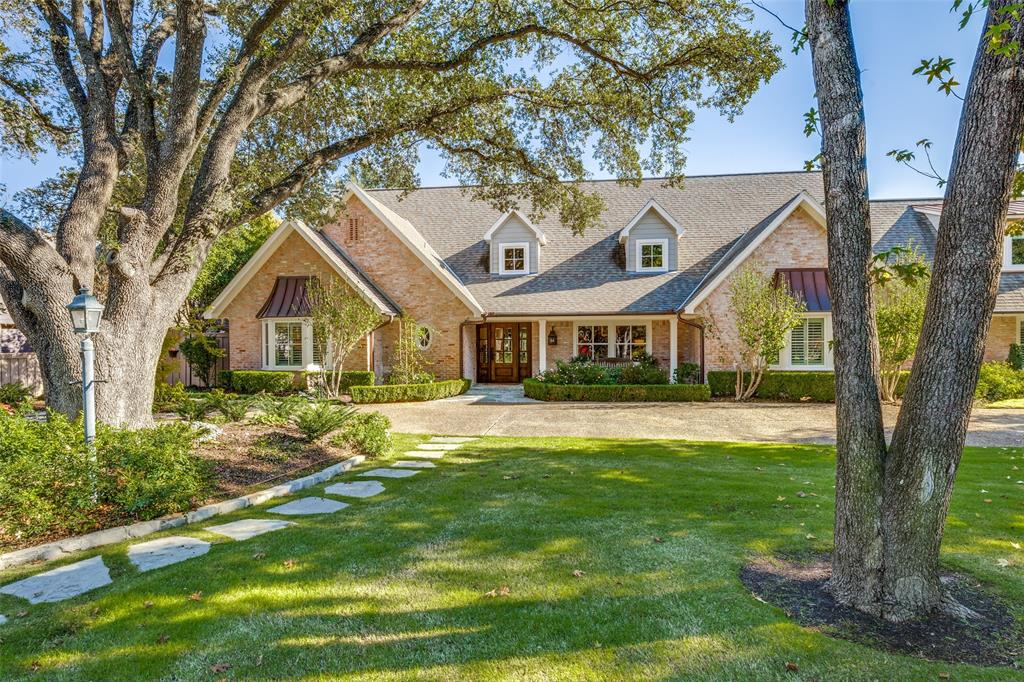
MULTIPLE OFFERS RECEIVED. DEADLINE TO SUBMIT IS MONDAY, DECEMBER 29TH-8 PM! This exquisite and meticulously updated custom-built home is a masterpiece of exceptional quality and design! Located on an almost half acre lot within the highly sought-after enclave of Northwood Hills Estates with Arapaho Creek running through! Stunning drive-up appeal with a shaded circular driveway under majestic live oak trees. This is a private oasis surrounded by trees! The resort style pool and outdoor living space create a serene, naturesque paradise!
The great room, with oversized fireplace is surrounded by windows overlooking the back yard and pool. Filled with light, and open for family living and entertaining. The kitchen is a chef’s delight. Equipped with top-of-the-line appliances, it is ideal for culinary enthusiasts. The family room offers a library, wetbar, circular staircase to the upstairs media-gameroom. 
The first-floor primary suite has been transformed into a sanctuary, featuring a sitting area with a wall of windows overlooking the pool and outdoors, a spa-like bathroom and custom closet. An additional guest ensuite is on the main level. The study is surrounded with custom oak built-ins and a second cozy fireplace! Upstairs, you’ll find the generously sized secondary bedrooms, cozy reading nooks and abundant storage. The game room or media room with an ensuite bath provides the ideal space for family entertainment or another guest bedroom ensuite. This home is truly a sanctuary of luxury, comfort and ideally designed.
Walk to the serene beauty of 59 acre Bert Fields Park with jogging-bike trails and white rock creek running through beautiful limestone ledges. 
Both 635 and the North Dallas Tollway are only a few minutes from this home for an easy commute.  Located within close proximity of Dallas’s most sought-after private schools, two major airports and world-class shopping and dining options. This home is the epitome of estate living within the city!
#21134342

Dallas

6544 Valleybrook Drive

5 Beds

5 Baths

5,982 Sq.Ft.

$2,650,000

MLS#: 21134342
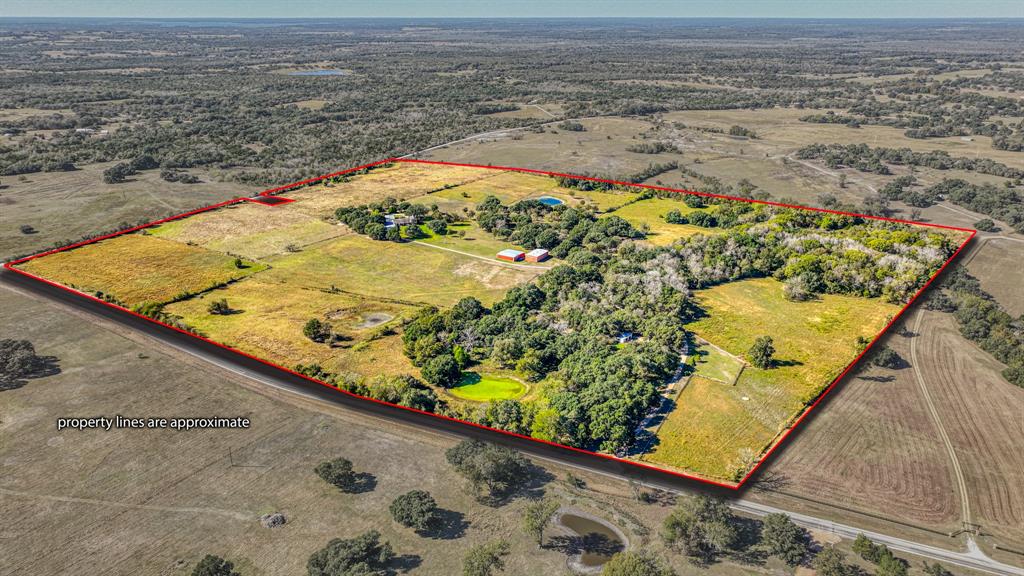
This beautiful 98.125+- Acre Ranch Estate Located just outside Brenham. Boasts A large main residence with indoor pool. Approximately 7000 square foot in total with 2 fireplaces, large living areas, lawn and flower sprinklers, additional 1220 SF +- Guest house near front entrance. 4 tanks, century old oaks about with approximate 35+- acres of Pecan Trees, including Fruit Trees. Concrete floor barn Storage units for equipment, Hey Etc. This is a very rare opportunity to own a truly rare and beautiful estate property in one of the most coveted locations in Texas.
#20780356

Brenham

8145 Fm 390 E

4 Beds

2 Baths

7,471 Sq.Ft.

$2,650,000

MLS#: 20780356
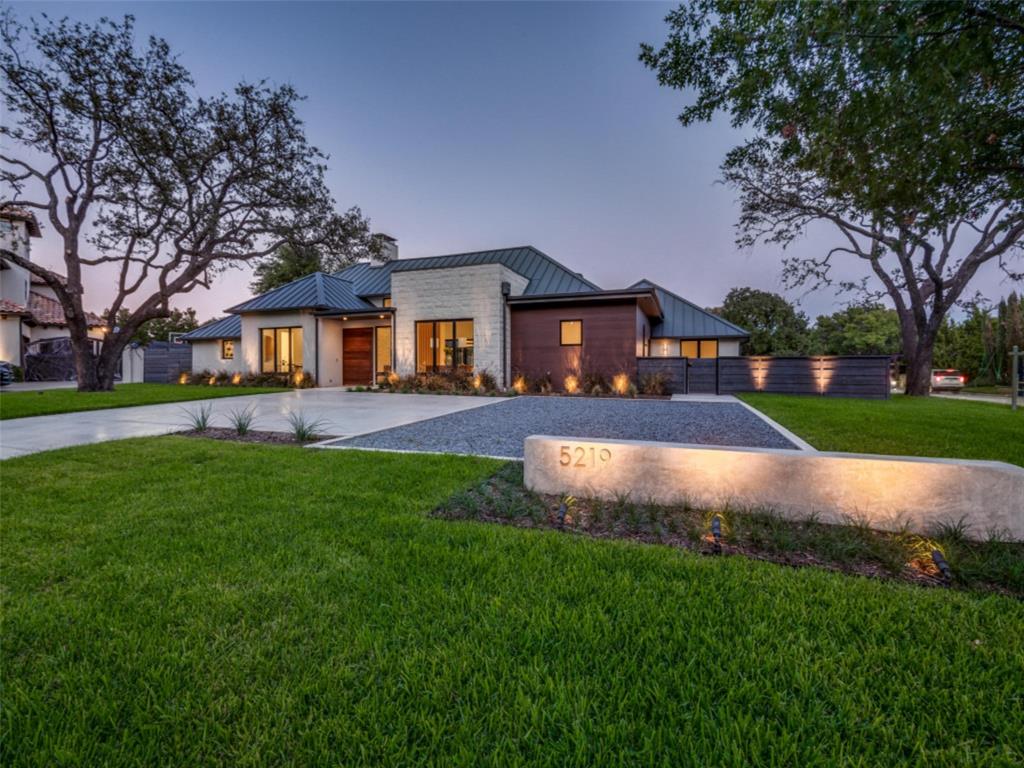
Situated on .54 acres in beloved Bent Tree this sleek - sophisticated- sexy - SINGLE-STORY-MODERN stands alone in its class. Builder Mark Siepiela raises the bar with innovative style and exquisite craftsmanship. Thoughtful planning translates into spaces that are flexible, open and inviting. Both Exteriors and Interiors have been appointed with the highest quality textiles, finishes, hardware and appliances. The unique blend of stucco-Austin stone and commercial grade standing seam metal roof, are commanding elements as they intimate the integrity of the entire project. Accessible to Bent Tree Country Club, numerous shops and restaurants, thoroughfares and Addison Airport.
#20377358

Dallas

5219 Westgrove Place

4 Beds

4 Baths

4,006 Sq.Ft.

$2,650,000

MLS#: 20377358
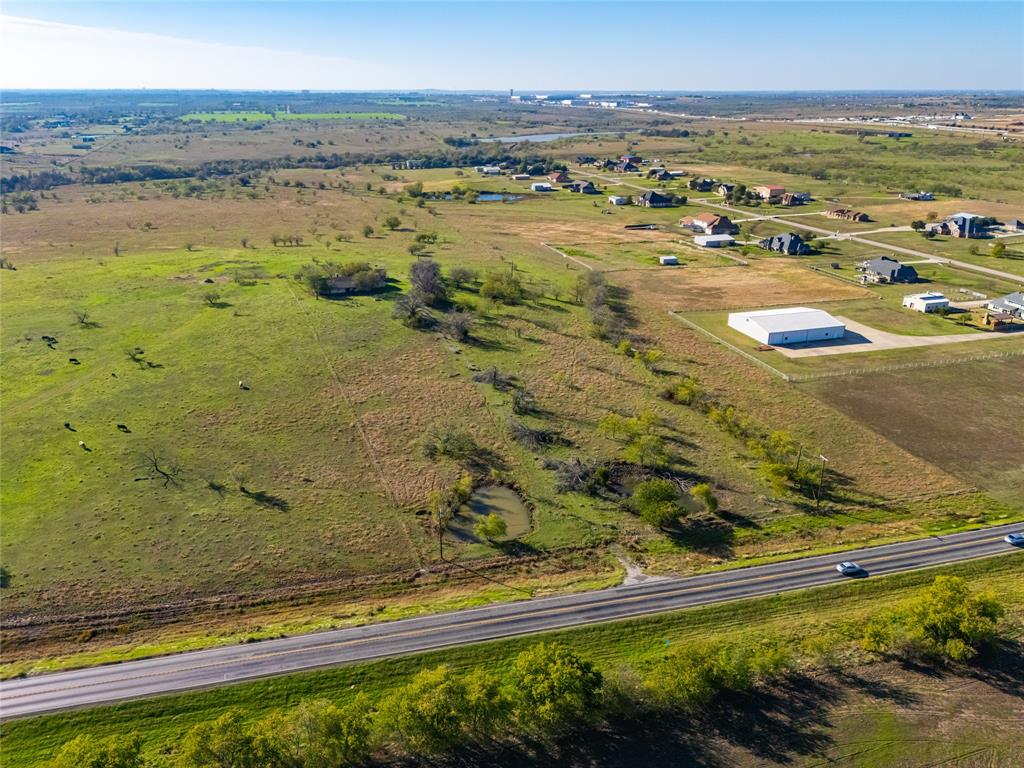
Milam Creek Ranch is an exceptional ranch and investment property within the city limits of Denton. This area has an eye for future development with access or close proximity to most city utilities. The ranch is located less than 1 mile off of I-35 and just minutes from Denton and Sanger. Additionally, the property boasts panoramic views over the surrounding areas, has great symmetry, and secondary access.

LOCATION: This property is located in northern Denton County and approximately 1 mile east of I-35. There are multiple access points along Milam Rd with additional access from the neighboring Milam Creek Ranch development. The ranch is within the Denton city limits. 

TOPOGRAPHY, RANGELAND & HABITAT: The ranch displays mostly rolling topography with a high point near Milam Rd. The remainder of the property is sloping to the south as it approaches Milam Creek. Large fossiliferous limestone rocks along the creek feature an embedded variety of fossils. The range exhibits native and improved pasture with a small pocket of trees on the south end that includes elm, hedge, hackberry, and mesquite. The property contains loamy and clay soils.

WATER: A 12? city water line is on the south side of Milam Rd and ends at the neighboring development west of the property. A rural water line enters the property about midway along the frontage and continues to the northeast corner. A water well near Milam Rd is not currently being operated. The property also has 4 ponds and a section of seasonal Milam Creek. 

ELECTRICITY: An electric service line runs along the south side of Milam Rd.

MINERALS: Surface sale only.

OTHER: The 2024 taxes are estimated at $556. This property is currently zoned Rural Residential. The old home and improvements are of no value. A city sewer line is located just south of the Milam Rd exit on the east side of I-35. Ranch shown by appointment only.
#20788537

Denton

0 Milam Road

None Beds

None Baths

81.0 acres

$2,650,000

MLS#: 20788537
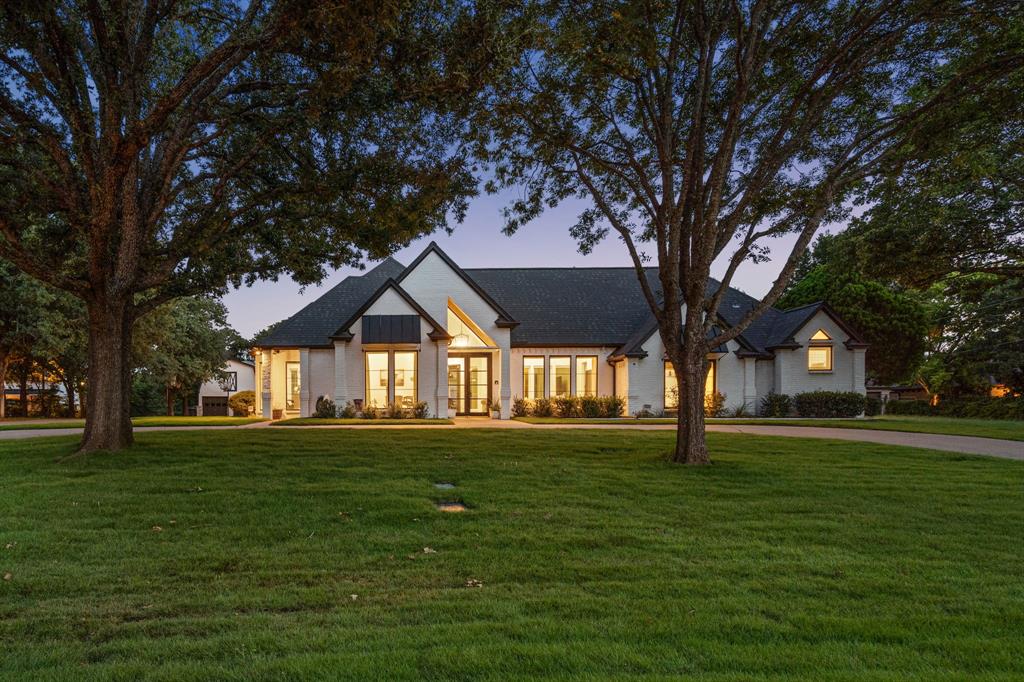
Welcome to this beautifully remodeled home on 1.6 acres, offering plenty of privacy, space, and comfort just minutes from Southlake Town Square, CISD schools, Meadowmere Park, and Hwy 114. Enjoy the peaceful drive home past large lots, mature trees, and views of horses grazing in nearby pastures.
The main floor features four spacious bedrooms, three inviting living areas, a private office, and upstairs you'll find a fifth bedroom suite and another living space overlooking the pool and spa.
Every detail of the home has been thoughtfully upgraded over the past four years, including a stunning new primary bath completed in 2025. Wide plank engineered wood floors, new windows and doors, updated bathrooms, and beautiful lighting create a fresh, modern feel throughout. The kitchen is truly the heart of the home, with a huge 13.5-foot quartz island, custom shaker cabinets with glass accents, top-of-the-line Jenn-Air appliances (including a 48 inch gas range with two ovens, and built-in fridge, freezer, and Perlick wine fridge), plus both a pantry and a walk-in pantry.
The open layout is perfect for connecting with family and friends while still offering everyone their own space. Every bedroom enjoys views of the pool and spa, creating a relaxing retreat for all.
Enjoy outdoor living with a large covered patio overlooking the shaded backyard—ideal for entertaining, relaxing, or planning your dream yard. Animal lovers will love the horses that greet you along the fence line.
Car enthusiasts will appreciate five attached garage spaces, plus two more in the detached barn garage, which includes an upper-level storage area. The home also features a newer roof (2019) and a loafing shed (sold as is).
This beautifully remodeled property combines comfort, style, and a convenient location—ready for you to move in and enjoy.
#20999795

Southlake

875 Harbor Court

5 Beds

5 Baths

4,676 Sq.Ft.

$2,650,000

MLS#: 20999795

1 ... 375 376 377 378 379 ... 666
* Listings identified with the FMLS IDX logo come from FMLS and are held by brokerage firms other than the owner of this website. The listing brokerage is identified in any listing details. Information is deemed reliable but is not guaranteed. If you believe any FMLS listing contains material that infringes your copyrighted work please click here to review our DMCA policy and learn how to submit a takedown request. © 2024. First Multiple Listing Service, Inc.
 - property

Send a message

Message successfully sent.

Your message

What is 3 + 4 ?

Reason for contacting?

I agree to receive email communication and understand I can unsubscribe at any time.

I agree to be contacted by Next Level Realty Group via call, email, and text for real estate services. To opt out, you can reply 'stop' at any time or reply 'help' for assistance. You can also click the unsubscribe link in the emails. Message and data rates may apply. Message frequency may vary. Privacy Policy

Sign Out

Virtual Assistant

Would you like to take the next step with this property? We can help you schedule a showing or virtual tour, or send you more details.

Yes, I would like more information.

Thank You for Your Reply, One of Our Agents will contact you as soon as possible

No, maybe later.

Thank you, you can always contact me via email, phone number or through the contact form.

Realhub AI

Lucy - Your AI-Powered Realtor

Update Your Temporary Password

Personalize your search

Enter your email and we'll notify you immediately when new listings match what you're looking for.

or enter email address

Already have an account ? Login here

Continue your home search

I agree to receive communications and understand I can unsubscribe at any time.

I agree to be contacted by Next Level Realty Group via call, email, and text for real estate services. To opt out, you can reply 'stop' at any time or reply 'help' for assistance. You can also click the unsubscribe link in the emails. Message and data rates may apply. Message frequency may vary. Privacy Policy

Already have an account ? Login here

We use cookies

We use cookies primarily for analytics to enhance your experience. By accepting, you agree to our use of these cookies. You can manage your preferences or learn more about our cookies policy.






