Properties

Browse or get in touch to schedule a walkthrough.

  • Nearby me
Price range

Popular Features

Community Features

Association

Property Features

Waterfront

View

Exterior Features

Interior Features

Style

10000 properties match your criteria

Updated 1 minute ago

E-Alert name
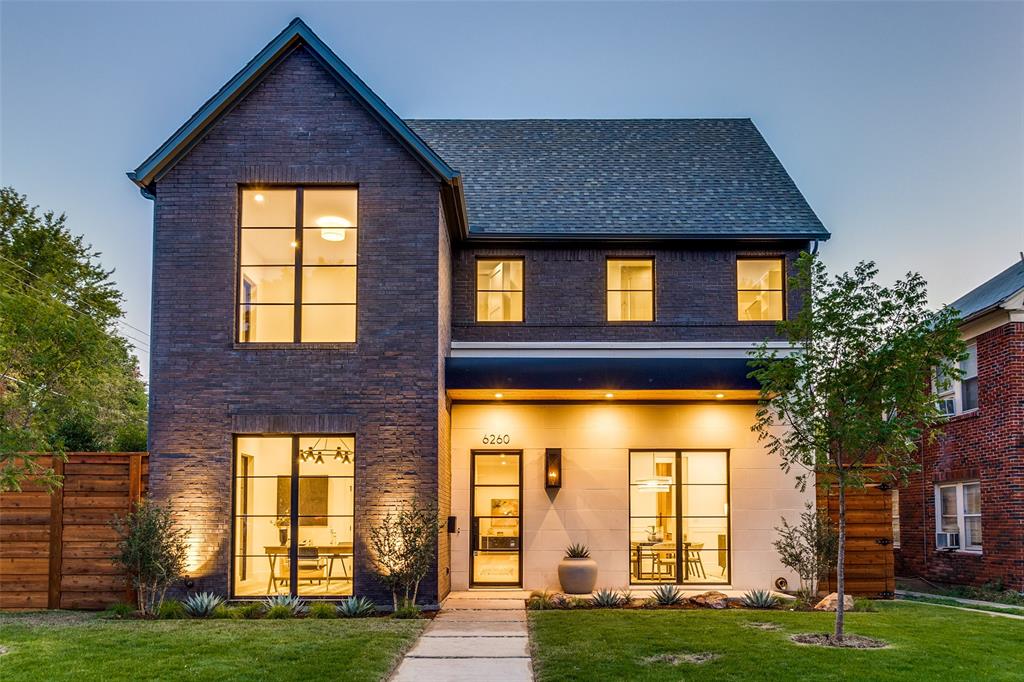
New construction by D best builder, Patten Custom Homes, located in the heart of Lakewood Heights. This contemporary style home is thoughtfully and tastefully designed with custom & high-end finishes throughout, including custom cabinetry with white oak cabinets in many spaces. The home is a C-shape design so you are able to get that outside in feeling in most rooms downstairs, including the primary bedroom, kitchen, and living. Downstairs primary retreat opens to a tranquil sitting area in backyard with water fountain. Primary bathroom offers separate vanities, walk-in shower and a soaking tub. The walk-in closet offers a WD stack hookup! Three spacious bedrooms upstairs all with en-suite baths, full size WD room, dual desks off stair landing, and a generous size game-family room. The home also offers plenty of storage too, with multiple storage closets-spaces downstairs. The backyard offers a covered patio with built-in grill and bountiful landscape with turffed yard.Mockingbird Elm.
#20442088

Dallas

6260 Llano Avenue

4 Beds

4 Baths

4,457 Sq.Ft.

$2,199,900

MLS#: 20442088

Prime opportunity to own over 3 acres in the Heart of Keller near the Southlake border. Situated in one of Keller’s most desirable locations, this exceptional property offers a perfect blend of privacy, mature trees, expansive open space and private pond. Tracts of this size and caliber are increasingly difficult to find, especially when tucked just minutes away from everyday conveniences. Featuring dual access points from the south and east, the property is within walking distance of the prestigious Birch Racquet & Lawn Club. With existing access to city utilities, this prime, ready-to-build property offers endless possibilities. Whether you envision a custom luxury estate, a private multi-generational retreat, or an opportunity for a multi-home residential development, this property offers exceptional flexibility and potential, subject to zoning and city approval. Located in the highly acclaimed Keller ISD and less than a mile from Keller High School, the surrounding area places you at the center of North Texas’ most sought-after communities, including Southlake, Westlake, Colleyville, and Trophy Club. Enjoy peaceful seclusion without sacrificing proximity to Southlake Town Square, Keller Town Center, Alliance Town Center, major highways, and DFW International Airport. Enjoy nearby premier shopping, dining, entertainment, parks, and outdoor recreation, including the Keller Pointe Recreation & Aquatics Facility, The Sky Creek Ranch Golf Club, Hidden Lakes and more than 26 miles of hiking and bike trails. Don’t miss this unique opportunity to own a truly exceptional piece of Keller—where acreage, premium location, lifestyle, and development potential come together to create an extraordinary place to call home!
#21342795

Keller

1347 Johnson Road

None Beds

None Baths

3.13 acres

$2,199,900

MLS#: 21342795
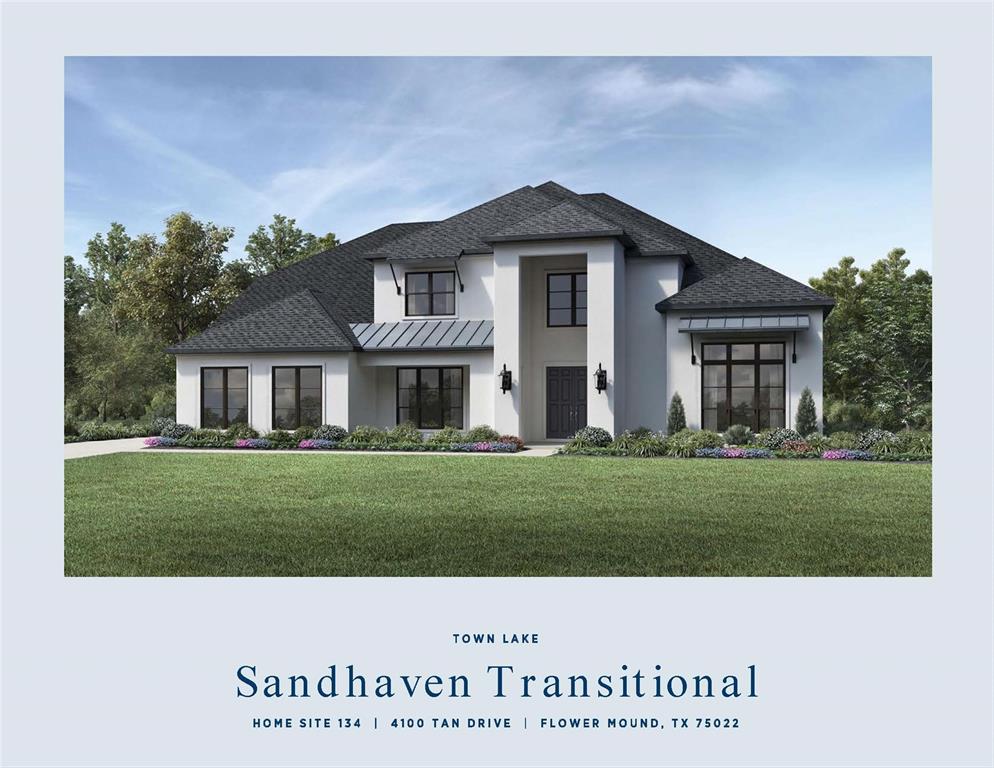
MLS# 20508686 - Built by Toll Brothers, Inc. - July completion! ~ Your dream home is waiting. This grand entry is completed with dual staircases. Accompanied by plenty of cabinet and counter space, a cozy breakfast nook, and a massive center island, this state-of-the-art kitchen is truly the centerpiece of the home. The two-story great room boasts a gas fireplace. This home has room for everyone in the family and then some! Schedule  an appointment today to learn more about this stunning home!
#20508686

Flower Mound

4100 Tan Drive

5 Beds

5 Baths

6,269 Sq.Ft.

$2,199,854

MLS#: 20508686
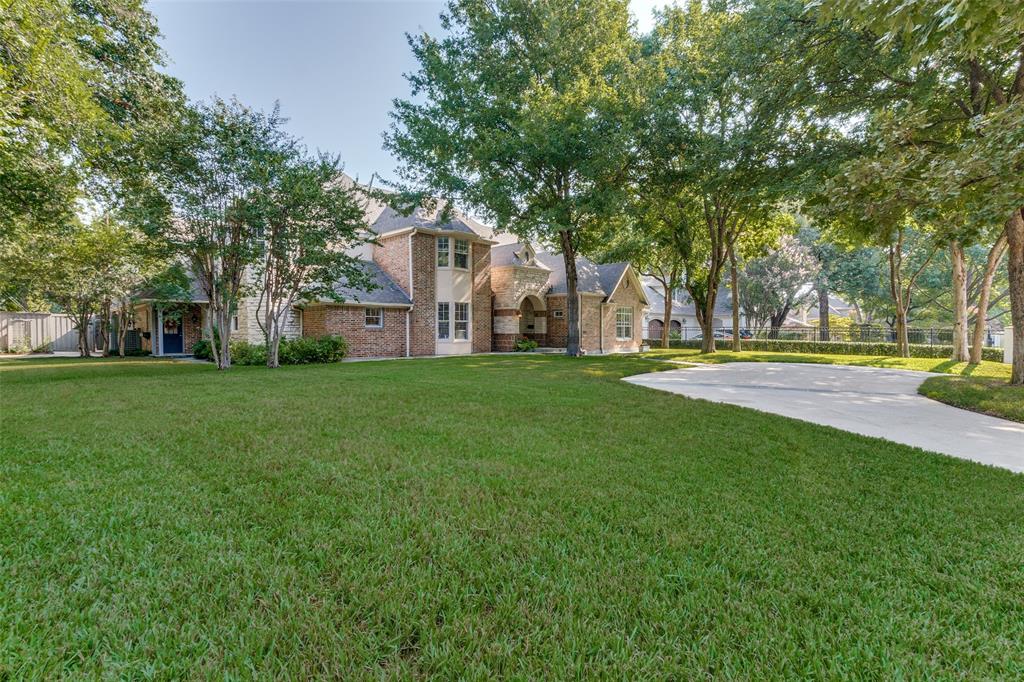
Highly sought after custom 1 owner home on an oversized corner lot in Old Preston Hollow.This 4-5 bedroom haven boasts a meticulously designed layout w primary & guest suite w private bath on the main level,multiple living areas, 2 work-from-home offices, fully updated kitchen w new appliances, 2 wet bars as well as extensive closets & storage throughout, ensuring a place for everything. Families will appreciate the additional bedrooms, & the 3 car garage is perfect for even the largest SUVs.The outdoor oasis features a stunning remodeled pool & spa, complete with an enhanced waterfall & a dedicated outdoor living area. A gas fire pit sets the stage for unforgettable moments of relaxation, making it the ideal spot for sun-soaked adventures. The expansive yard provides ample space for children & pets to play freely.Nestled in a peaceful neighborhood, 4407 Gloster remains remarkably convenient to a range of amenities, including restaurants, shopping destinations, airports, and highways.
#20422412

Dallas

4407 Gloster Road

5 Beds

4 Baths

5,016 Sq.Ft.

$2,199,000

MLS#: 20422412
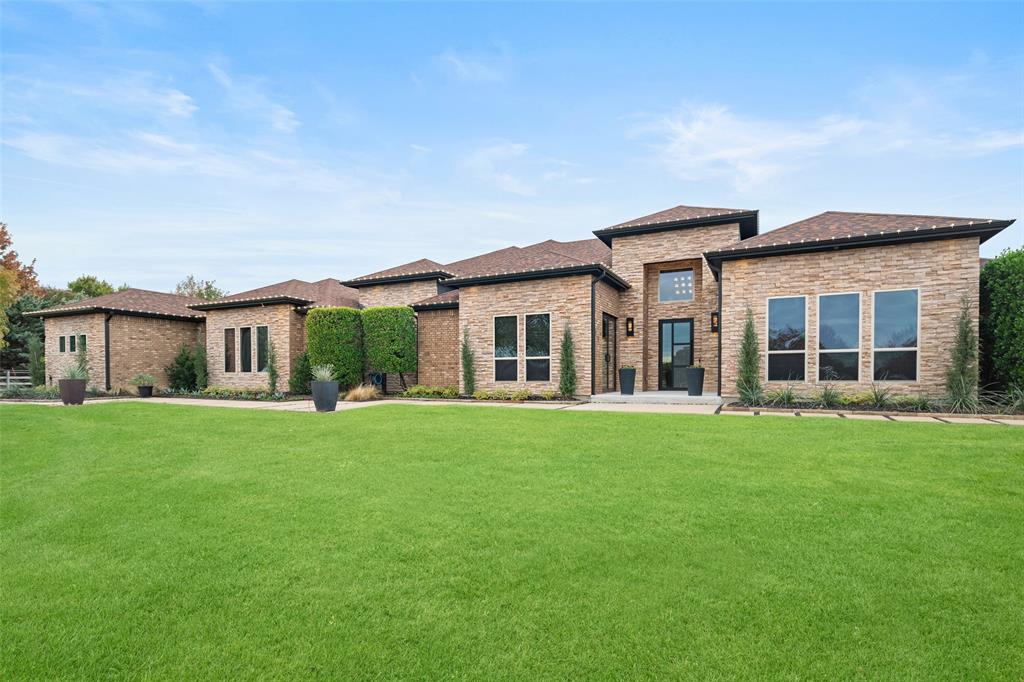
CUSTOM single-story home situated on 2 Acres; 4 Ensuite Bedrooms; the kitchen holds many of the features of a gourmet kitchen: Custom 9.5ft bamboo style cabinetry; THIRTY TWO oversized soft-close drawers, SUBZERO Full Size Columns Refrigerator & Freezer; dbl ovens; full wall-in pantry; Smart Home - CONTROL4 technology - lighting, audio-visual systems, window shades & thermostats; WINE BAR w floating wine racks & custom cabinets, sink & wine cooler; combination media, game room & WET BAR with dishwasher, mini-refrig, ice maker, custom feature walls; Separate MAN CAVE - 2,400 sq.ft. climate-controlled garage stores 10-cars+, RV, etc., custom cabinets & workbench; outdoor living w HEATED POOL, multiple seating, dining & tanning areas; Located in the highly accredited LOVEJOY ISD; CONVENIENT to shopping, dining & entertainment; ONLY 38miles to DFW Airport; FURNITURE negotiable. TransactionDesk for List of Special Features. Home:5490sqft + 2400sqft separate garage =$278.71price per sq ft.
#20486306

Lucas

25 White Rock Trail

4 Beds

4 Baths

5,490 Sq.Ft.

$2,199,000

MLS#: 20486306
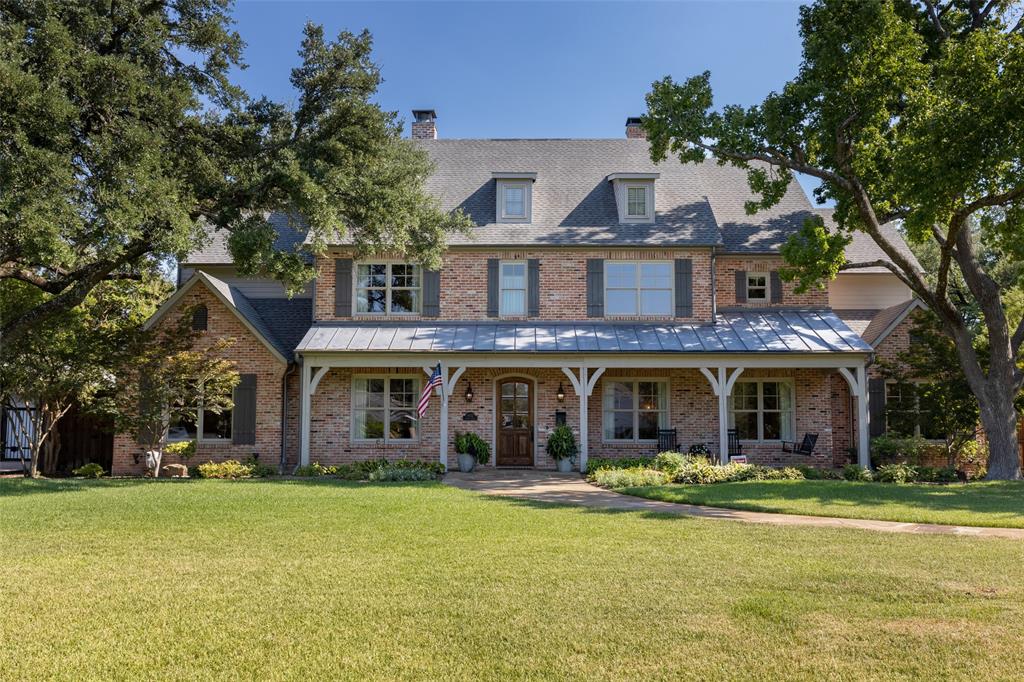
Entertain your family and friends in this beautifully designed home. The perfect floor plan provides a warm and inviting ambiance. This home boasts of spacious rooms, hardwood floors, excellent storage, timeless design and natural light through large windows in every room. The kitchen has a gas cooktop, island, breakfast room, Wolf and Sub Zero appliances, a walk in pantry and small office. Upstairs you will find 3 bedrooms, the laundry room and a spacious primary bedroom overlooking the backyard, an ensuite bathroom with separate sinks and his and her closets.  The oversized family room has vaulted ceilings and a wood burning fireplace. You won’t be able to resist the screened in porch, alluring pool and shaded back yard with beautiful mature trees. In addition, you are just a short walk to Northaven bicycle trail, Whole Foods, shops, and many neighborhood restaurants.
#20100933

Dallas

6932 Currin Drive

5 Beds

4 Baths

5,567 Sq.Ft.

$2,199,000

MLS#: 20100933
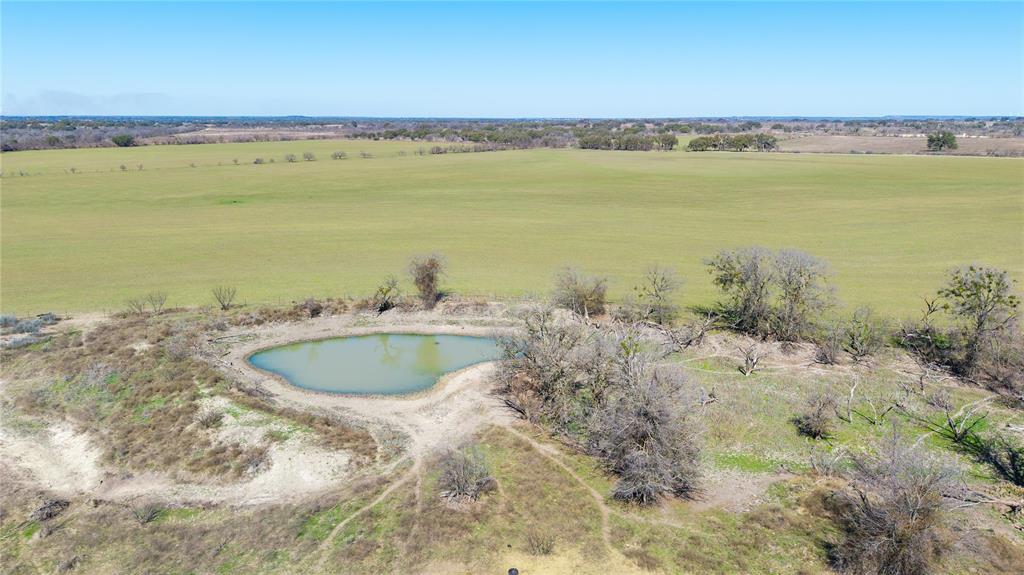
This 453-acre ranch in Mills County offers a blend of beauty and functionality. From the highest point, enjoy beautiful views of the surrounding hills. The property features three stock tanks, a creek, and 164 acres of fertile cultivation, with the remainder consisting of tree-covered land, including mature Live Oaks, Elm trees and native pasture. Perfect for outdoor enthusiasts, it’s an excellent hunting property with abundant wildlife, including deer, hogs, and dove. An old barn adds rustic charm, and the property is fully fenced with all mesquites grubbed, making it ideal for both.
#20832741

Mullin

4 County Rd 545

None Beds

None Baths

N/A

$2,199,000

MLS#: 20832741
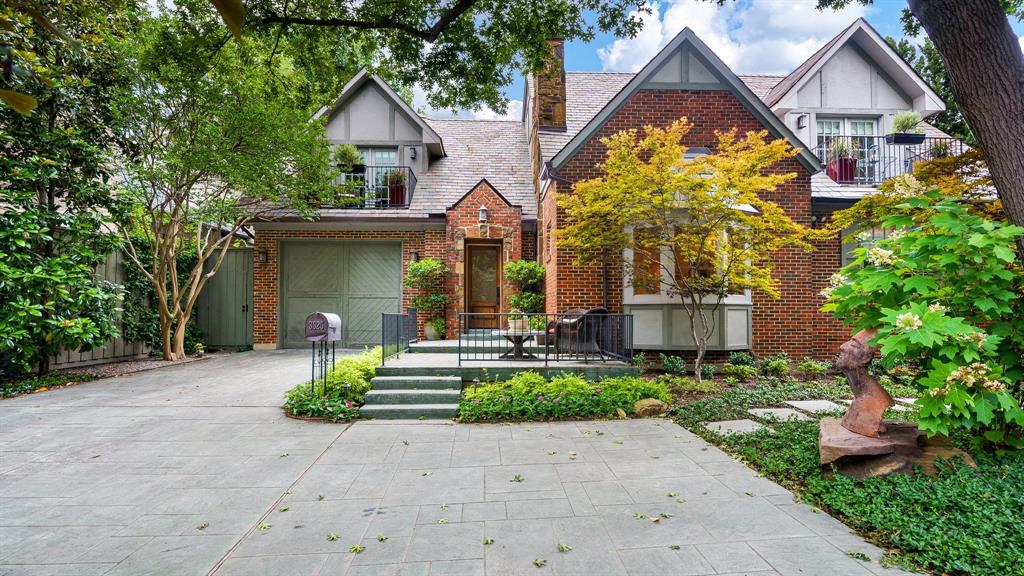
MULTIPLE OFFERS RECEIVED! HIGHEST AND BEST DUE WEDNESDAY AT 5 PM! Welcome to this charming Tudor home on the highly coveted Rock Creek Drive! This beautifully renovated 3-bedroom, 5-bathroom residence retains much of its original charm. Located just steps from the Katy Trail and close to premier shopping and entertainment, this home offers both convenience and luxury. Enjoy two spacious living areas, two elegant dining areas, and a versatile library or gameroom. The generously sized primary bedroom features an expansive ensuite bathroom. Additional highlights include a sauna, a sparkling backyard pool, lush, beautiful landscaping, and an office that could be transformed back into a 4th bedroom. Buyer and buyer’s agent to verify accuracy of all information including room & lot sizes, schools, taxes, amenities, HOA, etc. Neither Seller nor Listing Agent makes any warranties or representation as to accuracy.
#20626054

Dallas

3525 Rock Creek Drive

3 Beds

5 Baths

3,804 Sq.Ft.

$2,199,000

MLS#: 20626054
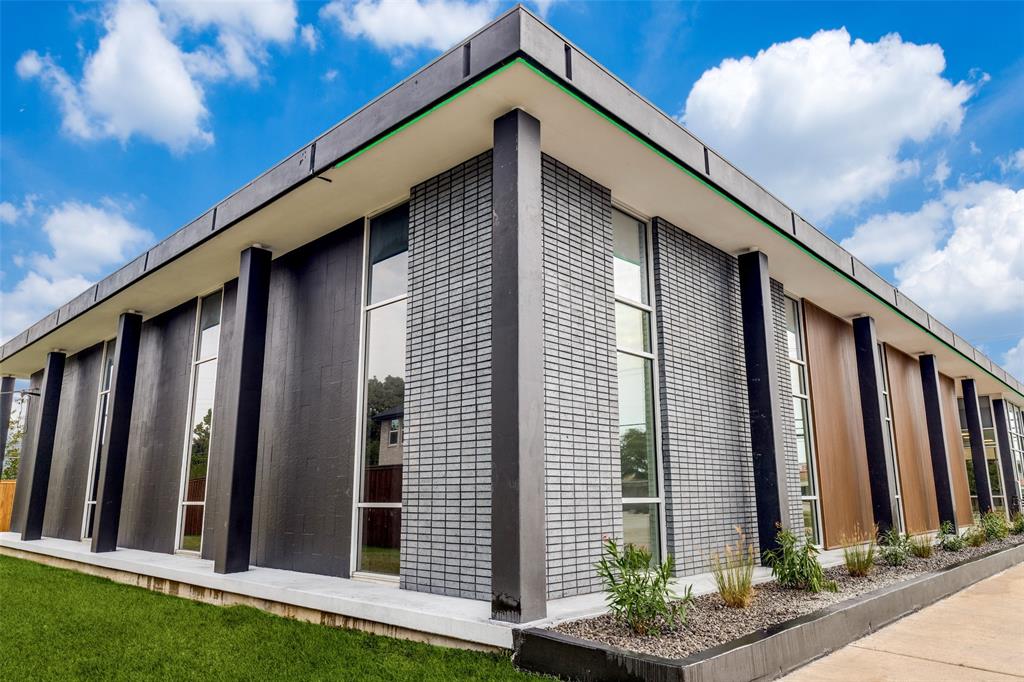
This beautifully renovated building is in a high-traffic commercial district that serves one of Dallas County's long-established suburban enclaves, Farmers Branch. The property overlooks a lighted intersection and neighbors a new subdivision of fresh townhomes. The building's construction is impressive, featuring steel-reinforced concrete columns with a piered slab foundation. Tenants may take their pick from 8 private suites of varying size and divisibility; the property offers ample parking and other common amenities, such as a stunning lobby, fresh break room, and 5 toilets. A monument sign fronts Valley View Ln. The Seller will execute reasonable modifications with a purchase agreement. Don't miss this opportunity to stake your claim in this bustling commercial center!
#21048902

Farmers Branch

2824 Valley View Lane

None Beds

None Baths

6,542 Sq.Ft.

$2,199,000

MLS#: 21048902
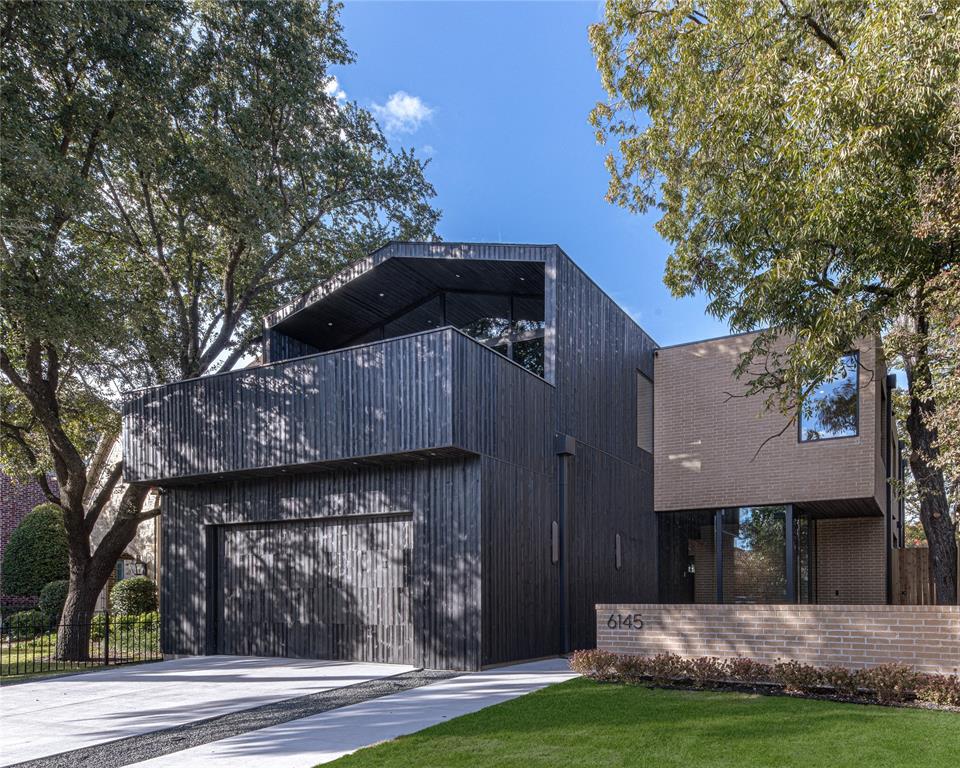
Luxury modern residence meticulously built by Thurmond Design + Build, showcasing refined architectural restraint and exceptional material execution throughout. A gallery-like main level is anchored by a sculptural stone fireplace and custom millwork, flowing seamlessly into a chef’s kitchen featuring full-height custom cabinetry, statement natural stone surfaces, and integrated storage designed for both daily living and elevated entertaining. Expansive glass walls connect the interior to a covered outdoor living space, creating effortless indoor–outdoor flow year-round. The primary suite offers a private retreat with spa-inspired limestone and travertine bath, oversized wet room, and a generous walk-in closet with custom millwork, integrated lighting, center island, and complete with washer-dryer hookups. Upstairs, additional four bedrooms each include private baths and thoughtfully designed custom closets with integrated lighting. Two flex spaces with outdoor patios allow for a home office, media room, or gym. Outdoor areas are intentionally left open-ended, providing the opportunity to tailor the backyard and covered living spaces to a buyer’s vision—whether a custom pool, turf lawn, or bespoke outdoor kitchen. Infrastructure and access are thoughtfully planned to support multiple configurations without compromise. Located just steps from Tietze Park and minutes from Lakewood and Lower Greenville, this residence balances architectural clarity, material integrity, and livable luxury in one of Dallas’ most sought-after neighborhoods.
#21194071

Dallas

6145 Llano Avenue

5 Beds

5 Baths

4,942 Sq.Ft.

$2,199,000

MLS#: 21194071

Experience luxury living in this stunning Loreto plan by Huntington Homes, a division of Highland Homes, Eleven-time Builder of the Year. Situated on a premium 100-foot homesite in the highly sought-after Mustang Lakes community in Celina, this exceptional home combines sophisticated design with functional living spaces. With access to award-winning amenities and ideally located near Hwy 380 and the Dallas North Tollway, Mustang Lakes offers scenic walking trails, ponds, and convenient access to shopping, dining, and entertainment, all within highly acclaimed Prosper ISD. The thoughtfully designed floor plan features a dramatic curved staircase, private study with custom paneling and built-ins, plus a first-floor media room with custom steel doors. The spacious dining room includes a built-in hutch, while the stunning great room showcases vaulted ceilings with exposed beams, cast stone fireplace, and sliding glass doors for seamless indoor-outdoor living. The chef’s kitchen is appointed with Taj Mahal quartzite countertops, custom cabinetry, and premium Wolf and Sub-Zero appliances, opening to a loggia with outdoor fireplace. The luxurious primary suite includes an oversized closet designed by California Closets and upstairs are three secondary bedrooms with en-suite baths, game room, wet bar and flexible retreat space. Schedule your tour for this final opportunity to own a Huntington Homes masterpiece on a 100-foot homesite in Mustang Lakes. October completion.
#21332599

Celina

3212 Grandeur Street

5 Beds

5 Baths

5,290 Sq.Ft.

$2,199,000

MLS#: 21332599
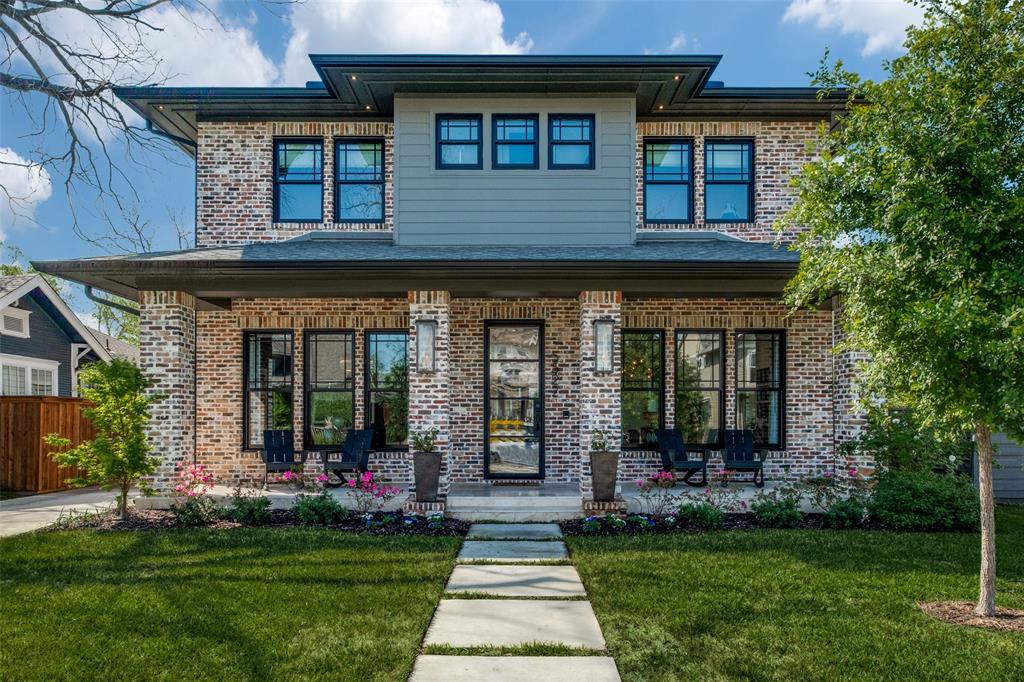
Custom built by Rosewood Custom Builders for the current owners in 2023, this thoughtfully designed Craftsman home sits in the heart of Vickery Place, just moments from Knox-Henderson & Lower Greenville, known for their restaurants, cafés, & neighborhood favorites. This stunning property offers 5 bedrooms and 5 bathrooms in the main house, plus separate living quarters above the garage complete with a bedroom & full bath—ideal for guests, a home office, or a creative studio. Step inside to an abundance of natural light, wide-plank white oak floors, expansive windows with custom treatments, & an open-concept floor plan.The chef’s kitchen is beautifully appointed with Wolf & SubZero appliances, custom cabinetry, a butler’s pantry with wet bar & beverage fridge, & an oversized walk-in pantry. A temperature-controlled wineroom adds a sophisticated touch, while the living area opens seamlessly to the outdoor entertaining spaces. The first floor also includes the home’s 5th bedroom (currently used as an office), a full bathroom, & a mudroom conveniently located off the side entrance.The primary suite is a private retreat featuring a spa-like bath with a soaking tub, custom wallpaper, walkin shower, dual vanities, & a spacious custom walkin closet with direct access to the laundry room. Upstairs, you’ll find 3 additional bedrooms, each with its own en-suite bath & large custom closets. 1 bedroom includes a custom Murphy bed & is currently used as a playroom. An upstairs family room provides additional flexible living space. Designed for entertaining, the outdoor area features an oversized covered patio with a fireplace & a generously sized backyard with lush green space. Additional highlights include automated lighting, a custom sound system, motorized shades, designer lighting, and numerous other upgrades throughout.Don’t miss the opportunity to own this exceptional, move-in-ready home in one of Dallas’s most desirable neighborhoods.
#21222991

Dallas

5522 Willis Avenue

5 Beds

5 Baths

4,264 Sq.Ft.

$2,199,000

MLS#: 21222991
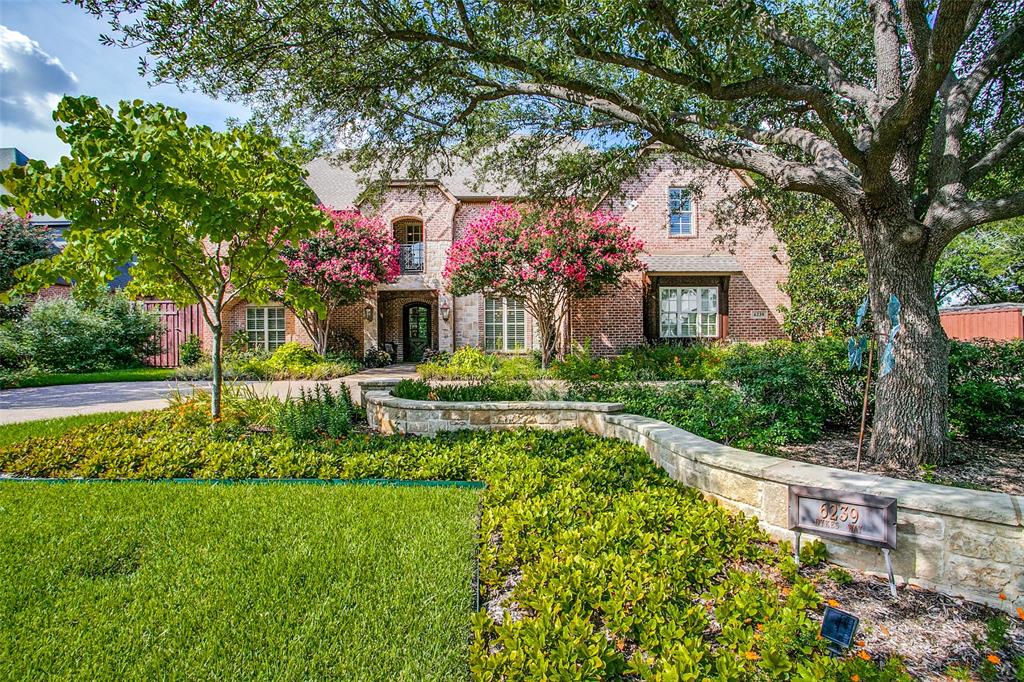
Amazing extensively UPDATED SMART HOME in North Dallas. November 2021 major renovation to this Barry Baldwin custom home. Whole house generator, LUTRON lighting, LED lighting, whole house mesh wifi. Gourmet kitchen: 6 burner Viking gas range, 2 Miele dishwashers, 3 sinks, Miele fridge and freezer. Beautiful copper sink wet bar with backlit Onyx wall. Master bath to die for: Quartzite Alexandrita counters; 70inch Resin soaking tub; Separate shower with 3 heads; heated floor. Large walk in master closet. Study and second bedroom downstairs. Handscraped wood floors. Plantation shutters. Dual staircases. Media room. Saltwater pool and spa resurfaced and equipment updated. Mosquito Mister controlled by Lutron system. Gorgeous professionally designed landscaping front and back. Stone patio. Outside kitchen. LED landscape lighting and exterior lights. Infrared patio heaters. Dog run. 1 + 2 car garages with epoxy flooring.
#20149231

Dallas

6239 Dykes Way

5 Beds

5 Baths

5,964 Sq.Ft.

$2,199,000

MLS#: 20149231
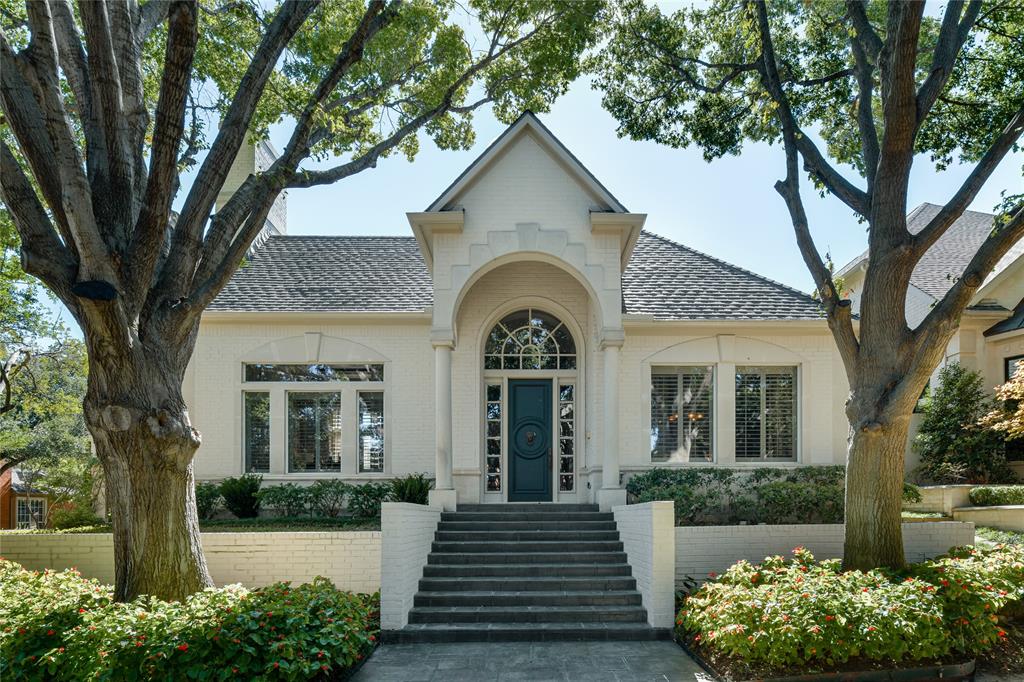
This is the timeless and elegant Glen Lakes home you have been searching for! Built by Sharif & Munir and situated on a desirable corner lot, this home features a gracious entry with spiral staircase, joining the formal dining and living rooms. The living room features elevated ceilings, windows on three sides that flood the space with natural light, and fireplace. The kitchen and breakfast areas have been thoughtfully updated with stainless steel appliances, double ovens, built-in refrigerator, wine chiller & white cabinetry. The kitchen opens to casual living with 2nd fireplace and built-ins. French doors lead to the patio and side yard. The downstairs primary suite features a 3rd fireplace, private living space, and bath with an oversized walk-in closet. Upstairs are two en-suite bedrooms and third living area, all with access to a covered balcony. The private yard includes pool and turfed area. Desirable Glen Lakes offers community pool, tennis, trails, & round the clock security.
#20465078

Dallas

7615 Glenshannon Circle

3 Beds

3 Baths

4,153 Sq.Ft.

$2,199,000

MLS#: 20465078

Price reduced
*OVER 1 MILLION DOLLARS IN RENOVATIONS* This 1 STORY HOME, Built in 2016 & meticulously redesigned in 2024 by Providential Custom Homes boasts 4,900 sqft, half acre lot with a 4-car garage, offering  everything a discerning buyer is looking for. A fresh façade with Andersen windows, crowned by a DaVinci roof, sets the tone before you even step inside. A 6-ft wide steel-core custom pivot door opens to reveal an ultra-smooth Level 5 drywall finish throughout the entire home, with nailed-down red oak flooring in a custom white stain. The herringbone entry leads to a stately front office with black steel & glass doors, cast stone fireplace with fluted wood detailing to the ceiling, built-in credenza & floating shelves. The spacious living room with a second cast stone fluted fireplace is perfectly balanced by floating credenzas and matching shelves, while Restoration Hardware light fixtures elevate every room. The kitchen makes an unforgettable statement with premium rift cut white oak cabinets and sealed Bianca Rhino marble countertops, fully equipped with commercial-grade Thermador appliances: separate 36-in refrigerator & freezer, built-in coffee maker, 6-burner range with griddle, 2 dishwashers & microwave drawer. At the back of the home, a game-media room serves as the perfect hub for movie nights with custom built-in cabinets, dedicated back-wall TV setup and automated shades. Three large secondary bedrooms, split from the primary, all include ensuite baths, marble tile floors & Restoration Hardware fixtures & mirrors. The primary suite is a true sanctuary: matte black concrete soaking tub, sleek 2 cm quartz shower surround, luxury Brizo plumbing fixtures & intricate decorative marble tile floors, complemented by a boutique-style walk-in closet with deep built-in white oak cabinetry. Outside, the covered patio with outdoor kitchen makes entertaining effortless with a built-in gas grill, flat top & pizza oven. Whole-house generator & water filtration system a plus!
#21358257

Flower Mound

4500 Saddlewood Drive

4 Beds

4 Baths

4,900 Sq.Ft.

$2,199,000

MLS#: 21358257

1 ... 543 544 545 546 547 ... 666
* Listings identified with the FMLS IDX logo come from FMLS and are held by brokerage firms other than the owner of this website. The listing brokerage is identified in any listing details. Information is deemed reliable but is not guaranteed. If you believe any FMLS listing contains material that infringes your copyrighted work please click here to review our DMCA policy and learn how to submit a takedown request. © 2024. First Multiple Listing Service, Inc.
 - property

Send a message

Message successfully sent.

Your message

What is 3 + 4 ?

Reason for contacting?

I agree to receive email communication and understand I can unsubscribe at any time.

I agree to be contacted by Next Level Realty Group via call, email, and text for real estate services. To opt out, you can reply 'stop' at any time or reply 'help' for assistance. You can also click the unsubscribe link in the emails. Message and data rates may apply. Message frequency may vary. Privacy Policy

Sign Out

Virtual Assistant

Would you like to take the next step with this property? We can help you schedule a showing or virtual tour, or send you more details.

Yes, I would like more information.

Thank You for Your Reply, One of Our Agents will contact you as soon as possible

No, maybe later.

Thank you, you can always contact me via email, phone number or through the contact form.

Realhub AI

Lucy - Your AI-Powered Realtor

Update Your Temporary Password

Personalize your search

Enter your email and we'll notify you immediately when new listings match what you're looking for.

or enter email address

Already have an account ? Login here

Continue your home search

I agree to receive communications and understand I can unsubscribe at any time.

I agree to be contacted by Next Level Realty Group via call, email, and text for real estate services. To opt out, you can reply 'stop' at any time or reply 'help' for assistance. You can also click the unsubscribe link in the emails. Message and data rates may apply. Message frequency may vary. Privacy Policy

Already have an account ? Login here

We use cookies

We use cookies primarily for analytics to enhance your experience. By accepting, you agree to our use of these cookies. You can manage your preferences or learn more about our cookies policy.






