
Craftsman, Modern Farmhouse, Traditional
1001 Blueberry Way
Northlake, TX 76247
MLS#: 21315229
$539,500


Property
Beds
4
Full Baths
2
1/2 Baths
1
Year Built
2020
Sq.Footage
2,640
*SELLER OFFERING 5000 IN CONCESSIONS* From the moment you arrive, this beautifully refreshed 4-bedroom, 2.5-bath single-story home on a corner lot welcomes you with its charm, thoughtful updates, & exceptional layout designed for the way today's buyers love to live. Freshly painted & featuring gorgeous new luxury vinyl plank flooring, updated lighting, & added garage storage, this move-in ready home offers the perfect blend of style & functionality. A wide, welcoming hallway leads you through the home, connecting the spacious secondary bedrooms & an oversized media or game room before opening into the bright & inviting heart of the home. The stunning kitchen features a large center island, new pendant lighting, abundant cabinetry, stainless steel appliances, 5-burner gas cooktop, double ovens, a walk-in pantry, & a sunny breakfast nook, all overlooking the spacious living room to create the perfect space for everyday living & effortless entertaining. Privately tucked away at the back of the home, the serene primary suite offers the ideal place to unwind after a long day. The spacious two-car garage with a tandem bay provides the flexibility of a true three-car garage, offering incredible space for additional parking, a workshop, home gym, or extra storage. Step outside to your oversized corner lot with plenty of room to design the backyard of your dreams, whether you envision a sparkling pool, outdoor kitchen, play space, or simply a peaceful retreat to enjoy beautiful Texas evenings. Perfectly located just a short walk from the incredible Pecan Square amenities, you'll love having access to the resort-style clubhouse, community pool, basketball courts, parks, playgrounds, & year-round neighborhood events that make this one of the most sought-after communities in North Texas. Combining modern updates, an exceptional floor plan, an unbeatable location, & an incredible lifestyle, this is so much more than just a house, it's the place you'll love coming home to!
Features & Amenities
Interior
-
Other Interior Features
Built-in Features, Central Vacuum, Eat-in Kitchen, Granite Counters, Kitchen Island, Open Floorplan, Pantry, Walk-In Closet(s), Wired for Data, High Speed Internet, Wired for Sound
-
Total Bedrooms
4
-
Bathrooms
2
-
1/2 Bathrooms
1
-
Basement YN
NO
-
Cooling YN
YES
-
Cooling
Ceiling Fan(s), Central Air
-
Heating YN
YES
-
Heating
Exhaust Fan, Central, Electric
-
Pet friendly
N/A
Exterior
-
Garage
Yes
-
Garage spaces
3
-
Construction Materials
Brick
-
Other Exterior Features
Rain Gutters, Lighting, Private Yard
-
Parking
Additional Parking, Concrete, Driveway, Enclosed, Garage, Garage Door Opener, Garage Faces Front, Inside Entrance, Lighted, Outside, Tandem, Attached
-
Patio and Porch Features
Covered, Rear Porch
-
Pool
No
-
Waterfront YN
NO
Area & Lot
-
Lot Features
Corner Lot, Few Trees, Landscaped, Level
-
Lot Size(acres)
0.208
-
Lot Size(square feet)
9,060
-
Property Type
Residential
-
Property Sub Type
Single Family Residence
-
Architectural Style
Craftsman, Modern Farmhouse, Traditional
Price
-
Sales Price
$539,500
-
Tax Amount
$12,758
-
Sq. Footage
2,640
-
Price/SqFt
$204
HOA
-
Association
YES
-
Association Fee
$1,130
-
Association Fee Frequency
Semi-Annually
-
Association Fee Includes
N/A
School District
-
Elementary School
Johnie Daniel
-
Middle School
Pike
-
High School
Byron Nelson
Property Features
-
Foundation Details
Slab
-
Senior Community YN
NO
-
Sewer
Public Sewer
-
Tax Lot
5
-
Water Source
Public
Schedule a Showing
Showing scheduled successfully.
Mortgage calculator
Estimate your monthly mortgage payment, including the principal and interest, property taxes, and HOA. Adjust the values to generate a more accurate rate.
Your payment
Principal and Interest:
$
Property taxes:
$
HOA fees:
$
Total loan payment:
$
Total interest amount:
$
Location
County
Denton
Elementary School
Johnie Daniel
Middle School
Pike
High School
Byron Nelson
Listing Courtesy of Trina Mauk , Coldwell Banker Apex, REALTORS
RealHub Information is provided exclusively for consumers' personal, non-commercial use, and it may not be used for any purpose other than to identify prospective properties consumers may be interested in purchasing. All information deemed reliable but not guaranteed and should be independently verified. All properties are subject to prior sale, change or withdrawal. RealHub website owner shall not be responsible for any typographical errors, misinformation, misprints and shall be held totally harmless.

AGENT
Joe Boston
Call Joe today to schedule a private showing.

* Listings on this website come from the FMLS IDX Compilation and may be held by brokerage firms other than the owner of this website. The listing brokerage is identified in any listing details. Information is deemed reliable but is not guaranteed. If you believe any FMLS listing contains material that infringes your copyrighted work please click here to review our DMCA policy and learn how to submit a takedown request.© 2024 FMLS.
Related Properties
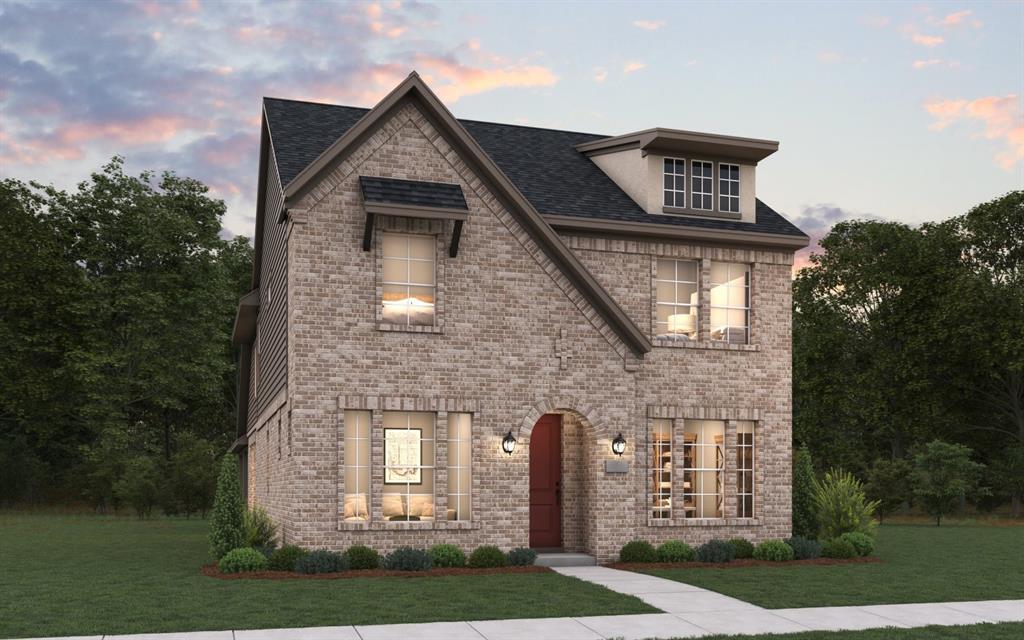
Northlake
1917 Venture Drive
4 Beds
3 Baths
2,624 Sq.Ft.
$537,207
MLS#: 21273715
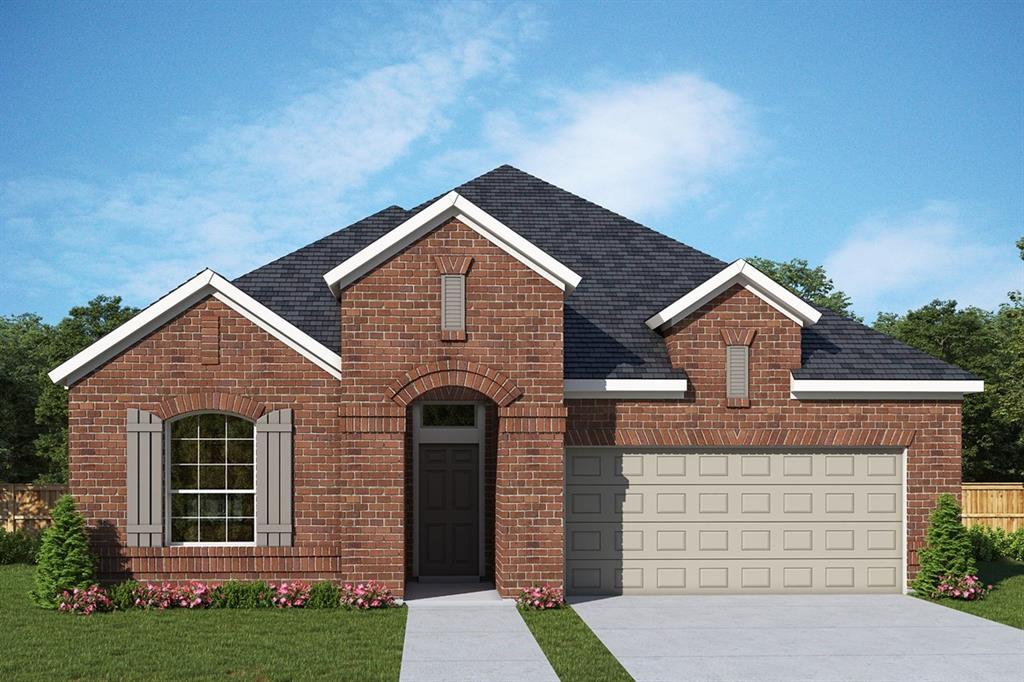
Northlake
1709 Drover Street
4 Beds
3 Baths
2,484 Sq.Ft.
$569,000
MLS#: 21219020
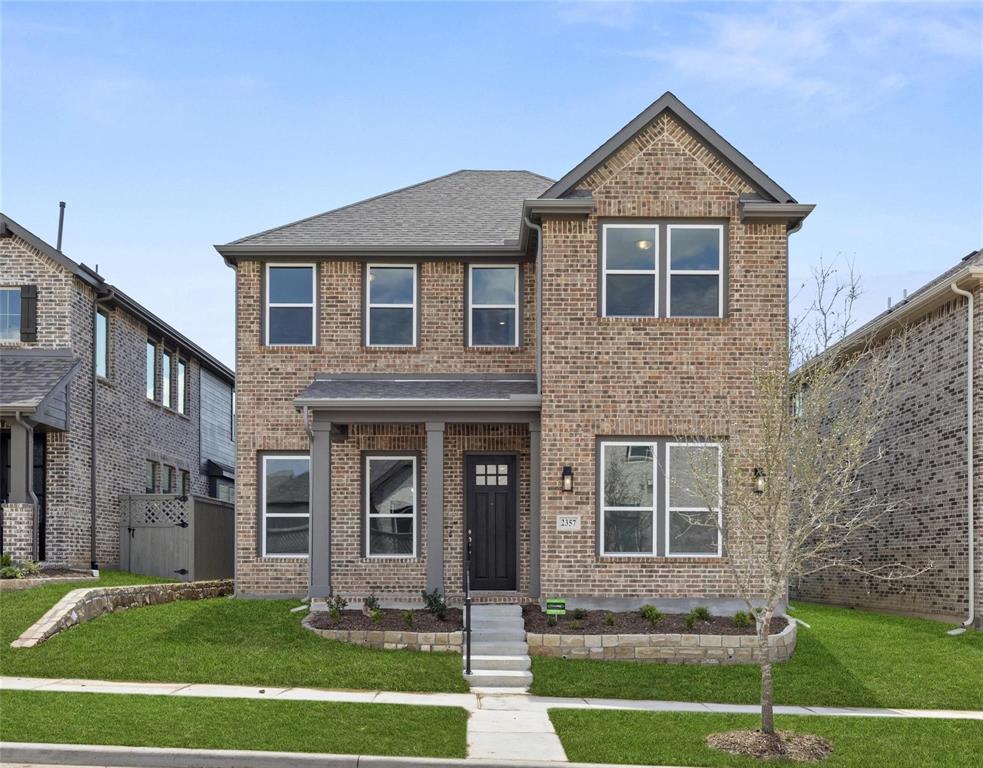
Northlake
2357 Gray Drive
4 Beds
2 Baths
2,397 Sq.Ft.
$450,000
MLS#: 21300072
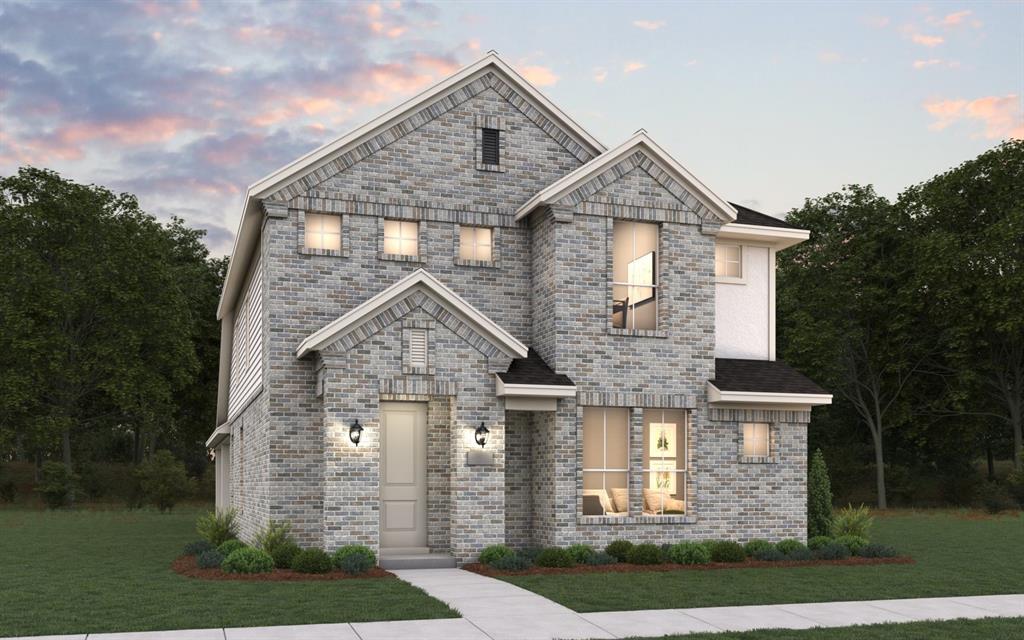
Northlake
1813 Venture Drive
3 Beds
2 Baths
2,257 Sq.Ft.
$500,488
MLS#: 21294239
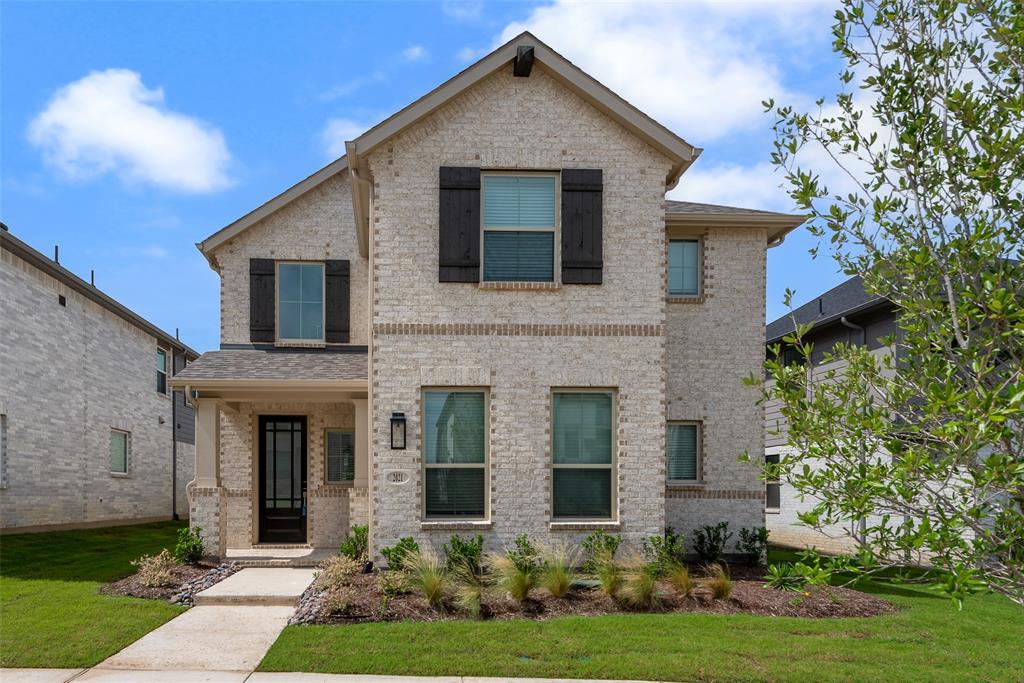
Northlake
2021 Gray Drive
4 Beds
3 Baths
2,453 Sq.Ft.
$475,000
MLS#: 21286130

Northlake
217 Pioneer Trail
3 Beds
2 Baths
2,781 Sq.Ft.
$559,900
MLS#: 21296017
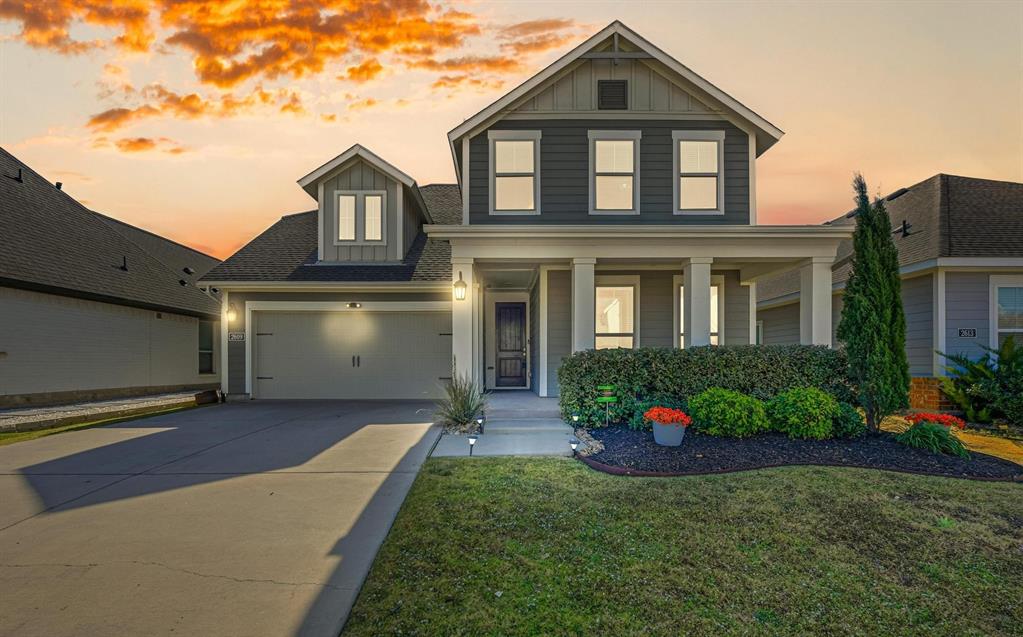
Northlake
2609 Woodhill Way
4 Beds
3 Baths
2,809 Sq.Ft.
$475,000
MLS#: 21096080

Northlake
1400 Trailblazer Way
4 Beds
3 Baths
2,977 Sq.Ft.
$525,000
MLS#: 21313307
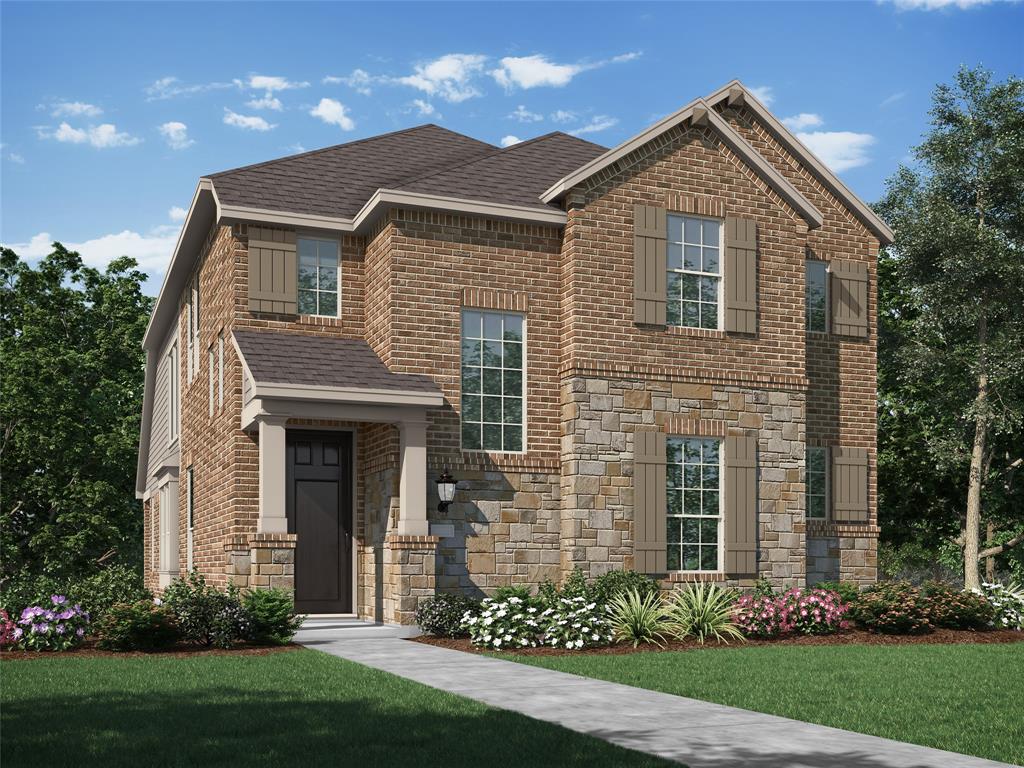
Northlake
1817 Quartz Street
4 Beds
3 Baths
2,273 Sq.Ft.
$539,000
MLS#: 21304160
