


Property
Beds
4
Full Baths
3
1/2 Baths
None
Year Built
2023
Sq.Footage
2,977
Nestled on a spacious corner lot in the award-winning master-planned community of Pecan Square, this beautiful 4 bedroom, 3 bathroom home offers the perfect blend of style, comfort and functionality. Soaring ceilings and abundant natural light create an inviting atmosphere in the open-concept living room, which flows seamlessly into the dining area and chef’s kitchen. Designed for both everyday living and entertaining, the kitchen showcases a large island, farmhouse sink, gas cooktop and walk-in pantry. The private primary suite features dual vanities, a relaxing soaking tub, separate shower and spacious walk-in closet. A secondary bedroom and full bath downstairs provide flexibility for guests or multigenerational living, while upstairs offers 2 additional bedrooms, a full bath, expansive game room and dedicated pre-wired media room for movie nights and entertaining. A private office makes working from home a breeze. Living room, media room and patio pre-wired for surround sound and the whole home is pre-wired for a 4-camera security system. Enjoy plenty of green space outdoors and the convenience of a detached 3 car garage tucked away at the rear of the home. With a gas line and plumbing already installed at the garage, it would be easy to add an outdoor kitchen. Bonus: The washer, dryer and refrigerator convey! Residents of Pecan Square enjoy resort-style amenities including multiple pools, parks and playgrounds, pickleball and basketball courts, a fitness center, co-working space and year-round community events. HOA fees include front yard maintenance and full access to all amenities, offering the ultimate blend of comfort, convenience, and work-life balance. Schedule your showing today!
Features & Amenities
Interior
-
Other Interior Features
Double Vanity, Kitchen Island, Open Floorplan, Pantry, Vaulted Ceiling(s), Walk-In Closet(s), Wired for Data, High Speed Internet, Smart Home, Wired for Sound
-
Total Bedrooms
4
-
Bathrooms
3
-
Basement YN
NO
-
Cooling YN
YES
-
Cooling
Ceiling Fan(s), Central Air, Electric
-
Heating YN
YES
-
Heating
Exhaust Fan, Central
-
Pet friendly
N/A
Exterior
-
Garage
Yes
-
Garage spaces
3
-
Construction Materials
Brick
-
Other Exterior Features
Rain Gutters
-
Parking
Alley Access, Garage, Garage Door Opener, Garage Faces Rear
-
Patio and Porch Features
Covered, Patio
-
Pool
No
-
Waterfront YN
NO
Area & Lot
-
Lot Features
Few Trees, Interior Lot, Landscaped, Subdivided
-
Lot Size(acres)
0.168
-
Lot Size(square feet)
7,318
-
Property Type
Residential
-
Property Sub Type
Single Family Residence
-
Architectural Style
Traditional
Price
-
Sales Price
$525,000
-
Tax Amount
$13,633
-
Sq. Footage
2,977
-
Price/SqFt
$176
HOA
-
Association
YES
-
Association Fee
$260
-
Association Fee Frequency
Monthly
-
Association Fee Includes
N/A
School District
-
Elementary School
Johnie Daniel
-
Middle School
Pike
-
High School
Byron Nelson
Property Features
-
Foundation Details
Slab
-
Tax Lot
1
Schedule a Showing
Showing scheduled successfully.
Mortgage calculator
Estimate your monthly mortgage payment, including the principal and interest, property taxes, and HOA. Adjust the values to generate a more accurate rate.
Your payment
Principal and Interest:
$
Property taxes:
$
HOA fees:
$
Total loan payment:
$
Total interest amount:
$
Location
County
Denton
Elementary School
Johnie Daniel
Middle School
Pike
High School
Byron Nelson
Listing Courtesy of Lily Moore , Lily Moore Realty
RealHub Information is provided exclusively for consumers' personal, non-commercial use, and it may not be used for any purpose other than to identify prospective properties consumers may be interested in purchasing. All information deemed reliable but not guaranteed and should be independently verified. All properties are subject to prior sale, change or withdrawal. RealHub website owner shall not be responsible for any typographical errors, misinformation, misprints and shall be held totally harmless.

AGENT
Joe Boston
Call Joe today to schedule a private showing.

* Listings on this website come from the FMLS IDX Compilation and may be held by brokerage firms other than the owner of this website. The listing brokerage is identified in any listing details. Information is deemed reliable but is not guaranteed. If you believe any FMLS listing contains material that infringes your copyrighted work please click here to review our DMCA policy and learn how to submit a takedown request.© 2024 FMLS.
Related Properties
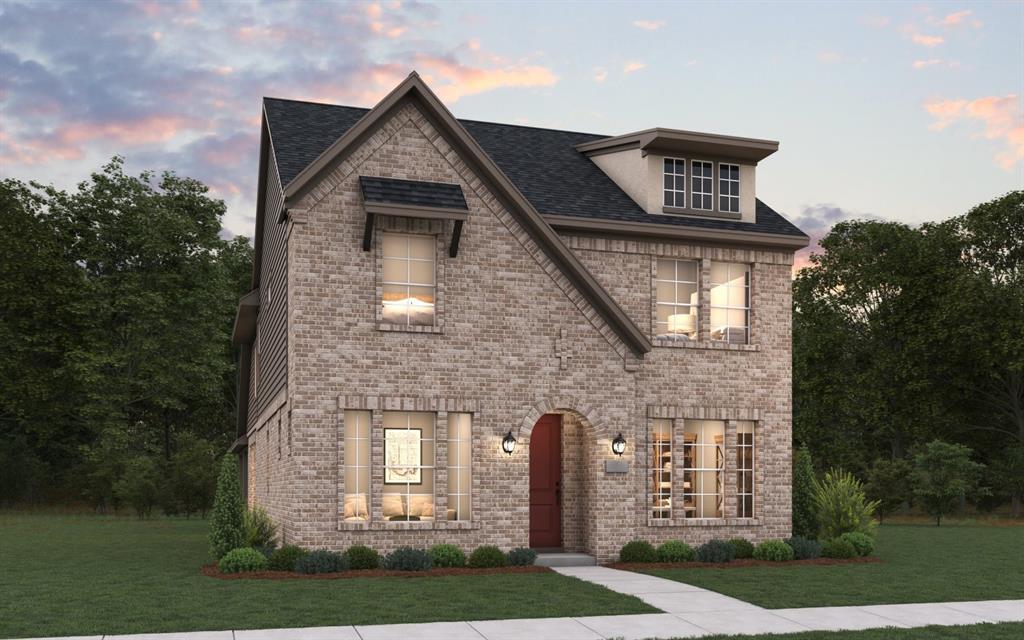
Northlake
1917 Venture Drive
4 Beds
3 Baths
2,624 Sq.Ft.
$537,207
MLS#: 21273715
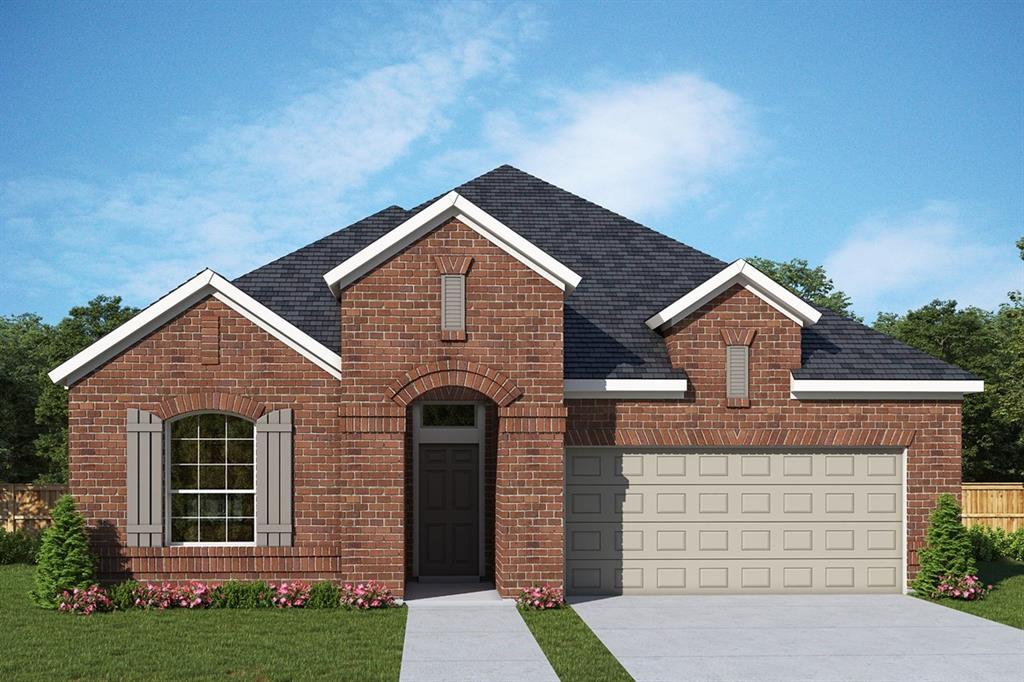
Northlake
1709 Drover Street
4 Beds
3 Baths
2,484 Sq.Ft.
$569,000
MLS#: 21219020
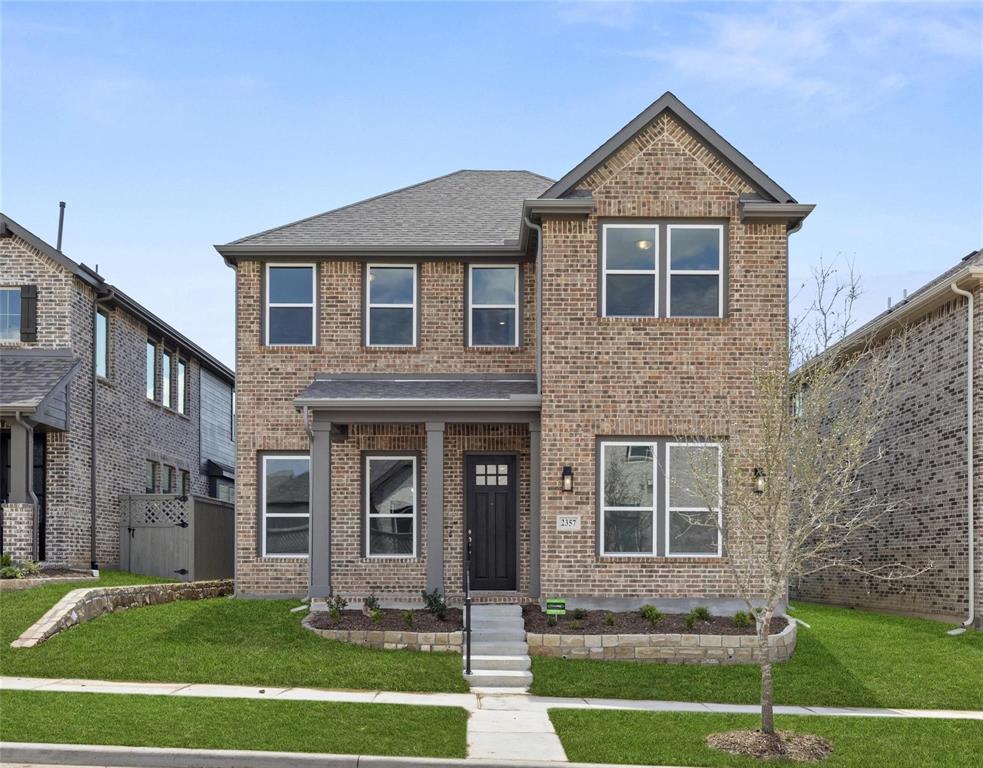
Northlake
2357 Gray Drive
4 Beds
2 Baths
2,397 Sq.Ft.
$450,000
MLS#: 21300072
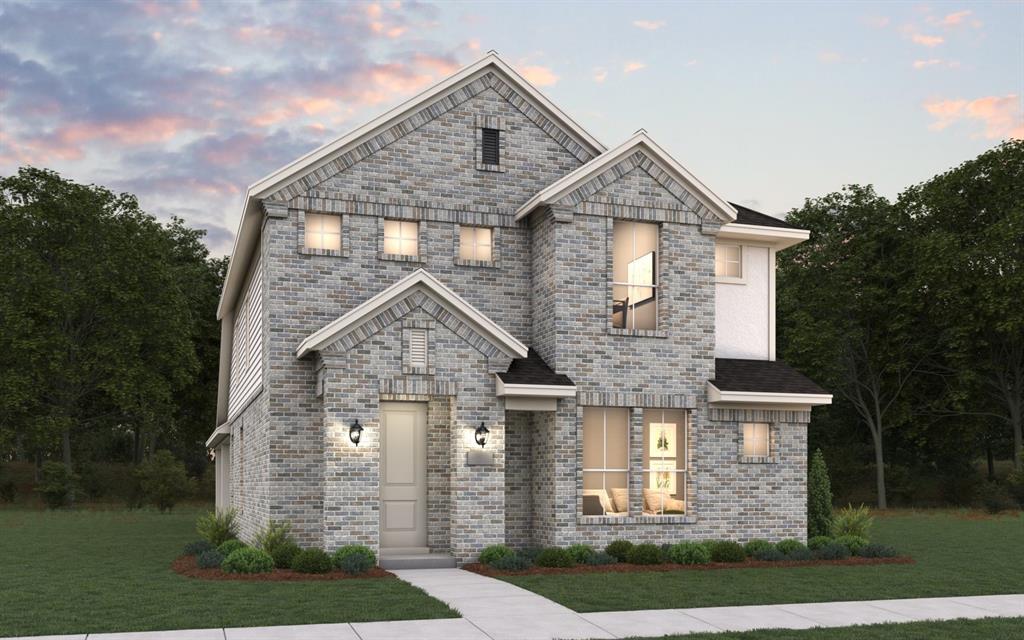
Northlake
1813 Venture Drive
3 Beds
2 Baths
2,257 Sq.Ft.
$500,488
MLS#: 21294239
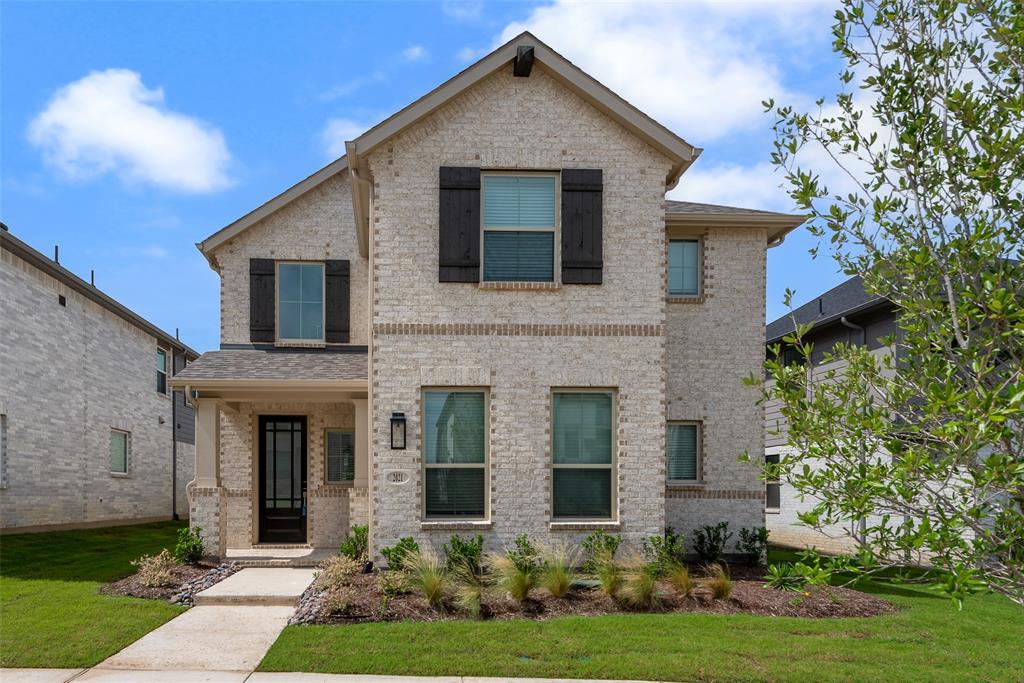
Northlake
2021 Gray Drive
4 Beds
3 Baths
2,453 Sq.Ft.
$475,000
MLS#: 21286130

Northlake
217 Pioneer Trail
3 Beds
2 Baths
2,781 Sq.Ft.
$559,900
MLS#: 21296017

Northlake
1001 Blueberry Way
4 Beds
2 Baths
2,640 Sq.Ft.
$539,500
MLS#: 21315229
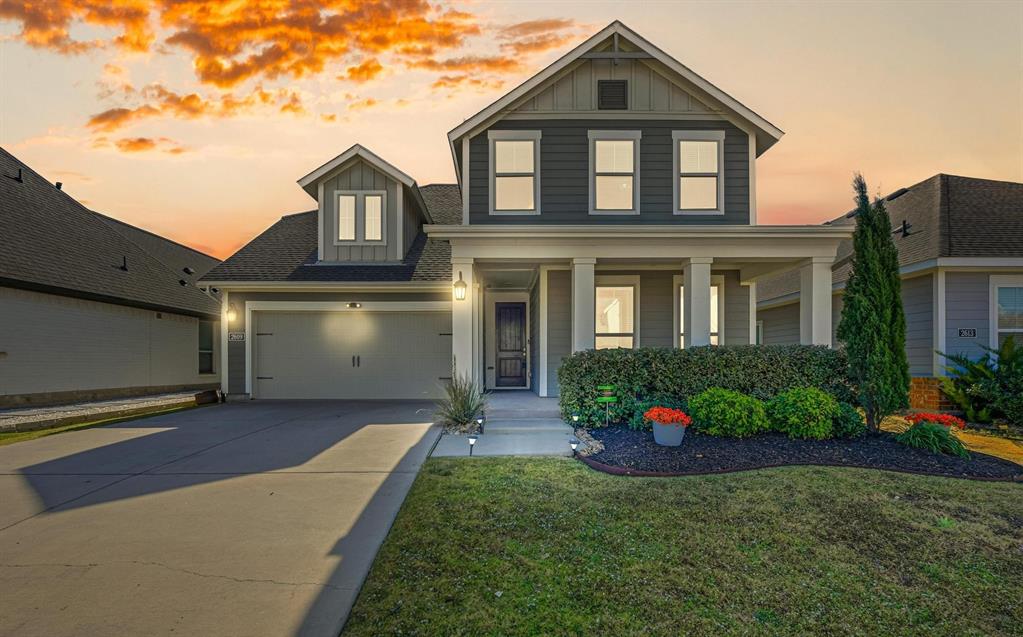
Northlake
2609 Woodhill Way
4 Beds
3 Baths
2,809 Sq.Ft.
$475,000
MLS#: 21096080
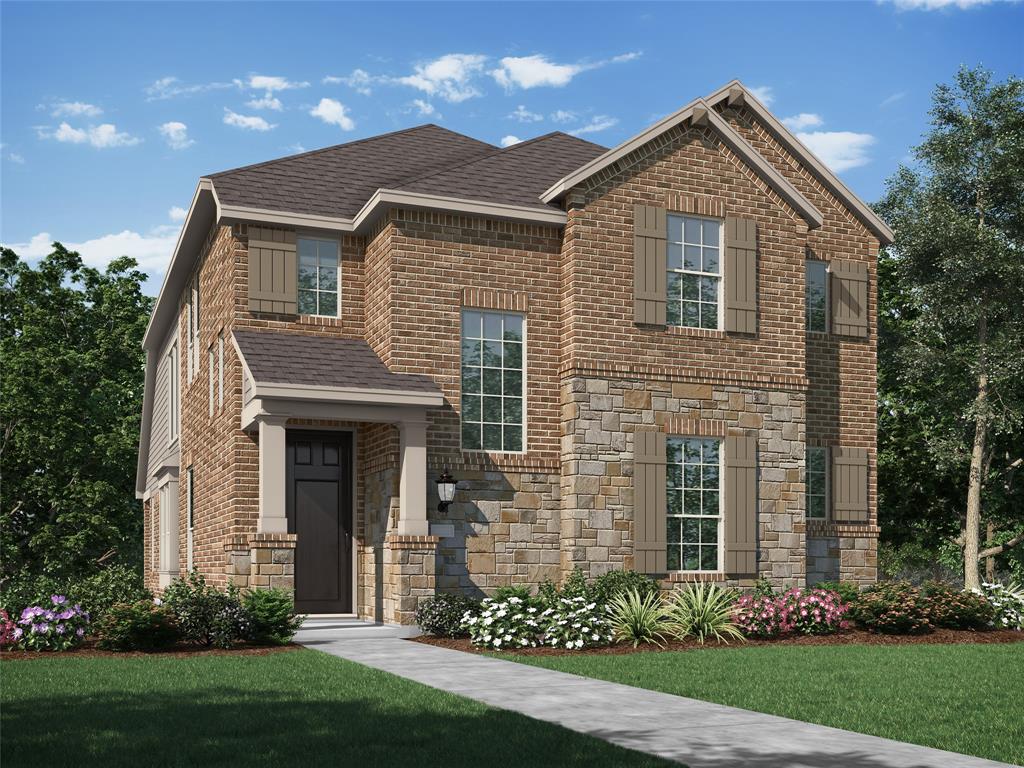
Northlake
1817 Quartz Street
4 Beds
3 Baths
2,273 Sq.Ft.
$539,000
MLS#: 21304160
