Open Houses

Open house times are shown in the property’s local time.

  • Saturday

    October 31, 2026

    –

    In progress

    Your time:

  • Sunday

    November 1, 2026

    –

    In progress

    Your time:

  • Saturday

    November 7, 2026

    –

    In progress

    Your time:

  • Sunday

    November 8, 2026

    –

    In progress

    Your time:

Features & Amenities

Interior

  • Other Interior Features

    Vaulted Ceiling(s), High Speed Internet

  • Total Bedrooms

    4

  • Bathrooms

    3

  • Basement YN

    NO

  • Cooling YN

    YES

  • Cooling

    Ceiling Fan(s), Central Air, Electric

  • Heating YN

    YES

  • Heating

    Exhaust Fan, Central, Natural Gas

  • Pet friendly

    N/A

Exterior

  • Garage

    Yes

  • Garage spaces

    2

  • Construction Materials

    Stone, Brick, Stone Veneer

  • Other Exterior Features

    Rain Gutters

  • Parking

    Garage Faces Front, Attached

  • Pool

    No

  • Waterfront YN

    NO

Area & Lot

  • Lot Features

    Few Trees, Interior Lot, Landscaped, Subdivided

  • Lot Size(acres)

    0.132

  • Lot Size(square feet)

    5,749

  • Property Type

    Residential

  • Property Sub Type

    Single Family Residence

  • Architectural Style

    Traditional

Price

  • Sales Price

    $519,000

  • Financing Options

    Cash, Conventional, FHA, VA Loan

  • Sq. Footage

    2,484

  • Price/SqFt

    $208

HOA

  • Association

    YES

  • Association Fee

    $1,130

  • Association Fee Frequency

    Semi-Annually

  • Association Fee Includes

    N/A

School District

  • Elementary School

    Thompson

  • Middle School

    Floyd Barksdale

  • High School

    Northwest

Property Features

  • New Construction

    YES

  • Foundation Details

    Slab

Schedule a Showing

Showing scheduled successfully.

<
>
IN PERSON
VIA CHAT

What is 3 + 4 ?


Mortgage calculator

Estimate your monthly mortgage payment, including the principal and interest, property taxes, and HOA. Adjust the values to generate a more accurate rate.

Your payment

Principal and Interest:

$

Property taxes:

$

HOA fees:

$

Total loan payment:

$

Total interest amount:

$

Location

County

Denton

Elementary School

Thompson

Middle School

Floyd Barksdale

High School

Northwest

Listing Courtesy of Jimmy Rado, David M. Weekley

RealHub Information is provided exclusively for consumers' personal, non-commercial use, and it may not be used for any purpose other than to identify prospective properties consumers may be interested in purchasing. All information deemed reliable but not guaranteed and should be independently verified. All properties are subject to prior sale, change or withdrawal. RealHub website owner shall not be responsible for any typographical errors, misinformation, misprints and shall be held totally harmless.

Agent Joe Boston

AGENT

Joe Boston

Call Joe today to schedule a private showing.


* Listings on this website come from the FMLS IDX Compilation and may be held by brokerage firms other than the owner of this website. The listing brokerage is identified in any listing details. Information is deemed reliable but is not guaranteed. If you believe any FMLS listing contains material that infringes your copyrighted work please review our DMCA policy and learn how to submit a takedown request.© 2024 FMLS.
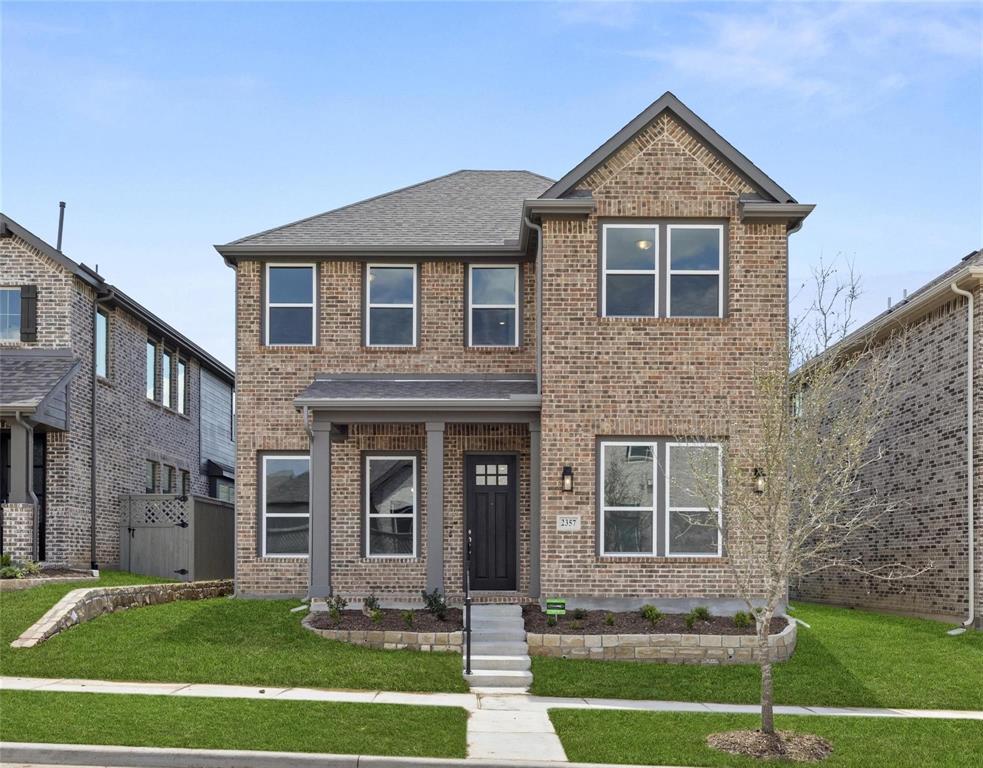
Step into this stunning one-story home featuring soaring ceilings and windows galore that flood the space with natural light. The expansive open-concept family, dining, and kitchen area is perfect for both entertaining and everyday living. With four spacious bedrooms and three full baths—including a private ensuite for guests—this home offers comfort and flexibility. A dedicated study provides the ideal space for working from home or quiet retreat, all wrapped in a thoughtfully designed layout that blends style and functionality.

1709 Drover Street

Message successfully sent.

What would you like to know?

What is 3 + 4 ?

I agree to receive email communication and understand I can unsubscribe at any time.

I agree to be contacted by Next Level Realty Group via call, email, and text for real estate services. To opt out, you can reply 'stop' at any time or reply 'help' for assistance. You can also click the unsubscribe link in the emails. Message and data rates may apply. Message frequency may vary. Privacy Policy

Related Properties

2-story Northlake home with home office, double french doors & dining room. Kitchen with solid surface quartz countertops, oversized eat-in bar top island, upgraded cabinets, Energy Star Whirlpool stainless steel appliances, gas cooktop, 42-inch cabinets, backsplash ceramic tile, built-in microwave and oven, dishwasher, Moen faucet, pot & pan drawers, pendant lighting. Gas fireplace w. ceramic tile & mantle. 1st floor primary w. ceramic tile shower & glass enclosure, double sink, Moen faucets, ceramic tile flooring, lighting package & walk-in closet. 3 bedrooms + gameroom 2nd floor. Smart home, Ring doorbell, sprinkler system, gutters, covered patio, garage opener, home warranty, 8ft ft door, metal stair railing!
#21300072

Northlake

2357 Gray Drive

4 Beds

2 Baths

2,397 Sq.Ft.

$450,000

MLS#: 21300072

Price reduced
Beautiful two-story Albany plan in Pecan Square with Austin stone elevation.  5 Bedrooms, 4 full bathrooms, lots of wood looking waterproof laminate flooring downstairs.  Kitchen has waterfall quartz countertops, white cabinets, gas, and large pantry.  Master and second bedroom and full bathrooms are downstairs.  Upstairs 3 bedrooms, 2 bathrooms upstairs plus game room and media room.   Fresh paint and new carpet.
#21341999

Northlake

2520 Candle Lane

5 Beds

4 Baths

3,071 Sq.Ft.

$439,990

MLS#: 21341999

Price reduced
Welcome to 2313 Jack Rabbit Way in Northlake, TX 76247, a 2023 Ashton Woods home set in Hillwood's award winning Pecan Square and zoned to Northwest ISD. This 2,393 SF residence offers 4 bedrooms plus a dedicated office, 2.5 baths and a 2 car garage, with low maintenance living built right in since front yard care and high speed internet are included in the HOA dues. A large front porch sets the tone, perfect for sipping your morning coffee or enjoying the sunset with neighbors.

Inside, designer light fixtures carry through the home and set a polished, modern tone. A gas log fireplace anchors the main living area, paired with a dedicated dining space made for everyday meals and easy hosting. At the front of the home, a private office with French doors and a closet offers a quiet place to work, separate from all four bedrooms.

The split bedroom floor plan places the primary suite on the first floor at the rear of the home for added privacy, with secondary bedrooms thoughtfully set apart. Upstairs, the loft and game room is projector and media room ready, built for movie nights, game days or a dedicated space the kids can call their own. A new roof in 2024 adds peace of mind for years to come.

Pecan Square life happens right outside your door. You're close to the main amenity center, home to resort style pools, a state of the art fitness center and a coworking space, while pickleball courts, a dog park and multiple parks are spread throughout the community. The 22,000 SF Arena hosts concerts and neighborhood events, and an onsite lifestyle manager keeps the calendar full all year long.

Families will love having Johnie Daniel Elementary right within the community and Barksdale Middle School close by. You're also about a mile from I 35W and FM 407, with quick access to AllianceTexas, Fort Worth, DFW Airport and the growing shopping and dining options along the corridor. Schedule your private tour today, homes like this in Pecan Square don't last.
#21399600

Northlake

2313 Jack Rabbit Way

4 Beds

2 Baths

2,388 Sq.Ft.

$429,000

MLS#: 21399600

Enjoy the lifestyle of Pecan Square in this well-designed two-story home offering 5 bedrooms with over 2,500 sq ft, flexible living spaces and a layout that works beautifully for today’s needs. An appealing alternative to starting from scratch with new construction, this home has many of the features buyers are looking for already in place. The open-concept main level is anchored by a spacious kitchen with quartz countertops, oversized curved island with seating, gas cooktop, built-in oven and microwave, stainless steel appliances, abundant cabinetry and pendant lighting. The kitchen flows easily into the dining area and living room, while luxury vinyl plank flooring adds durability and a clean, modern look throughout the main living spaces. The first-floor primary suite offers a large walk-in shower with frameless glass, dual vanities and generous closet space. A secondary bedroom on the first floor adds exceptional flexibility and could also serve as a private home office, nursery, guest room or workout space. Upstairs, three additional bedrooms surround a large family or game room overlooking the living area below and a full bathroom with dual sinks.  Outside, enjoy both covered and open rear porch areas with room to relax, grill or entertain. Pecan Square is a growing Hillwood master-planned community built around an active neighborhood lifestyle, with resort-style pools, fitness center, co-working space, pickleball courts, parks, playgrounds, dog park, hike-and-bike trails, The Arena, The Lawn, Jackson Hall and an active calendar of resident events. Located in Northwest ISD and approximately one mile west of I-35W off FM 407, Pecan Square offers convenient access to AllianceTexas, shopping, dining, entertainment and major employment centers, with DFW International Airport approximately 25 miles away. A great opportunity to enjoy an established home, flexible floor plan and community amenities without having to wait on the new-build process
#21388434

Northlake

2244 Shorthorn Drive

5 Beds

2 Baths

2,513 Sq.Ft.

$470,000

MLS#: 21388434

Beautiful new construction Highland Home in the award-winning master-planned community of Pecan Square! Luxury vinyl plank flooring welcomes you into the bright, open-concept floorplan designed for both everyday living and entertaining. The living room features soaring ceilings and flows seamlessly into the chef-inspired kitchen, complete with a large seated island, quartz countertops, gas cooktop, abundant cabinetry and a spacious walk-in pantry. A dedicated home office and a guest bedroom with nearby full bath are conveniently located on the main level. The spacious primary suite offers a relaxing retreat with dual vanities, a soaking tub, frameless glass shower and walk-in closet. Upstairs, a versatile loft provides the perfect space for a second living area, game room, or media space. Three additional bedrooms and a full bath with dual sinks offer plenty of room for family and guests. Washer, dryer, and stainless steel refrigerator are all included, making this home truly move-in ready. Step outside to the covered patio, ideal for grilling, entertaining, or enjoying quiet evenings outdoors. Located in the highly sought-after master-planned community of Pecan Square, residents enjoy resort-style amenities including multiple pools, parks and playgrounds, pickleball and basketball courts, a fitness center, co-working space and year-round community events. HOA fees include front yard maintenance and full access to all amenities, offering the ultimate blend of comfort, convenience and work-life balance. ZONED TO THE BRAND NEW, IN COMMUNITY, BARKSDALE MIDDLE SCHOOL OPENING AUG 2026!
#21286130

Northlake

2021 Gray Drive

4 Beds

3 Baths

2,453 Sq.Ft.

$450,000

MLS#: 21286130

Built by Coventry Homes, this exceptionally well-maintained single story home is located in the highly sought-after Pecan Square resort style community in Northlake, TX, served by the prestigious Northwest ISD. Designed for comfort, entertaining, and effortless organization, this beautiful 4 bedroom home features impressive high ceilings, spacious living areas, and thoughtful custom details throughout.

The versatile floor plan offers a private home office, dedicated game room, and separate movie room, creating ideal spaces for working from home, relaxing, and entertaining. A full-size built-in wine cooler adds a sophisticated touch for wine enthusiasts and those who love to host.

Storage is exceptional, with custom closets and cabinetry throughout the home designed to maximize organization and functionality. The spacious laundry room offers abundant built-in cabinets, while the garage features convenient built-in shoe racks and additional storage solutions.

Enjoy Texas outdoor living on the patio, equipped with a gas connection for your grill and a sink for weekend cookouts and outdoor entertaining.

Residents of Pecan Square enjoy an incredible resort-style lifestyle with community pools, fitness facilities, parks, playgrounds, trails, gathering spaces, and year-round neighborhood activities.

Reflecting true pride of ownership, this Coventry Homes property has been meticulously cared for. With 4 bedrooms, dedicated office, game room, media room, custom storage, high ceilings, entertainer-ready outdoor living, and access to highly regarded Northwest ISD schools, this home delivers the perfect combination of style, functionality, location, and lifestyle in Northlake, TX.
#21358386

Northlake

2809 Buckskin Lane

4 Beds

3 Baths

2,863 Sq.Ft.

$550,000

MLS#: 21358386

Price reduced
Step into this stunning one-story model home in Pecan Square, where an open and airy layout welcomes you with soaring ceilings and walls of windows that fill every room with natural light. The spacious living area flows effortlessly into the gourmet kitchen and dining space, creating the perfect setting for entertaining or relaxing with family.


The private Owner’s Retreat offers a serene escape with a luxurious en-suite Owner’s Bath, while the secondary bedrooms provide comfort and privacy for guests. A three-car garage adds convenience and extra storage space.


Thoughtfully designed and beautifully finished, this home blends elegance, function, and style in every detail.


Call or chat with the David Weekley Homes at Pecan Square Team to learn more about this new home for sale in Northlake, Texas!
#21337580

Northlake

1223 Venture Drive

4 Beds

3 Baths

2,353 Sq.Ft.

$549,000

MLS#: 21337580

Extended entryway with 12-foot ceilings. Game room with French doors frame the entry. Spacious family room with a wall of windows and a wood mantel fireplace. Open kitchen offers an island with built-in seating space, a 5-burner gas cooktop, and a corner walk-in pantry. Primary suite with a wall of windows. Dual vanities, a freestanding tub, separate glass enclosed shower and two walk-in closets in the primary bath. Guest suite just off the extended entry with a full bathroom and walk-in closet. Secondary bedrooms with walk-in closets. Utility room with private access to the primary bathroom. Covered backyard patio. Mud room just off the two-car garage.
#21419564

Northlake

1504 Fescue Ridge

4 Beds

3 Baths

2,513 Sq.Ft.

$615,900

MLS#: 21419564

Price reduced
Preferred lender incentive: up to $10,000 toward buyer closing costs for qualified buyers. Use of the preferred lender is not required to purchase.
Welcome to 2232 Robbin Way, where effortless one story living meets comfort, style, and an unbeatable lifestyle in the heart of Pecan Square. This thoughtfully designed home offers 4 spacious bedrooms, a dedicated home office, and an open concept floor plan that creates the perfect balance of functionality and everyday comfort. Expansive windows fill the home with natural light, making each space feel bright and inviting. Step outside to your own private retreat featuring no backyard neighbors, a custom pergola, and a beautifully designed outdoor living space perfect for relaxing or entertaining. Life in Pecan Square is what truly sets this home apart. Enjoy resort style pools, a state of the art fitness center, pickleball and basketball courts, parks, walking trails, year round community events, food trucks, co working spaces, and even a neighborhood coffee truck that makes mornings a little sweeter. It's more than a neighborhood it's a lifestyle. If you've been searching for a move in ready one story home with a calming backyard and an incredible community,  2232 Robbin Way is one you won't want to miss.
#21350301

Northlake

2232 Robin Way

4 Beds

3 Baths

2,357 Sq.Ft.

$510,000

MLS#: 21350301

Open house
Price reduced
Stunning new construction home in the award-winning Pecan Square community. The Bluebonnet floor plan offers a great mix of open-concept living, thoughtful design, and everyday comfort.

The downstairs Owner’s Suite creates a private retreat with vaulted ceilings and a spacious en suite bath. At the center of the home, the kitchen features stainless steel appliances, plenty of cabinet space, and a large island overlooking the family and dining areas—perfect for entertaining.


An 8-foot sliding glass door fills the dining area with natural light and opens to the covered rear patio, extending your living space outdoors.


A private study with French doors provides a great work-from-home space, while the upstairs retreat is ideal for a game room, media room, or second living area.


Call or chat with the David Weekley Homes at Pecan Square Team to learn more about this new home for sale in Northlake, Texas!
#21276777

Northlake

2113 Chance Lane

5 Beds

5 Baths

3,012 Sq.Ft.

$579,000

MLS#: 21276777

Send a message

Message successfully sent.

Your message

What is 3 + 4 ?

Reason for contacting?

I agree to receive email communication and understand I can unsubscribe at any time.

I agree to be contacted by Next Level Realty Group via call, email, and text for real estate services. To opt out, you can reply 'stop' at any time or reply 'help' for assistance. You can also click the unsubscribe link in the emails. Message and data rates may apply. Message frequency may vary. Privacy Policy

Sign Out

Virtual Assistant

Would you like to take the next step with this property? We can help you schedule a showing or virtual tour, or send you more details.

Yes, I would like more information.

Thank You for Your Reply, One of Our Agents will contact you as soon as possible

No, maybe later.

Thank you, you can always contact me via email, phone number or through the contact form.

Realhub AI

Lucy - Your AI-Powered Realtor

Update Your Temporary Password

Personalize your search

Enter your email and we'll notify you immediately when new listings match what you're looking for.

or enter email address

Already have an account ? Login here

Continue your home search

I agree to receive communications and understand I can unsubscribe at any time.

I agree to be contacted by Next Level Realty Group via call, email, and text for real estate services. To opt out, you can reply 'stop' at any time or reply 'help' for assistance. You can also click the unsubscribe link in the emails. Message and data rates may apply. Message frequency may vary. Privacy Policy

Already have an account ? Login here

We use cookies

We use cookies primarily for analytics to enhance your experience. By accepting, you agree to our use of these cookies. You can manage your preferences or learn more about our cookies policy.