


Property
Beds
4
Full Baths
3
1/2 Baths
None
Year Built
2022
Sq.Footage
2,357
Welcome to 2232 Robbin Way, where effortless one story living meets comfort, style, and an unbeatable lifestyle in the heart of Pecan Square. This thoughtfully designed home offers 4 spacious bedrooms, a dedicated home office, and an open concept floor plan that creates the perfect balance of functionality and everyday comfort. Expansive windows fill the home with natural light, making each space feel bright and inviting. Step outside to your own private retreat featuring no backyard neighbors, a custom pergola, and a beautifully designed outdoor living space perfect for relaxing or entertaining. Life in Pecan Square is what truly sets this home apart. Enjoy resort style pools, a state of the art fitness center, pickleball and basketball courts, parks, walking trails, year round community events, food trucks, co working spaces, and even a neighborhood coffee truck that makes mornings a little sweeter. It's more than a neighborhood it's a lifestyle. If you've been searching for a move in ready one story home with a calming backyard and an incredible community, 2232 Robbin Way is one you won't want to miss.
Features & Amenities
Interior
-
Other Interior Features
Kitchen Island, Open Floorplan, Pantry
-
Total Bedrooms
4
-
Bathrooms
3
-
Basement YN
NO
-
Cooling YN
YES
-
Cooling
Ceiling Fan(s), Central Air, ENERGY STAR Qualified Equipment
-
Fireplace YN
YES
-
Heating YN
YES
-
Heating
Exhaust Fan, Central, Electric
-
Pet friendly
N/A
Exterior
-
Garage
Yes
-
Garage spaces
2
-
Construction Materials
Board & Batten Siding, Brick
-
Other Exterior Features
Rain Gutters, Lighting, Private Yard
-
Parking
Driveway, Garage, Garage Faces Front, Attached
-
Patio and Porch Features
Awning(s), Covered, Rear Porch
-
Pool
No
-
Waterfront YN
NO
Area & Lot
-
Lot Features
Few Trees, Interior Lot, Landscaped, Subdivided
-
Lot Size(acres)
0.149
-
Lot Size(square feet)
6,490
-
Property Type
Residential
-
Property Sub Type
Single Family Residence
-
Architectural Style
Craftsman, Traditional
Price
-
Sales Price
$515,000
-
Tax Amount
$12,758
-
Sq. Footage
2,357
-
Price/SqFt
$218
HOA
-
Association
YES
-
Association Fee
$1,130
-
Association Fee Frequency
Semi-Annually
-
Association Fee Includes
N/A
School District
-
Elementary School
Johnie Daniel
-
Middle School
Pike
-
High School
Byron Nelson
Property Features
-
Foundation Details
Slab
-
Sewer
Public Sewer
-
Tax Lot
14
Schedule a Showing
Showing scheduled successfully.
Mortgage calculator
Estimate your monthly mortgage payment, including the principal and interest, property taxes, and HOA. Adjust the values to generate a more accurate rate.
Your payment
Principal and Interest:
$
Property taxes:
$
HOA fees:
$
Total loan payment:
$
Total interest amount:
$
Location
County
Denton
Elementary School
Johnie Daniel
Middle School
Pike
High School
Byron Nelson
Listing Courtesy of Jenna Eberly, Serhant Texas, LLC
RealHub Information is provided exclusively for consumers' personal, non-commercial use, and it may not be used for any purpose other than to identify prospective properties consumers may be interested in purchasing. All information deemed reliable but not guaranteed and should be independently verified. All properties are subject to prior sale, change or withdrawal. RealHub website owner shall not be responsible for any typographical errors, misinformation, misprints and shall be held totally harmless.

AGENT
Joe Boston
Call Joe today to schedule a private showing.

* Listings on this website come from the FMLS IDX Compilation and may be held by brokerage firms other than the owner of this website. The listing brokerage is identified in any listing details. Information is deemed reliable but is not guaranteed. If you believe any FMLS listing contains material that infringes your copyrighted work please click here to review our DMCA policy and learn how to submit a takedown request.© 2024 FMLS.
Related Properties
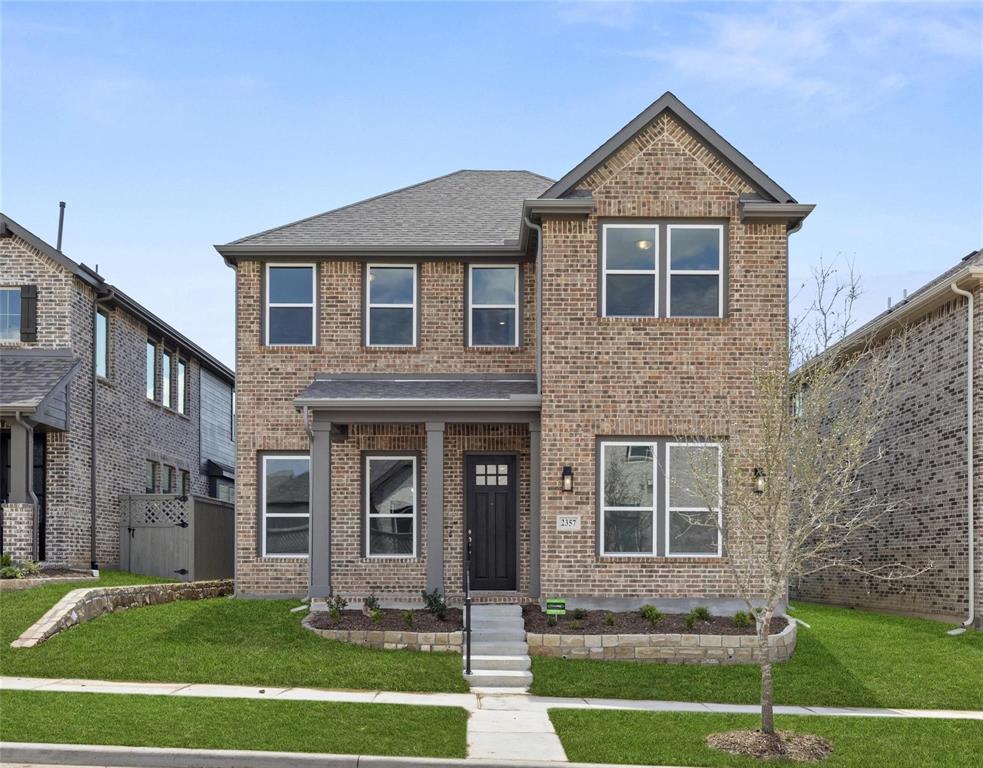
Northlake
2357 Gray Drive
4 Beds
2 Baths
2,397 Sq.Ft.
$450,000
MLS#: 21300072

Northlake
1612 Venture Drive
4 Beds
3 Baths
2,353 Sq.Ft.
$596,669
MLS#: 21352599

Northlake
2021 Gray Drive
4 Beds
3 Baths
2,453 Sq.Ft.
$475,000
MLS#: 21286130

Northlake
2312 Mockingbird Court
4 Beds
3 Baths
2,782 Sq.Ft.
$450,000
MLS#: 21361764

Northlake
2309 Norma Lane
4 Beds
3 Baths
2,278 Sq.Ft.
$485,000
MLS#: 21356029

Northlake
1223 Venture Drive
4 Beds
3 Baths
2,353 Sq.Ft.
$590,242
MLS#: 21337580

Northlake
1120 Parkdale Drive
3 Beds
2 Baths
2,835 Sq.Ft.
$512,000
MLS#: 21366117
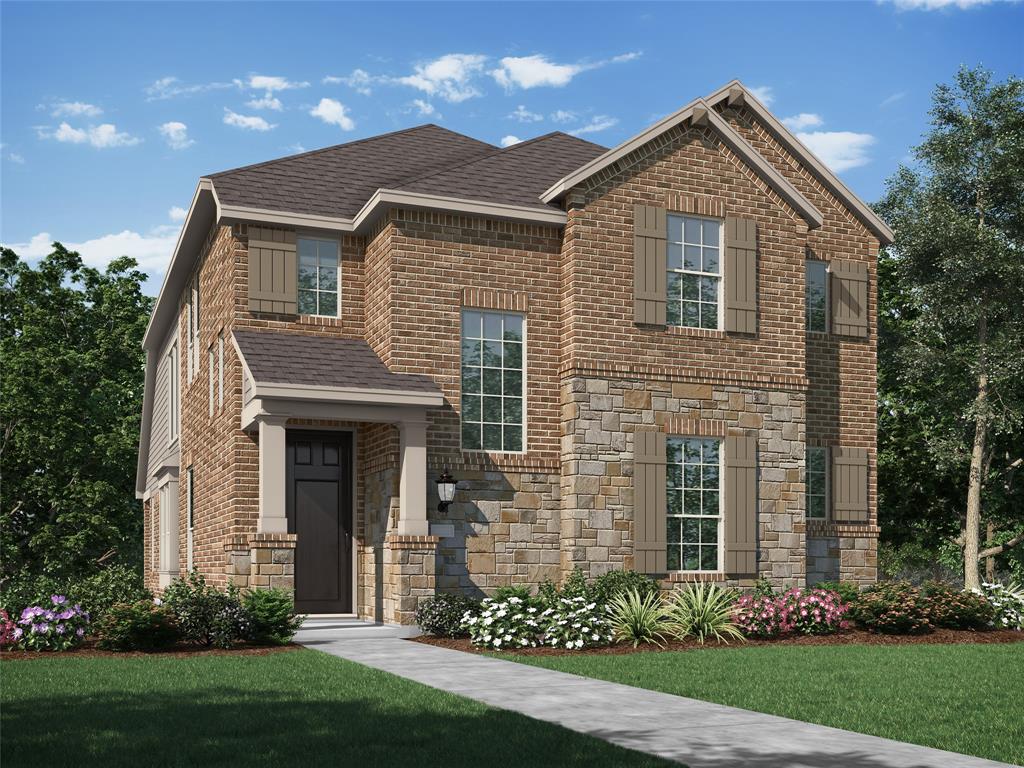
Northlake
1817 Quartz Street
4 Beds
3 Baths
2,273 Sq.Ft.
$539,000
MLS#: 21304160

Northlake
1409 Venture Drive
4 Beds
3 Baths
2,337 Sq.Ft.
$530,000
MLS#: 21301728

Northlake
2301 Jack Rabbit Way
4 Beds
3 Baths
2,454 Sq.Ft.
$534,900
MLS#: 21275648
