


Property
Beds
4
Full Baths
3
1/2 Baths
1
Year Built
2001
Sq.Footage
3,719
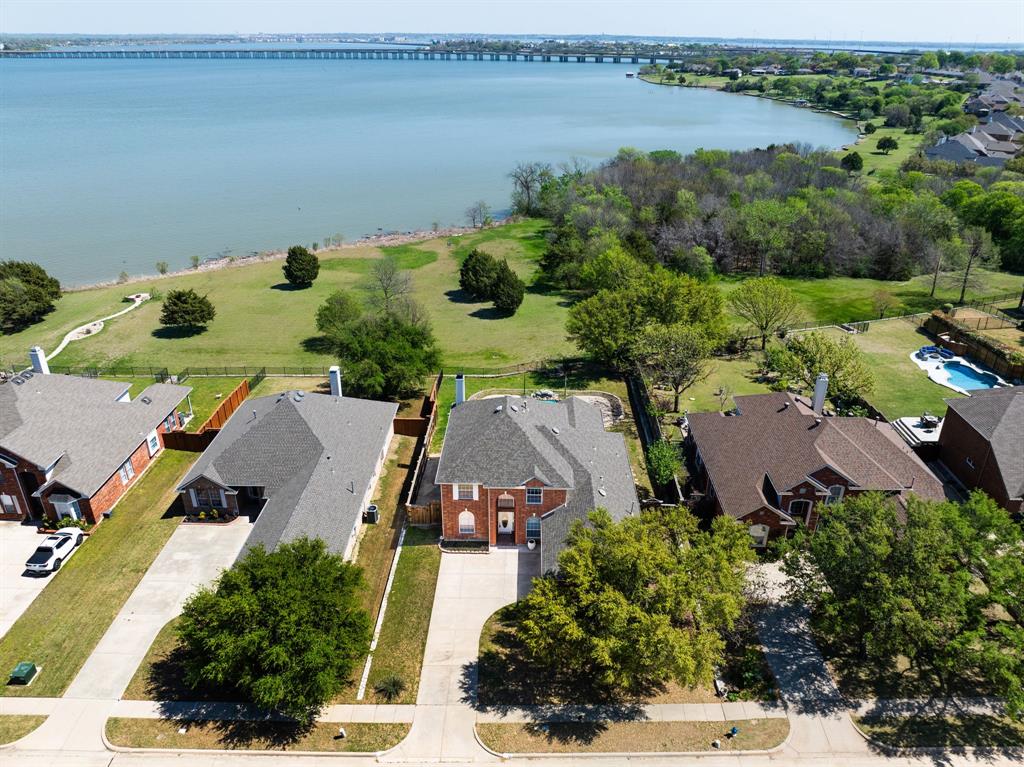
Welcome to this beautiful 4 bedroom, 3.5 bath home located in the gated community of the Retreat at Firewheel. Vaulted ceilings and recessed lighting greet you as you enter through a striking travertine tile foyer, setting the tone for the craftsmanship found throughout. Plantation shutters adorn every window, while custom built-ins add both character and function. The heart of the home is an entertainer's dream and includes a wet bar with built-in wine storage. The gourmet kitchen features a gas stove, double ovens, walk-in pantry, coffee bar and granite countertops that continue throughout the home for a cohesive, upscale feel. Retreat to the primary suite, where a spa-like marble bath features a stunning see-through fireplace shared with the bedroom, a rare, luxurious touch you won't find just anywhere. A dedicated downstairs office with its own walk-in closet offers amazing flexibility: a private study, hobby room, or fifth bedroom, the choice is yours. Three additional upstairs bedrooms along with 2 full baths and a second living area provide ample space for family or guests. Outside, beautifully manicured landscaping frames a flagstone patio and pergola, creating a serene backdrop for morning coffee or evening gatherings. The oversized 3-car garage offers overhead storage for all your extras, and the home's south-facing front door welcomes natural light throughout the day. Washer and dryer convey; just move in and enjoy. This is a rare opportunity to own a home in the exclusive gated community of the Retreat at Firewheel. Schedule your private showing today!
Features & Amenities
Interior
-
Other Interior Features
Built-in Features, Eat-in Kitchen, Granite Counters, Kitchen Island, Pantry, Vaulted Ceiling(s), Walk-In Closet(s), Wet Bar, High Speed Internet
-
Total Bedrooms
4
-
Bathrooms
3
-
1/2 Bathrooms
1
-
Basement YN
NO
-
Cooling YN
YES
-
Cooling
Ceiling Fan(s), Central Air
-
Fireplace YN
YES
-
Heating YN
YES
-
Heating
Central, Fireplace(s)
-
Pet friendly
N/A
Exterior
-
Garage
Yes
-
Garage spaces
3
-
Construction Materials
Stone, Stucco
-
Other Exterior Features
Rain Gutters
-
Parking
Circular Driveway, Concrete, Driveway, Garage Door Opener, Garage Faces Side, Inside Entrance, Attached
-
Patio and Porch Features
Patio
-
Pool
No
-
Waterfront YN
NO
Area & Lot
-
Lot Features
Corner Lot, Landscaped, Many Trees
-
Lot Size(acres)
0.3691
-
Lot Size(square feet)
16,077
-
Property Type
Residential
-
Property Sub Type
Single Family Residence
-
Architectural Style
Traditional
Price
-
Sales Price
$855,000
-
Tax Amount
$12,374
-
Sq. Footage
3,719
-
Price/SqFt
$229
HOA
-
Association
YES
-
Association Fee
$1,000
-
Association Fee Frequency
Annually
-
Association Fee Includes
N/A
Property Resources
-
Horse Property
NO
School District
-
Elementary School
Choice Of School
-
Middle School
Choice Of School
-
High School
Choice Of School
Property Features
-
Foundation Details
Slab
-
Senior Community YN
NO
-
Sewer
Public Sewer
-
Tax Lot
12
-
Water Source
Public
Schedule a Showing
Showing scheduled successfully.
Mortgage calculator
Estimate your monthly mortgage payment, including the principal and interest, property taxes, and HOA. Adjust the values to generate a more accurate rate.
Your payment
Principal and Interest:
$
Property taxes:
$
HOA fees:
$
Total loan payment:
$
Total interest amount:
$
Location
County
Dallas
Elementary School
Choice Of School
Middle School
Choice Of School
High School
Choice Of School
Listing Courtesy of Megan Wilson , Weichert Realtors/Property Partners
RealHub Information is provided exclusively for consumers' personal, non-commercial use, and it may not be used for any purpose other than to identify prospective properties consumers may be interested in purchasing. All information deemed reliable but not guaranteed and should be independently verified. All properties are subject to prior sale, change or withdrawal. RealHub website owner shall not be responsible for any typographical errors, misinformation, misprints and shall be held totally harmless.

AGENT
Joe Boston
Call Joe today to schedule a private showing.

* Listings on this website come from the FMLS IDX Compilation and may be held by brokerage firms other than the owner of this website. The listing brokerage is identified in any listing details. Information is deemed reliable but is not guaranteed. If you believe any FMLS listing contains material that infringes your copyrighted work please click here to review our DMCA policy and learn how to submit a takedown request.© 2024 FMLS.
Related Properties
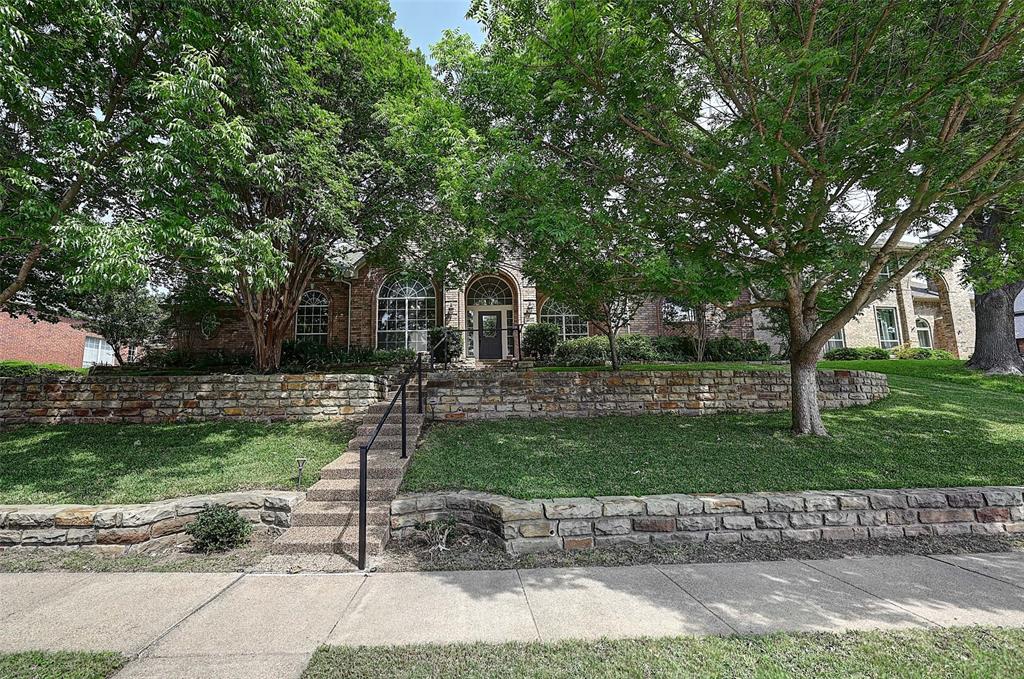
Garland
6608 Barclay Lane
5 Beds
4 Baths
3,719 Sq.Ft.
$690,000
MLS#: 21244426

Garland
1214 Donegal Lane
5 Beds
3 Baths
3,500 Sq.Ft.
$714,900
MLS#: 21334678

Garland
501 Palm Desert Drive
5 Beds
3 Baths
4,256 Sq.Ft.
$789,000
MLS#: 21357397
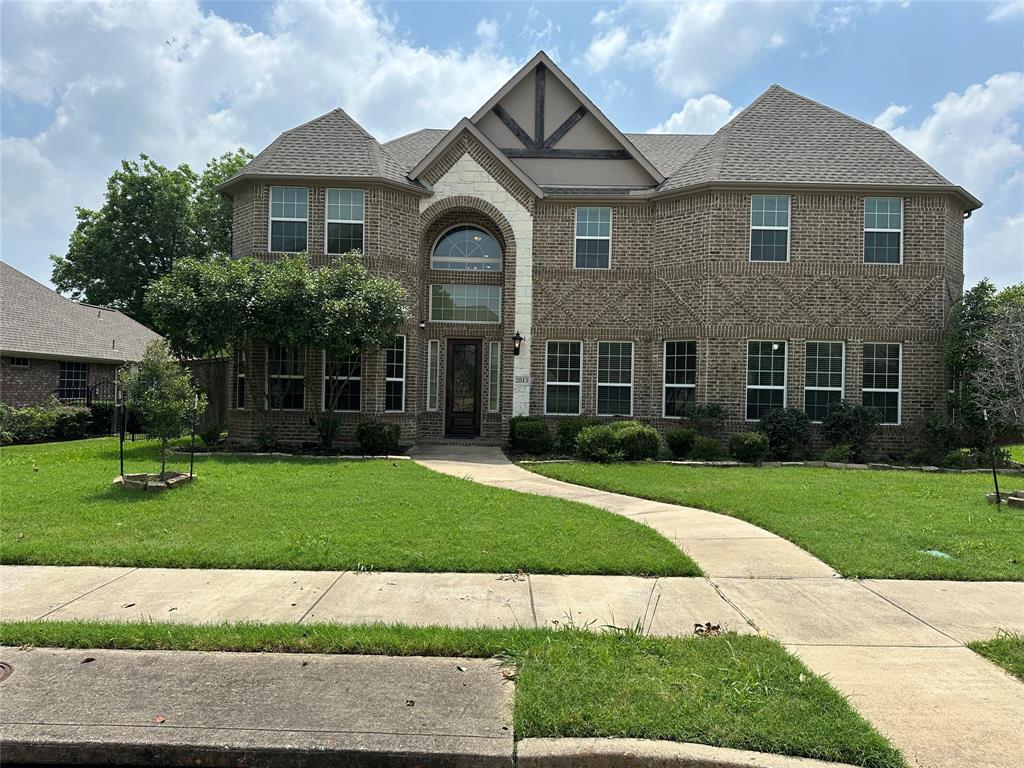
Garland
2813 Regents Park Lane
7 Beds
4 Baths
4,284 Sq.Ft.
$692,000
MLS#: 21219434
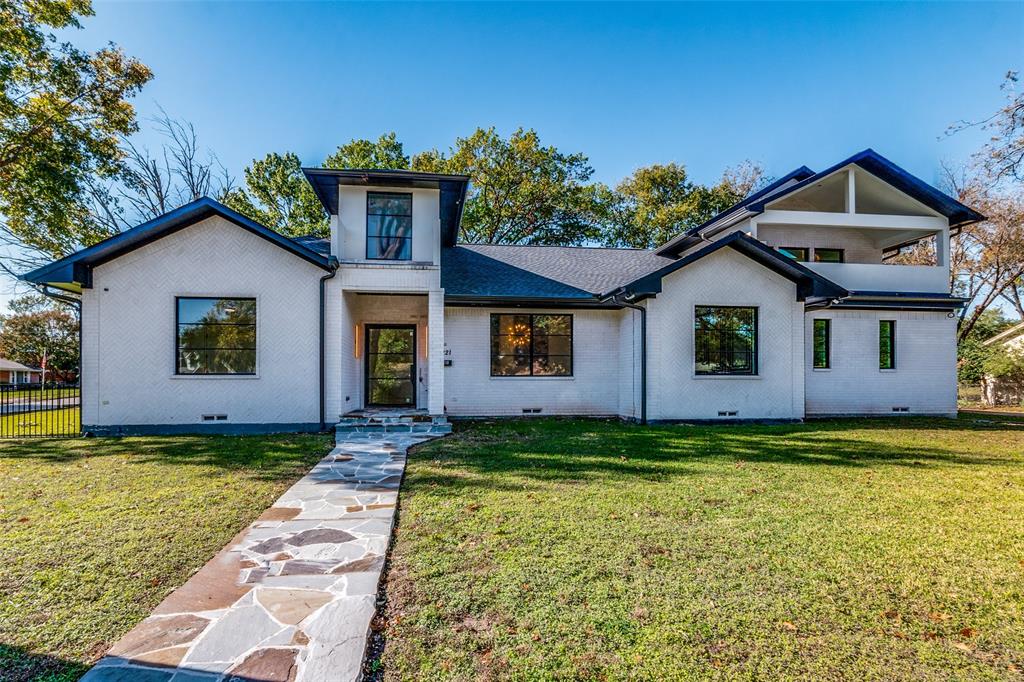
Garland
3221 S Glenbrook Drive
4 Beds
3 Baths
4,345 Sq.Ft.
$815,000
MLS#: 21301341
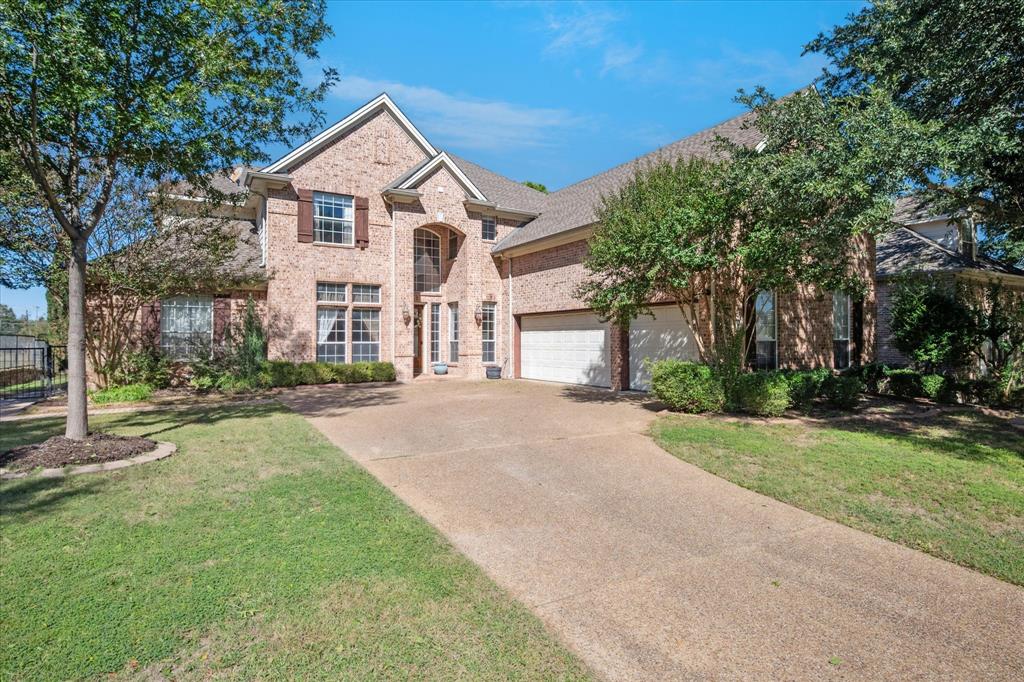
Garland
4909 Walton Heath Drive
5 Beds
3 Baths
4,611 Sq.Ft.
$739,000
MLS#: 21089101
Garland
4102 Stone Haven Drive
4 Beds
2 Baths
3,156 Sq.Ft.
$699,999
MLS#: 21197166

Garland
530 Weeping Willow Road
5 Beds
4 Baths
4,086 Sq.Ft.
$695,000
MLS#: 21339229
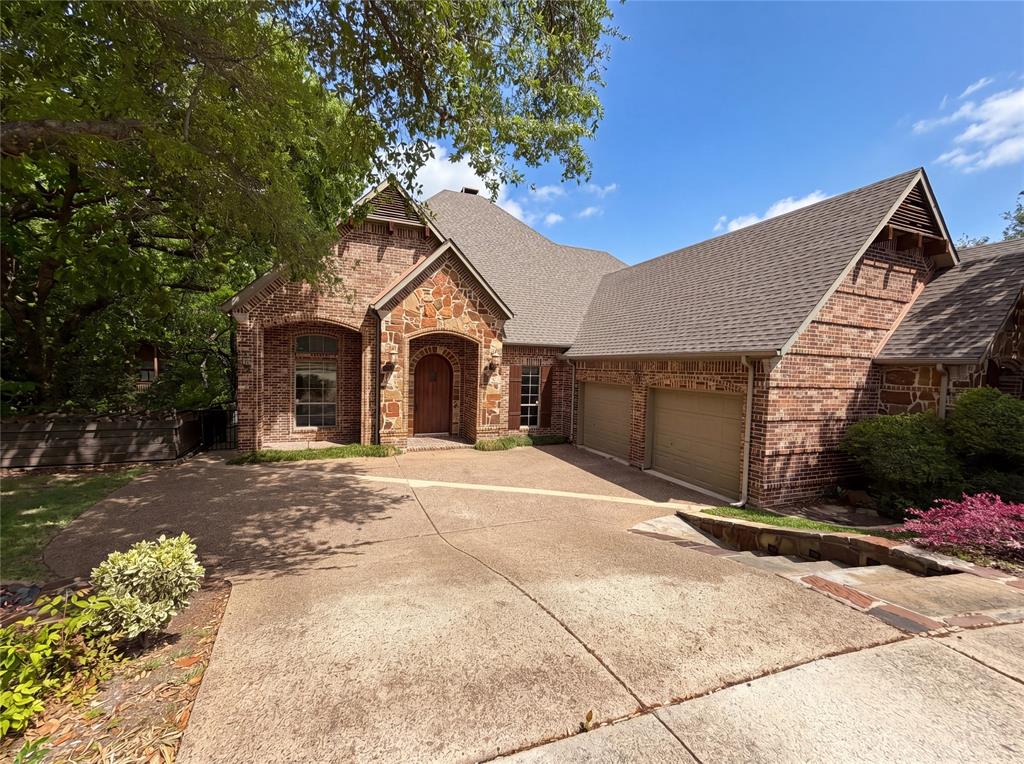
Garland
1309 Winding Brook Drive
4 Beds
4 Baths
3,570 Sq.Ft.
$735,000
MLS#: 21240316
