


Property
Beds
4
Full Baths
4
1/2 Baths
1
Year Built
2004
Sq.Footage
4,161
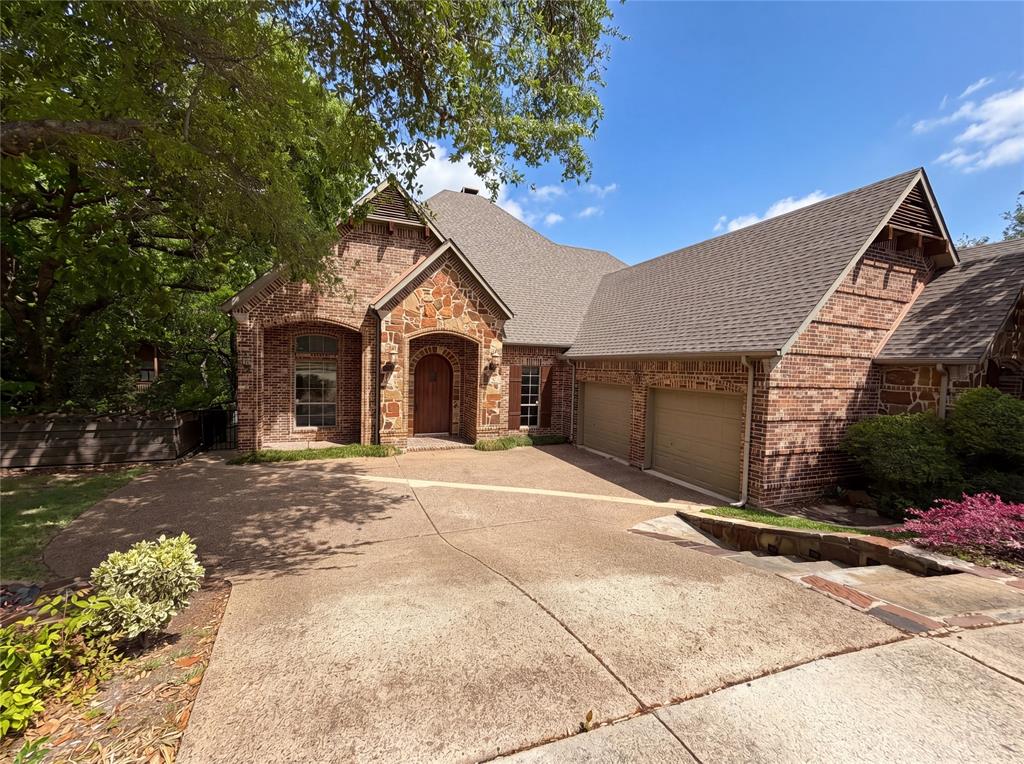
Custom Executive Home in Retreat at Firewheel - Select Furnishings May Remain Welcome to this impressive custom home in the desirable Retreat at Firewheel community. Offering approximately 4,161 square feet, 4 bedrooms, and 4.5 bathrooms, this residence combines timeless architecture, generous living spaces, and an exceptional location near the Dallas-Collin County corridor. A striking brick exterior, mature trees, beautiful landscaping, and distinctive porte-cochère create memorable curb appeal. Inside, a dramatic entry with a curved wrought-iron staircase introduces soaring ceilings, extensive woodwork, hardwood floors, and inviting living and entertaining spaces. The spacious kitchen features granite countertops, an oversized island, abundant cabinetry, double ovens, and a generous breakfast area. A formal dining room, wet bar, and expansive living areas provide plenty of room for entertaining. A standout feature is the executive study, complete with a coffered ceiling, custom built-ins, and large arched windows, well suited to working from home. The spacious primary suite includes a generous bathroom with dual vanities, jetted tub, separate shower, and walk-in closet. Outdoors, enjoy an expansive covered patio with ceiling fans overlooking the landscaped backyard, a comfortable setting for relaxing or entertaining. Conveniently located near Firewheel Golf Park, Firewheel Town Center, shopping, dining, parks, and President George Bush Turnpike, with easy access to Garland, Richardson, Plano, and the greater Dallas area. Select furniture and furnishings may remain with the home, adding convenience and continuity to the space. Discover the space, character, and lifestyle found in this distinctive Retreat at Firewheel residence.
Open Houses
Open house times are shown in the property’s local time.
-
Saturday
November 7, 2026
–
In progressYour time:
Features & Amenities
Interior
-
Other Interior Features
Built-in Features, Double Vanity, Eat-in Kitchen, Granite Counters, Kitchen Island, Natural Woodwork, Open Floorplan, Pantry, Walk-In Closet(s), Wet Bar, Wired for Data, High Speed Internet
-
Total Bedrooms
4
-
Bathrooms
4
-
1/2 Bathrooms
1
-
Basement YN
NO
-
Cooling YN
YES
-
Cooling
Central Air
-
Fireplace YN
YES
-
Heating YN
YES
-
Heating
Exhaust Fan, Central, Natural Gas
-
Pet friendly
N/A
Exterior
-
Garage
Yes
-
Garage spaces
3
-
Construction Materials
Brick, Frame
-
Other Exterior Features
Rain Gutters, Lighting
-
Parking
Attached Carport, Garage, Attached
-
Pool
No
-
Waterfront YN
NO
Area & Lot
-
Lot Size(acres)
0.24
-
Lot Size(square feet)
10,454
-
Property Type
Residential
-
Property Sub Type
Single Family Residence
Price
-
Sales Price
$829,900
-
Tax Amount
$19,864
-
Financing Options
Cash, Conventional, FHA, VA Loan
-
Sq. Footage
4,161
-
Price/SqFt
$199
HOA
-
Association
YES
-
Association Fee
$1,120
-
Association Fee Frequency
Annually
-
Association Fee Includes
N/A
School District
-
Elementary School
Choice Of School
-
Middle School
Choice Of School
-
High School
Choice Of School
Property Features
-
Foundation Details
Slab
-
Sewer
Public Sewer
-
Tax Lot
10
-
Water Source
Public
Schedule a Showing
Showing scheduled successfully.
Mortgage calculator
Estimate your monthly mortgage payment, including the principal and interest, property taxes, and HOA. Adjust the values to generate a more accurate rate.
Your payment
Principal and Interest:
$
Property taxes:
$
HOA fees:
$
Total loan payment:
$
Total interest amount:
$
Location
County
Dallas
Elementary School
Choice Of School
Middle School
Choice Of School
High School
Choice Of School
Listing Courtesy of Steve Koleno, Beycome Brokerage Realty LLC
RealHub Information is provided exclusively for consumers' personal, non-commercial use, and it may not be used for any purpose other than to identify prospective properties consumers may be interested in purchasing. All information deemed reliable but not guaranteed and should be independently verified. All properties are subject to prior sale, change or withdrawal. RealHub website owner shall not be responsible for any typographical errors, misinformation, misprints and shall be held totally harmless.

AGENT
Joe Boston
Call Joe today to schedule a private showing.

* Listings on this website come from the FMLS IDX Compilation and may be held by brokerage firms other than the owner of this website. The listing brokerage is identified in any listing details. Information is deemed reliable but is not guaranteed. If you believe any FMLS listing contains material that infringes your copyrighted work please review our DMCA policy and learn how to submit a takedown request.© 2024 FMLS.
Related Properties

Garland
1214 Donegal Lane
5 Beds
3 Baths
3,500 Sq.Ft.
$699,500
MLS#: 21334678

Garland
3316 S Country Club Road
4 Beds
4 Baths
4,637 Sq.Ft.
$795,000
MLS#: 21382526

Garland
101 Boisenberry Drive
4 Beds
3 Baths
3,719 Sq.Ft.
$840,000
MLS#: 21364277

Garland
501 Palm Desert Drive
5 Beds
3 Baths
4,256 Sq.Ft.
$774,000
MLS#: 21357397

Garland
5222 Lake Terrace Court
4 Beds
3 Baths
3,870 Sq.Ft.
$694,000
MLS#: 21370529

Garland
4102 Stone Haven Drive
4 Beds
2 Baths
3,156 Sq.Ft.
$699,000
MLS#: 21405496
Garland
1309 Winding Brook Drive
4 Beds
4 Baths
3,570 Sq.Ft.
$693,000
MLS#: 21240316

Garland
4115 Abingdon Drive
5 Beds
4 Baths
3,811 Sq.Ft.
$799,500
MLS#: 21323792

Garland
6602 Lyons Road
4 Beds
2 Baths
2,694 Sq.Ft.
$895,000
MLS#: 21307802
