


Property
Beds
4
Full Baths
4
1/2 Baths
1
Year Built
1984
Sq.Footage
4,637
Welcome to 3316 Country Club! This exquisitely designed custom home is an entertainers dream. The regal curb appeal and circle drive invite you back into time when homes were designed with thought, purpose and were full of character. Tall ceilings, marble floors and stairs greet you in the large foyer and dining room. Just ahead and up nine steps you are in the expansive wood paneled living room with fireplace, built-in's, wet bar and floor to ceiling windows overlooking the nearly 1 acre lot featuring multiple balconies, diving pool, pond and green space. On the main level you will find an over sized master suite with sitting area, en-suite bath and walk in closet, a second guest bedroom and bath, dining room, laundry, office or bonus space and eat in kitchen. The large kitchen features more than ample space to cook and gather with space to spare. Just off the kitchen is a hidden office with a wall of book shelves and access to outside. Take the stairs down to the basement level and you will find another oversized living area with wood floors, 2nd fireplace, wet bar, 2 walk in closets, half guest bath and floor to ceiling windows and access to the outside patio. Upstairs there are 2 guest en-suite bedrooms with walk in closets, plus 3 additional hallway walk in closets. The 3 car garage has room for storage and features a climate controlled work shop with power. Outside there are multiple balconies and a covered patio overlooking the diving pool, pond and green space. Property line extends into the pond. This home is truly one you have to see to capture it's beauty and all it has to offer!
Features & Amenities
Interior
-
Other Interior Features
Built-in Features, Cathedral Ceiling(s), Cedar Closet(s), Central Vacuum, Chandelier, Double Vanity, Eat-in Kitchen, Granite Counters, Kitchen Island, Natural Woodwork, Pantry, Walk-In Closet(s), Wet Bar, High Speed Internet
-
Total Bedrooms
4
-
Bathrooms
4
-
1/2 Bathrooms
1
-
Basement YN
YES
-
Cooling YN
YES
-
Cooling
Ceiling Fan(s), Central Air, Electric
-
Fireplace YN
YES
-
Heating YN
YES
-
Heating
Central, Natural Gas
-
Pet friendly
N/A
Exterior
-
Garage
Yes
-
Garage spaces
3
-
Construction Materials
Brick
-
Other Exterior Features
Balcony, Rain Gutters
-
Parking
Additional Parking, Circular Driveway, Concrete, Driveway, Garage, Garage Door Opener, Storage, Workshop in Garage, Attached
-
Patio and Porch Features
Covered, Deck
-
Pool
Yes
-
Pool Features
Diving Board, Fenced, Gunite, In Ground, Pool Sweep
-
Waterfront YN
NO
-
View
Water
Area & Lot
-
Lot Features
Greenbelt, Landscaped, Sloped, Subdivided
-
Lot Size(acres)
0.924
-
Lot Size(square feet)
40,249
-
Property Type
Residential
-
Property Sub Type
Single Family Residence
Price
-
Sales Price
$849,900
-
Sq. Footage
4,637
-
Price/SqFt
$183
HOA
-
Association
No
School District
-
Elementary School
Choice Of School
-
Middle School
Choice Of School
-
High School
Choice Of School
Property Features
-
Foundation Details
Combination, Pillar/Post/Pier, Slab
-
Sewer
Public Sewer
-
Tax Lot
15
-
Water Source
Public
Schedule a Showing
Showing scheduled successfully.
Mortgage calculator
Estimate your monthly mortgage payment, including the principal and interest, property taxes, and HOA. Adjust the values to generate a more accurate rate.
Your payment
Principal and Interest:
$
Property taxes:
$
HOA fees:
$
Total loan payment:
$
Total interest amount:
$
Location
County
Dallas
Elementary School
Choice Of School
Middle School
Choice Of School
High School
Choice Of School
Listing Courtesy of Matthew Bryan, Esquire Realty LLC
RealHub Information is provided exclusively for consumers' personal, non-commercial use, and it may not be used for any purpose other than to identify prospective properties consumers may be interested in purchasing. All information deemed reliable but not guaranteed and should be independently verified. All properties are subject to prior sale, change or withdrawal. RealHub website owner shall not be responsible for any typographical errors, misinformation, misprints and shall be held totally harmless.

AGENT
Joe Boston
Call Joe today to schedule a private showing.

* Listings on this website come from the FMLS IDX Compilation and may be held by brokerage firms other than the owner of this website. The listing brokerage is identified in any listing details. Information is deemed reliable but is not guaranteed. If you believe any FMLS listing contains material that infringes your copyrighted work please click here to review our DMCA policy and learn how to submit a takedown request.© 2024 FMLS.
Related Properties
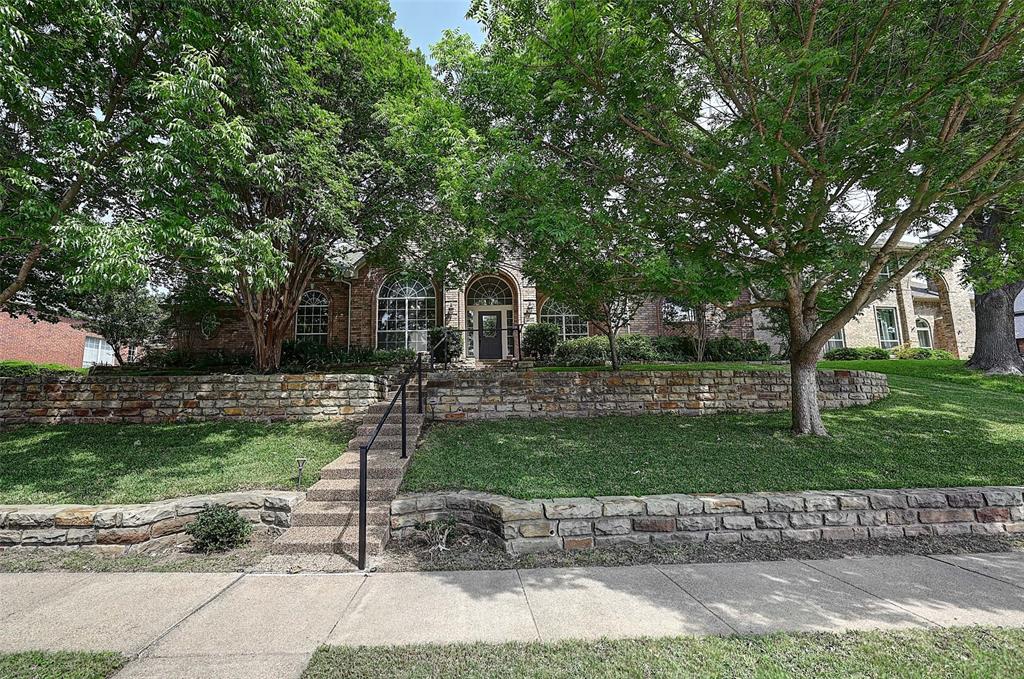
Garland
6608 Barclay Lane
5 Beds
4 Baths
3,719 Sq.Ft.
$690,000
MLS#: 21244426

Garland
501 Palm Desert Drive
5 Beds
3 Baths
4,256 Sq.Ft.
$789,000
MLS#: 21357397

Garland
4016 Stone Haven Drive
4 Beds
3 Baths
3,320 Sq.Ft.
$895,000
MLS#: 21366202

Garland
101 Boisenberry Drive
4 Beds
3 Baths
3,719 Sq.Ft.
$855,000
MLS#: 21364277

Garland
1214 Donegal Lane
5 Beds
3 Baths
3,500 Sq.Ft.
$699,500
MLS#: 21334678
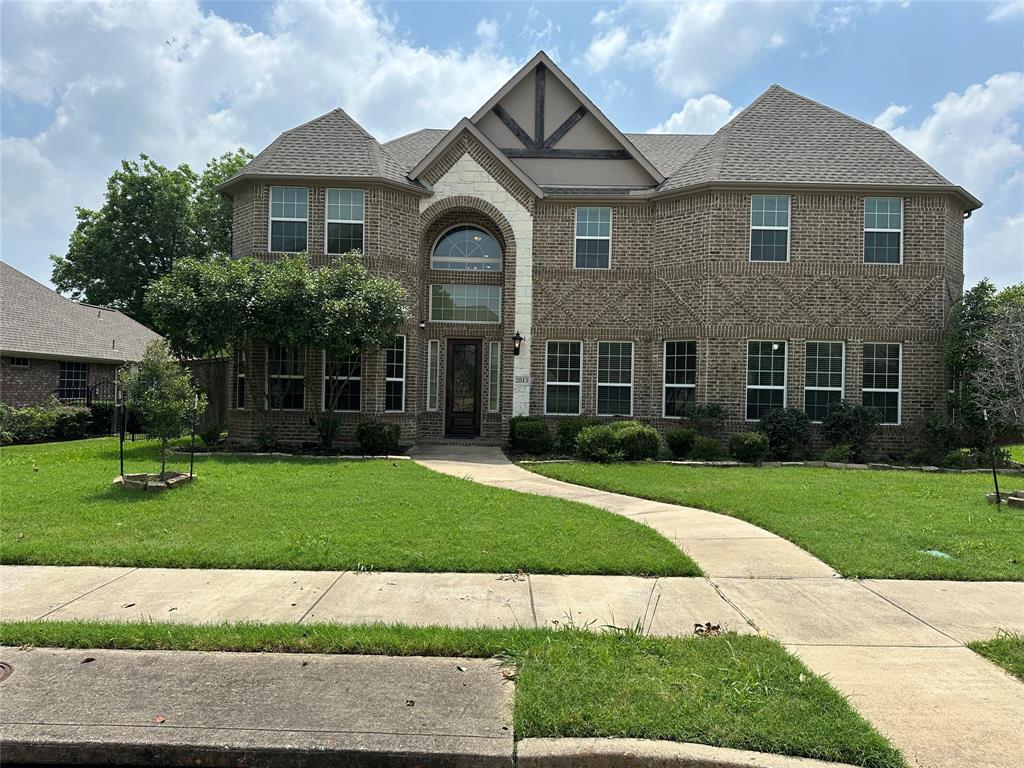
Garland
2813 Regents Park Lane
7 Beds
4 Baths
4,284 Sq.Ft.
$692,000
MLS#: 21219434

Garland
5222 Lake Terrace Court
4 Beds
3 Baths
3,870 Sq.Ft.
$699,999
MLS#: 21370529
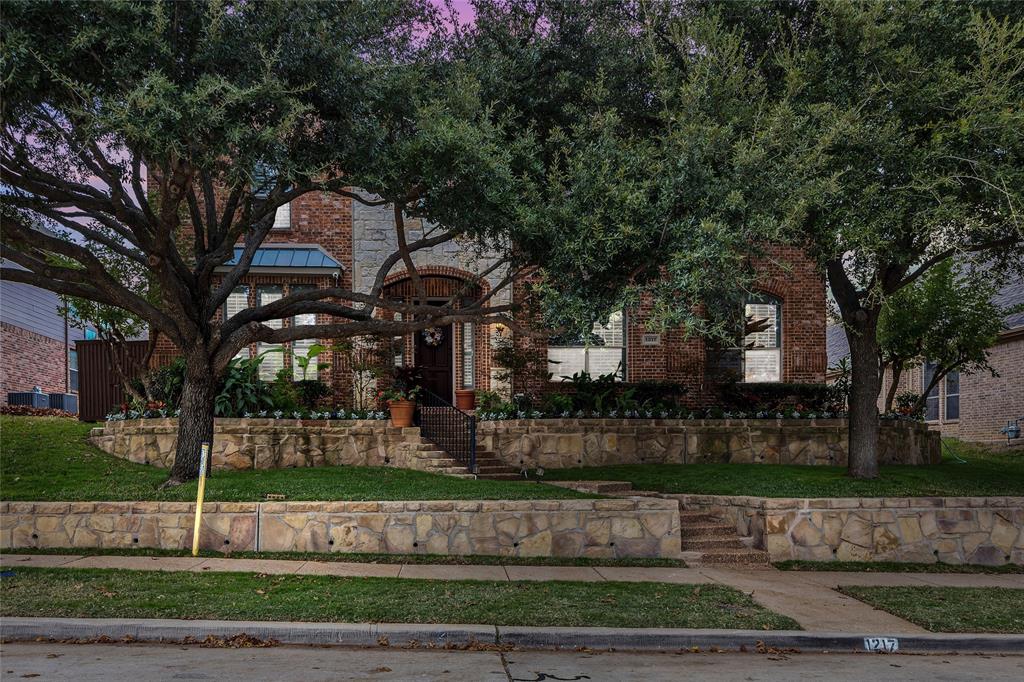
Garland
1217 Wynne Drive
5 Beds
4 Baths
4,640 Sq.Ft.
$679,999
MLS#: 21124734
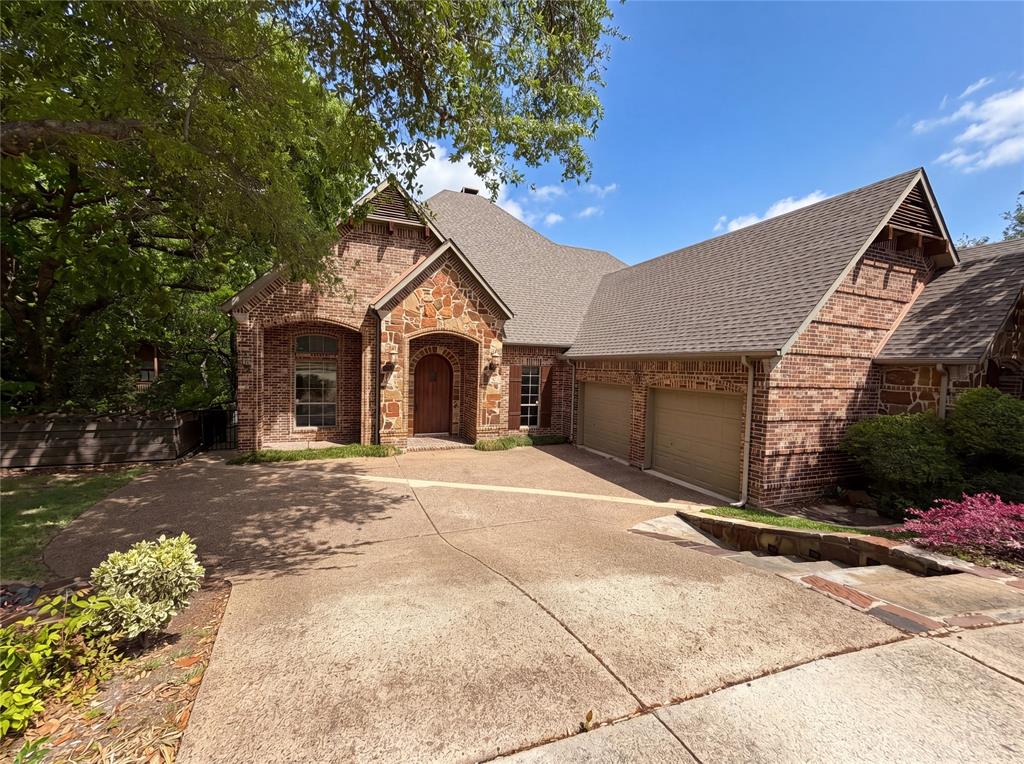
Garland
1309 Winding Brook Drive
4 Beds
4 Baths
3,570 Sq.Ft.
$709,000
MLS#: 21240316
