


Property
Beds
3
Full Baths
3
1/2 Baths
None
Year Built
2010
Sq.Footage
2,656
The home you’ve been waiting for is finally here! Situated on a beautifully landscaped corner lot in the highly sought-after Katy Lake subdivision, this custom home offers exceptional curb appeal, thoughtful updates, and a functional split-bedroom floor plan designed for both everyday living and entertaining. The kitchen is the heart of the home, featuring a large center island, breakfast bar, granite countertops, walk-in pantry, and an abundance of cabinet space. The spacious primary suite is a true retreat with a tray ceiling, two oversized walk-in closets, split vanities, and a beautifully remodeled spa-like bathroom complete with an oversized walk-in shower. The secondary bedrooms are connected by a convenient Jack-and-Jill bathroom, offering privacy and functionality for family or guests. Step outside to enjoy the covered patio with a gas connection for your grill, a beautifully landscaped backyard shaded by mature trees, and plenty of space to relax or entertain. The side-entry three-car garage provides additional storage and enhances the home’s curb appeal. Major updates, including a new roof, HVAC system, and fence in 2025, provide peace of mind and make this home truly move-in ready. Combining timeless custom features with modern updates in one of the area’s most desirable neighborhoods, this is a rare opportunity you won’t want to miss. Schedule your private showing today!
Features & Amenities
Interior
-
Other Interior Features
Double Vanity, Eat-in Kitchen, Granite Counters, Kitchen Island, Open Floorplan, Pantry
-
Total Bedrooms
3
-
Bathrooms
3
-
Basement YN
NO
-
Cooling YN
YES
-
Cooling
Ceiling Fan(s), Central Air
-
Fireplace YN
YES
-
Heating YN
YES
-
Heating
Central, Electric
-
Pet friendly
N/A
Exterior
-
Garage
Yes
-
Garage spaces
3
-
Construction Materials
Brick, Stone
-
Parking
Concrete, Attached
-
Patio and Porch Features
Covered
-
Pool
No
-
Waterfront YN
NO
Area & Lot
-
Lot Features
Corner Lot, Many Trees
-
Lot Size(acres)
0.4
-
Lot Size(square feet)
17,424
-
Property Type
Residential
-
Property Sub Type
Single Family Residence
-
Architectural Style
Traditional
Price
-
Sales Price
$599,900
-
Tax Amount
$12,299
-
Sq. Footage
2,656
-
Price/SqFt
$225
HOA
-
Association
YES
-
Association Fee
$495
-
Association Fee Frequency
Annually
-
Association Fee Includes
N/A
School District
-
Elementary School
Wedgeworth
-
Middle School
Finley
-
High School
Waxahachie
Property Features
-
Senior Community YN
NO
-
Sewer
Public Sewer
-
Tax Lot
1
-
Water Source
Public
Schedule a Showing
Showing scheduled successfully.
Mortgage calculator
Estimate your monthly mortgage payment, including the principal and interest, property taxes, and HOA. Adjust the values to generate a more accurate rate.
Your payment
Principal and Interest:
$
Property taxes:
$
HOA fees:
$
Total loan payment:
$
Total interest amount:
$
Location
County
Ellis
Elementary School
Wedgeworth
Middle School
Finley
High School
Waxahachie
Listing Courtesy of Peyton Borders , CENTURY 21 Judge Fite Co.
RealHub Information is provided exclusively for consumers' personal, non-commercial use, and it may not be used for any purpose other than to identify prospective properties consumers may be interested in purchasing. All information deemed reliable but not guaranteed and should be independently verified. All properties are subject to prior sale, change or withdrawal. RealHub website owner shall not be responsible for any typographical errors, misinformation, misprints and shall be held totally harmless.

AGENT
Joe Boston
Call Joe today to schedule a private showing.

* Listings on this website come from the FMLS IDX Compilation and may be held by brokerage firms other than the owner of this website. The listing brokerage is identified in any listing details. Information is deemed reliable but is not guaranteed. If you believe any FMLS listing contains material that infringes your copyrighted work please click here to review our DMCA policy and learn how to submit a takedown request.© 2024 FMLS.
Related Properties

Waxahachie
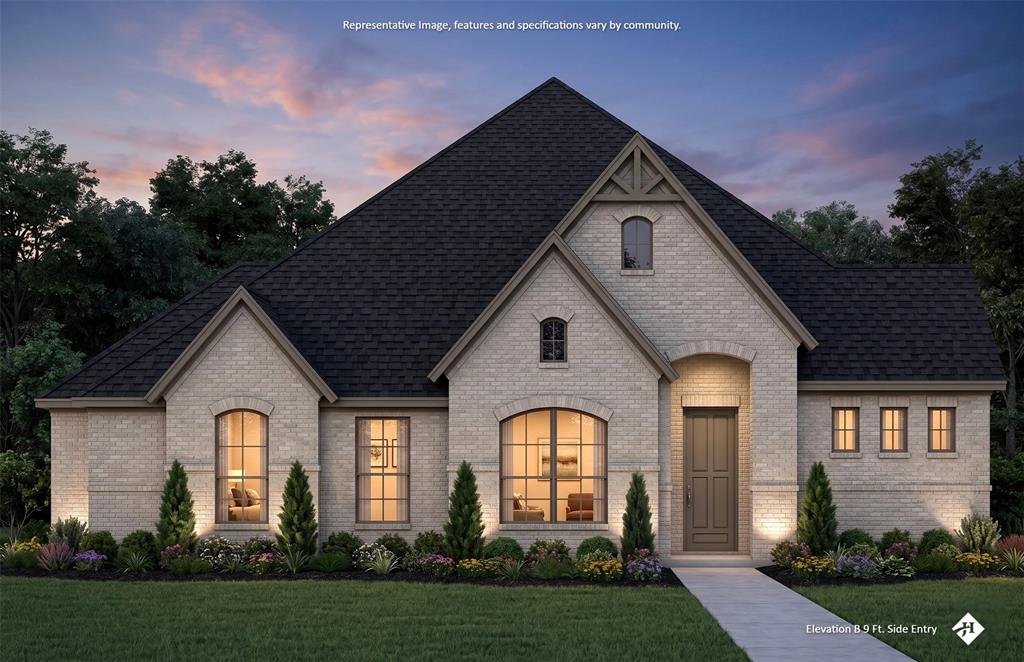
103 Water Garden Drive
5 Beds
3 Baths
2,940 Sq.Ft.
$599,000
MLS#: 20982642
Waxahachie
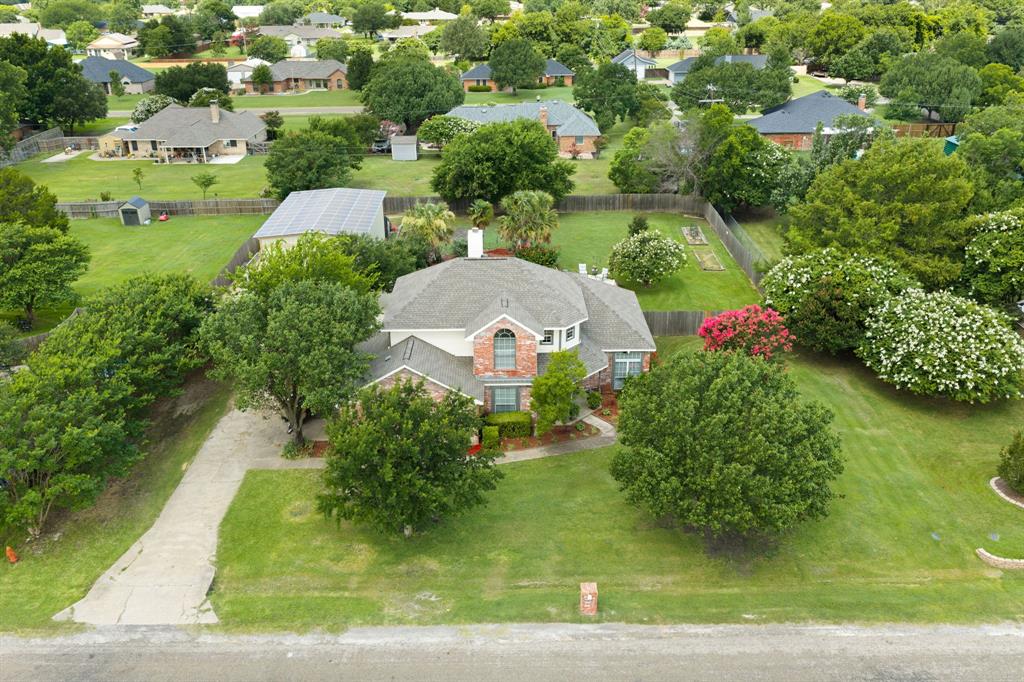
451 Creamer Court
4 Beds
3 Baths
2,620 Sq.Ft.
$699,990
MLS#: 21323804
Waxahachie
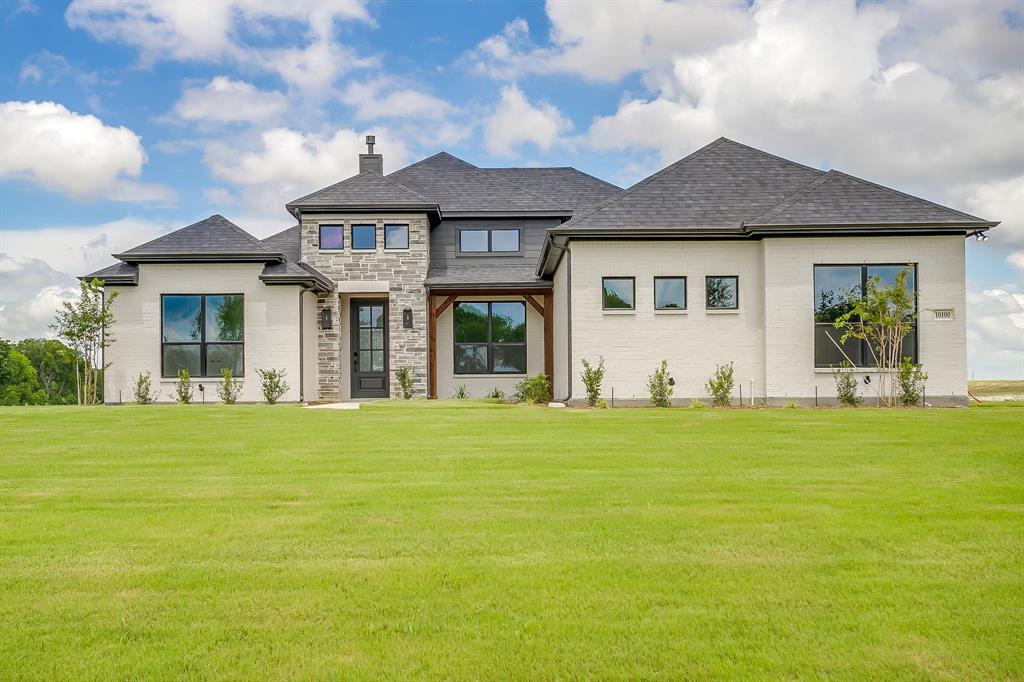
1110 Hampshire Drive
4 Beds
2 Baths
2,358 Sq.Ft.
$515,000
MLS#: 21314034
Waxahachie
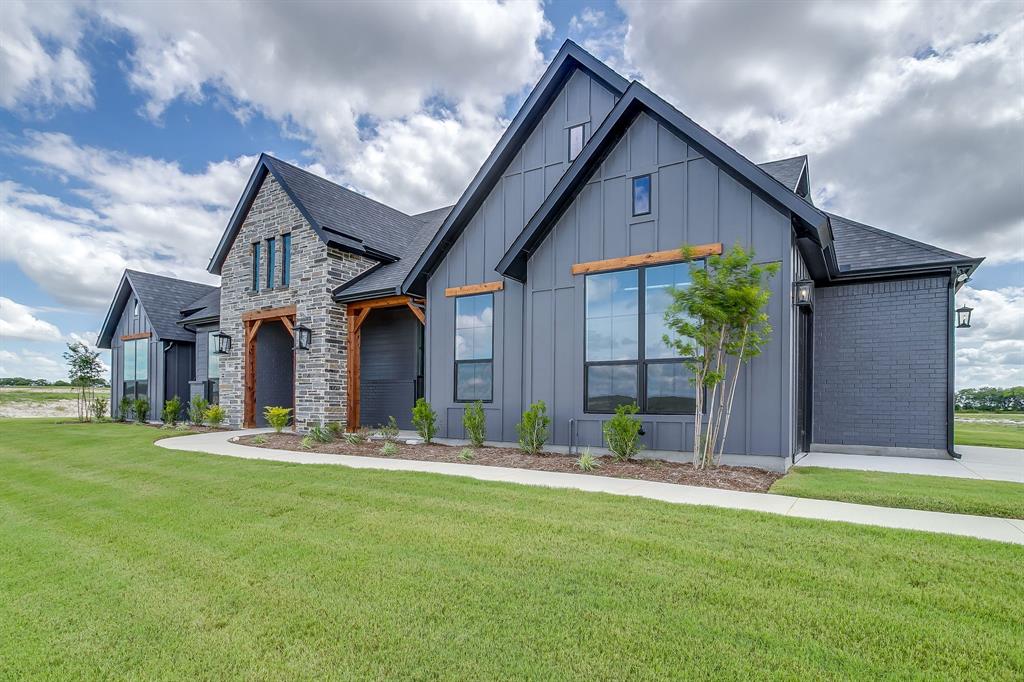
10100 Bartlett Peak Drive
4 Beds
3 Baths
2,404 Sq.Ft.
$619,990
MLS#: 21320718
Waxahachie
10121 Baldy Mountain Drive
4 Beds
3 Baths
2,969 Sq.Ft.
$705,984
MLS#: 21320756

Waxahachie
8221 Palmer Lane
4 Beds
3 Baths
2,837 Sq.Ft.
$659,900
MLS#: 21254490
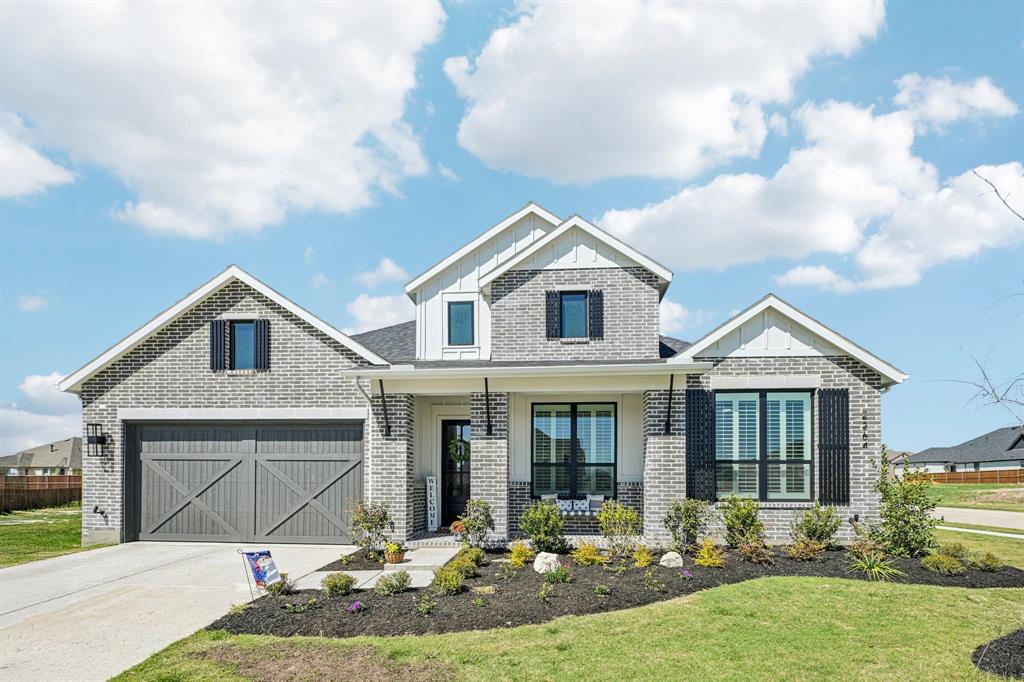
Waxahachie
2264 Emerald Drive
4 Beds
4 Baths
2,848 Sq.Ft.
$657,999
MLS#: 21210729

Waxahachie
6191 Old Buena Vista Road
3 Beds
2 Baths
2,390 Sq.Ft.
$610,000
MLS#: 21293413
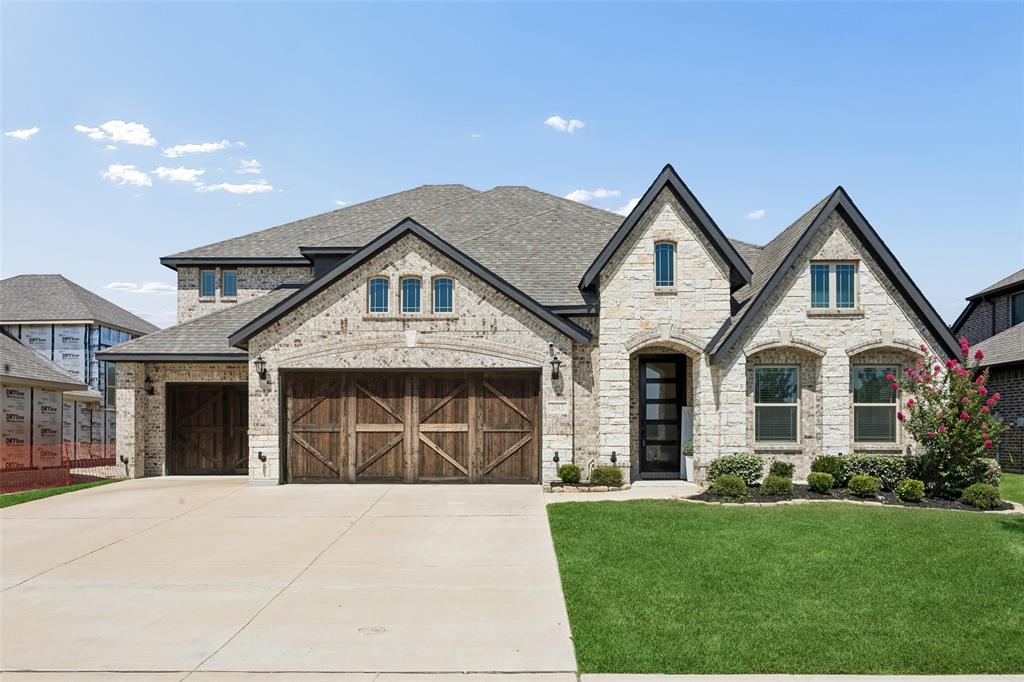
Waxahachie
203 Memory Lane
6 Beds
4 Baths
4,088 Sq.Ft.
$690,000
MLS#: 21314434
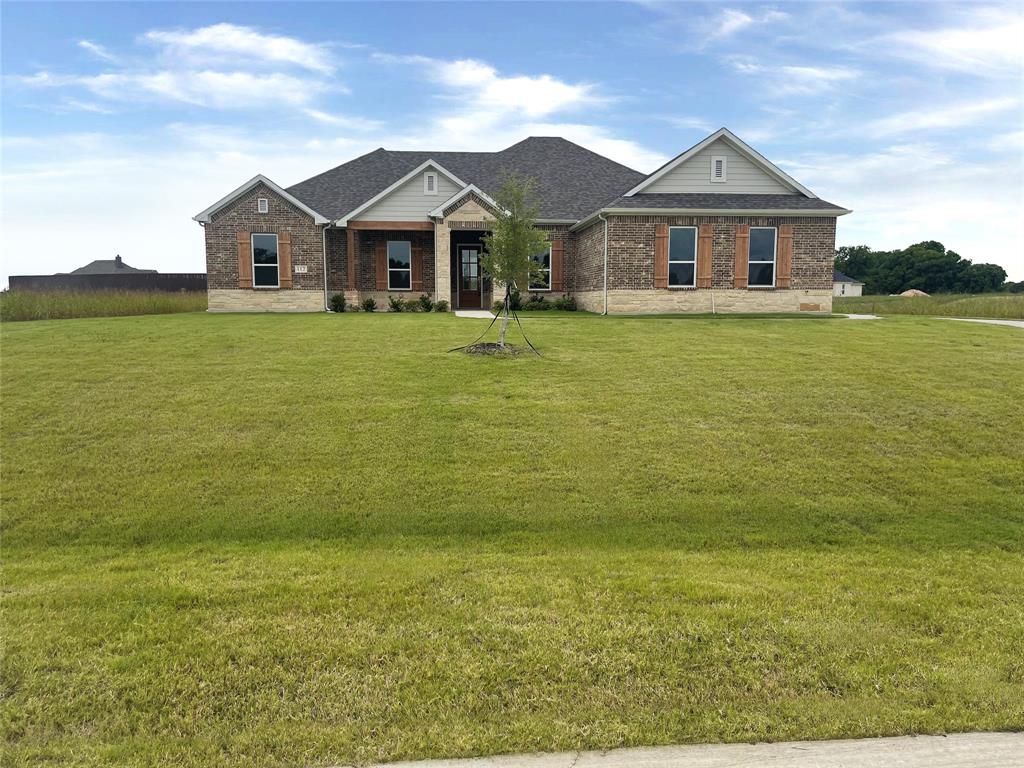
Waxahachie
112 Aiden Drive
4 Beds
2 Baths
2,404 Sq.Ft.
$514,900
MLS#: 21288900
