Features & Amenities

Interior

  • Total Bedrooms

    4

  • Bathrooms

    3

  • 1/2 Bathrooms

    1

  • Basement YN

    NO

  • Fireplace YN

    YES

  • Pet friendly

    N/A

Exterior

  • Garage

    Yes

  • Garage spaces

    2

  • Parking

    Garage, Attached

  • Pool

    No

  • Waterfront YN

    NO

Area & Lot

  • Lot Size(acres)

    0.54

  • Lot Size(square feet)

    23,522

  • Property Type

    Residential

  • Property Sub Type

    Single Family Residence

Price

  • Sales Price

    $739,000

  • Tax Amount

    $4,425

  • Sq. Footage

    3,648

  • Price/SqFt

    $202

HOA

  • Association

    YES

  • Association Fee

    $185

  • Association Fee Frequency

    Quarterly

  • Association Fee Includes

    N/A

School District

  • Elementary School

    Griffin

  • Middle School

    N/A

  • High School

    North Forney

Property Features

  • New Construction

    YES

  • Sewer

    Public Sewer

  • Tax Lot

    7R

  • Water Source

    Public

Schedule a Showing

Showing scheduled successfully.

<
>
IN PERSON
VIA CHAT

What is 3 + 4 ?


Change time

Mortgage calculator

Estimate your monthly mortgage payment, including the principal and interest, property taxes, and HOA. Adjust the values to generate a more accurate rate.

Your payment

Principal and Interest:

$

Property taxes:

$

HOA fees:

$

Total loan payment:

$

Total interest amount:

$

Location

County

Kaufman

Elementary School

Griffin

Middle School

High School

North Forney

Listing Courtesy of Kristen Jackson , Fathom Realty

RealHub Information is provided exclusively for consumers' personal, non-commercial use, and it may not be used for any purpose other than to identify prospective properties consumers may be interested in purchasing. All information deemed reliable but not guaranteed and should be independently verified. All properties are subject to prior sale, change or withdrawal. RealHub website owner shall not be responsible for any typographical errors, misinformation, misprints and shall be held totally harmless.

Agent Joe Boston

AGENT

Joe Boston

Call Joe today to schedule a private showing.


* Listings on this website come from the FMLS IDX Compilation and may be held by brokerage firms other than the owner of this website. The listing brokerage is identified in any listing details. Information is deemed reliable but is not guaranteed. If you believe any FMLS listing contains material that infringes your copyrighted work please click here to review our DMCA policy and learn how to submit a takedown request.© 2024 FMLS.
Rare single-story living meets custom design at 1012 Devonshire—approximately 3,648 square feet with no stairs, 4 bedrooms, 3.5 baths, dedicated office, media room, oversized 2.5-car garage, and a seller-paid rate buydown available. Nearly complete and almost ready for its first owner, this home delivers the space buyers want with custom details that set it apart. The three-gable elevation of stone, stucco, and brick, arched recessed entry, and statement pivot front door create an impressive first impression. Inside, vaulted ceilings and an open-concept design create a sense of scale, while the floor plan separates the primary suite from secondary bedrooms for added privacy. With 3.5 baths on one level, the layout offers exceptional convenience. An oversized island, beautiful cabinetry, and generous prep space anchor the kitchen with open sightlines into the living and dining areas. A full bifold patio door opens the living space directly to the covered patio, creating seamless indoor-outdoor entertaining. Three electric fireplaces add warmth and ambiance, including one on the covered back patio—creating a true second living area usable much of the year. The primary suite features a spa-inspired bath with oversized double walk-in shower, freestanding soaking tub, custom tilework, and spacious walk-in closet designed for two. Boutique Custom Builder offers details you won’t find on the standard spec sheet down the street—including the pivot entry, expansive bifold patio door, vaulted ceilings, and a floor plan designed for flexibility and privacy. Located in Devonshire, one of Forney’s most amenitized master-planned communities, residents enjoy pools, trails, dog park, clubhouse, and more. Forney ISD and approximately 24 miles to Downtown Dallas. Seller incentives available: seller-paid rate buydown, closing-cost assistance, and contribution toward first-year HOA and PID expenses may be available. Ask agent for more details!

1012 Devonshire Drive N

Message successfully sent.

What would you like to know?

What is 3 + 4 ?

I agree to receive email communication and understand I can unsubscribe at any time.

I agree to be contacted by Next Level Realty Group via call, email, and text for real estate services. To opt out, you can reply 'stop' at any time or reply 'help' for assistance. You can also click the unsubscribe link in the emails. Message and data rates may apply. Message frequency may vary. Privacy Policy

Related Properties

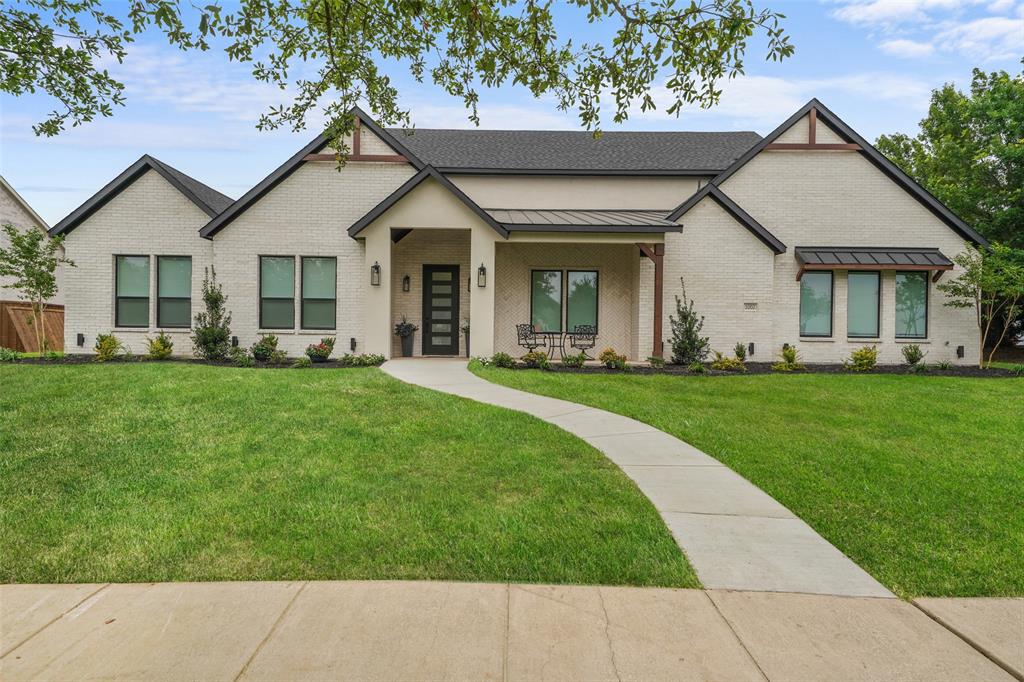
Ready for a Year End move-in! This exquisite new construction single-story home offers over 2,600 sq. ft. of thoughtfully designed space. A striking modern brick exterior welcomes you with a covered front porch. Inside, the open dining and family rooms boast 10-foot high ceilings, gas fireplace, additional flex space and extended covered patio which accommodates private relaxation or large gatherings. The heart of the home impresses with a chef-inspired kitchen and dining area. Retreat to the secluded primary suite with bay window, offering a spa-like bath with a soaking tub, separate shower, dual sinks and vanity with knee space, and a walk-in closet. Complete with a peace-of-mind home warranty. Built by award-winning Highland Homes in the up and coming new Meraki community!  Meraki will offer scenic trails, parks, a lakeside amenity center with pools and decks, and a planned on-site elementary school. Walkable streets, central greens, and vibrant public spaces will invite you to connect with neighbors and the outdoors.
#21328660

Forney

2033 Meraki Parkway

4 Beds

3 Baths

2,681 Sq.Ft.

$599,642

MLS#: 21328660

Price reduced
Impressive 11.79 ACRES OFF of FM740! 325 Ft of Frontage. Prime location with endless possibilities. Outside the city limits! Per seller-Address is Forney, Front Pasture, Home & Buildings sit in Rockwall County -One of fastest growing cities in Texas. Zoned Rockwall ISD Schools! AG EXEMPTION is in place.  Rare Opportunity to Build your own dream home, Live as built in current home or develop further. Farm, fish or just enjoy sunsets. Current home(s) sit 900 ft from Old FM740. Garages, Pool, Large Pond, Large 80 X 30 by 14Ft tall Metal Red Iron Building, attached 40X 20 FT Game-room is in the back 1000 Ft. The Multi-generational home(s) – 2 homes – separate entrances – combined sqft under one roof. Each with 1 or 2 bedrooms, full bath, kitchen dining and living areas combined square footage. 2-car attached garage and Another 2-detached car garage with covered patio at pool area is a walkway away! Other features: Gunite pool with decking & covered patio. Large RED IRON METAL Multi-Purpose Storage Building is 80FTX30FtX 14 Ft tall, 3 overhead doors, concrete floor & several skylights for natural lighting and an Attached Game room with Kitchenette & Full Shower Bath! The Metal building is perfect for auto storage, farm equipment or your choice. The Stocked Pond is to the back 980 feet of the property. Amenities include Aerobic system, sprinkler watering around the main home & pool area, 2022 Composition roof, electronic gated entry & fenced border line. Electrical & Plumbing to the residences, garages, pool, metal storage building & the attached Game-room. Centrally located to both Hwy 80 & Hwy 30; Rockwall and Forney shopping & dining areas, Minutes to Heath Yacht club. Full survey was completed July 2024. Choice of Amy Parks or Linda Lyons Elementary Rockwall ISD. Centrally located to both Hwy 80 & Hwy 30; Rockwall and Forney shopping & dining areas, Minutes to Heath Yacht club. Full survey was completed July 2024.
#21212762

Forney

20762 Fm 740

2 Beds

2 Baths

2,069 Sq.Ft.

$845,990

MLS#: 21212762

Experience elevated new construction living in the highly sought-after Devonshire community with this stunning contemporary-modern home offering 5 bedrooms, 3 full baths, 1 half bath, and 3,349 square feet of thoughtfully designed living space on a spacious half-acre lot. A striking exterior and welcoming front porch open to a bright, open-concept interior featuring vaulted ceilings, luxury vinyl plank flooring, designer lighting, and an impressive living area with built-ins and a sleek electric fireplace. The chef-inspired kitchen is beautifully appointed with granite countertops, a large waterfall island, breakfast bar, built-in 6 burner gas range, built-in refrigerator, pot filler, walk-in pantry, and abundant cabinetry with luxurious gold hardware. The flexible floor plan includes a private office, split bedrooms, an in-law suite layout, and a luxurious primary retreat with its own fireplace, sitting area, spa-style bath, double shower, garden tub, separate vanities, and custom closet system. Enjoy outdoor living with covered front and rear porches, a large backyard, private yard space, and peaceful park and water views. Located in Forney ISD with access to Devonshire’s exceptional community amenities, including a clubhouse, pool, lake, fishing, parks, greenbelt, jogging and bike paths, and sidewalks, this home combines modern comfort, refined finishes, and an amenity-rich lifestyle.
#21322915

Forney

1010 Devonshire Drive N

5 Beds

3 Baths

3,349 Sq.Ft.

$676,990

MLS#: 21322915
Price reduced
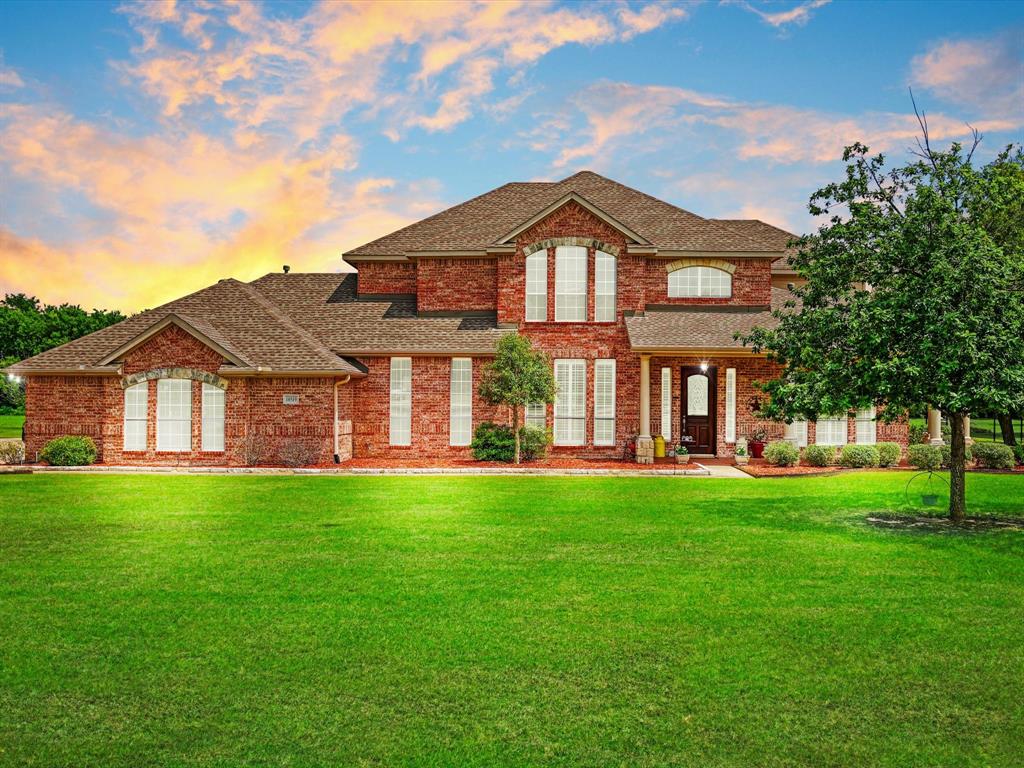
Situated on a beautiful 1-acre homesite in Shamrock Ridge offering no city taxes and no sewer fees, this exceptional home offers the perfect blend of comfort, functionality, and thoughtful upgrades throughout. Large windows and a cozy fireplace create a warm and inviting living space while providing stunning views of the backyard oasis.
The spacious primary suite is conveniently located near living and dining areas, features abundant windows, private access to the back yard, a large walk-in closet, separate shower, and relaxing jetted garden tub. The additional downstairs bedroom, adjacent to a full bath, is currently utilized as a study and has plantation shutters and private access to the large front porch. Along with 2 sizable bedrooms and a full bath upstairs, the game room has been specially insulated for sound, making it an ideal space for entertainment, media, hobbies, or even a massive 5th bedroom!
Designed with efficiency and durability in mind, the home includes extra insulation throughout, radiant barrier protection, foundation piers, and two attic fans. The 3-car garage is a standout feature, boasting 10' and 18' insulated garage doors, insulated walls and ceiling, 220V service, ceiling fans, extensive decked attic storage, all accessible from the side of the home by an oversized 20’ x 130’ driveway. This quiet Kaufman County neighborhood is conveniently located less than 5 minutes from I-20, and only 10-15 minutes from retail, dining, entertainment amenities, and Buc-ee's along Hwy 80. The area's newest school, Jacobs Elementary, will welcome your children when school starts back this year.
With quality construction, energy-efficient features, and plenty of space both inside and out, this property is ready to welcome its next owners home.

All information is deemed reliable but is not guaranteed and should be independently verified by the buyer's agent and buyer.
#21288972

Forney

10519 E Clover Lane

4 Beds

3 Baths

3,320 Sq.Ft.

$592,500

MLS#: 21288972

Beautiful 1911 Craftsman on historic Center Street – Downtown Forney. Character and space meet in this beautifully maintained 1911 Craftsman, set on a stunning corner lot of over half an acre on one of downtown Forney's most beautiful streets, zoned for great schools. Fully fenced front and back yards offer privacy and room to roam. Original wood flooring and trim work showcase the home's historic charm, complemented by beautiful interior paint and designer wallpapers. Two downstairs living areas offer flexible space, while an upstairs sunroom makes a perfect office or retreat. Home features 4 bedrooms, 2.5 bathrooms. Outside, relax on the large covered porch in the swing overlooking the landscaped yard, complete with a playground and storage shed in back. Major updates make this home move-in ready: remodeled kitchen (2023), new flat roof (2024), new HVAC systems (2024), and a tankless water heater. Historic charm, modern updates, unbeatable location.
#21346973

Forney

600 S Center Street

4 Beds

2 Baths

3,091 Sq.Ft.

$675,000

MLS#: 21346973

LAKEFRONT LUXURY ON LAKE RAY HUBBARD! This stunning 2-story home, built in 2019, offers an exceptional blend of modern elegance, comfort, and breathtaking lake views. Featuring 4 bedrooms, 2 living areas, 4 full baths, and 1 half bath, the thoughtfully designed floor plan provides spacious living areas and plenty of room for entertaining. Sophisticated finishes are showcased throughout, creating a refined yet inviting atmosphere. Hurricane shutters provide an added layer of protection and peace of mind, while the private balcony offers the perfect setting to relax, entertain, and take in spectacular views of Lake Ray Hubbard. A rare opportunity to experience elevated lakefront living in a beautifully appointed home!
#21355715

Forney

18144 Lakefront Court

4 Beds

4 Baths

2,991 Sq.Ft.

$760,000

MLS#: 21355715
Price reduced
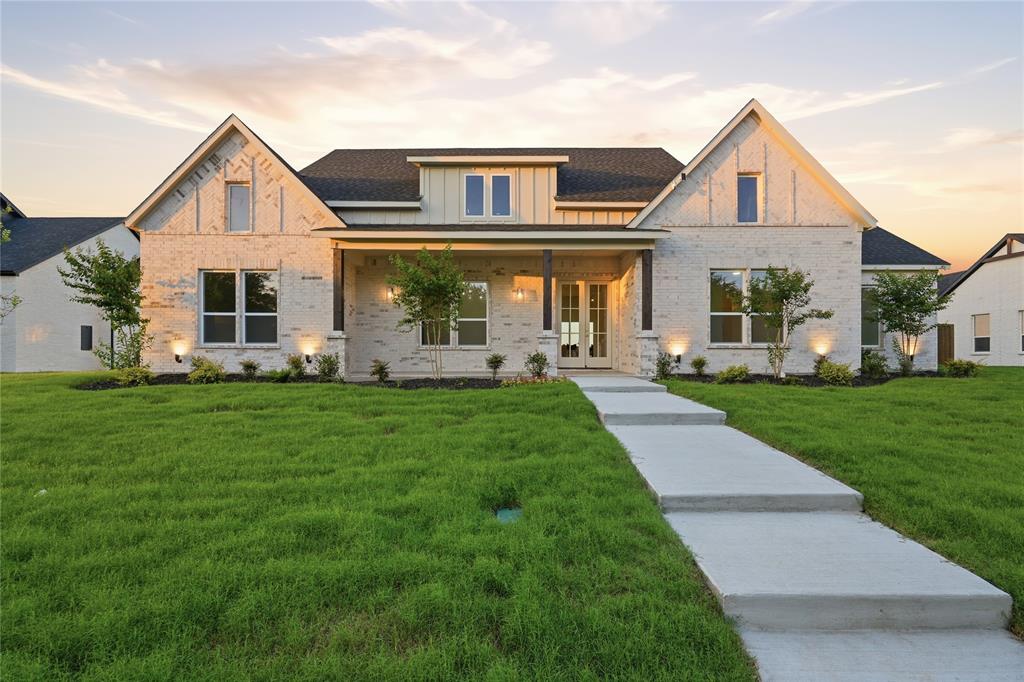
Modern luxury meets thoughtful design in this stunning custom home located in the sought-after Devonshire community in Forney. Located just a short walk from the walking trails that lead to the fountain and duck pond. Situated on an oversized lot with expansive green space, this beautifully crafted residence offers striking curb appeal with clean architectural lines, and a welcoming covered front porch. Inside, soaring vaulted ceilings and an open-concept layout create a bright, airy atmosphere perfect for both everyday living and entertaining. The spacious living room is anchored by a dramatic floor-to-ceiling fireplace with custom built-ins and designer finishes. The gourmet kitchen features an oversized island, quartz countertops, custom cabinetry and hidden walk-in pantry, premium appliances, elegant lighting, and abundant prep space. Retreat to the luxurious primary suite showcasing a tray ceiling, spa-inspired ensuite bath, and a calming designer aesthetic. Additional bedrooms offer flexibility for guests, office space, or multi-generational living. Stylish finishes continue throughout with modern fixtures, clean lines, and elevated details in every room. Step outside to enjoy the oversized covered patio overlooking a large backyard with endless possibilities for entertaining, play, or future pool plans. Located in a desirable neighborhood with convenient access to shopping, dining, schools, and major highways, this exceptional property offers both luxury and lifestyle in one beautiful package.
#21255903

Forney

1002 Devonshire Drive N

4 Beds

4 Baths

3,450 Sq.Ft.

$639,999

MLS#: 21255903
Price reduced
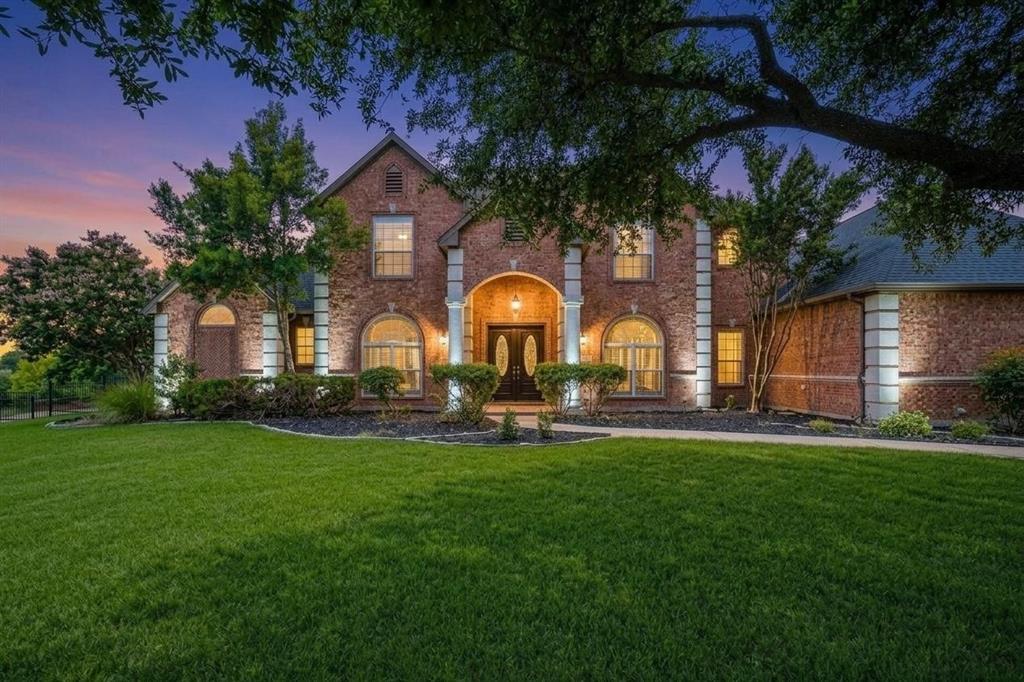
ASK ABOUT CLOSING COST INCENTIVE! Embrace the ultimate master-planned lifestyle in Devonshire, where this stunning custom home sits proudly on a rare, sprawling half-acre lot. Designed for both active living and easy relaxation, this vibrant community features onsite schools, parks, sports courts, and scenic walking trails leading right to a peaceful fountain and duck pond—all wrapped up with a remarkably low HOA.

From the moment you arrive, the residence captivates with its striking clean architectural lines and a welcoming covered front porch. Step inside to an airy, light-filled sanctuary where soaring vaulted ceilings and an effortless open-concept flow instantly elevate everyday living and entertaining. The heart of the home is a dramatic living room, anchored by a magnificent floor-to-ceiling fireplace with custom built-ins that balance grand scale with warmth.

The adjacent gourmet kitchen is a chef’s dream, blending high-end function with sophisticated style. It centers around an oversized quartz island and features custom cabinetry, premium appliances, and an ingenious hidden walk-in pantry that keeps prep space abundant and clutter-free.

When it is time to unwind, the luxurious primary suite offers a private, spa-inspired escape complete with an elegant tray ceiling and a calming designer aesthetic. The home's clever layout includes versatile secondary bedrooms perfect for guests, a quiet home office, or multi-generational arrangements.

The experience flows naturally outdoors to an oversized covered patio. Overlooking a massive backyard with endless green space, it offers a blank canvas with plenty of room for lively entertaining, play, or your future dream pool. Perfectly balancing modern luxury with a deeply connected neighborhood culture—and offering quick access to shopping, dining, and major highways—this exceptional property is more than just a house; it is a lifestyle.
#21299315

Forney

1004 Devonshire Drive N

4 Beds

3 Baths

3,317 Sq.Ft.

$665,000

MLS#: 21299315
Price reduced
Living here feels like you're spending your days in your own private retreat—tucked away on a quiet cul-de-sac in scenic Dalview Estates, where space, privacy, and comfort come together on just over an acre of land. With open green space on both sides and a large corner lot, you’ll enjoy a sense of calm and room to breathe that’s hard to find these days. Start your mornings with coffee in your spacious owner’s suite sitting area, followed by a step straight out to the pool for a refreshing dip, or just to soak up some sun. The spa-like bath, with its sleek quartz countertops and beautifully tiled shower, makes everyday routines feel elevated. Throughout the home, natural light pours in, especially in the open-concept living area where the family room and gourmet kitchen create a warm, welcoming hub—perfect for gathering, entertaining, or simply unwinding by the fireplace. The kitchen is designed for both function and connection, with an oversized peninsula that invites conversation, casual meals, and shared moments. Whether hosting guests or enjoying a quiet evening, the flow of the home makes everything feel effortless. Step outside and you’ll find a true backyard escape—a resort-style pool and spa with a convenient pool bath, ideal for long Texas summers, weekend get-togethers, or peaceful evenings under the stars. With a private first-floor guest suite, additional en-suite bedrooms upstairs, and a spacious media room, everyone has their own place to relax and recharge. The oversized three-car garage adds plenty of space and convenience. The setting offers a rare blend of luxury, comfort, and everyday livability. This isn’t just a home—it’s a lifestyle!
#21210369

Forney

100 Bailee Court

4 Beds

4 Baths

4,078 Sq.Ft.

$739,000

MLS#: 21210369

Price reduced
Discover the perfect blend of country living and convenience in this beautifully updated ranch-style home, set on a peaceful, fully fenced 1.18-acre property, outside of city limits, designed for work, play, and everyday living. Whether you're a car enthusiast, hobbyist, small business owner, or simply need space for recreational vehicles, this property delivers what you're looking for and without an HOA. Two impressive workshops include a 35x30 insulated workshop with electricity and a 30x22 workshop with a 40 ft. RV or boat cover, providing endless possibilities for projects, storage, or hobbies. Step outside and experience a backyard built for making memories. The app-controlled saltwater pool features a waterfall and exciting slide. There's plenty of room for kids and pets to roam, an outdoor play area, and even a chicken coop with run so you can enjoy fresh eggs and a true homestead lifestyle. Inside, the thoughtfully designed floor plan offers multiple living spaces to enjoy. The spacious living room is filled with natural light from two walls of windows offering picturesque views of the backyard and is anchored by a cozy wood-burning fireplace. A second living area is perfect for movie nights or game room. The renovated kitchen features granite counter-tops, stainless steel appliances, dual ovens, and exceptional storage with three pantries. A home office could also serve as a fifth bedroom. The primary suite offers a fireplace, built-in desk with shelving, two walk-in closets, and an updated bath. Three additional bedrooms share access to a full bath, while a half bath is available for guests. An additional flex room situated in the back of the home is ideal as a gym or second office. Electricity, water, and septic connections are already available near the rear workshop, offering an excellent opportunity for a future tiny home. With room to grow, work, entertain, and enjoy life, this property offers the solution to exactly what you've been looking for!
#21350497

Forney

10722 Woodbridge Drive

4 Beds

2 Baths

2,945 Sq.Ft.

$639,990

MLS#: 21350497

 - property

Send a message

Message successfully sent.

Your message

What is 3 + 4 ?

Reason for contacting?

I agree to receive email communication and understand I can unsubscribe at any time.

I agree to be contacted by Next Level Realty Group via call, email, and text for real estate services. To opt out, you can reply 'stop' at any time or reply 'help' for assistance. You can also click the unsubscribe link in the emails. Message and data rates may apply. Message frequency may vary. Privacy Policy

Sign Out

Virtual Assistant

Would you like to take the next step with this property? We can help you schedule a showing or virtual tour, or send you more details.

Yes, I would like more information.

Thank You for Your Reply, One of Our Agents will contact you as soon as possible

No, maybe later.

Thank you, you can always contact me via email, phone number or through the contact form.

Realhub AI

Lucy - Your AI-Powered Realtor

Update Your Temporary Password

Personalize your search

Enter your email and we'll notify you immediately when new listings match what you're looking for.

or enter email address

Already have an account ? Login here

Continue your home search

I agree to receive communications and understand I can unsubscribe at any time.

I agree to be contacted by Next Level Realty Group via call, email, and text for real estate services. To opt out, you can reply 'stop' at any time or reply 'help' for assistance. You can also click the unsubscribe link in the emails. Message and data rates may apply. Message frequency may vary. Privacy Policy

Already have an account ? Login here

We use cookies

We use cookies primarily for analytics to enhance your experience. By accepting, you agree to our use of these cookies. You can manage your preferences or learn more about our cookies policy.