


Property
Beds
4
Full Baths
3
1/2 Baths
None
Year Built
2026
Sq.Footage
2,363
Enjoy peaceful country living with this beautiful new construction home sitting on 1.320 acres. It's in a quiet cul-de-sac, at the back of a small neighborhood. This cozy home features an open-concept layout, perfect for entertaining, a gas log fireplace. The kitchen is spacious with granite countertops, and a large island, plus a gas cooktop oven. Lots of cabinets and storage. The walk-in pantry is a chefs dream. The private primary suite offers a soaking tub, separate walk-in shower, and built in dresser in the closet. Relax in the evenings on the oversized covered back patio with an outdoor fireplace and built-in sink for those messy grilling nights. And enjoy your morning coffee on the inviting front porch. The yard is already growing with the help of a sprinkler system, gutters are installed as well. There is plenty of room on this lot for a shop, pool, a garden, horses, and chickens. No HOA! No Restrictions! The county will maintain the roads once the construction in the neighborhood is completed. GPS Friendly! From FM 51 and TX HWY-199 in Springtown, go south on FM 51. Take a left on Sandlin. Left on Young Rd. Right on Abbie Ruth Ct. House is at the end of the road, on the left in cul-de-sac.
Features & Amenities
Interior
-
Other Interior Features
Granite Counters, Kitchen Island, Open Floorplan, Pantry, Vaulted Ceiling(s)
-
Total Bedrooms
4
-
Bathrooms
3
-
Basement YN
NO
-
Cooling YN
YES
-
Cooling
Ceiling Fan(s), Central Air
-
Fireplace YN
YES
-
Heating YN
YES
-
Heating
Central, Electric, Fireplace(s)
-
Pet friendly
N/A
Exterior
-
Garage
Yes
-
Garage spaces
2
-
Construction Materials
Board & Batten Siding, Stone
-
Other Exterior Features
Rain Gutters
-
Parking
Driveway, Attached
-
Patio and Porch Features
Covered
-
Pool
No
-
Waterfront YN
NO
Area & Lot
-
Lot Features
Cul-De-Sac, Interior Lot
-
Lot Size(acres)
1.32
-
Lot Size(square feet)
57,499
-
Property Type
Residential
-
Property Sub Type
Single Family Residence
-
Architectural Style
Ranch
Price
-
Sales Price
$520,000
-
Tax Amount
$2,947
-
Sq. Footage
2,363
-
Price/SqFt
$220
HOA
-
Association
No
Property Resources
-
Horse Property
YES
School District
-
Elementary School
Goshen Creek
-
Middle School
Springtown
-
High School
Springtown
Property Features
-
New Construction
YES
-
Foundation Details
Slab
-
Senior Community YN
NO
-
Sewer
Septic Tank
-
Tax Lot
5
Schedule a Showing
Showing scheduled successfully.
Mortgage calculator
Estimate your monthly mortgage payment, including the principal and interest, property taxes, and HOA. Adjust the values to generate a more accurate rate.
Your payment
Principal and Interest:
$
Property taxes:
$
HOA fees:
$
Total loan payment:
$
Total interest amount:
$
Location
County
Parker
Elementary School
Goshen Creek
Middle School
Springtown
High School
Springtown
Listing Courtesy of Louisa Davis , Weichert REALTORS, Team Realty
RealHub Information is provided exclusively for consumers' personal, non-commercial use, and it may not be used for any purpose other than to identify prospective properties consumers may be interested in purchasing. All information deemed reliable but not guaranteed and should be independently verified. All properties are subject to prior sale, change or withdrawal. RealHub website owner shall not be responsible for any typographical errors, misinformation, misprints and shall be held totally harmless.

AGENT
Joe Boston
Call Joe today to schedule a private showing.

* Listings on this website come from the FMLS IDX Compilation and may be held by brokerage firms other than the owner of this website. The listing brokerage is identified in any listing details. Information is deemed reliable but is not guaranteed. If you believe any FMLS listing contains material that infringes your copyrighted work please click here to review our DMCA policy and learn how to submit a takedown request.© 2024 FMLS.
Related Properties
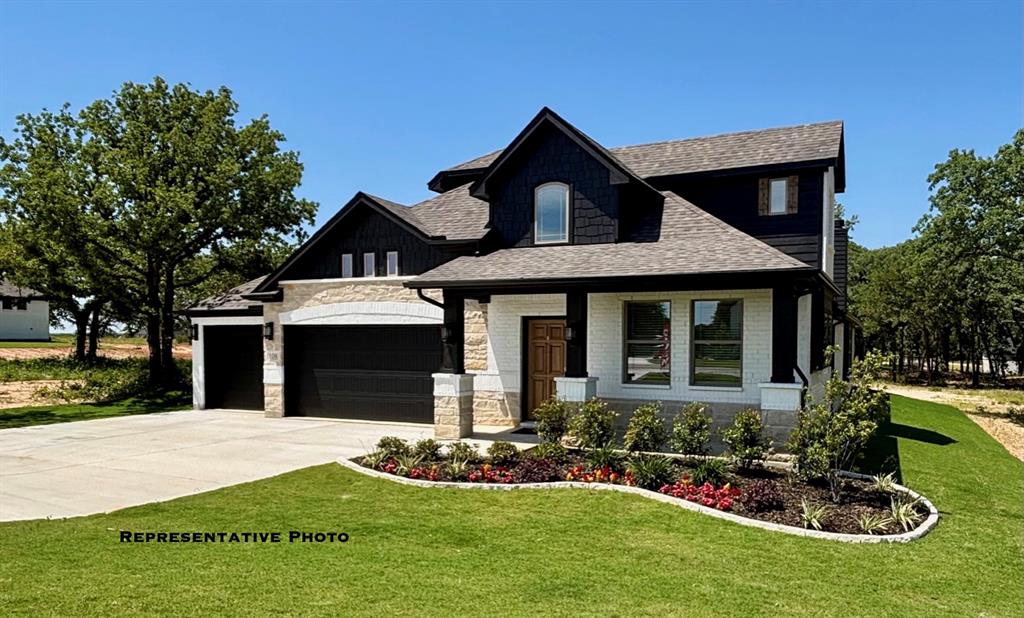
Springtown
1005 Monaco
4 Beds
4 Baths
3,046 Sq.Ft.
$539,990
MLS#: 21235693
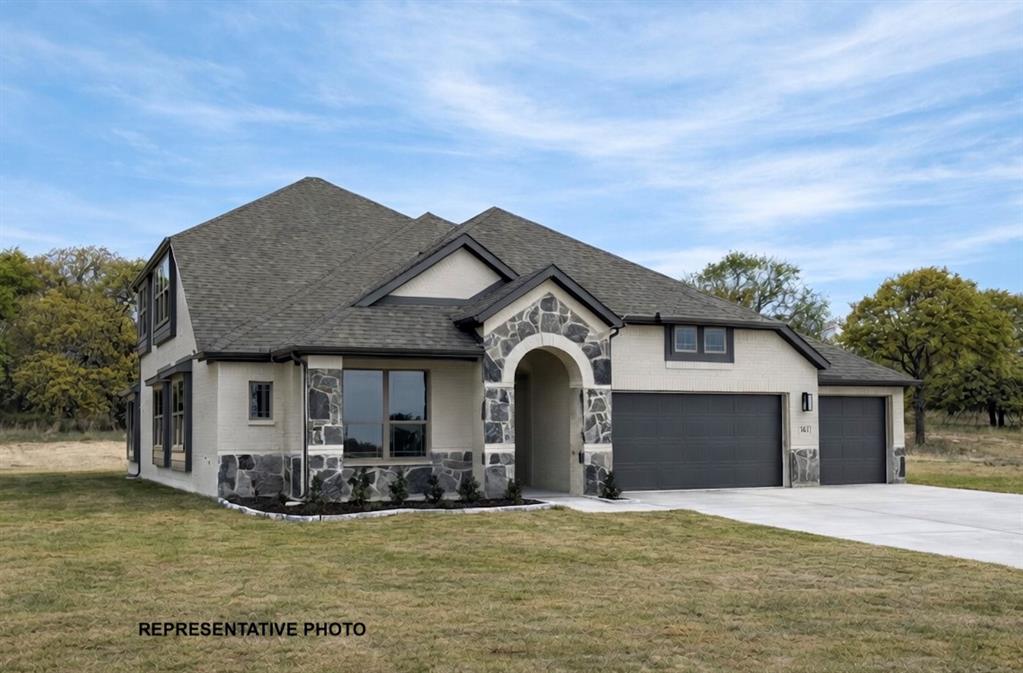
Springtown
1040 Monaco Court
5 Beds
3 Baths
2,738 Sq.Ft.
$499,990
MLS#: 21282869

Springtown
1057 Hereford Drive
3 Beds
2 Baths
1,363 Sq.Ft.
$425,000
MLS#: 21311763

Springtown
127 Valley Meadows Drive
3 Beds
2 Baths
2,505 Sq.Ft.
$550,000
MLS#: 21332084

Springtown
1212 County Road 4797
4 Beds
2 Baths
2,377 Sq.Ft.
$430,000
MLS#: 21352483

Springtown
5028 Cottontail Court
3 Beds
2 Baths
2,100 Sq.Ft.
$429,900
MLS#: 21356541

Springtown
1028 Henry Way Road
4 Beds
3 Baths
2,701 Sq.Ft.
$539,750
MLS#: 21357130
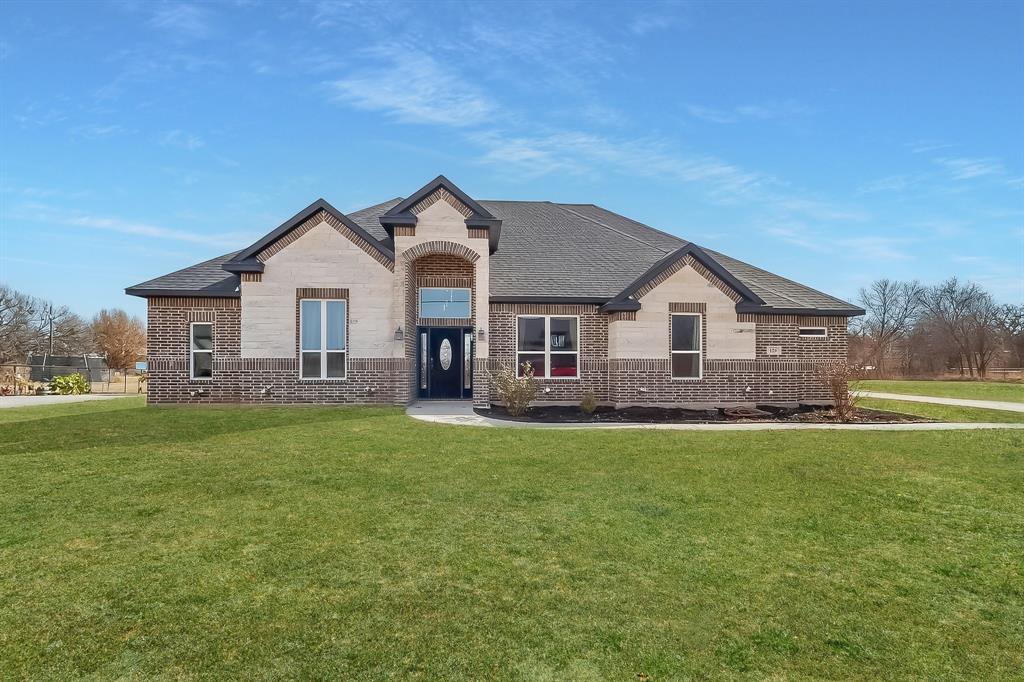
Springtown
129 Altom Road
4 Beds
2 Baths
2,518 Sq.Ft.
$508,999
MLS#: 21178217

Springtown
1011 Northern Oaks Court
4 Beds
2 Baths
2,093 Sq.Ft.
$438,990
MLS#: 21315280
