
Property
Beds
4
Full Baths
2
1/2 Baths
1
Year Built
2005
Sq.Footage
2,708
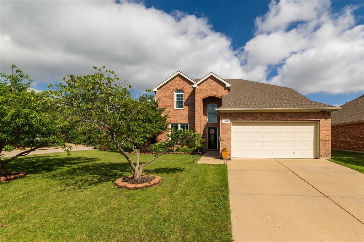
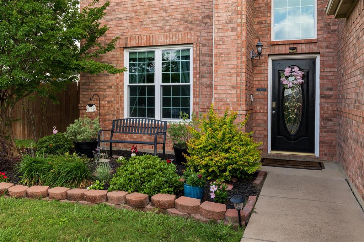
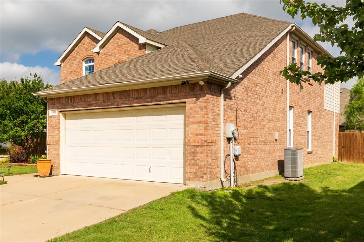
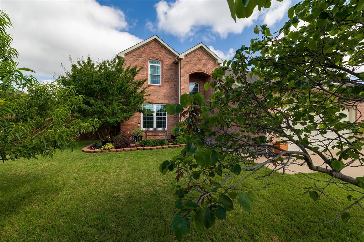
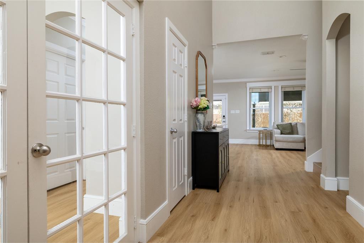
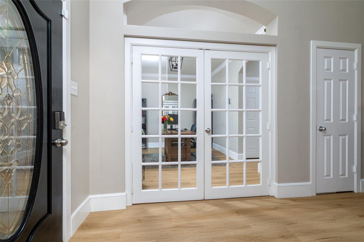
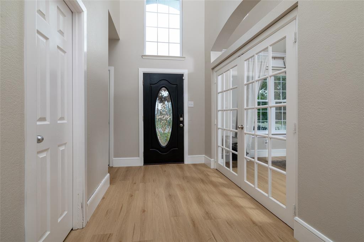
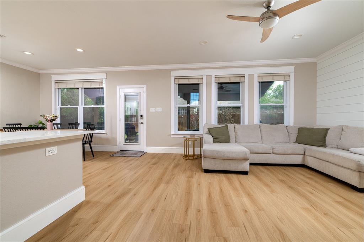
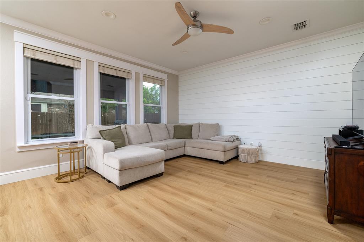
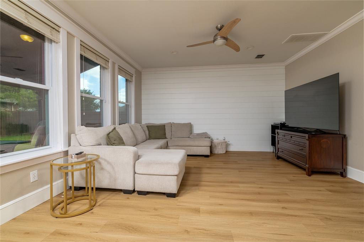
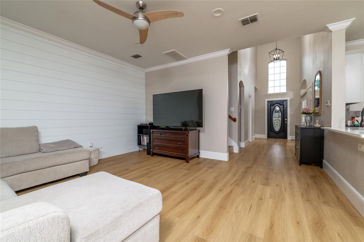
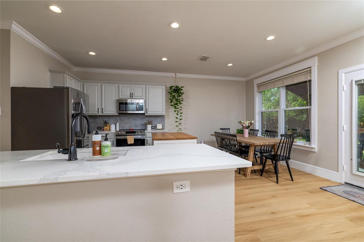
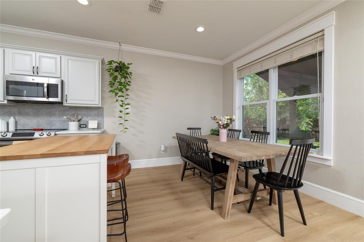
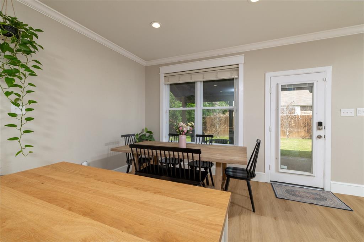
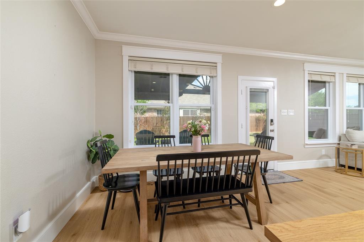
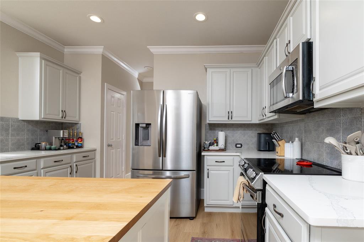
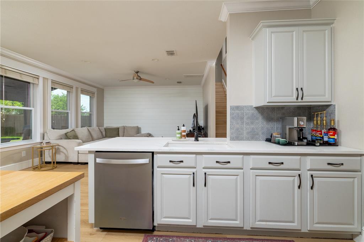
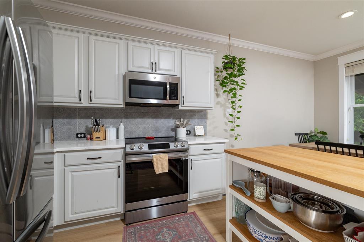
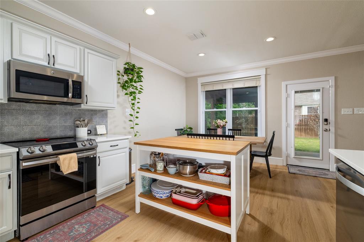
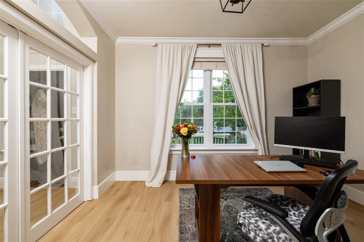
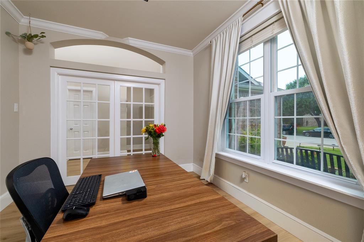
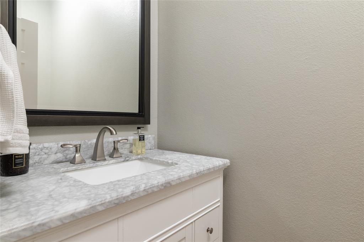
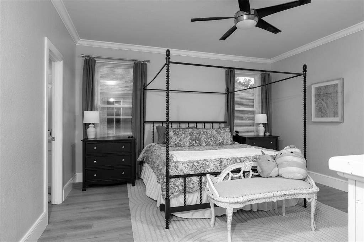
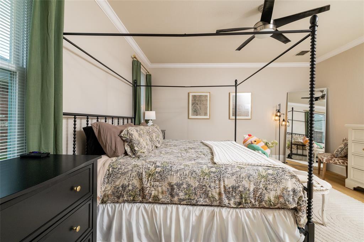
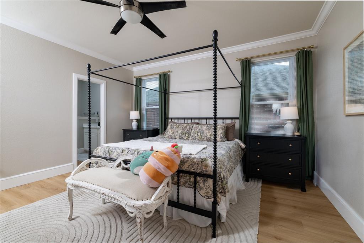
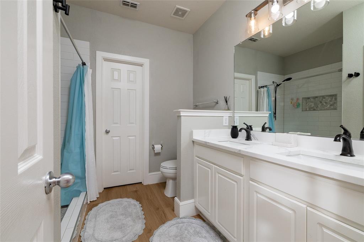
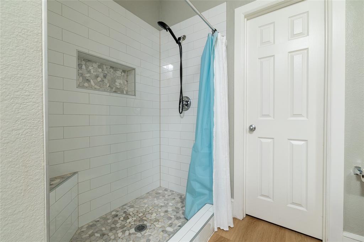
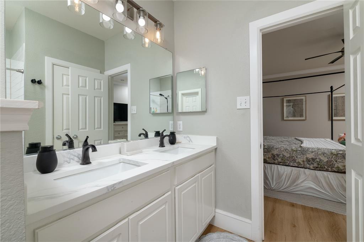
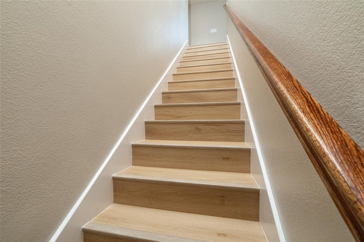
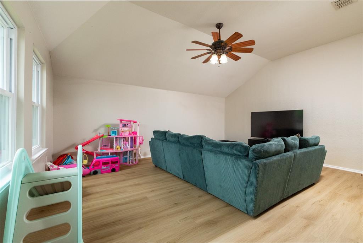
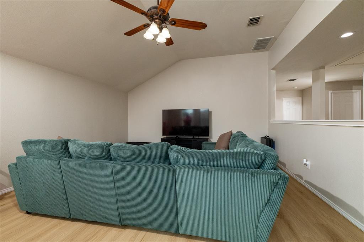
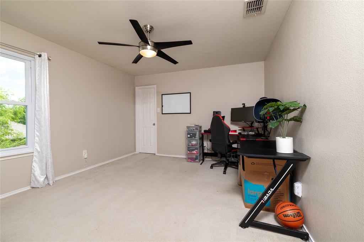
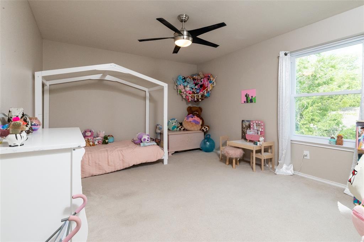
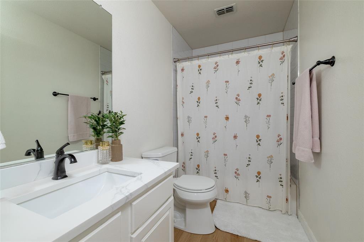
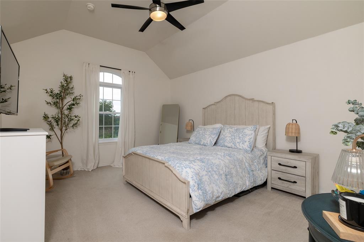
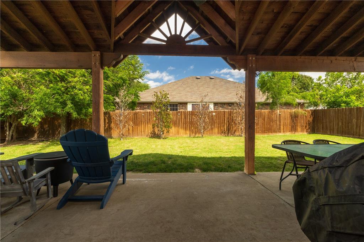
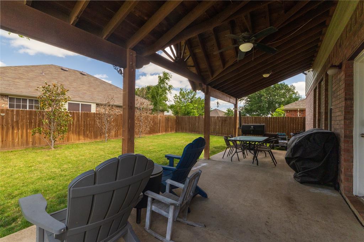
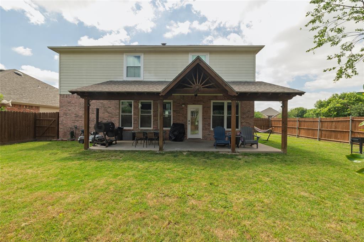
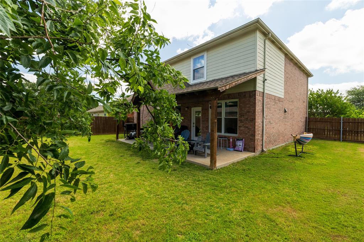
Look at how much house you're getting for $400,000. More space, more flexibility, and more ways to enjoy home! Welcome to 1016 Pebblecreek Drive, where approximately 2,708 square feet of thoughtfully designed living space gives you room to work, relax, entertain, and spread out, all on a beautifully maintained corner lot in West Bend South. Step inside to an inviting open-concept layout filled with natural light. The spacious living area features luxury vinyl plank flooring and a stylish shiplap accent wall, while the adjoining kitchen offers quartz countertops, painted cabinetry, stainless steel appliances, tile backsplash, pantry, breakfast bar, and generous workspace. One of this home's standout features is its flexible floor plan. A dedicated first-floor office with French doors can also serve as a study, formal dining room, hobby room, or additional flex space. The private first-floor primary suite provides a comfortable retreat with dual sinks, a large walk-in shower, and walk-in closet. Upstairs, you'll find three additional bedrooms plus a spacious game room perfect for movie nights, recreation, hobbies, or an additional gathering space. The home has been thoughtfully enhanced with double-hung windows, crown molding, upgraded baseboards, smart irrigation, updated lighting, and modern fixtures. Outdoor living is just as inviting. Enjoy the large covered patio, private fenced backyard, mature landscaping, and even a peach tree creating a wonderful setting for relaxing or entertaining. With 4 bedrooms, multiple flexible living spaces, a first-floor primary suite, dedicated office, upstairs game room, generous outdoor living, and a convenient Burleson location, this home offers the space and versatility today's buyers are searching for. Offered at $400,000—schedule your private showing and experience 1016 Pebblecreek Drive for yourself.
Features & Amenities
Interior
-
Other Interior Features
Double Vanity, Eat-in Kitchen, Granite Counters, Kitchen Island, Open Floorplan, Pantry, Walk-In Closet(s), High Speed Internet
-
Total Bedrooms
4
-
Bathrooms
2
-
1/2 Bathrooms
1
-
Basement YN
NO
-
Cooling YN
YES
-
Cooling
Central Air
-
Heating YN
YES
-
Heating
Central
-
Pet friendly
N/A
Exterior
-
Garage
Yes
-
Garage spaces
2
-
Construction Materials
Brick
-
Other Exterior Features
Rain Gutters
-
Parking
Garage, Garage Door Opener, Garage Faces Front, Attached
-
Patio and Porch Features
Covered, Patio
-
Pool
No
-
Waterfront YN
NO
Area & Lot
-
Lot Features
Corner Lot, Landscaped, Many Trees
-
Lot Size(acres)
0.25
-
Lot Size(square feet)
10,890
-
Property Type
Residential
-
Property Sub Type
Single Family Residence
-
Architectural Style
Traditional
Price
-
Sales Price
$400,000
-
Sq. Footage
2,708
-
Price/SqFt
$147
HOA
-
Association
YES
-
Association Fee
$60
-
Association Fee Frequency
Quarterly
-
Association Fee Includes
N/A
Property Resources
-
Horse Property
NO
School District
-
Elementary School
Frazier
-
Middle School
Hughes
-
High School
Burleson
Property Features
-
Foundation Details
Slab
-
Sewer
Public Sewer
-
Tax Lot
26
-
Water Source
Public
Schedule a Showing
Showing scheduled successfully.
Mortgage calculator
Estimate your monthly mortgage payment, including the principal and interest, property taxes, and HOA. Adjust the values to generate a more accurate rate.
Your payment
Principal and Interest:
$
Property taxes:
$
HOA fees:
$
Total loan payment:
$
Total interest amount:
$
Location
County
Johnson
Elementary School
Frazier
Middle School
Hughes
High School
Burleson
Listing Courtesy of Stephanie Spann , Berkshire HathawayHS PenFed TX
RealHub Information is provided exclusively for consumers' personal, non-commercial use, and it may not be used for any purpose other than to identify prospective properties consumers may be interested in purchasing. All information deemed reliable but not guaranteed and should be independently verified. All properties are subject to prior sale, change or withdrawal. RealHub website owner shall not be responsible for any typographical errors, misinformation, misprints and shall be held totally harmless.

AGENT
Joe Boston
Call Joe today to schedule a private showing.

* Listings on this website come from the FMLS IDX Compilation and may be held by brokerage firms other than the owner of this website. The listing brokerage is identified in any listing details. Information is deemed reliable but is not guaranteed. If you believe any FMLS listing contains material that infringes your copyrighted work please click here to review our DMCA policy and learn how to submit a takedown request.© 2024 FMLS.
Related Properties

Burleson
2752 Elmwood Drive
4 Beds
2 Baths
2,032 Sq.Ft.
$350,000
MLS#: 21300108
Burleson
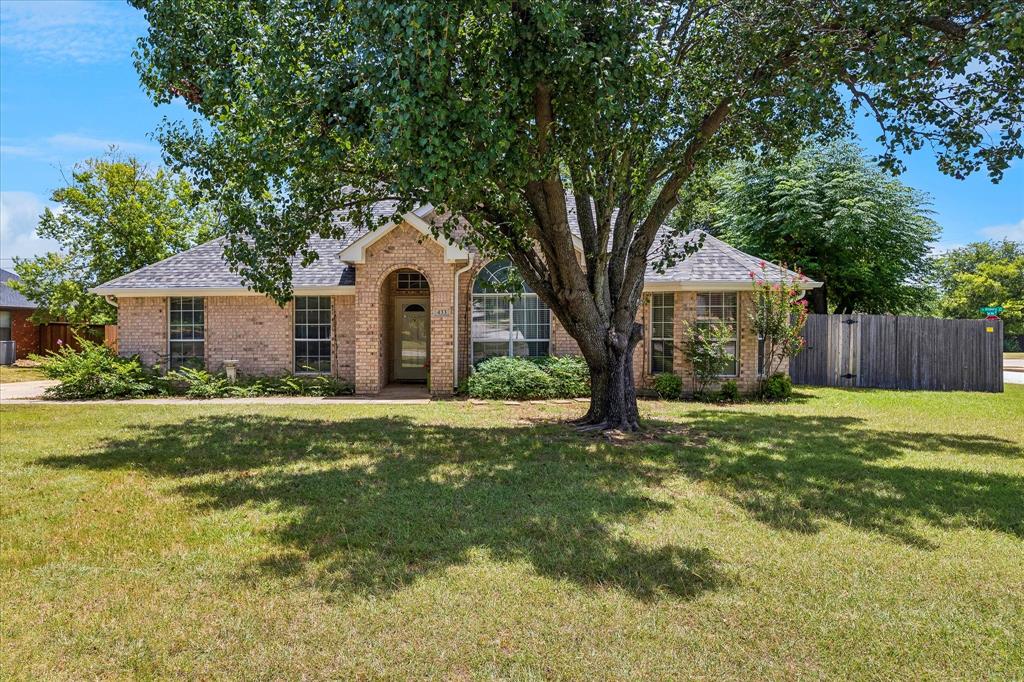
433 Sherwood Court
3 Beds
2 Baths
1,831 Sq.Ft.
$337,500
MLS#: 21317619

Burleson
812 Valley Ridge Road
4 Beds
2 Baths
2,271 Sq.Ft.
$414,900
MLS#: 21333266
Burleson
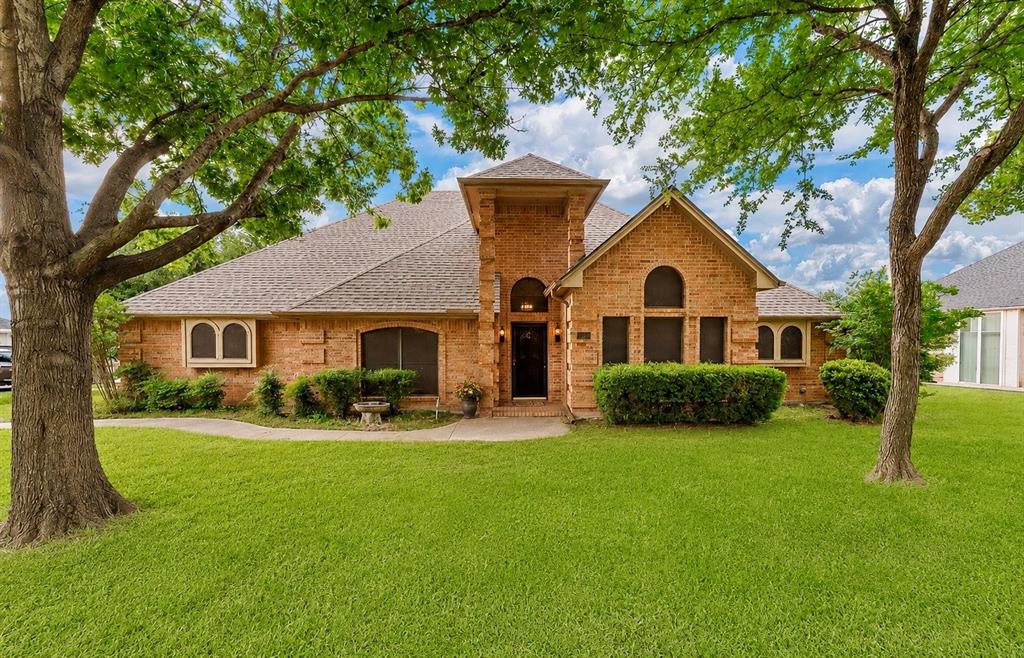
413 Lincoln Oaks Drive
3 Beds
2 Baths
2,277 Sq.Ft.
$394,900
MLS#: 21262308
Burleson
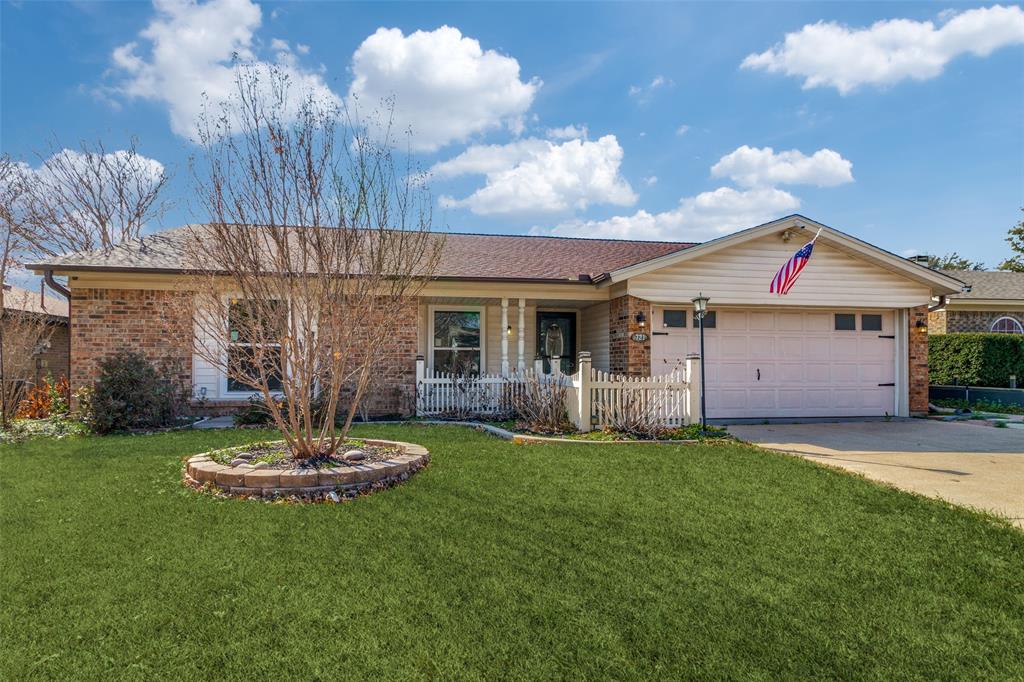
721 NW Ann Lois Lane
3 Beds
2 Baths
1,909 Sq.Ft.
$334,000
MLS#: 21277002

Burleson
137 Brushy Mound Road
3 Beds
2 Baths
2,356 Sq.Ft.
$350,000
MLS#: 21316973
Burleson
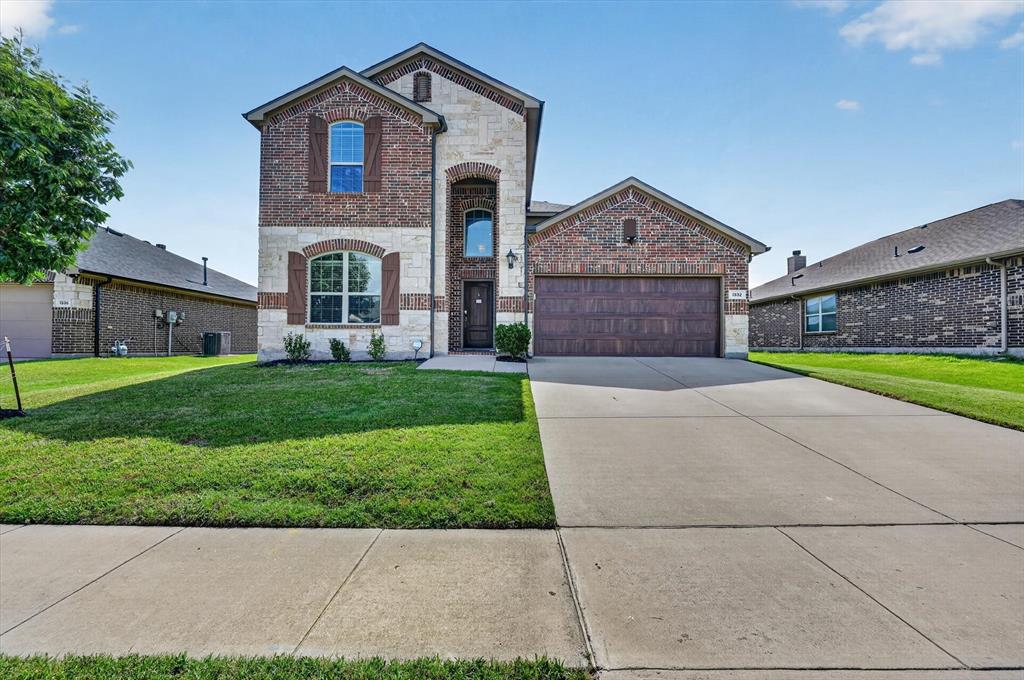
1332 Foxglove Lane
5 Beds
3 Baths
2,942 Sq.Ft.
$389,900
MLS#: 21312042

Burleson
548 Marybeth Drive
4 Beds
2 Baths
1,870 Sq.Ft.
$325,000
MLS#: 21238951

Burleson
240 Smith Street
3 Beds
2 Baths
1,911 Sq.Ft.
$370,000
MLS#: 21321103
Burleson
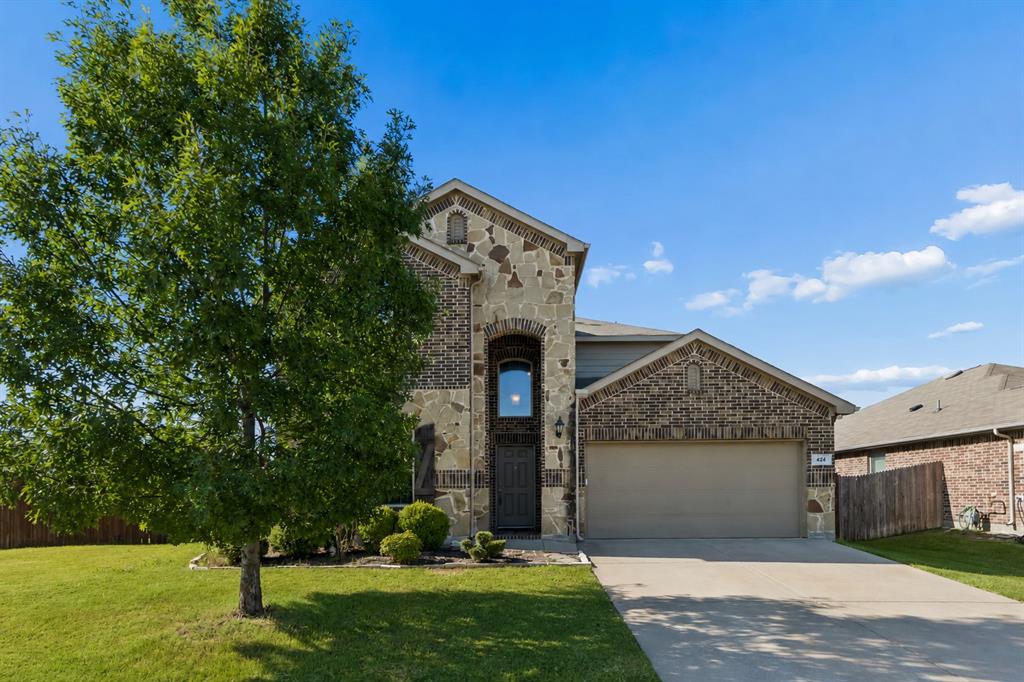
424 Eureka Court
4 Beds
4 Baths
3,104 Sq.Ft.
$400,000
MLS#: 21316129
