


Property
Beds
4
Full Baths
3
1/2 Baths
None
Year Built
2021
Sq.Footage
2,304
Welcome to 10189 Kildee Trail—where space, functionality, and modern living come together on a full acre outside city limits with an incredibly low 1.35% tax rate! The standout feature of this property is the impressive 30x30 shop and RV setup- this home is perfect for buyers looking for space for an RV, recreational vehicles, equipment, or additional workspace. The property features a 30x30 shop with 12-foot walls and 100-amp service, an additional 3,000 square feet of concrete driveway, and dedicated RV parking! The backyard is ready for entertaining with a beautiful pergola featuring custom motorized screens and a NEW swim spa, creating the perfect place to relax and enjoy the outdoors year-round. Inside, the home is just as impressive with beautiful wood-look flooring, a stylish modern interior, and a gourmet kitchen featuring stainless-steel appliances and a pot filler. The spacious primary suite easily accommodates king-size furniture and is complemented by a luxurious primary bathroom. Whether you need room for your RV, a substantial shop, space for your toys and equipment, or simply want the freedom of acreage outside city limits, 10189 Kildee Trail offers a combination that is hard to find. Stylish, functional, and move-in ready—this property is one you do not want to miss!
Features & Amenities
Interior
-
Other Interior Features
Kitchen Island, Open Floorplan
-
Total Bedrooms
4
-
Bathrooms
3
-
Basement YN
NO
-
Cooling YN
YES
-
Cooling
Central Air, Electric
-
Fireplace YN
YES
-
Heating YN
YES
-
Heating
Exhaust Fan, Central, Propane
-
Pet friendly
N/A
Exterior
-
Garage
Yes
-
Garage spaces
3
-
Parking
Additional Parking, Concrete, RV Access/Parking, RV Garage, Attached
-
Pool
Yes
-
Pool Features
Above Ground, Heated
-
Waterfront YN
NO
Area & Lot
-
Lot Size(acres)
1.002
-
Lot Size(square feet)
43,647
-
Property Type
Residential
-
Property Sub Type
Single Family Residence
Price
-
Sales Price
$599,990
-
Tax Amount
$7,178
-
Financing Options
Cash, Conventional, FHA, VA Loan
-
Sq. Footage
2,304
-
Price/SqFt
$260
HOA
-
Association
YES
-
Association Fee
$300
-
Association Fee Frequency
Annually
-
Association Fee Includes
N/A
School District
-
Elementary School
Clear Creek
-
Middle School
Sanger
-
High School
Sanger
Property Features
-
Foundation Details
Slab
-
Sewer
Public Sewer
-
Tax Lot
4
-
Water Source
Public
Schedule a Showing
Showing scheduled successfully.
Mortgage calculator
Estimate your monthly mortgage payment, including the principal and interest, property taxes, and HOA. Adjust the values to generate a more accurate rate.
Your payment
Principal and Interest:
$
Property taxes:
$
HOA fees:
$
Total loan payment:
$
Total interest amount:
$
Location
County
Denton
Elementary School
Clear Creek
Middle School
Sanger
High School
Sanger
Listing Courtesy of Leonard McManaman, Keller Williams Frisco Stars
RealHub Information is provided exclusively for consumers' personal, non-commercial use, and it may not be used for any purpose other than to identify prospective properties consumers may be interested in purchasing. All information deemed reliable but not guaranteed and should be independently verified. All properties are subject to prior sale, change or withdrawal. RealHub website owner shall not be responsible for any typographical errors, misinformation, misprints and shall be held totally harmless.

AGENT
Joe Boston
Call Joe today to schedule a private showing.

* Listings on this website come from the FMLS IDX Compilation and may be held by brokerage firms other than the owner of this website. The listing brokerage is identified in any listing details. Information is deemed reliable but is not guaranteed. If you believe any FMLS listing contains material that infringes your copyrighted work please review our DMCA policy and learn how to submit a takedown request.© 2024 FMLS.
Related Properties

Sanger
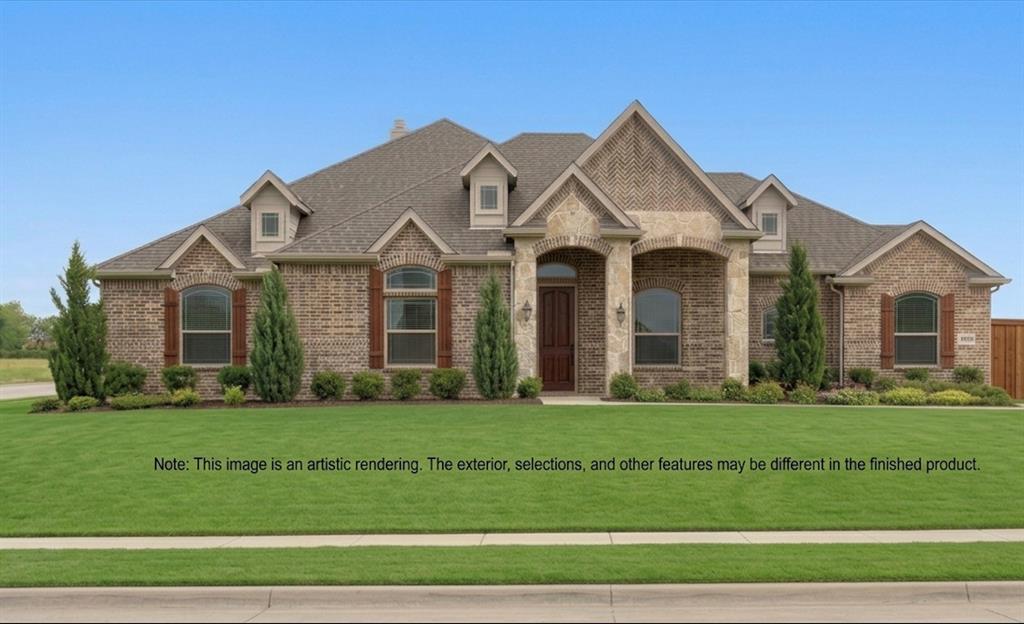
13242 Corrida Lane
3 Beds
3 Baths
2,414 Sq.Ft.
$536,990
MLS#: 21353143
Sanger
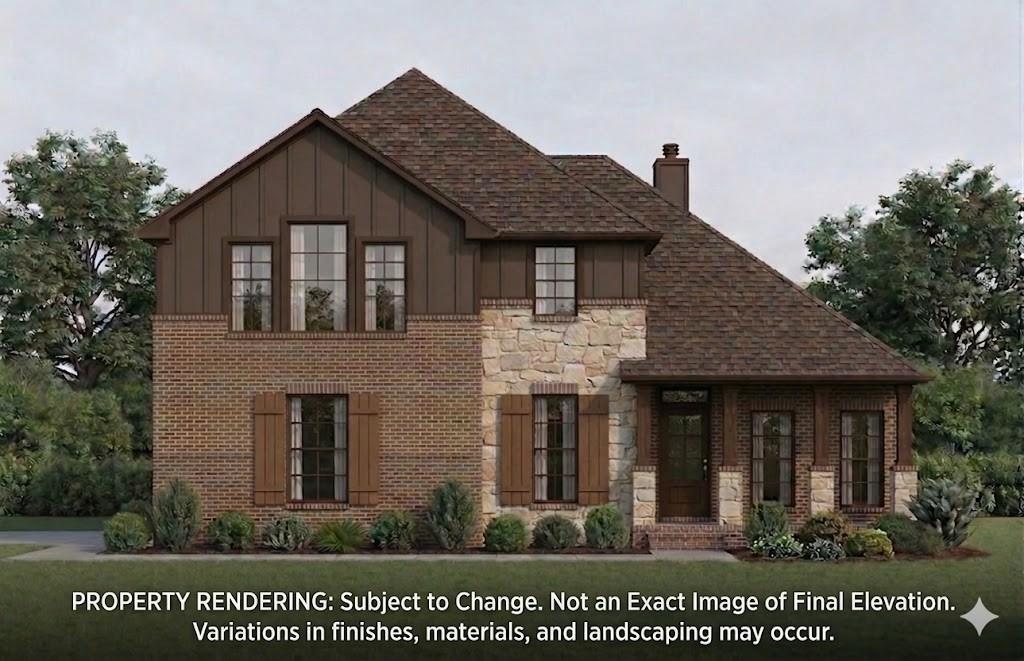
7405 Stonehenge
4 Beds
2 Baths
2,445 Sq.Ft.
$519,990
MLS#: 21259057
Sanger
7417 Stonehenge
4 Beds
2 Baths
2,691 Sq.Ft.
$529,990
MLS#: 21231575

Sanger
7253 Fm 2164
2 Beds
2 Baths
1,830 Sq.Ft.
$600,000
MLS#: 21327378

Sanger
7015 Lilly Lane
3 Beds
3 Baths
2,414 Sq.Ft.
$527,726
MLS#: 21353091

Sanger
10160 Kildee Trail
4 Beds
2 Baths
2,354 Sq.Ft.
$630,000
MLS#: 21404193

Sanger
10828 Gregory Road
3 Beds
2 Baths
1,788 Sq.Ft.
$599,900
MLS#: 21365863

Sanger
1690 Lawlis Lane
3 Beds
2 Baths
2,884 Sq.Ft.
$719,000
MLS#: 21384545

Sanger
7 Covey Lane
4 Beds
3 Baths
2,849 Sq.Ft.
$483,000
MLS#: 21325886

Sanger
258 Bobcat Road
3 Beds
2 Baths
2,559 Sq.Ft.
$539,990
MLS#: 21377203
