


Property
Beds
3
Full Baths
2
1/2 Baths
None
Year Built
2026
Sq.Footage
1,550
Welcome home! This beautiful custom-built new construction features 3 bedrooms, 2 bathrooms, and an open-concept layout designed for modern living. The living area showcases an accent ceiling with a built-in sound system. The kitchen offers quartz countertops, a waterfall island, modern backsplash design, stainless steel vent hood and modern fixtures all throughout the home. Enjoy backyard entertaining with a covered patio and a fully equipped outdoor kitchen featuring a built-in grill, sink, and chimney. A versatile bonus room with central air is also located above the garage perfect for storage or as a game room with 200 sq ft of ventilated space. The home is located only minutes from one of the largest lakes in Texas, with over 320 miles of shoreline, offering convenient access to boating, fishing, and year-round outdoor recreation (Cedar Creek Lake.) Lakewood subdivision offers a private boat ramp and picnicking area for its homeowners. The private owners association has restrooms and trash drop at the park for members. Refrigerator is negotiable with the sale. All information is deemed reliable but not guaranteed. Buyer and buyer's agent are responsible for verifying all information pertaining to the home including but not limited to the square footage, schools, HOA, taxes, etc.
Features & Amenities
Interior
-
Other Interior Features
Eat-in Kitchen, Kitchen Island, Open Floorplan, Walk-In Closet(s)
-
Total Bedrooms
3
-
Bathrooms
2
-
Basement YN
NO
-
Cooling YN
YES
-
Cooling
Central Air
-
Fireplace YN
YES
-
Heating YN
YES
-
Heating
Central
-
Pet friendly
N/A
Exterior
-
Garage
Yes
-
Garage spaces
2
-
Parking
Driveway, Garage Faces Rear, Attached
-
Patio and Porch Features
Covered
-
Pool
No
-
Waterfront YN
NO
Area & Lot
-
Lot Size(acres)
0.174
-
Lot Size(square feet)
7,579
-
Property Type
Residential
-
Property Sub Type
Single Family Residence
Price
-
Sales Price
$275,000
-
Tax Amount
$3,473
-
Sq. Footage
1,550
-
Price/SqFt
$177
HOA
-
Association
YES
-
Association Fee
$50
-
Association Fee Frequency
Annually
-
Association Fee Includes
N/A
School District
-
Elementary School
Malakoff
-
Middle School
Malakoff
-
High School
Malakoff
Property Features
-
New Construction
YES
-
Foundation Details
Slab
-
Sewer
Septic Tank
-
Tax Lot
1
Schedule a Showing
Showing scheduled successfully.
Mortgage calculator
Estimate your monthly mortgage payment, including the principal and interest, property taxes, and HOA. Adjust the values to generate a more accurate rate.
Your payment
Principal and Interest:
$
Property taxes:
$
HOA fees:
$
Total loan payment:
$
Total interest amount:
$
Location
County
Henderson
Elementary School
Malakoff
Middle School
Malakoff
High School
Malakoff
Listing Courtesy of Jessica Garcia , NB Elite Realty
RealHub Information is provided exclusively for consumers' personal, non-commercial use, and it may not be used for any purpose other than to identify prospective properties consumers may be interested in purchasing. All information deemed reliable but not guaranteed and should be independently verified. All properties are subject to prior sale, change or withdrawal. RealHub website owner shall not be responsible for any typographical errors, misinformation, misprints and shall be held totally harmless.

AGENT
Joe Boston
Call Joe today to schedule a private showing.

* Listings on this website come from the FMLS IDX Compilation and may be held by brokerage firms other than the owner of this website. The listing brokerage is identified in any listing details. Information is deemed reliable but is not guaranteed. If you believe any FMLS listing contains material that infringes your copyrighted work please click here to review our DMCA policy and learn how to submit a takedown request.© 2024 FMLS.
Related Properties
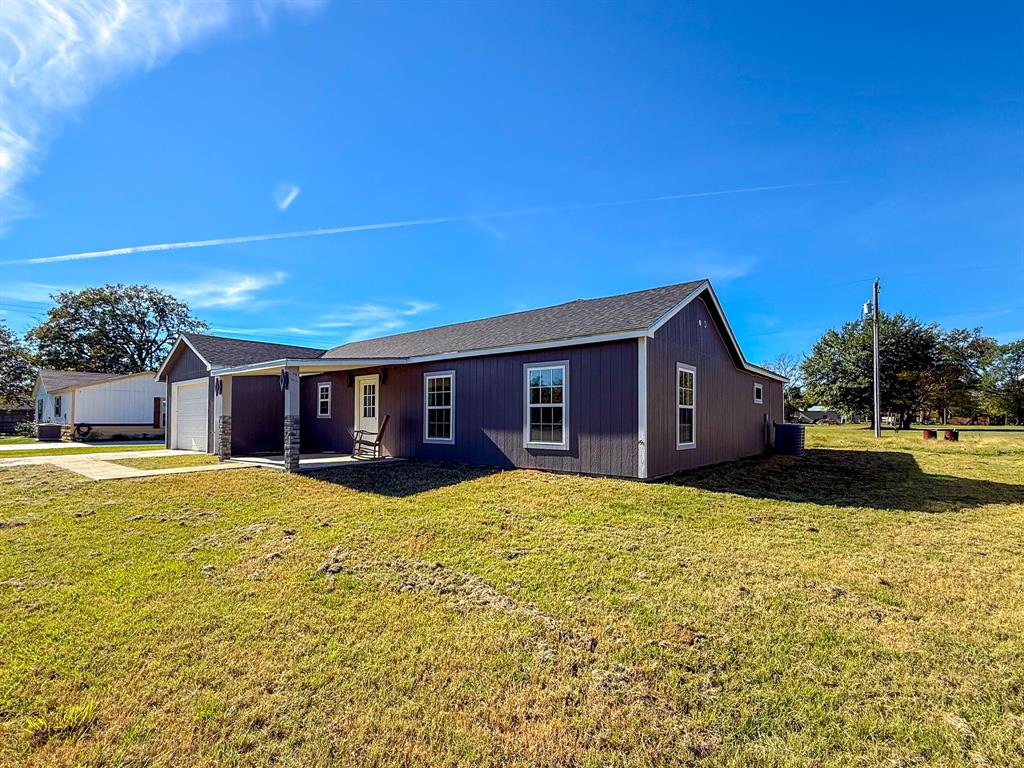
Trinidad
103 Eras Crossing Road
3 Beds
3 Baths
1,336 Sq.Ft.
$226,900
MLS#: 21119627
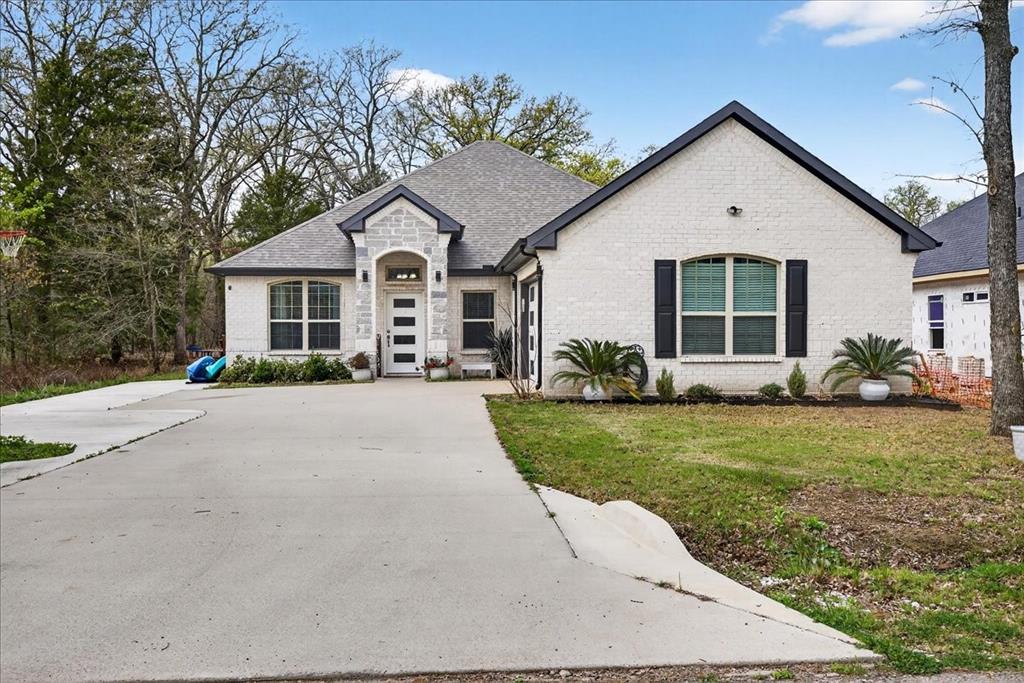
Trinidad
125 Parkside Drive
4 Beds
2 Baths
1,869 Sq.Ft.
$300,000
MLS#: 21195718
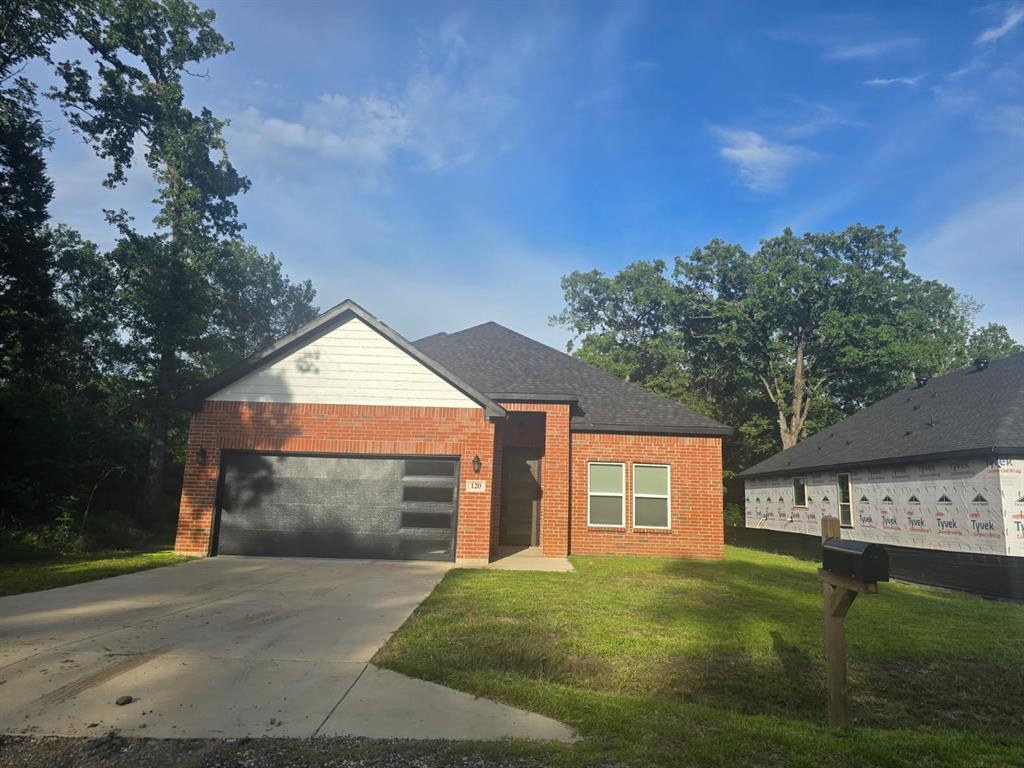
Trinidad
120 Dogwood Drive
3 Beds
2 Baths
1,823 Sq.Ft.
$293,500
MLS#: 20984246
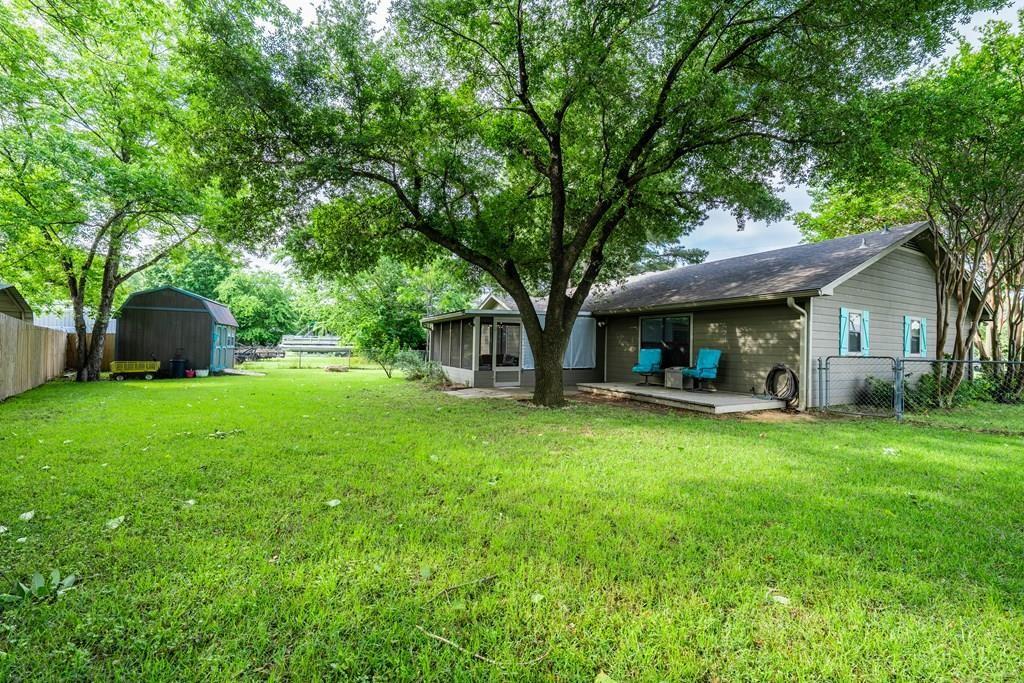
Trinidad
128 Hilltop Drive
3 Beds
2 Baths
1,401 Sq.Ft.
$249,000
MLS#: 21265232

Trinidad
123 Channelview Drive
3 Beds
2 Baths
1,792 Sq.Ft.
$284,000
MLS#: 21291051

Trinidad
119 Parkside Drive
3 Beds
2 Baths
1,660 Sq.Ft.
$289,900
MLS#: 21312620

Trinidad
119 Driftwood Drive
3 Beds
2 Baths
1,645 Sq.Ft.
$269,000
MLS#: 21321832
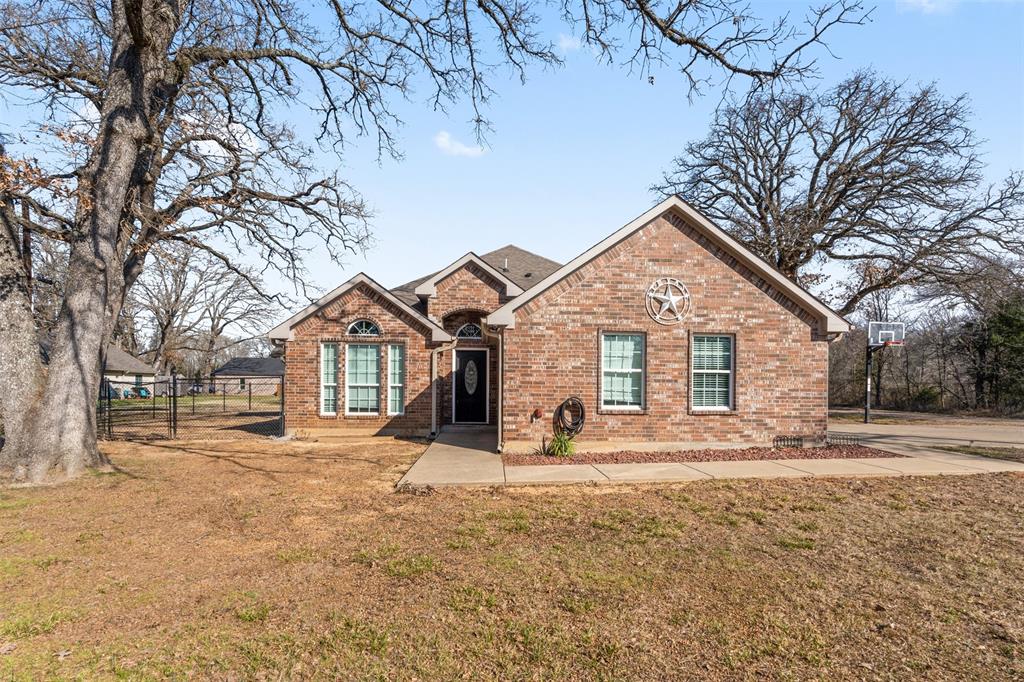
Trinidad
101 Driftwood Drive
3 Beds
2 Baths
1,815 Sq.Ft.
$295,000
MLS#: 21180519
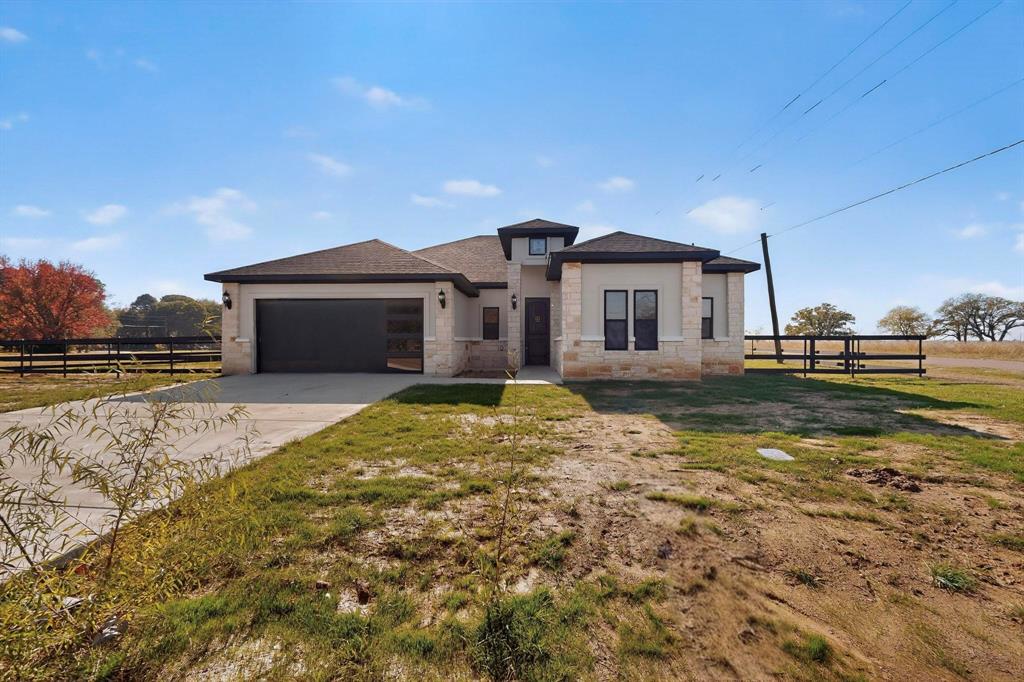
Trinidad
100 Diamond T Ranch Road
4 Beds
2 Baths
1,945 Sq.Ft.
$325,000
MLS#: 21126717

Trinidad
129 Saint Michaels Drive
3 Beds
2 Baths
2,379 Sq.Ft.
$225,000
MLS#: 21324864
