


Property
Beds
5
Full Baths
3
1/2 Baths
None
Year Built
2026
Sq.Footage
3,316
Big beams, soaring ceilings, and a century-old soaking tub give this Ryco Homes new construction a character all its own. Set on one acre in the gated community of Stewart Ranch, this home pairs striking architectural details with five bedrooms, three baths, a dedicated office, and a three-car garage. Warm wood floors and stained accents balance bright interiors, while a vaulted ceiling with exposed beams stretches across the open kitchen and living area. A floor-to-ceiling stone fireplace anchors the space, creating an inviting backdrop for quiet evenings or a house full of guests. The kitchen makes an impression with custom cabinetry, lighted upper cabinets, granite countertops, an oversized island, and a six-burner gas cooktop. A hidden walk-in pantry doubles as a prep kitchen with its own sink and additional workspace. The primary suite features a tray ceiling and a spacious bath with separate vanities, a makeup area, and a large shower with dual sprays. A freestanding cast-iron tub, more than 100 years old, adds a distinctive piece of history, while the oversized closet offers custom built-ins with interior lighting. A split-bedroom layout separates the primary suite from four secondary bedrooms with walk-in closets and two additional baths. One bedroom offers flexibility for a game room, media room, or workout room. Even the laundry room stands out with patterned tile, a sink, generous cabinetry, and natural light. Spray foam insulation adds to the home's construction features. Outside, the covered patio overlooks an expansive backyard with space to create your own outdoor retreat. Enjoy the breathing room of an acre and a gated setting with convenient access to Granbury shopping, dining, and recreation.
Features & Amenities
Interior
-
Other Interior Features
Built-in Features, Cathedral Ceiling(s), Double Vanity, Eat-in Kitchen, Granite Counters, Kitchen Island, Open Floorplan, Pantry, Vaulted Ceiling(s), Walk-In Closet(s)
-
Total Bedrooms
5
-
Bathrooms
3
-
Basement YN
NO
-
Cooling YN
YES
-
Cooling
Ceiling Fan(s), Central Air, Electric
-
Fireplace YN
YES
-
Heating YN
YES
-
Heating
Central, Electric, Fireplace(s)
-
Pet friendly
N/A
Exterior
-
Garage
Yes
-
Garage spaces
3
-
Construction Materials
Brick, Stone
-
Other Exterior Features
Rain Gutters, Lighting
-
Parking
Concrete, Driveway, Garage, Garage Faces Side, Attached
-
Patio and Porch Features
Covered
-
Pool
No
-
Waterfront YN
NO
Area & Lot
-
Lot Features
Interior Lot, Landscaped, Subdivided
-
Lot Size(acres)
1.034
-
Lot Size(square feet)
45,041
-
Property Type
Residential
-
Property Sub Type
Single Family Residence
Price
-
Sales Price
$909,900
-
Financing Options
Cash, Conventional, VA Loan
-
Sq. Footage
3,316
-
Price/SqFt
$274
HOA
-
Association
YES
-
Association Fee
$750
-
Association Fee Frequency
Annually
-
Association Fee Includes
N/A
School District
-
Elementary School
Acton
-
Middle School
Acton
-
High School
Granbury
Property Features
-
New Construction
YES
-
Foundation Details
Slab
-
Sewer
Septic Tank
-
Tax Lot
3
Schedule a Showing
Showing scheduled successfully.
Mortgage calculator
Estimate your monthly mortgage payment, including the principal and interest, property taxes, and HOA. Adjust the values to generate a more accurate rate.
Your payment
Principal and Interest:
$
Property taxes:
$
HOA fees:
$
Total loan payment:
$
Total interest amount:
$
Location
County
Hood
Elementary School
Acton
Middle School
Acton
High School
Granbury
Listing Courtesy of Eric Wilkins, VYBE Realty
RealHub Information is provided exclusively for consumers' personal, non-commercial use, and it may not be used for any purpose other than to identify prospective properties consumers may be interested in purchasing. All information deemed reliable but not guaranteed and should be independently verified. All properties are subject to prior sale, change or withdrawal. RealHub website owner shall not be responsible for any typographical errors, misinformation, misprints and shall be held totally harmless.

AGENT
Joe Boston
Call Joe today to schedule a private showing.

* Listings on this website come from the FMLS IDX Compilation and may be held by brokerage firms other than the owner of this website. The listing brokerage is identified in any listing details. Information is deemed reliable but is not guaranteed. If you believe any FMLS listing contains material that infringes your copyrighted work please review our DMCA policy and learn how to submit a takedown request.© 2024 FMLS.
Related Properties

Granbury
410 Virgo Court
3 Beds
3 Baths
2,853 Sq.Ft.
$769,900
MLS#: 21420813

Granbury
6104 Temple Oaks Court
3 Beds
3 Baths
3,002 Sq.Ft.
$975,000
MLS#: 21416338

Granbury
2021 Turnbury Court
4 Beds
4 Baths
3,508 Sq.Ft.
$899,000
MLS#: 21318267
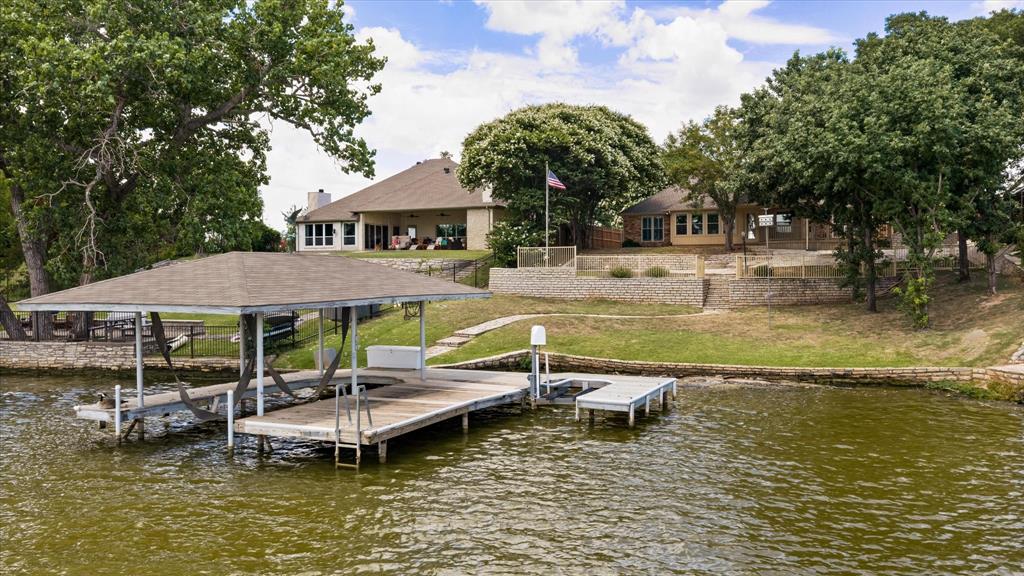
Granbury
105 Casas Del Sur Street
3 Beds
2 Baths
2,097 Sq.Ft.
$729,000
MLS#: 21319618

Granbury
8021 White Drive
3 Beds
3 Baths
3,145 Sq.Ft.
$789,000
MLS#: 21343351

Granbury
329 Kenyon Court
5 Beds
3 Baths
3,070 Sq.Ft.
$845,000
MLS#: 21374515
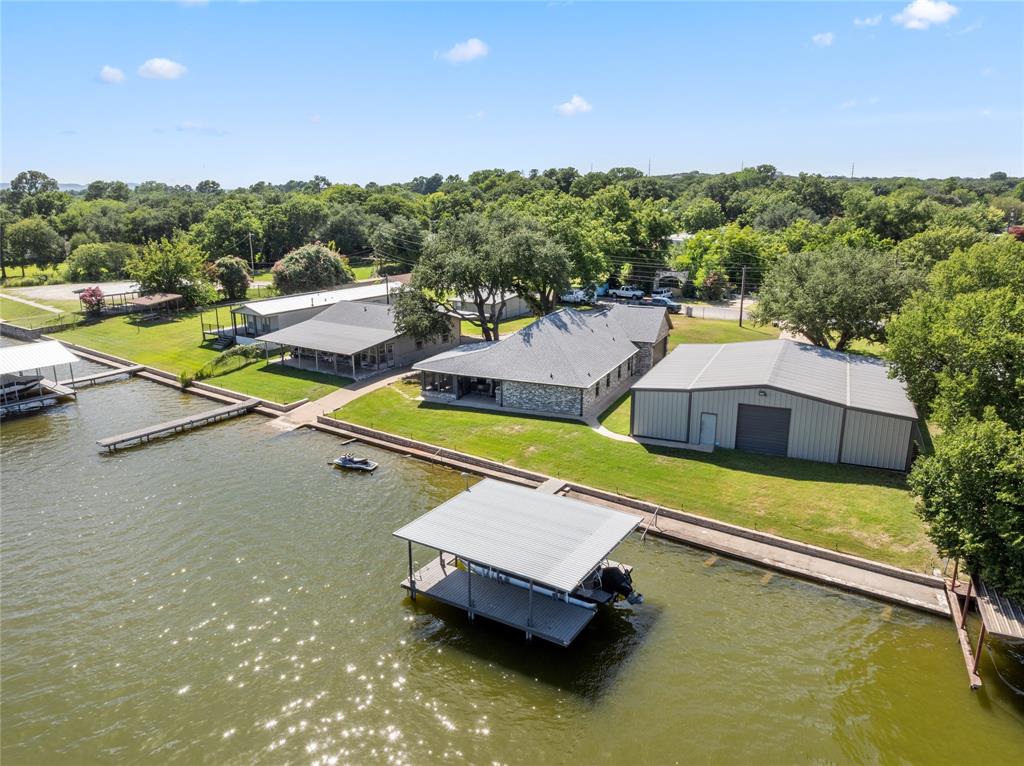
Granbury
3806 and 3808 Sandy Beach Drive
3 Beds
2 Baths
3,051 Sq.Ft.
$899,000
MLS#: 21287585
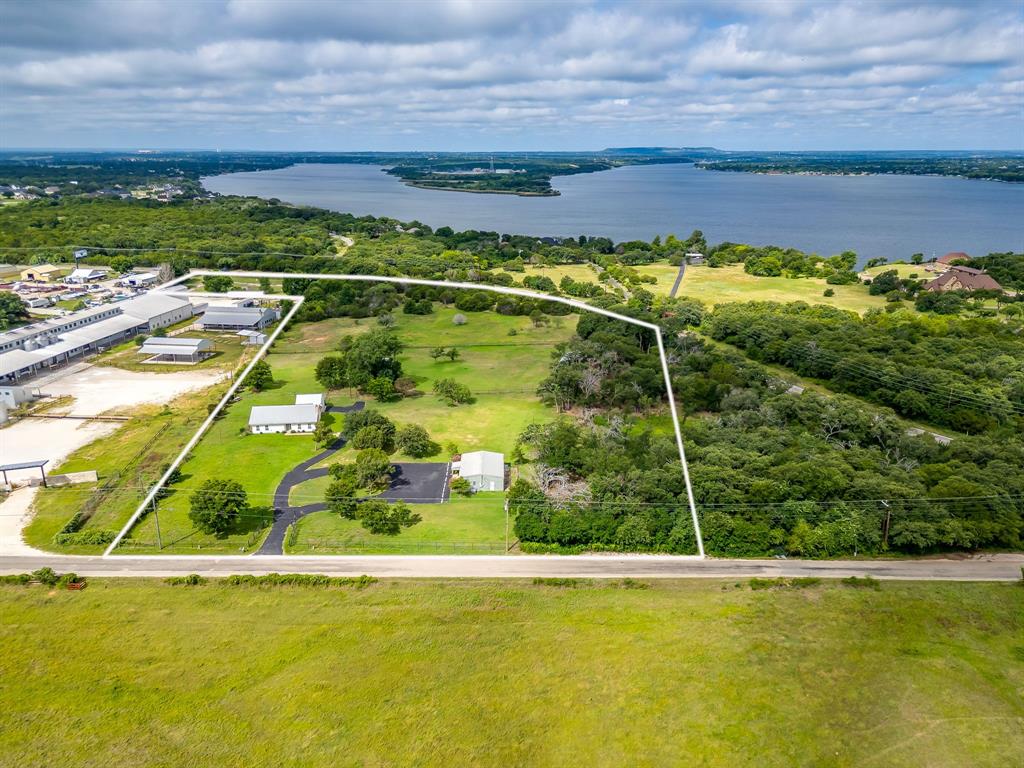
Granbury
5600 Matlock Road
3 Beds
2 Baths
1,455 Sq.Ft.
$900,000
MLS#: 21305781

Granbury
1914 Bentwater Parkway
5 Beds
4 Baths
4,006 Sq.Ft.
$929,000
MLS#: 21262262

Granbury
9503 Bellechase Road
4 Beds
4 Baths
3,780 Sq.Ft.
$895,000
MLS#: 21260966
