Features & Amenities

Interior

  • Other Interior Features

    Double Vanity, Walk-In Closet(s)

  • Total Bedrooms

    8

  • Bathrooms

    8

  • Basement YN

    NO

  • Cooling YN

    YES

  • Cooling

    Ceiling Fan(s), Central Air, Electric

  • Fireplace YN

    YES

  • Heating YN

    YES

  • Heating

    Electric

  • Pet friendly

    N/A

Exterior

  • Garage

    Yes

  • Garage spaces

    7

  • Construction Materials

    Brick

  • Parking

    Driveway, Garage, Attached

  • Pool

    No

  • Waterfront YN

    NO

Area & Lot

  • Lot Size(acres)

    1.0

  • Lot Size(square feet)

    43,560

  • Property Type

    Residential

  • Property Sub Type

    Single Family Residence

Price

  • Sales Price

    $1,149,000

  • Sq. Footage

    5,349

  • Price/SqFt

    $214

HOA

  • Association

    No

Property Resources

  • Horse Property

    NO

School District

  • Elementary School

    Cross Timbers

  • Middle School

    Azle

  • High School

    Azle

Property Features

  • Foundation Details

    Slab

  • Senior Community YN

    NO

  • Sewer

    Septic Tank

  • Water Source

    Well

Schedule a Showing

Showing scheduled successfully.

<
>
IN PERSON
VIA CHAT

What is 3 + 4 ?


Change time

Mortgage calculator

Estimate your monthly mortgage payment, including the principal and interest, property taxes, and HOA. Adjust the values to generate a more accurate rate.

Your payment

Principal and Interest:

$

Property taxes:

$

HOA fees:

$

Total loan payment:

$

Total interest amount:

$

Location

County

Parker

Elementary School

Cross Timbers

Middle School

Azle

High School

Azle

Listing Courtesy of Bradley Hutton , Trinity Group Realty

RealHub Information is provided exclusively for consumers' personal, non-commercial use, and it may not be used for any purpose other than to identify prospective properties consumers may be interested in purchasing. All information deemed reliable but not guaranteed and should be independently verified. All properties are subject to prior sale, change or withdrawal. RealHub website owner shall not be responsible for any typographical errors, misinformation, misprints and shall be held totally harmless.

Agent Joe Boston

AGENT

Joe Boston

Call Joe today to schedule a private showing.


* Listings on this website come from the FMLS IDX Compilation and may be held by brokerage firms other than the owner of this website. The listing brokerage is identified in any listing details. Information is deemed reliable but is not guaranteed. If you believe any FMLS listing contains material that infringes your copyrighted work please click here to review our DMCA policy and learn how to submit a takedown request.© 2024 FMLS.
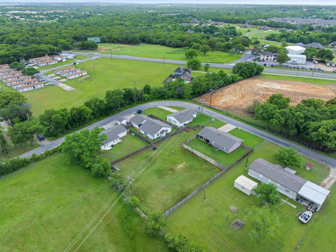
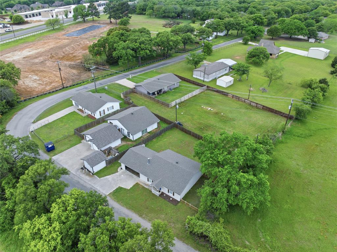
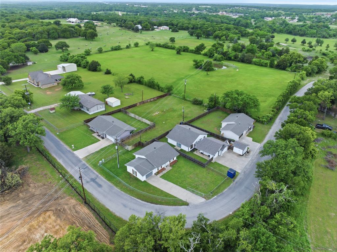
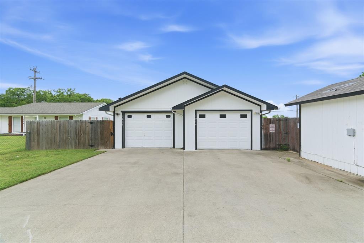
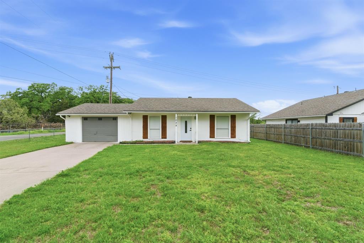
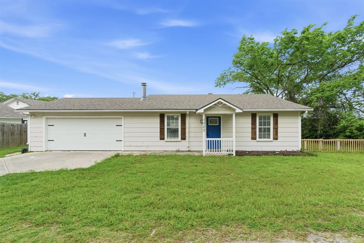
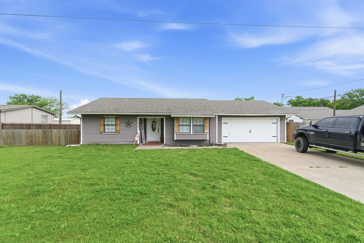
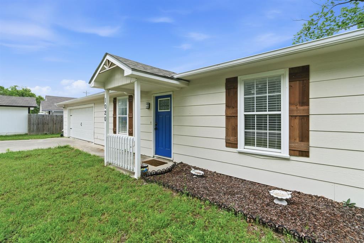
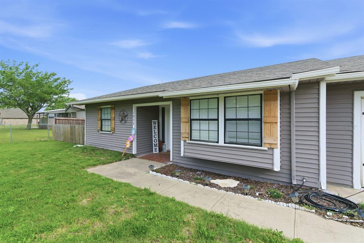
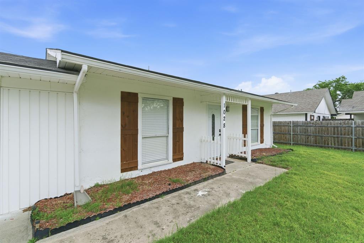
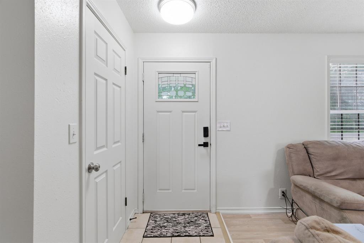
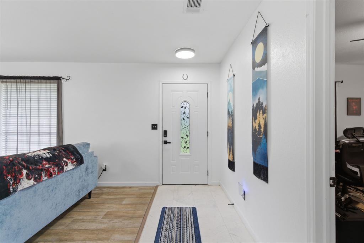
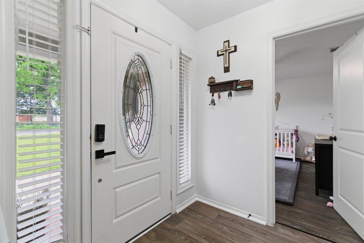
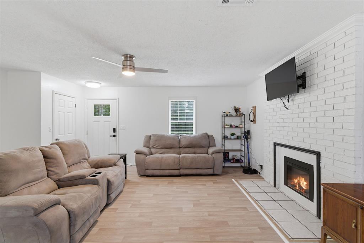
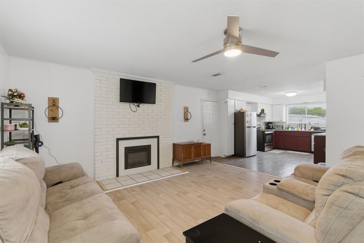
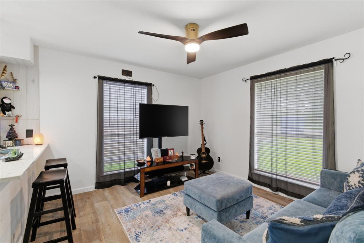
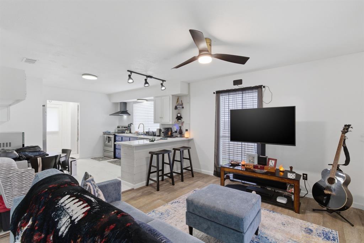
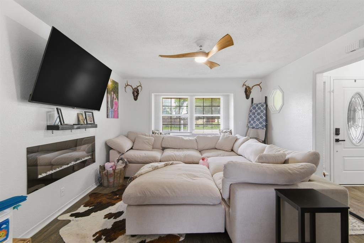
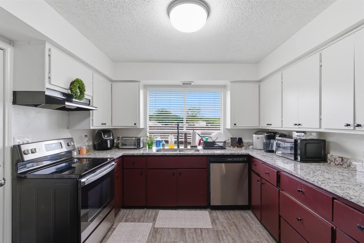
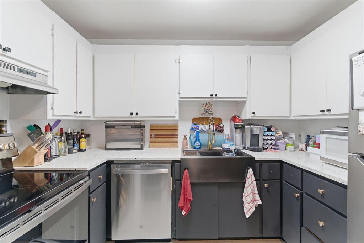
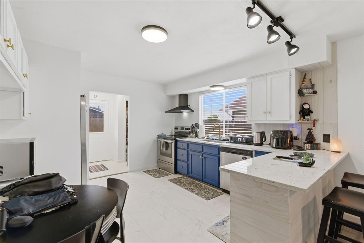
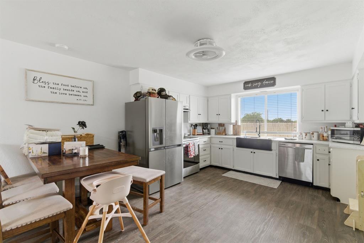
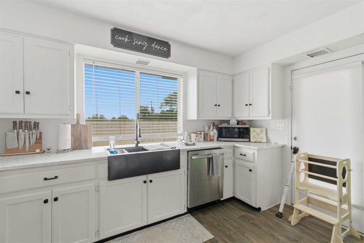
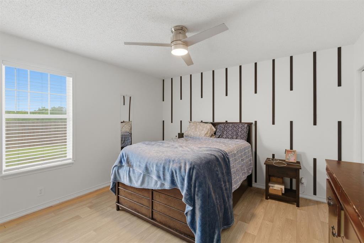
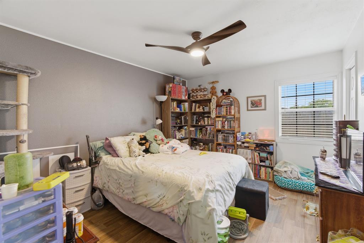
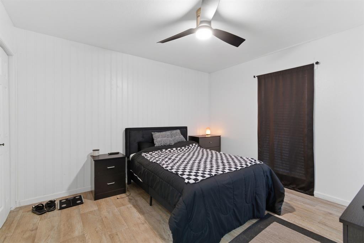
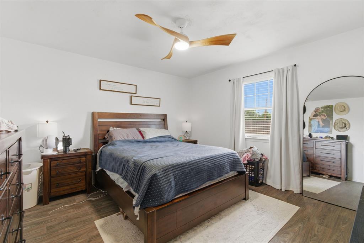
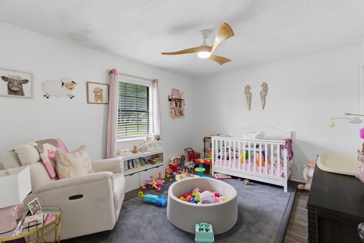
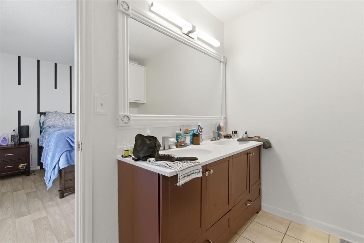
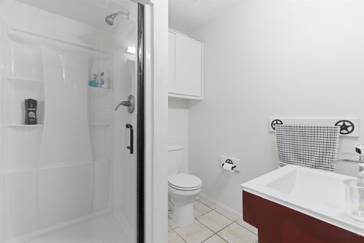
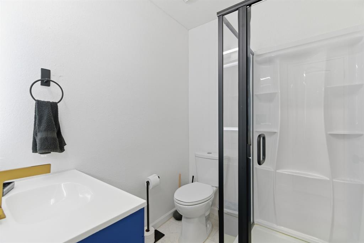
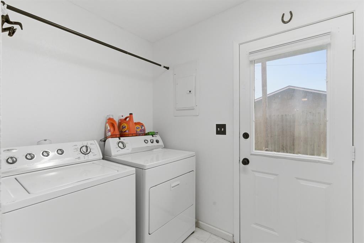
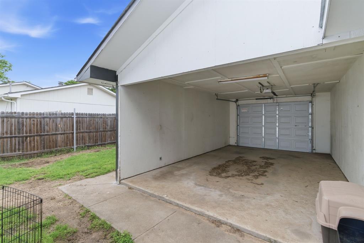
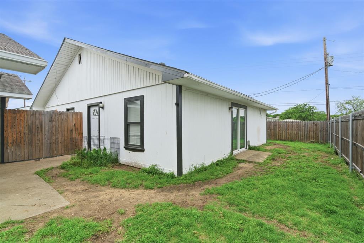
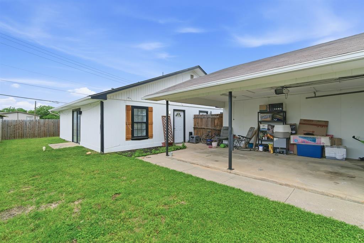
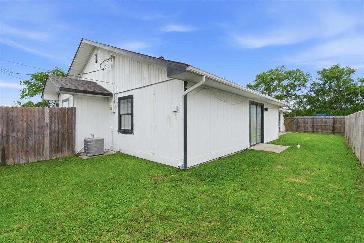
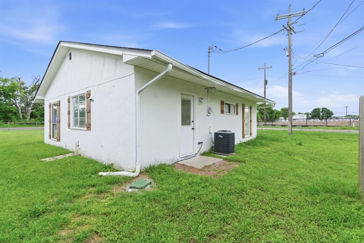
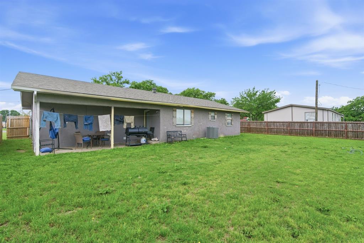
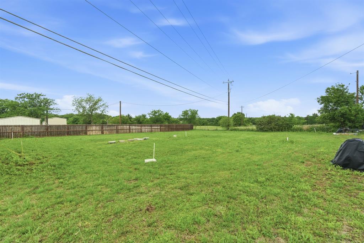
FANTASTIC INVESTMENT OPPORTUNITY, the one you’ve been waiting for! Welcome to a rare, income-producing property featuring five units situated on a full acre, offering both immediate cash flow and long-term upside. This unique portfolio includes three single-family homes and one duplex, providing an ideal mix for tenant diversity and rental stability. Four of the five units have been thoughtfully updated, allowing a new owner to step into a largely turn-key investment while still benefiting from future value-add potential on the remaining unit. The property is equipped with its own private well, with individual meters for each unit, helping streamline utility management and reduce owner expenses. A recently reworked septic system with updated equipment adds peace of mind and minimizes near-term capital expenditures. Numerous additional upgrades throughout the property further enhance its appeal and functionality. Each unit also features garage parking, a highly desirable amenity that adds convenience for tenants and increases rental appeal. Situated at 1020, 1024, 1026, 1028, and 1032 Greg Street, in Azle, TX, this multi-unit offering combines space, infrastructure, and income potential, all in one compelling package. Don’t miss this exceptional opportunity to expand your portfolio with a high-performing, multi-unit property! Showings are available every Wednesday from 10am-11am.

1032 Greg Street 1-5

Message successfully sent.

What would you like to know?

What is 3 + 4 ?

I agree to receive email communication and understand I can unsubscribe at any time.

I agree to be contacted by Next Level Realty Group via call, email, and text for real estate services. To opt out, you can reply 'stop' at any time or reply 'help' for assistance. You can also click the unsubscribe link in the emails. Message and data rates may apply. Message frequency may vary. Privacy Policy

Related Properties

THIS 8 ACRE PROPERTY IS YOUR CHANCE TO OWN A LITTLE PIECE OF PARADISE RIGHT HERE IN TEXAS!  ENJOY A PAVED DRIVE FROM FM 730 THROUGH THE GORGEOUS TREES TO THE HOME WITH AN INVITING COVERED PORCH.  FRONT DOOR OPENS TO FOYER WITH FORMAL LIVING ON YOUR LEFT WITH A WALL OF BUILT-INS TO DISPLAY TREASURES, AND FORMAL DINING ON YOUR RIGHT.  THE SHINY REAL WOOD HARDWOOD FLOORING COVERS THESE ROOMS AND FLOWS THROUGHOUT THE COZY FAMILY ROOM WITH WOOD BURNING FIREPLACE, BUILT-IN TV CABINET, AND ON INTO THE PRIMARY BEDROOM ON MAIN FLOOR.  (WET AREAS FLOORING IS TILE; SECOND FLOOR IS CARPETED.)  WONDERFUL KITCHEN FEATURING A 5 BURNER BIG GAS COOKTOP IN THE GRANITE COVERED LARGE ISLAND WITH BREAKFAST BAR, GREAT STORAGE CABINETS, PANTRY, A POT RACK PLUS VENTED EXHAUST HOOD.  ANY COOK WILL ENJOY THE STAINLESS APPLIANCES, ALL THE CABINETS AND NICE DRAWERS, PLUS BIG SS REFRIGERATOR.  THE BREAKFAST AREA ALSO ENJOYS WONDERFUL VIEWS OUT FRONT.  THE PRIMARY BEDROOM HAS A DRESSER NOOK, SWEET SITTING AREA BY THE WINDOWS TO WATCH MOUNTED TV, AND ENSUITE BATH WITH LARGE JETTED TUB, SEPARATE SHOWER, DUAL HIGH-LOW VANITIES, AND WALK-IN CLOSET.  POOLHALF BATH FOR GUESTS.  UPSTAIRS IS 3 MORE BEDROOMS:  TWO SHARE A JACK AND JILL BATH BETWEEN.  THE 3RD BEDROOM UP HAS AN ENSUITE BATH WITH WALK-IN SHOWER--COULD CALL IT A SECOND PRIMARY.  THERE'S ANOTHER UNFINISHED BONUS ROOM AIR CONDITIONED FOR STORAGE. OUTSTANDING HEATED GUNITE INGROUND POOL-SPA LAP AND DEPTH PROFILE FOR VOLLEYBALL; AND A COVERED OUTDOOR KITCHEN WITH PROPANE GAS GRILL, SINK, REFRIGERATOR, AND A TV PLUS A FAN!  GUESTS LOVE BEING ENTERTAINED IN THE PERGOLA SEATING GROUP, THE FIRE PIT, AND ESPECIALLY HAVE FUN IN THE SHALLOW TANNING DECK AND LOVE THE PROGRAMMABLE LIGHT FEATURES.  --THERE'S TWO AEROBIC SEWER SYSTEMS: ONE FOR MAIN RESIDENCE AND THE OTHER FOR A MOBILE HOME FOR CARETAKER, FAMILY MEMBER; OR CONNECT YOUR R V OR FIFTH WHEEL TRAILER!  ENJOY COUNTRY LIVING AT IT'S BEST IN THIS TEXAS ACREAGE THAT IS READY FOR A FAMILY TO LOVE.
#21221417

Azle

6206 S Fm 730

4 Beds

3 Baths

3,348 Sq.Ft.

$980,000

MLS#: 21221417
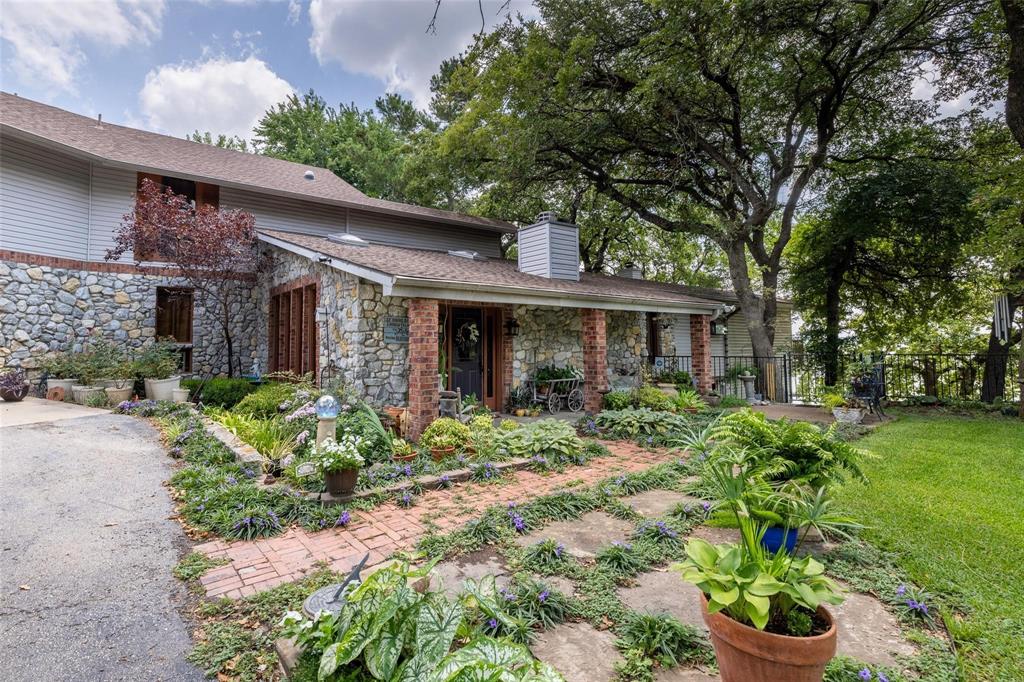
Stunning home on Eagle Mtn.100' of water frontage. Full landscaping from the front to the lake with a full sprinkler sys. Gated entrance and paving to the home. Only room on level 1 is a rec room but used as plant storage in cold. Fullandscaping from front to lake. Many balconies adorn this lovely home overlooking the lake. The dock is partial cov and other is open, lifts for jet skiis and a boat. Granite throughout, stainless kitchen bar for casual eating. You have a balcony area off the 2nd living area to enjoy the view of the lake for your evening meals or breakfast. Rec room is the basement, you have access to outside living and cooking areas. Balcony is off the primary bedroom where current owners enjoy the views and their morning coffee. Start your morning right. There is an area on floor 3 that has hookups for a stackable washer and dryer. Retaining wall has been replaced within the last 5-6 years. For the one that wants to live on the lake, this could just be the one for you.
#21214926

Azle

13360 Miller Road

6 Beds

5 Baths

4,279 Sq.Ft.

$1,375,000

MLS#: 21214926

Set behind the gates of Boling Ranch Estates, this 1.2 acre property offers a rare blend of architectural elegance, resort-style amenities, and serene natural surroundings where deer frequently wander through the community. Designed with both sophistication and comfort in mind, the home features expansive living spaces, soaring ceilings, and a versatile floorplan ideal for multi-generational living or elevated entertaining. The gourmet kitchen is a centerpiece of the home, showcasing stainless appliances, a butler’s pantry, walk-in pantry, and exceptional storage. Multiple living and dining areas flow effortlessly, enhanced by rich wood and tile flooring, custom details, and abundant natural light. The primary suite is a private retreat with generous proportions, spa-inspired bath, and walk-in closet. A second bedroom on the first level offers excellent flexibility as a beautifully sized office or study. Upstairs, a dedicated media room creates an immersive space for movie nights, while an additional bonus room provides the perfect setting for a second office, hobby room, or quiet retreat. A second upstairs suite offers the convenience of a secondary primary, and additional bedrooms and living spaces ensure comfort for family and guests alike. Outdoors, the property transforms into a private resort. A shimmering pool anchors the backyard, complemented by a luxury cabana complete with outdoor kitchen and fireplace, perfect for year-round gatherings. The separate 844 sq ft guest house adds exceptional value with its full bath, kitchenette, and private entry. With five garage spaces, mature landscaping, and a peaceful gated setting just minutes from downtown Fort Worth, this estate delivers an extraordinary lifestyle defined by privacy, elegance, and natural beauty.
#21334820

Azle

125 Rustling Elm Way

4 Beds

3 Baths

4,181 Sq.Ft.

$995,000

MLS#: 21334820

Price reduced
Stunning Modern Home on 2 Acres with Full Guest Quarters & Premium Upgrades. 
Experience contemporary country living just minutes from Eagle Mountain Lake. Ten minutes from a marina with ramp, this beautifully designed property offers a 3400 sq ft main home paired with a fully functional living space inside a separate shop building—ideal for multigenerational living, guests, or a private workspace.
Set behind an automatic gated entrance, the property blends modern architecture with wide open Texas land, mature trees, and presentation from the road that creates a true estate feel.
With bright, open concept living and designer touches throughout, the main home features 4 spacious bedrooms and 2.5 luxurious baths with clean modern finishes. The chef’s dream kitchen boasts premium appliances, including dual dishwashers, multiple oven choices, and induction cooking (appropriate cookware is INCLUDED!), island seating, and custom cabinetry. An oversized attached two-car garage has oversized roll-up doors, openers, and a ceiling fan. There’s a whole house generator for peace of mind through Texas weather. Both homes have water filtration and separate septic systems. 
The shop can hardly be called a shop, with fully finished 1,600 sq ft living space completed with the same exquisite finishes as the main home. It’s perfect for guests, extended family, hobbies, or business operations. The shop area adds 1,600 sq ft with oversized roll up doors. Concrete pad outside is wired for your Jacuzzi tub!
Enjoy 2.2 acres of country, with mature shade trees, a well with 1,500 gallon storage tank, and modern architecture with striking rooflines and high end materials. 

SQUARE FOOTAGE NOTE: The main house is 3400 sq. ft.; the fully-finished living area in guest house is 1600 sq. ft. 

PLEASE NOTE additional descriptions with most photos, and also – ALL FURNISHINGS AND APPLIANCES CAN CONVEY. Room dimensions are on plans in media.
#20491379

Azle

13240 Briar Road

4 Beds

2 Baths

5,000 Sq.Ft.

$1,250,000

MLS#: 20491379

New on site today
Experience the best of lakefront living in a premier location on Eagle Mountain Lake! Set on over one and a half acres, this gated waterfront property offers breathtaking lake views along with towering oak trees. The 2 bedroom, 2 bath cottage features a spacious living room anchored by a woodburning fireplace. Step outside to the covered patio and enjoy beautiful sunrises over the lake, an ideal setting for morning coffee or evening relaxation. A detached garage provides additional storage and flexible workshop space. Enjoy the added benefit of a recently rebuilt TREX dock and boat house repairs that are currently underway. Enjoy the cottage as a peaceful weekend retreat or remove the cottage and build your ideal waterfront home. This gated Eagle Mountain Lake setting offers the opportunity to enjoy lake life at its finest!
#21370241

Azle

220 N Broadway Road

2 Beds

2 Baths

864 Sq.Ft.

$1,200,000

MLS#: 21370241
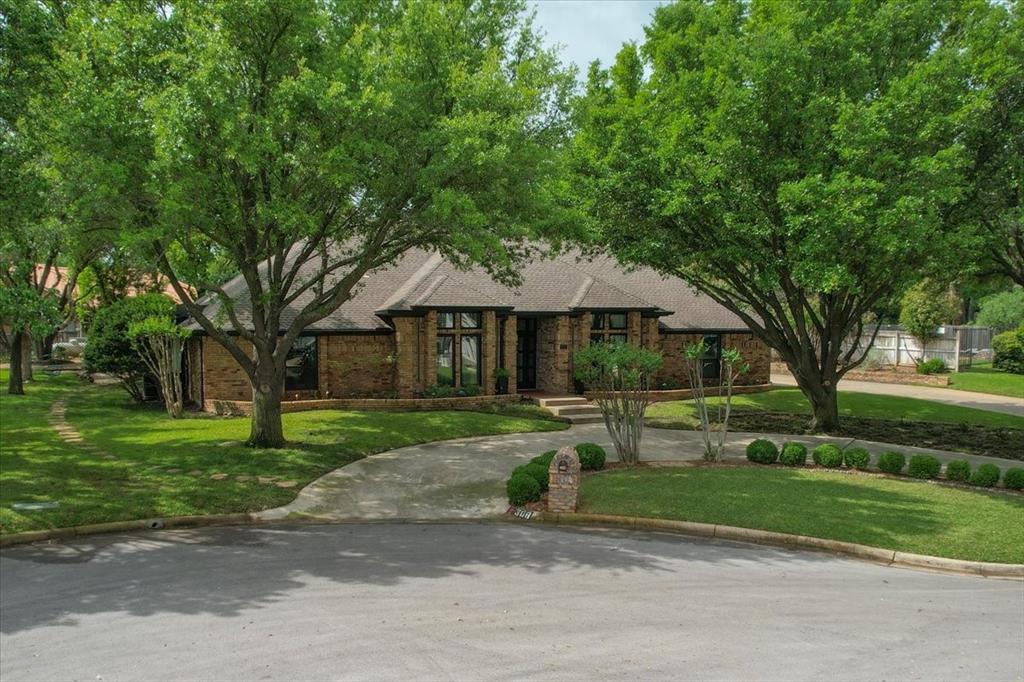
This retreat has been curated and remodeled with specific attention to building material type and content, offering one of a kind designer style and high end improvements.  The tranquil home is large enough for entertaining yet cozy enough for you to relax and feel at ease. The home is 3587 sf with 4 bedrooms, 3 full baths, 2 fireplaces, a spacious office living area or use as a 5th bedroom, along with a huge walk in attic, & a 2 car attached garage.  Primary bedroom, sunroom, office, kitchen and 2 additional bedrooms all have views of Eagle Mountain Lake. Indoor & outdoor spaces blend seamlessly and will make you excited to see what is next. The large windows are crafted to showcase the stunning sunrises & sunsets visible over Eagle Mountain Lake. This is the perfect way to start and end your day. The custom bathrooms are of high end design.  The home is nestled across the water from the Fort Worth Boat Club and gives viewers fun visuals during the sailing regatta season. The affordable HOA provides a community fenced pool, a boat launch, and boat docks in your cul-de-sac for immediate use. See the transaction desk for the list of HOME FEATURES  to discover many of the over $400,000.00 worth of improvements and custom upgrades.  The circular drive offers 3 parking spaces and 6 parking spaces on the side driveway. Note:  Seller will consider selling Furnishings, Artwork, and Accessories separate from the price of the home.
#21239493

Azle

308 N Broadway Road

4 Beds

3 Baths

3,587 Sq.Ft.

$1,193,000

MLS#: 21239493

**NEW ROOF INSTALLED JUNE 2026** 

Welcome to your dream lakefront escape! This beautifully renovated 7-bedroom, 3-bathroom home offers luxury, space, and personal lake access—perfect as a serene full-time residence or a spectacular vacation getaway. 

Nestled directly on the water, this property features a private boat ramp in your own backyard with extended concrete into the lake for easy launches. A floating private dock, covered boat carport, and covered boat slip make for a true boater's paradise. You'll get spoiled by the outside perks with a gorgeous wrap-around porch and expansive lake-facing balcony. Sunset views over the water never get old. 

Inside, the home boasts multiple living and entertainment spaces including a blacked-out media room with kitchenette, a spacious game room ideal for a pool table or gatherings, and a bonus room that can serve as an office or seventh bedroom. The primary suite includes an oversized walk-in closet that could also be a nursery, jetted tub, and separate shower. With bedrooms both upstairs and downstairs, this home easily accommodates multi-family living with options to match your preferences. 

This is more than just a home—it's a lifestyle. Whether you're boating, hosting, relaxing, or making memories, this lakefront haven checks all the boxes. Don't let this one sail away!
#21333837

Azle

11972 Younger Court

7 Beds

3 Baths

4,250 Sq.Ft.

$920,000

MLS#: 21333837

Set along the shores of Eagle Mountain Lake in Oak Harbor Estates, 1825 Spinnaker Lane offers an inviting blend of waterfront living, generous entertaining spaces, and direct lake access. This 3,751-square-foot home features 4 bedrooms, 3.1 baths, a 3-car garage, and a private dock with boat lift. Inside, soaring ceilings and an impressive two-story wall of windows draw the eye toward the water, creating a light-filled backdrop for the main living areas. The spacious kitchen opens naturally to the surrounding gathering spaces and features stainless steel appliances, ample cabinetry, and a butler’s pantry with a wine refrigerator. Built-in speakers and surround sound enhance the entertainment experience, while a dedicated home theater with floor lighting provides the perfect setting for movie nights. Positioned to take advantage of the lake views, the primary suite is a peaceful escape with a separate sitting area, spacious ensuite bath, and oversized closet with a built-in dressing area. Additional bedrooms and living space upstairs offer flexibility for guests, work, or everyday relaxation. New carpet, wood flooring, and fresh paint were completed in 2026. A Remy whole-home air purification system adds another thoughtful feature, while the 3-car garage includes a shop or additional storage. The waterfront setting is where this property truly shines. Step outside and enjoy beautiful views of Eagle Mountain Lake, or head directly to the private dock and boat lift for an afternoon on the water. With space to entertain, room to unwind, and the water just beyond your backyard, this Oak Harbor Estates residence offers a wonderful opportunity to make lake living part of everyday life.
#21361791

Azle

1825 Spinnaker Lane

4 Beds

3 Baths

3,751 Sq.Ft.

$1,000,000

MLS#: 21361791
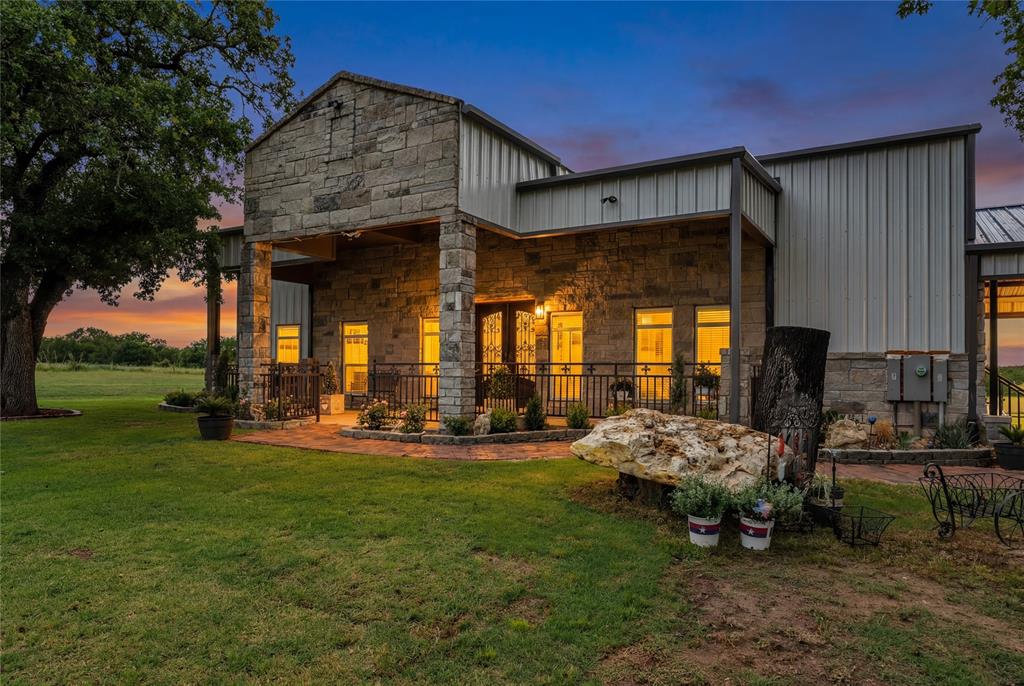
Luxury Ranch Living Stone Finished Barndominium on 5.9 Acres
Experience the pinnacle of rural sophistication at 945 Jennings Lane. This master crafted, stone-finished barndominium offers over 3,400 sq. ft. of high-end living space, perfectly situated on 5.9 lush, Ag-exempt acres. Boasting a rare blend of modern luxury and ranch functionality, this estate is a premier opportunity for cattle, horses, or those simply seeking total privacy within reach of the DFW Metroplex.
The interior is a showcase of upgraded finishes throughout, anchored by a chef-inspired luxury kitchen designed for elite entertaining. The spacious floor plan features 4 bedrooms and 3.5 elegantly appointed baths, offering plenty of room for family and guests. Every detail, from the flooring to the fixtures, reflects a commitment to quality and style.
Outdoor Oasis and Infrastructure:
An expansive outdoor patio features a full outdoor kitchen, leading to a serene pond and dedicated sitting area nestled among mature trees. A massive 50x60 heavy duty shop see additional notes this provides ample space for equipment, a car collection, or a professional workspace. Parking includes a generous covered attached carport integrated into the home's design. 
over half  acre stock tank pond with catfish, crappie, perch, with exquisite viewing area
Expansion Opportunity:
For those desiring more land, an additional 6 acres are available for purchase, allowing for a total of nearly 12 private acres. This property offers the ultimate in tranquility and security. It is a turnkey luxury ranchette that provides a quiet escape without sacrificing proximity to city amenities.
Additional notes: shop 50x60. x 30in height 2 12 ft doors 1 14 ft door- 2 walk in doors additional 18000 square ft upstairs in shop- full bathroom- RV outlet, home has 2 250 gal propane tank- 2 finished bedrooms in 3rd floor
#21249821

Azle

945 Jennings Lane

4 Beds

3 Baths

3,600 Sq.Ft.

$1,370,000

MLS#: 21249821

Beautifully updated 5-bedroom, 4-bath home on 1.5 acres in Lone Pine Estates with no HOA. Offering both privacy and functionality, the property features a gated entry, perimeter fencing, and added security features.
Inside, the open-concept layout includes a spacious kitchen with a large island, custom cabinetry, and granite countertops, flowing into a comfortable living area with a wood-burning fireplace. The home offers a primary suite on the main level, along with an additional upstairs suite—ideal for guests or multi-generational living.
Step outside to a backyard built for entertaining, complete with a PebbleTec diving pool, spa, outdoor kitchen, and fire pit. A large concrete pad provides space for RV or boat parking, in addition to a 5-car garage and extra parking.
The sellers have invested significantly in upgrades and improvements throughout the property. Please reach out for a complete list of updates and enhancements.
#21288468

Azle

2000 Adams Lane S

5 Beds

4 Baths

4,390 Sq.Ft.

$989,000

MLS#: 21288468

 - property

Send a message

Message successfully sent.

Your message

What is 3 + 4 ?

Reason for contacting?

I agree to receive email communication and understand I can unsubscribe at any time.

I agree to be contacted by Next Level Realty Group via call, email, and text for real estate services. To opt out, you can reply 'stop' at any time or reply 'help' for assistance. You can also click the unsubscribe link in the emails. Message and data rates may apply. Message frequency may vary. Privacy Policy

Sign Out

Virtual Assistant

Would you like to take the next step with this property? We can help you schedule a showing or virtual tour, or send you more details.

Yes, I would like more information.

Thank You for Your Reply, One of Our Agents will contact you as soon as possible

No, maybe later.

Thank you, you can always contact me via email, phone number or through the contact form.

Realhub AI

Lucy - Your AI-Powered Realtor

Update Your Temporary Password

Personalize your search

Enter your email and we'll notify you immediately when new listings match what you're looking for.

or enter email address

Already have an account ? Login here

Continue your home search

I agree to receive communications and understand I can unsubscribe at any time.

I agree to be contacted by Next Level Realty Group via call, email, and text for real estate services. To opt out, you can reply 'stop' at any time or reply 'help' for assistance. You can also click the unsubscribe link in the emails. Message and data rates may apply. Message frequency may vary. Privacy Policy

Already have an account ? Login here

We use cookies

We use cookies primarily for analytics to enhance your experience. By accepting, you agree to our use of these cookies. You can manage your preferences or learn more about our cookies policy.