Features & Amenities

Interior

  • Other Interior Features

    Chandelier, Eat-in Kitchen, Granite Counters, Kitchen Island, Pantry, Walk-In Closet(s)

  • Total Bedrooms

    3

  • Bathrooms

    3

  • Basement YN

    NO

  • Cooling YN

    YES

  • Cooling

    Central Air, Electric

  • Fireplace YN

    YES

  • Heating YN

    YES

  • Heating

    Central, Fireplace(s), Natural Gas, Propane

  • Pet friendly

    N/A

Exterior

  • Garage

    Yes

  • Garage spaces

    2

  • Construction Materials

    Brick

  • Other Exterior Features

    Dog Run, Fire Pit, Rain Gutters, Lighting

  • Parking

    Additional Parking, Asphalt, Driveway, Garage, Garage Door Opener, Garage Faces Front, Inside Entrance, Storage, Attached

  • Patio and Porch Features

    Covered, Front Porch, Patio

  • Pool

    Yes

  • Pool Features

    Diving Board, Gunite, In Ground

Area & Lot

  • Lot Features

    Wooded, Few Trees, Landscaped, Pasture

  • Lot Size(acres)

    3.0

  • Lot Size(square feet)

    130,680

  • Property Type

    Residential

  • Property Sub Type

    Single Family Residence

  • Architectural Style

    Ranch

Price

  • Sales Price

    $995,000

  • Sq. Footage

    4,558

  • Price/SqFt

    $218

HOA

  • Association

    YES

  • Association Fee

    $50

  • Association Fee Frequency

    Annually

  • Association Fee Includes

    N/A

School District

  • Elementary School

    Westpark

  • Middle School

    Benbrook

  • High School

    Benbrook

Property Features

  • Foundation Details

    Slab

  • Sewer

    Septic Tank

Schedule a Showing

Showing scheduled successfully.

<
>
IN PERSON
VIA CHAT

What is 3 + 4 ?


Mortgage calculator

Estimate your monthly mortgage payment, including the principal and interest, property taxes, and HOA. Adjust the values to generate a more accurate rate.

Your payment

Principal and Interest:

$

Property taxes:

$

HOA fees:

$

Total loan payment:

$

Total interest amount:

$

Location

County

Tarrant

Elementary School

Westpark

Middle School

Benbrook

High School

Benbrook

Listing Courtesy of Malorie Moran Nielsen, Compass RE Texas, LLC

RealHub Information is provided exclusively for consumers' personal, non-commercial use, and it may not be used for any purpose other than to identify prospective properties consumers may be interested in purchasing. All information deemed reliable but not guaranteed and should be independently verified. All properties are subject to prior sale, change or withdrawal. RealHub website owner shall not be responsible for any typographical errors, misinformation, misprints and shall be held totally harmless.

Agent Joe Boston

AGENT

Joe Boston

Call Joe today to schedule a private showing.


* Listings on this website come from the FMLS IDX Compilation and may be held by brokerage firms other than the owner of this website. The listing brokerage is identified in any listing details. Information is deemed reliable but is not guaranteed. If you believe any FMLS listing contains material that infringes your copyrighted work please review our DMCA policy and learn how to submit a takedown request.© 2024 FMLS.
Welcome to your peaceful country retreat close to the city! This charming ranch house sits on 3 acres with 3 bedrooms, 3 updated bathrooms, 2 living rooms, and 2 dining areas creating a fantastic layout with generous space for everyone. The two oversized living rooms are nicely situated on either side of the kitchen for separate entertaining. Each bedroom has a reading nook enclosed with beautiful french doors that open onto the front porch creating the perfect place for morning coffee.  Bring your animals, enjoy a long walk under the treed path, host parties by the pool, and treasure this special house that has so much to offer. Cross fencing, pasture, small barn with electrical and new concrete, chicken coop, dog run, ample storage, private well, septic are just a few great features! Open House for June 25 has been cancelled.

10324 Westridge Road

Message successfully sent.

What would you like to know?

What is 3 + 4 ?

I agree to receive email communication and understand I can unsubscribe at any time.

I agree to be contacted by Next Level Realty Group via call, email, and text for real estate services. To opt out, you can reply 'stop' at any time or reply 'help' for assistance. You can also click the unsubscribe link in the emails. Message and data rates may apply. Message frequency may vary. Privacy Policy

Related Properties

WELCOME BACK, HORNED FROGS! Location, lifestyle, and investment potential come together at 3417 Park Ridge Blvd, ideally positioned just off Bluebonnet Circle in the heart of the TCU area. Walk to TCU campus, Amon G. Carter Stadium, restaurants, shops, grocery, and neighborhood favorites—an increasingly rare level of convenience in one of Fort Worth’s most sought-after university neighborhoods. Built in 2021, this spacious 3,490-square-foot residence offers 4 bedrooms, 3.5 baths, generous living spaces, hardwood floors, and an oversized 2-car garage. The flexible floor plan is particularly well suited for students and roommates, with two bedrooms on the main level and two additional bedrooms upstairs, along with a secondary living area. Outdoor spaces make the home equally appealing for everyday living and TCU game days, with a covered back patio, front porch, and fenced private backyard. The walkable location puts the energy of TCU and University Drive within easy reach while still offering the comfort and space of an established residential neighborhood. For TCU parents considering purchasing rather than renting, students looking for a true home near campus, or investors seeking property in the Fort Worth TCU market, 3417 Park Ridge Blvd offers a compelling combination of proximity, space, flexibility, and long-term ownership potential. Walk to class. Walk to game day. Walk to dinner. Request floor plan, survey, previous rental information and private tour. PROPERTY AVAILABLE FOR LEASE ALSO
#21390899

Fort Worth

3417 Park Ridge Boulevard

4 Beds

3 Baths

3,490 Sq.Ft.

$875,000

MLS#: 21390899
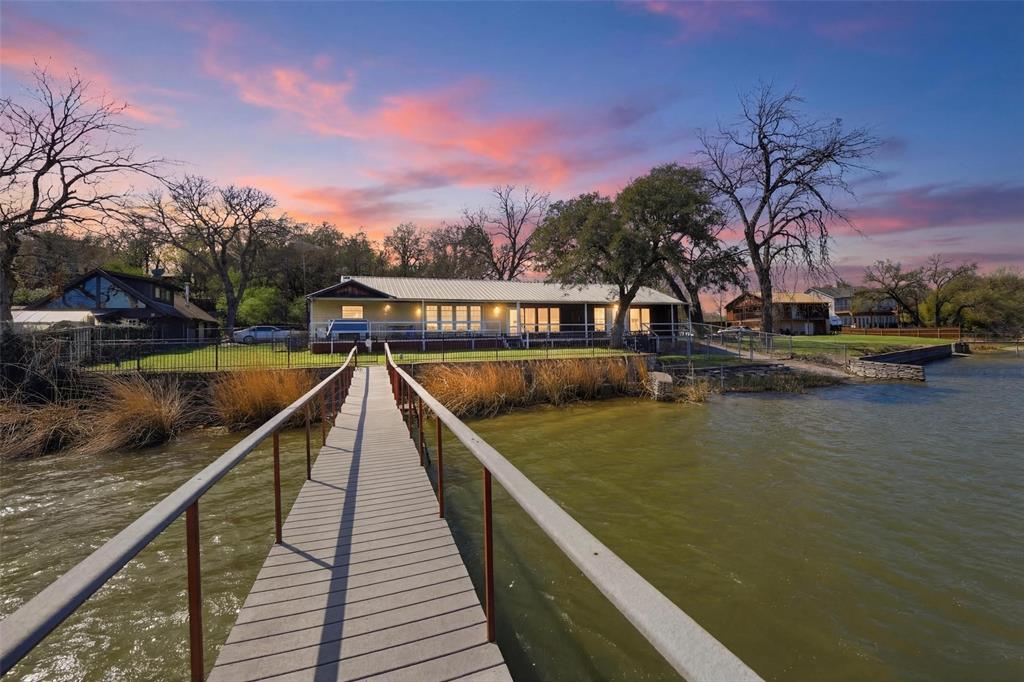
Rarely offered on the shores of Lake Worth, this private waterfront retreat offers the lake lifestyle buyers are searching for. Set on a large lot surrounded by natural beauty, the home is designed to capture stunning water views while providing comfortable living and great entertaining space.  The home features 3 bedrooms, 2.5 baths, two living areas, formal dining, and an open kitchen with island and granite countertops. The large primary suite offers dual walk-in closets and a spacious bath with a huge walk-in shower.  A wall of windows across the back fills the home with natural light and frames beautiful lake views. Step outside to the full-length composite porch that spans the back of the home—perfect for relaxing or entertaining with minimal maintenance.  For lake lovers, the property includes a personal boat ramp and a rare enclosed double boat house with lifts and a floating boarding dock. Composite decking and built-in speakers make enjoying time on the water easy and low maintenance.  The large lot extends up the hill for additional parking and includes an attached double carport plus a detached two-story two-car garage with a double steel carport.  With good water depth for boating and jet skis, and located minutes from highways, Lockheed Martin, and about 15 minutes from downtown Fort Worth, this property offers both convenience and a true lake lifestyle.  Waterfront opportunities like this on Lake Worth are rare—schedule your private showing today.
#21204048

Fort Worth

2404 Indian Cove Street

3 Beds

2 Baths

2,445 Sq.Ft.

$799,000

MLS#: 21204048

An extraordinary modern farmhouse retreat on 2.01 acres, where designer interiors, exceptional craftsmanship, and beautifully executed outdoor spaces create a showcase for luxury country living. From the thoughtfully crafted property fencing to the inviting outdoor dining area, attention to detail extends far beyond the front door. Inside, soaring ceilings, tongue and groove ceilings, warm wood accents, custom built-ins, and carefully selected finishes bring model-home sophistication to an atmosphere that feels immediately welcoming. The main kitchen pairs a striking solid walnut island with generous gathering space, while the primary suite offers a relaxing escape with a freestanding tub, steam shower, and dual walk-in closets. Elegant entry with bar and beverage fridge. Massive utility room with every accomodation you can imagine. Upstairs media rm remodeled to include fireplace and more.

A 36x50 detached building elevates the property’s versatility, combining a beautifully appointed guest casita with an impressive shop and recreation space. The Guest House is approx 677 SF, features its own expansive gourmet kitchen, living area, full bath, and loft sleeping area, speciality ironwork, rolling door to outdoor seating area—an exceptional setting for extended stays and gracious hospitality. Within the same building, a massive shop, workshop area where red cabinets convey, gym, and extensive storage accommodate projects, fitness, equipment, and hobbies with ease. 18x10 Storage shed. Separate RV covered area. Curated walking paths at back end of property. Full garden, shed and chicken coop. 10K auto lift in workshop area.

Gather for dinner outdoors, welcome guests to their own retreat, or simply enjoy the breathing room of acreage living. A rare combination of refined farmhouse design, substantial improvements, and remarkable flexibility. Your new place of DELIGHT!
#21414617

Fort Worth

4260 Rawleigh Drive

4 Beds

3 Baths

2,847 Sq.Ft.

$1,190,000

MLS#: 21414617

Welcome to 5825 Grey Wolf Court, where beautiful design, modern comfort, and the Texas lifestyle come together.

This stunning new construction home offers the perfect combination of elevated finishes, spacious living, and thoughtful design. From the moment you step inside, you’re welcomed by an open, light filled floor plan created for both everyday living and entertaining.

The heart of the home brings the kitchen, dining, and living spaces together, creating an inviting atmosphere for family gatherings, entertaining friends, or simply relaxing at home. Beautiful finishes and attention to detail throughout give the home a fresh, sophisticated feel while still maintaining the warmth and comfort you want in a home.

Step outside and enjoy even more space to create your ideal Texas lifestyle, whether that means evenings on the patio, weekend cookouts, entertaining guests, or simply enjoying the privacy and peaceful surroundings.

Located in Fort Worth, 5825 Grey Wolf Court gives you the opportunity to own a brand new home with modern style, beautiful craftsmanship, and room to truly make it your own.

New Construction
Spacious Open Concept Design
Beautiful Modern Finishes
Designed for Indoor & Outdoor Living
Fort Worth, Texas

5825 Grey Wolf Court, Fort Worth, TX

A beautiful home is more than what you see, it’s how it makes you feel. Come experience this one in person.
#21398217

Fort Worth

5825 Grey Wolf Court

4 Beds

3 Baths

3,470 Sq.Ft.

$1,033,000

MLS#: 21398217

New on site 2 days ago
Open house
Gracefully set on an elevated private one-acre homesite in highly coveted Bella Flora, this exceptional Mediterranean-inspired home is a beautiful expression of timeless architecture, refined comfort, and elevated entertaining. Thoughtfully designed with 4 bedrooms, 3.1 baths, two living and dining areas, and a dedicated private office, this home offers an inviting balance of sophistication and functionality. From the moment you enter, architectural details make a lasting impression. A dramatic vaulted groin-vaulted ceiling, graceful arched doorways, and richly appointed beamed ceilings create warmth and character throughout the open-concept living spaces. The heart of the home is a spacious chef-inspired kitchen featuring an oversized island, gas cooktop, stainless appliances, double ovens, that seamlessly connect the gathering spaces for effortless entertaining. The split-bedroom floor plan provides privacy and comfort, while the primary suite serves as a peaceful retreat, with a private sitting area, beautifully appointed ensuite bath features dual vanities, a soaking tub, and a separate roll-in shower. Beyond the interior, discover a truly remarkable backyard sanctuary designed for year-round enjoyment. A heated saltwater pool with smart technology anchors the outdoor oasis, while the expansive outdoor living area invites unforgettable gatherings with a fireplace offering both gas and wood-burning options and a built-in grill. Beautifully manicured landscaping and thoughtfully placed lighting create an enchanting atmosphere as the sun sets. Additional appointments include a three-car garage with epoxy flooring, water filtration system, water softener, 12-zone irrigation system, multi-room 6 zone home audio system, and whole-house surge protection. Private acreage, distinctive Mediterranean architecture, and resort-inspired outdoor living come together in this exceptional Bella Flora offering.
#21426042

Fort Worth

12425 Bella Vino Drive

4 Beds

3 Baths

3,194 Sq.Ft.

$949,900

MLS#: 21426042

Price reduced
Home office with French doors and dining room frame the two-story entry. Two-story family room with a wood mantel fireplace and sliding glass door opens to kitchen and morning area. Kitchen features island with built-in seating space, double wall oven, 5-burner gas cooktop and Butler's pantry. Upstairs media room, game room, secondary bedrooms with a Hollywood bath. Downstairs guest suite with full bath and walk-in closet. Freestanding tub, separate shower and two walk-in closets in the primary suite. Additional staircase just off morning area. Extended covered backyard patio. Three-car garage.
#21361068

Fort Worth

6013 Mesquite Creek Court

4 Beds

4 Baths

3,525 Sq.Ft.

$899,900

MLS#: 21361068

Price reduced
Welcoming entry framed by home office with French doors. Spacious game room with French door entry. Spacious family room features a wood mantel fireplace and a wall of windows with a sliding glass door that opens to the covered backyard patio. The Island kitchen with built-in seating space hosts a 5-burner gas cooktop, double wall ovens, and a walk-in pantry flows into the dining area. Primary bedroom with a wall of windows. Primary bath features French doors, dual vanities, two walk-in closets, two linen closets, freestanding tub and a separate glass enclosed shower. Secondary bedrooms joined by a Hollywood bathroom. Private guest suite with a full bathroom and walk-in closet near front of home. Utility room and mud room just off the three-car garage.
#21361078

Fort Worth

6004 Mesquite Creek Court

4 Beds

3 Baths

3,334 Sq.Ft.

$799,900

MLS#: 21361078

Price reduced
Home office with French doors and dining room frame the two-story entry. Two-story family room with a wood mantel fireplace and sliding glass door opens to kitchen and morning area. Kitchen features island with built-in seating space, double wall oven, 5-burner gas cooktop and Butler's pantry. Upstairs media room, game room, secondary bedrooms with a Hollywood bath. Downstairs guest suite with full bath and walk-in closet. Freestanding tub, separate shower and two walk-in closets in the primary suite. Additional staircase just off morning area. Extended covered backyard patio. Three-car garage.
#21347865

Fort Worth

6008 Mesquite Creek Court

5 Beds

4 Baths

4,891 Sq.Ft.

$949,900

MLS#: 21347865

Open house
Price reduced
JUST REDUCED! MOTIVATED & OFFERING BUYER INTEREST RATE CONCESSIONS. Perfectly positioned within the award-winning Walsh community and highly acclaimed Aledo ISD, this exceptional Toll Brothers residence enters with a breathtaking two-story foyer highlighted by an elegant, curved staircase. A spectacular two-story great room features a cozy corner fireplace, soaring ceilings, and expansive windows showcasing unobstructed northern skyline views and unforgettable Texas sunsets. The thoughtfully designed kitchen serves as the heart of the home, offering abundant cabinetry, a spacious walk-in pantry, and seamless flow into the main living and dining areas. The luxurious primary suite is enhanced by a stunning cathedral ceiling and spa-inspired bath and an oversized walk-in closet. The home offers a private study with double doors plus a versatile downstairs bonus room ideal as a nursery, home office, craft room, fitness space, or playroom, along with secondary bedrooms on both levels. Upstairs, a spacious game room and dedicated media room provide additional gathering spaces for recreation, movies, and entertaining. Outdoor living is equally impressive with an extended covered patio featuring soaring ceilings and a fully equipped outdoor gas kitchen. The private backyard retreat includes a hot tub, pergola, generous green space, and ample room for a future resort-style pool. Additional enhancements include a reverse osmosis water purification system at the kitchen sink and a whole-home water softener system. Residents of Walsh enjoy access to an unparalleled amenities including miles of hike and bike trails, resort-style pools, fitness facilities, parks, playgrounds, sports courts, maker spaces, community events, and high-speed fiber internet. Conveniently located with easy access to Fort Worth's major business districts, healthcare centers, transportation corridors, and employment hubs, this home offers an exceptional combination of luxury, lifestyle, and convenience.
#21274828

Fort Worth

1713 Roundtree Circle E

4 Beds

4 Baths

3,917 Sq.Ft.

$819,000

MLS#: 21274828

A two-story entry with a curved staircase leads past a home office with French doors to the open living areas. A butler’s pantry with a walk-in pantry connects the dining room to the kitchen, which offers a generous island with built-in seating space, a 36 commercial style 6-burner gas range top, smart built in convection double wall oven, and an adjoining morning area with access to the extended covered patio. The light-filled two-story family room features a wood mantel fireplace and sliding glass doors leads to a media room with French doors. Hardwood floors throughout main living area. A secluded primary suite at the rear of the home highlights a wall of windows in the bedroom and offers double-door entry to the primary bath with dual vanities, a freestanding tub, a glass-enclosed shower, and two walk-in closets. A guest suite with a private bath completes downstairs. Upstairs, a game room overlooks the family room below. A secondary bedroom, a full bath, and a secondary bedroom with a private bath complete the second level. Additional features include a powder room, a utility room, and a mud room off the four-car garage.
#21424677

Fort Worth

2400 Painted Sky Trail

5 Beds

5 Baths

4,296 Sq.Ft.

$1,038,900

MLS#: 21424677

Send a message

Message successfully sent.

Your message

What is 3 + 4 ?

Reason for contacting?

I agree to receive email communication and understand I can unsubscribe at any time.

I agree to be contacted by Next Level Realty Group via call, email, and text for real estate services. To opt out, you can reply 'stop' at any time or reply 'help' for assistance. You can also click the unsubscribe link in the emails. Message and data rates may apply. Message frequency may vary. Privacy Policy

Sign Out

Virtual Assistant

Would you like to take the next step with this property? We can help you schedule a showing or virtual tour, or send you more details.

Yes, I would like more information.

Thank You for Your Reply, One of Our Agents will contact you as soon as possible

No, maybe later.

Thank you, you can always contact me via email, phone number or through the contact form.

Realhub AI

Lucy - Your AI-Powered Realtor

Update Your Temporary Password

Personalize your search

Enter your email and we'll notify you immediately when new listings match what you're looking for.

or enter email address

Already have an account ? Login here

Continue your home search

I agree to receive communications and understand I can unsubscribe at any time.

I agree to be contacted by Next Level Realty Group via call, email, and text for real estate services. To opt out, you can reply 'stop' at any time or reply 'help' for assistance. You can also click the unsubscribe link in the emails. Message and data rates may apply. Message frequency may vary. Privacy Policy

Already have an account ? Login here

We use cookies

We use cookies primarily for analytics to enhance your experience. By accepting, you agree to our use of these cookies. You can manage your preferences or learn more about our cookies policy.