Features & Amenities

Interior

  • Other Interior Features

    Eat-in Kitchen, Granite Counters, Kitchen Island, Open Floorplan, Pantry

  • Total Bedrooms

    5

  • Bathrooms

    2

  • Basement YN

    NO

  • Cooling YN

    YES

  • Cooling

    Central Air, Electric

  • Heating YN

    YES

  • Heating

    Exhaust Fan, Central, Natural Gas

  • Pet friendly

    N/A

Exterior

  • Garage

    Yes

  • Garage spaces

    2

  • Construction Materials

    Brick, Fiber Cement, Frame

  • Other Exterior Features

    Rain Gutters

  • Parking

    Garage, Garage Faces Front, Attached

  • Patio and Porch Features

    Covered, Rear Porch

  • Pool

    No

Area & Lot

  • Lot Features

    Few Trees, Interior Lot, Landscaped

  • Lot Size(acres)

    0.3421

  • Lot Size(square feet)

    14,901

  • Property Type

    Residential

  • Property Sub Type

    Single Family Residence

  • Architectural Style

    Traditional

Price

  • Sales Price

    $347,930

  • Sq. Footage

    2,133

  • Price/SqFt

    $163

HOA

  • Association

    YES

  • Association Fee

    $500

  • Association Fee Frequency

    Annually

  • Association Fee Includes

    N/A

School District

  • Elementary School

    Boyd

  • Middle School

    Boyd

  • High School

    Boyd

Property Features

  • Foundation Details

    Slab

  • Sewer

    Public Sewer

Schedule a Showing

Showing scheduled successfully.

<
>
IN PERSON
VIA CHAT

What is 3 + 4 ?


Change time

Mortgage calculator

Estimate your monthly mortgage payment, including the principal and interest, property taxes, and HOA. Adjust the values to generate a more accurate rate.

Your payment

Principal and Interest:

$

Property taxes:

$

HOA fees:

$

Total loan payment:

$

Total interest amount:

$

Location

County

Wise

Elementary School

Boyd

Middle School

Boyd

High School

Boyd

Listing Courtesy of Stephen Kahn , Century 21 Mike Bowman, Inc.

RealHub Information is provided exclusively for consumers' personal, non-commercial use, and it may not be used for any purpose other than to identify prospective properties consumers may be interested in purchasing. All information deemed reliable but not guaranteed and should be independently verified. All properties are subject to prior sale, change or withdrawal. RealHub website owner shall not be responsible for any typographical errors, misinformation, misprints and shall be held totally harmless.

Agent Joe Boston

AGENT

Joe Boston

Call Joe today to schedule a private showing.


* Listings on this website come from the FMLS IDX Compilation and may be held by brokerage firms other than the owner of this website. The listing brokerage is identified in any listing details. Information is deemed reliable but is not guaranteed. If you believe any FMLS listing contains material that infringes your copyrighted work please click here to review our DMCA policy and learn how to submit a takedown request.© 2024 FMLS.
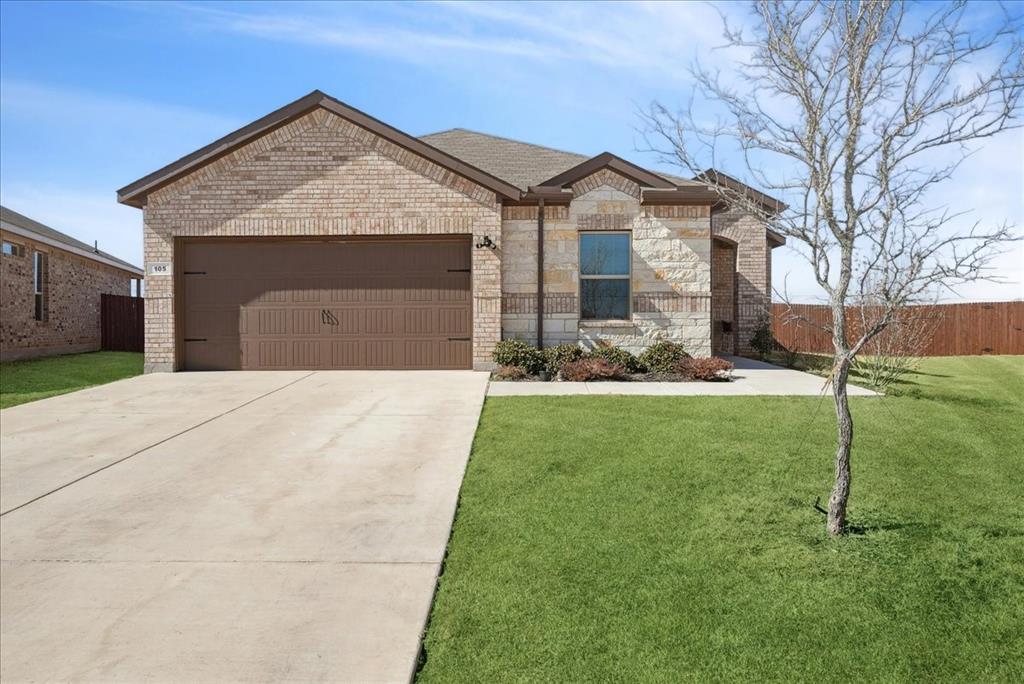
QUICK MOVE-IN! D.R. HORTON AMERICA'S BUILDER is EXCITED TO SERVE AS YOUR HOME BUILDER in this FABULOUS unique MASTER PLANNED COMMUNITY in BOYD!! Stunning 5 BEDROOM Jaxson Floorplan-Elevation C, on a BIG lot, ready Now for Quick Move-in! Large Island Kitchen in the heart of the Home with Stainless Steel Whirlpool Appliances, Gas Range, High-Power Microwave with vent-a-hood and Walk-in Pantry opening to Dining and spacious Living. Luxurious primary Bedroom with over sized Shower and Walk-in Closet. Granite Countertops in Kitchen and Cultured Marble Vanities in baths. State-of-the-art energy efficiency features include polyfoam seal, high SEER HVAC unit, tankless Water Heater, Wi-Fi thermostat, TAEXX Pest Control System. Home is Connected Smart Home Technology Pkg, Covered back Patio, 6 ft stained wood fence with metal posts, partial Gutters, decorative Garage Door Hardware, Landscape Pkg with Sprinkler System and more! Future Community Pool, Cabana, Walking Paths, Park and Basketball Ct.

104 BIRCH FOREST Lane

Message successfully sent.

What would you like to know?

What is 3 + 4 ?

I agree to receive email communication and understand I can unsubscribe at any time.

I agree to be contacted by Next Level Realty Group via call, email, and text for real estate services. To opt out, you can reply 'stop' at any time or reply 'help' for assistance. You can also click the unsubscribe link in the emails. Message and data rates may apply. Message frequency may vary. Privacy Policy

Related Properties

Price reduced
New phase now selling! D.R. Horton America's Builder is excited to serve as your home builder in this fabulous Springhill South master planned community in Boyd! The Hanna Elevation-A is a two-story home featuring 4 bedrooms, 2.5 baths, and 2-car garage, with an estimated Summer Completion. The entry foyer leads to a powder bath before opening to the kitchen, dining, and family rooms in an open concept floor plan.  The gourmet kitchen includes granite counter tops, stainless steel appliances with gas cooking range, and a kitchen island overlooking the dining room.  The downstairs main bedroom features an attractive en-suite with a separate water closet, cultured marble vanity countertop, and a large walk-in closet. The second story includes all secondary bedrooms, second full bath, and upstairs game room. A rear covered patio is located off the family room and is built standard. Additional features include: tankless water heater; ceramic tile flooring in entry, halls and all wet areas; plush carpeting in living room and all bedrooms; cultured marble bathroom countertops; and full yard sod, landscaping and irrigation.   This home includes the America's Smart Home base package. Using one central hub that talks to all the devices in your home, you can control the lights, thermostat and locks, all from your cellular device. Community Pool, Cabana, Walking Paths, Park, Basketball court.
#21219118

Boyd

168 MOJAVE Road

4 Beds

2 Baths

2,087 Sq.Ft.

$309,990

MLS#: 21219118

Price reduced
Escape to the country and discover the possibilities in Boyd, Texas! Situated on 3 fully fenced acres, this charming brick home offers 1,668 sq ft living space, 2 bdrms, 1 full ba, and plenty of room to make it your own. Located outside city limits with no known restrictions, this property is ideal for horse and livestock owners, show animal projects, or anyone seeking peaceful country living. As you arrive, you'll appreciate the peaceful setting this property provides. Mature pecan and mulberry trees grace the landscape, offering shade, privacy, and peaceful setting. Inside, you'll find an inviting layout featuring original hardwood floors, abundant natural light, and ceiling fans throughout. Both bedrooms offer two closets and multiple windows. The cozy living room centers around a brick wood burning fireplace and flows into the dining area, both showcasing original wood flooring and classic charm. An unfinished mudroom or utility area with concrete floors leads to the laundry space, complete with built-in cabinetry for storage or pantry use. The kitchen features a gas range, refrigerator, ceiling fan, and a window overlooking the backyard. The converted garage—a fully insulated 24x15 unfinished room with a split-unit—can serve as a 3rd bedroom, game room, office, or hobby space. Outside, the property is equipped for country living with 2-stall center-block barn approximately 14x14 stalls, multiple cross-fenced pens with water spigots, four access gates, storage shed, 12x7 portable lean-to. 2 water wells are located on the property, 1 installed in 2006, condition of the original well is unknown. Additional features include large water holding tank, 500-gallon propane tank, and a metal roof approximately 10 years old. Located near Azle, Haslet, and Decatur, this versatile property offers space, functionality, and opportunities to create your ideal country lifestyle. A peaceful retreat beneath the shade of mature trees, this property is ready to welcome you home.
#21301574

Boyd

716 County Road 4757

2 Beds

1 Baths

1,668 Sq.Ft.

$310,000

MLS#: 21301574

Price reduced
D.R. Horton America's Builder is excited to serve as your home builder in this fabulous Springhill South master planned community in Boyd! The two-story Southaven Floorplan, Elevation B, with an estimated Spring completion, offers 4 bedrooms, 3 bathrooms, and a spacious game room, with a thoughtful layout designed for flexible living. Downstairs features an open-concept kitchen, dining area, and family room, plus a secondary bedroom and bathroom located off the foyer, ideal for guests or multi-generational living. The kitchen features quartz countertops, 36” upper cabinets, stainless steel appliances, gas range, stainless steel drop-in sink, a center island, and a walk-in corner pantry. The private primary suite includes an en-suite bath with dual quartz vanities, a 5-foot oversized shower, and a large walk-in closet. Upstairs, you’ll find two secondary bedrooms, a third full bathroom, and a spacious game room. Luxury vinyl plank flooring runs through main and wet areas. With energy-efficient construction and America’s Smart Home Technology, plus exterior upgrades including a covered back patio, full sod, sprinkler system, privacy fencing, and professional landscaping. Community Pool, Cabana, Walking Paths, Park, Basketball court.
#21161089

Boyd

223 GREENHILL Trail

4 Beds

3 Baths

2,294 Sq.Ft.

$354,990

MLS#: 21161089

EXTREMELY RARE FIND IN SOUGHT AFTER BEAUTIFUL SOUTH TERRACE ADDITION! Home has NEW HVAC and NEW gutters! This home has been well maintained and cared for!  Home has Split bedrooms with a HUGE living area between with wood burning fireplace and vaulted ceilings. Large formal dining off the kitchen has a dry-bar w built in cabinets, or could be an in home office space. Primary Bedroom is off private hallway and has a luxurious double vanity, walk in shower, garden jetted tub and separate closets. The kitchen has amazing granite island and countertops and large stainless Farm Sink.  Eat in Kitchen as well. Both additional bedrooms have oversized closets and added linen storage in hallway. The large utility room has room for a freezer or crafters workspace! In the garage you will find an amazing and expensive pool table that is included in the purchase of the home!  Home has a newly fabricated steel re-enforced carport in conjunction with the two car garage built to last forever! Side yard area is wide enough to to bring in the boat for the season and the backyard is huge if a pool is in your plans for the future! Schedule your tour today to see this beautiful, well priced and affordable home in person!
#21211730

Boyd

579 S Hitt Street

3 Beds

2 Baths

1,886 Sq.Ft.

$325,000

MLS#: 21211730

Welcome to this beautifully designed two-story home located in the growing community of Boyd, TX! This 2023 D.R. Horton gem offers 4 bedrooms, 2.5 baths, and an ideal layout for both everyday living and entertaining. The home features a spacious open-concept design with a large island kitchen showcasing granite countertops, stainless steel Whirlpool appliances, a gas-range, high-powered microwave with vent hood, and a walk-in pantry overlooking the dining area and expansive living room.

The private first-floor primary suite offers a relaxing retreat with an oversized walk-in shower and generous walk-in closet. Upstairs you'll find a game room, three spacious bedrooms with walk-in closets, and a full bath, providing plenty of space for family and guests.

Built with comfort and efficiency in mind, this home includes a high-efficiency SEER HVAC system, polyfoam insulation, tankless water heater, Wi-Fi thermostat, TAEXX built-in pest control system, Connected Smart Home Technology package, cultured marble vanities, covered back patio, full sprinkler system, professional landscaping, and a 6-foot stained wood privacy fence with durable metal posts.

Enjoy outstanding neighborhood amenities including a resort-style pool, cabana, walking trails, playground, basketball court, soccer field, and dog park. Conveniently located near the rapidly expanding North DFW growth corridor with easy access to major employment centers, all while being zoned to highly regarded Boyd ISD. This move-in-ready home offers the perfect blend of modern style, energy efficiency, and small-town charm with big-city convenience.
#21338618

Boyd

224 Running River Drive

4 Beds

2 Baths

2,367 Sq.Ft.

$335,000

MLS#: 21338618

Set on approximately 4.31 acres in the heart of Boyd, this property offers wide-open Texas living with peaceful countryside views and convenient access to town. The setting provides privacy, space, and the kind of rural lifestyle that’s increasingly hard to find.  The home features a comfortable open layout with three bedrooms and two bathrooms, including a spacious primary suite with a walk-in closet and private bath.  Outside, enjoy relaxing mornings and quiet evenings from the covered front porch overlooking the land. The property also includes a detached carport and a separate outbuilding suitable for storage, hobbies, or workshop use.
#21272391

Boyd

1244 County Road 4680

3 Beds

2 Baths

1,472 Sq.Ft.

$400,000

MLS#: 21272391

Spacious and versatile 5-bedroom, 2-bath home offering comfort, functionality, and room to grow. The open living areas provide a welcoming space for everyday living and entertaining, while the well-sized bedrooms allow flexibility for guests, a home office, or hobbies. The kitchen flows seamlessly into the main living space, making gatherings effortless. Outside, enjoy a generous yard with plenty of space for outdoor activities, future improvements, or relaxing evenings. Conveniently located near schools, shopping, and major roadways, this home presents an excellent opportunity for buyers seeking space, value, and potential.
#21175012

Boyd

105 Driftoak Drive

5 Beds

2 Baths

2,133 Sq.Ft.

$335,000

MLS#: 21175012

Price reduced
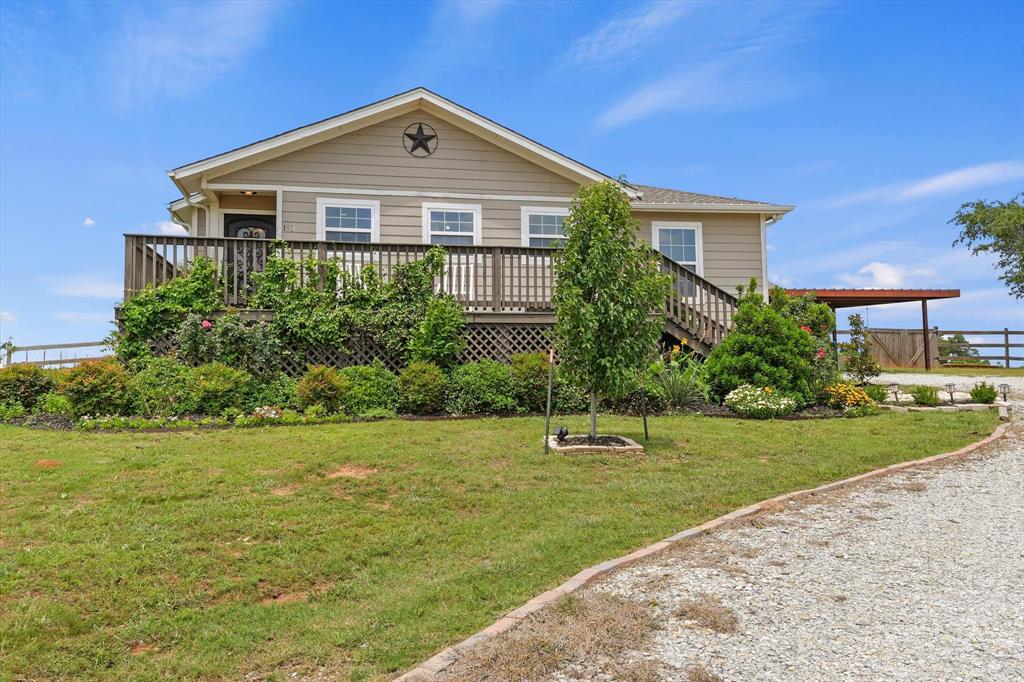
Discover the perfect blend of space, flexibility, and country charm in this unique two story home in Boyd! Offering 2,166 square feet, this home features 2 bedrooms, an office that could easily serve as a 3rd bedroom, 3 full bathrooms, and 2 half bathrooms.
The thoughtfully designed floor plan places both bedrooms and the office on the main level, while the spacious upstairs loft with its own half bath provides endless possibilities as a game room, media room, second living area, guest retreat, or even a home gym.
Situated on a generous 0.34-acre lot, you'll enjoy plenty of outdoor space along with two large storage sheds, offering ample room for storage or hobbies. The neighboring pond, while privately owned and not included with the property, provides a beautiful, peaceful view.
Conveniently located with easy access to Boyd, Springtown, Decatur, and Fort Worth, this home offers the best of peaceful country living while keeping everyday amenities within reach.
Schedule your private showing today and come see all this versatile property has to offer!
#21315470

Boyd

150 Private Road 4656

3 Beds

3 Baths

2,166 Sq.Ft.

$344,900

MLS#: 21315470

Back on the market through no fault of the sellers. Buyer terminated before completing the inspection process, creating a new opportunity for interested purchasers. Nestled at the end of a quiet cul-de-sac on a picturesque 2-acre lot, this beautiful home offers the perfect blend of comfort, space, and serene country living. Gorgeous native landscaping enhances the property’s natural beauty and adds to its overall appeal while blending effortlessly with the surrounding landscape. Thoughtfully designed with an open-concept layout, the living area flows seamlessly into the kitchen and dining space ideal for both everyday living and entertaining. The kitchen features abundant cabinetry, granite countertops, and a large center island with cooktop, providing both function and style. The private primary suite is a true retreat, featuring double doors that open directly onto the back patio, a spacious walk-in closet, and a double vanity. Step outside to enjoy fantastic front and back porches surrounded by lush native landscaping perfect for morning coffee, evening relaxation, and taking in lovely sunset views. Additional highlights include covered parking and a workshop with electricity, offering ample space for hobbies, storage, or projects. This property delivers peaceful country living with room to breathe, stunning views, and timeless charm.
#21273241

Boyd

153 McCrae Lane

3 Beds

2 Baths

1,688 Sq.Ft.

$325,000

MLS#: 21273241

Price reduced
D.R. Horton America's Builder is excited to serve as your home builder in this fabulous Springhill South master planned community in Boyd! The Southhaven-Elevation B, with an estimated Spring completion, is a two-story, approx 2,294 sq. ft. home offering 4 bedrooms, 3 bathrooms, and a spacious game room. This home features an elongated front porch that opens in a foyer.  You'll find one secondary bedroom and bathroom right off the foyer, along with a tiled utility room. Continue into a grand, wide open kitchen overlooking the living area and featuring spacious quartz countertops, stainless steel appliances with gas cooking range, a large kitchen island and a walk-in corner pantry. Entertain guests in the spacious dining room area flowing from the kitchen.  The main bedroom is located privately at the back of the home and features an en-suite bathroom complete with  a huge walk in closet and large walk in shower with ceramic tile surround. Head upstairs through the game room to find the remaining two guest bedrooms and the third full bathroom. The Southhaven comes with a covered rear patio giving view to the professionally irrigated and landscaped yard. Additional features include: tankless water heater; Ceramic tile flooring at Entry, Hallways (per plan), Kitchen-Breakfast, Living Room, Utility and Bathrooms; and, full yard sod, landscaping and irrigation. The Southhaven includes the America's Smart Home base package.  Using one central hub that talks to all the devices in your home, you can control the lights, thermostat and locks, all from your cellular device. Community Pool, Cabana, Walking Paths, Park, Basketball court.
#21220977

Boyd

188 GREENHILL Trail

4 Beds

3 Baths

2,294 Sq.Ft.

$349,990

MLS#: 21220977

 - property

Send a message

Message successfully sent.

Your message

What is 3 + 4 ?

Reason for contacting?

I agree to receive email communication and understand I can unsubscribe at any time.

I agree to be contacted by Next Level Realty Group via call, email, and text for real estate services. To opt out, you can reply 'stop' at any time or reply 'help' for assistance. You can also click the unsubscribe link in the emails. Message and data rates may apply. Message frequency may vary. Privacy Policy

Sign Out

Virtual Assistant

Would you like to take the next step with this property? We can help you schedule a showing or virtual tour, or send you more details.

Yes, I would like more information.

Thank You for Your Reply, One of Our Agents will contact you as soon as possible

No, maybe later.

Thank you, you can always contact me via email, phone number or through the contact form.

Realhub AI

Lucy - Your AI-Powered Realtor

Update Your Temporary Password

Personalize your search

Enter your email and we'll notify you immediately when new listings match what you're looking for.

or enter email address

Already have an account ? Login here

Continue your home search

I agree to receive communications and understand I can unsubscribe at any time.

I agree to be contacted by Next Level Realty Group via call, email, and text for real estate services. To opt out, you can reply 'stop' at any time or reply 'help' for assistance. You can also click the unsubscribe link in the emails. Message and data rates may apply. Message frequency may vary. Privacy Policy

Already have an account ? Login here

We use cookies

We use cookies primarily for analytics to enhance your experience. By accepting, you agree to our use of these cookies. You can manage your preferences or learn more about our cookies policy.