


Property
Beds
3
Full Baths
2
1/2 Baths
None
Year Built
2019
Sq.Footage
2,648
Set on a full acre in a quiet Boyd neighborhood, this spacious home delivers the room, flexibility, and peaceful setting you've been looking for. The large open floor plan features oversized rooms and bright, beautiful living spaces with windows overlooking serene views of the back of the property. And then there's the kitchen! Designed with entertaining and everyday family life in mind, it offers an abundance of cabinetry and generous workspace, making it ideal for large get-togethers, the avid chef or baker, and gatherings around the breakfast bar for everyday meals and conversation. The home offers three versatile flex rooms that can easily adapt to your needs as a formal dining room, office, playroom, sitting area, hobby space, or anything else you can imagine. A convenient nook near the main bathroom is currently used as a kennel but could also make an excellent small desk area or play space. The oversized primary suite is truly a retreat, featuring two closets, floor-to-ceiling built-in shelving and cabinetry, and a charming window seat. There's plenty of room for substantial bedroom furniture plus a comfortable sitting area. The spa-like primary bath features a stunning walk-in shower, large soaking tub, and double vanity. Both secondary bedrooms are generously sized and offer spacious closets. Outside, the oversized detached garage accommodates two vehicles while still leaving plenty of room for tools, projects, equipment, and toys. Two additional covered carport spaces provide even more parking.
Features & Amenities
Interior
-
Other Interior Features
Double Vanity, Eat-in Kitchen, Granite Counters, Kitchen Island, Open Floorplan, Pantry, Walk-In Closet(s)
-
Total Bedrooms
3
-
Bathrooms
2
-
Basement YN
NO
-
Cooling YN
YES
-
Cooling
Ceiling Fan(s), Central Air
-
Heating YN
YES
-
Heating
Central, Electric
-
Pet friendly
N/A
Exterior
-
Garage
Yes
-
Garage spaces
2
-
Other Exterior Features
Storage
-
Parking
Additional Parking, Carport, Garage, Garage Door Opener, Garage Faces Front, Gravel, Oversized, Storage
-
Patio and Porch Features
Covered, Deck, Front Porch, Rear Porch
-
Pool
No
-
Waterfront YN
NO
Area & Lot
-
Lot Features
Sloped
-
Lot Size(acres)
1.0
-
Lot Size(square feet)
43,560
-
Property Type
Residential
-
Property Sub Type
Single Family Residence
-
Architectural Style
Traditional
Price
-
Sales Price
$385,000
-
Tax Amount
$5,012
-
Sq. Footage
2,648
-
Price/SqFt
$145
HOA
-
Association
No
School District
-
Elementary School
Boyd
-
Middle School
Boyd
-
High School
Boyd
Property Features
-
Foundation Details
Pillar/Post/Pier
-
Sewer
Septic Tank
-
Tax Lot
12
Schedule a Showing
Showing scheduled successfully.
Mortgage calculator
Estimate your monthly mortgage payment, including the principal and interest, property taxes, and HOA. Adjust the values to generate a more accurate rate.
Your payment
Principal and Interest:
$
Property taxes:
$
HOA fees:
$
Total loan payment:
$
Total interest amount:
$
Location
County
Wise
Elementary School
Boyd
Middle School
Boyd
High School
Boyd
Listing Courtesy of Whitney Williams, Veteran Realty Group
RealHub Information is provided exclusively for consumers' personal, non-commercial use, and it may not be used for any purpose other than to identify prospective properties consumers may be interested in purchasing. All information deemed reliable but not guaranteed and should be independently verified. All properties are subject to prior sale, change or withdrawal. RealHub website owner shall not be responsible for any typographical errors, misinformation, misprints and shall be held totally harmless.

AGENT
Joe Boston
Call Joe today to schedule a private showing.

* Listings on this website come from the FMLS IDX Compilation and may be held by brokerage firms other than the owner of this website. The listing brokerage is identified in any listing details. Information is deemed reliable but is not guaranteed. If you believe any FMLS listing contains material that infringes your copyrighted work please click here to review our DMCA policy and learn how to submit a takedown request.© 2024 FMLS.
Related Properties
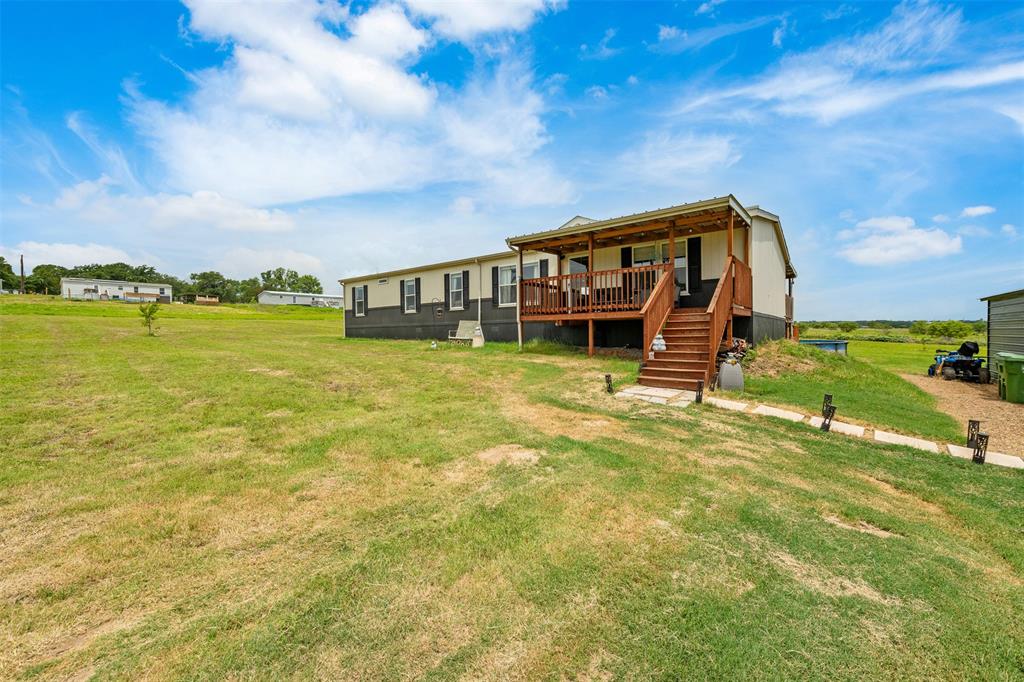
Boyd
141 Kid Road
4 Beds
2 Baths
2,176 Sq.Ft.
$425,000
MLS#: 21168116
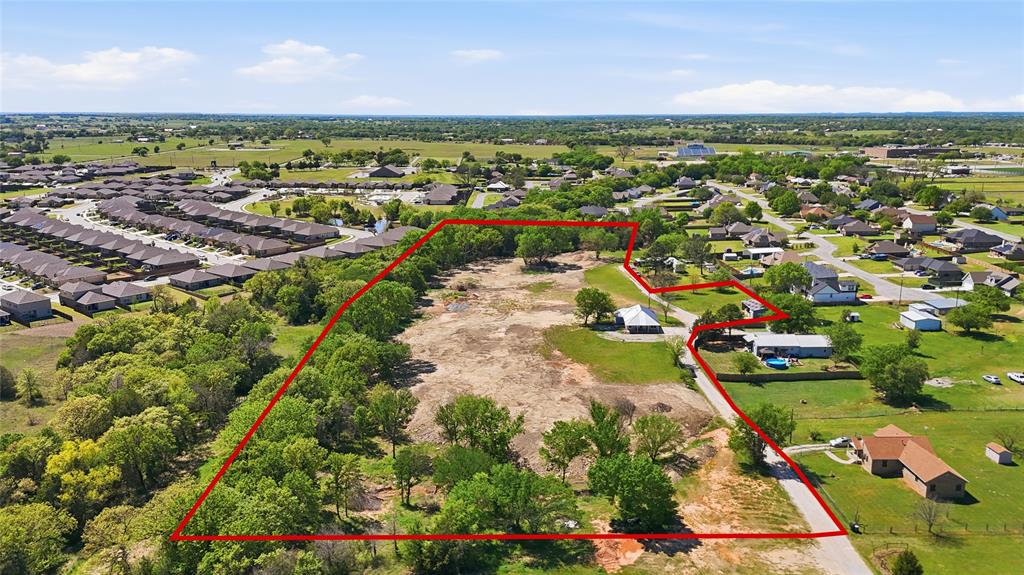
Boyd
112 Willbanks Lane
3 Beds
2 Baths
1,630 Sq.Ft.
$450,000
MLS#: 21225574

Boyd
10920 FM 730 Highway
4 Beds
2 Baths
4,048 Sq.Ft.
$395,000
MLS#: 21369560

Boyd
126 Common Way
4 Beds
3 Baths
1,860 Sq.Ft.
$440,000
MLS#: 21373879

Boyd
937 County Road 4790
4 Beds
2 Baths
2,128 Sq.Ft.
$429,900
MLS#: 21362888

Boyd
213 S Atwood Street
3 Beds
2 Baths
2,205 Sq.Ft.
$429,000
MLS#: 21371218

Boyd
224 Running River Drive
4 Beds
2 Baths
2,367 Sq.Ft.
$330,000
MLS#: 21338618

Boyd
813 E Highway 114
4 Beds
3 Baths
2,849 Sq.Ft.
$325,000
MLS#: 21359590
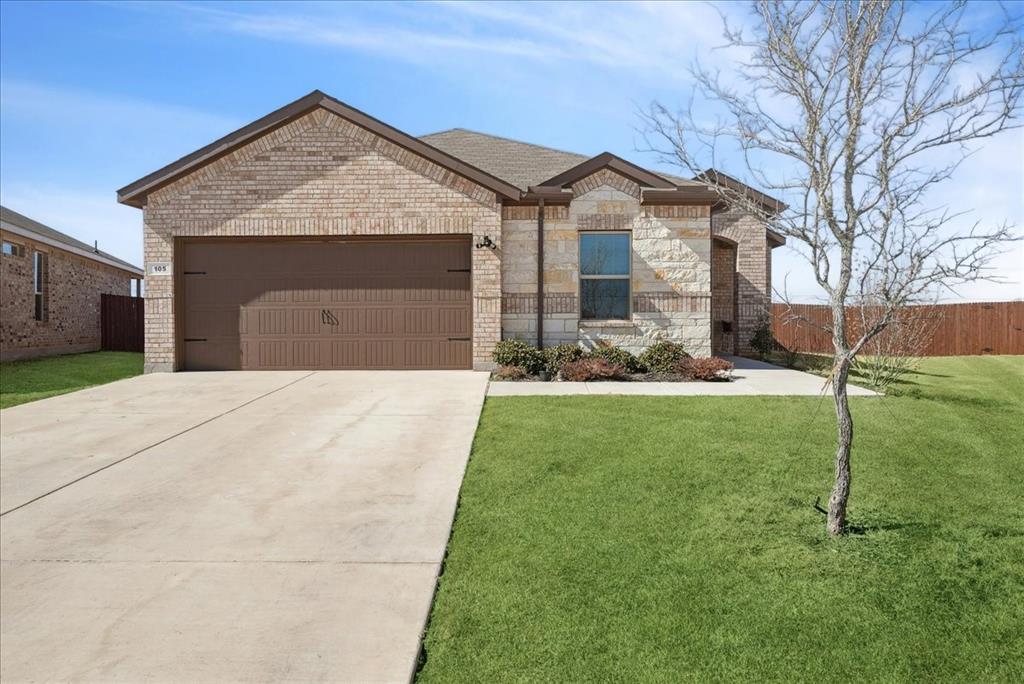
Boyd
105 Driftoak Drive
5 Beds
2 Baths
2,133 Sq.Ft.
$335,000
MLS#: 21175012

Boyd
1244 County Road 4680
3 Beds
2 Baths
1,472 Sq.Ft.
$400,000
MLS#: 21272391
