
Property
Beds
3
Full Baths
2
1/2 Baths
None
Year Built
1997
Sq.Footage
2,237
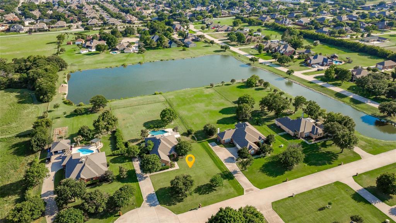
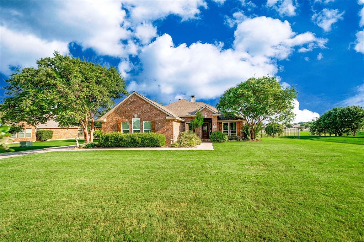
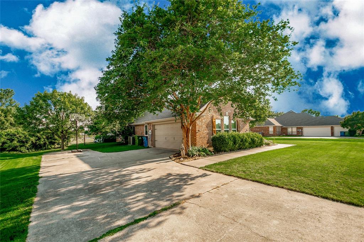
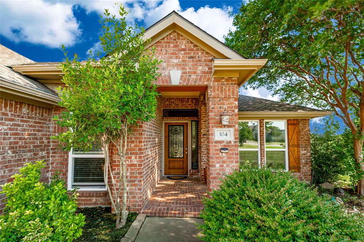
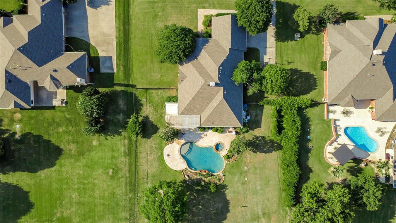
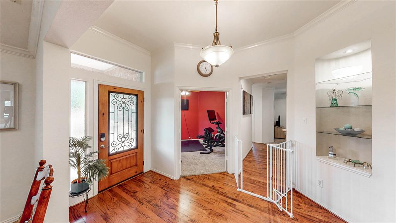
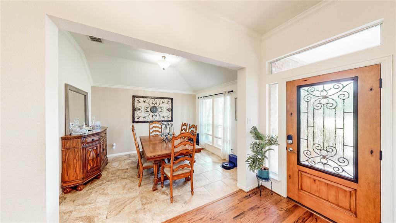
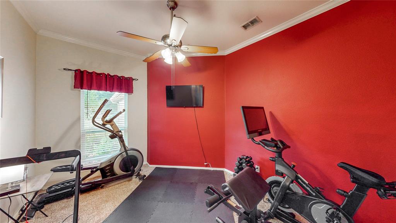
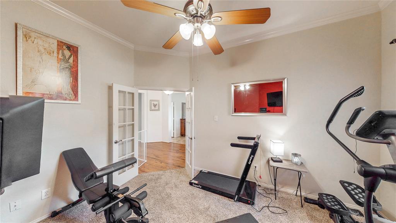
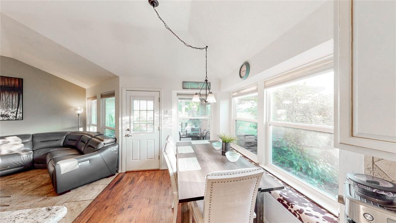
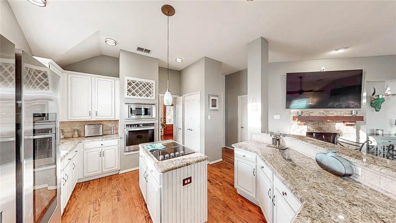
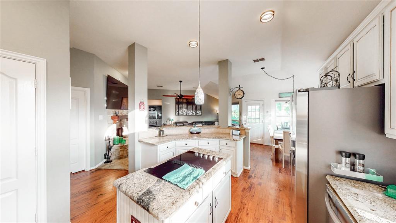
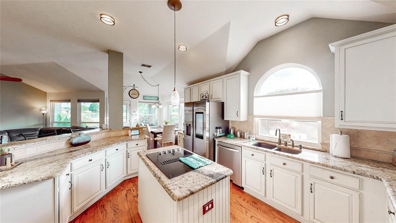
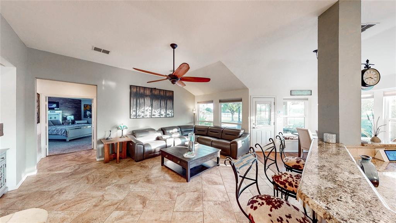
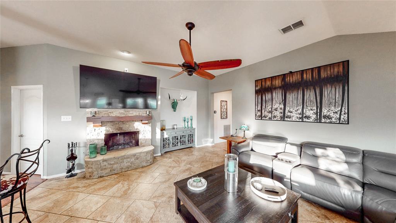
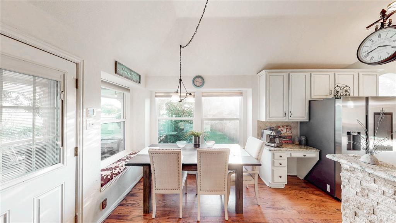
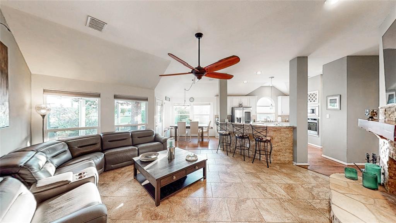
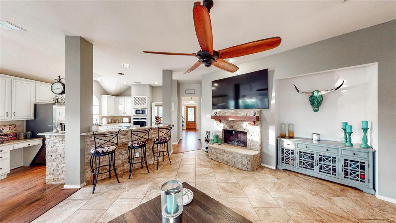
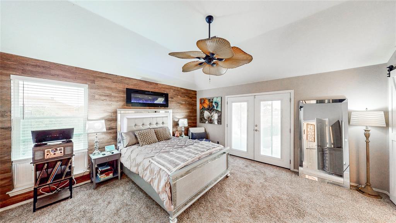
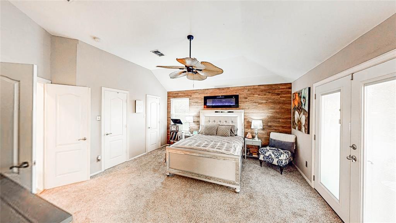
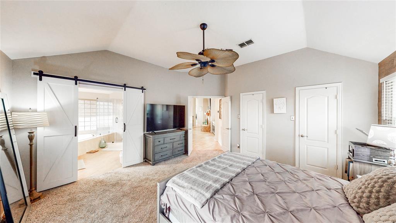
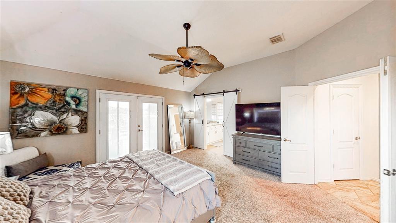
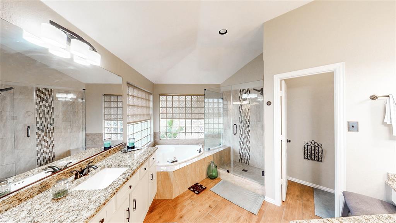
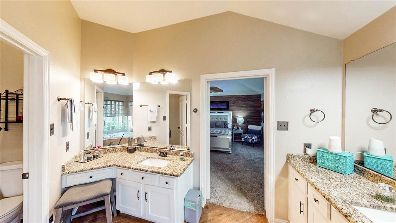
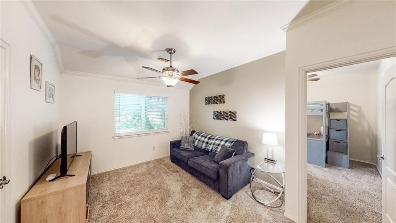
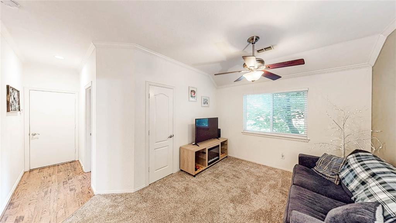
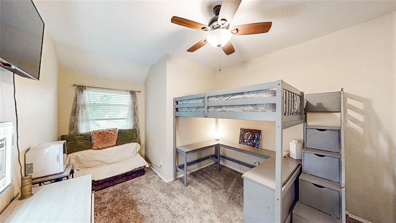
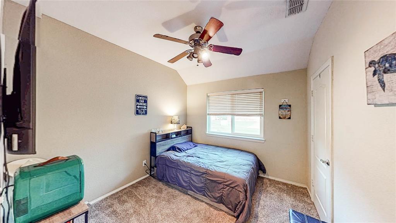
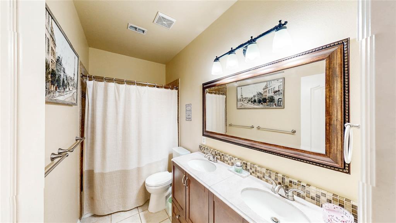
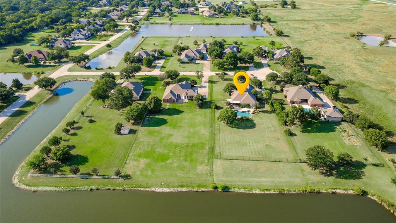
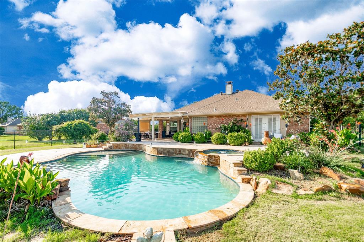
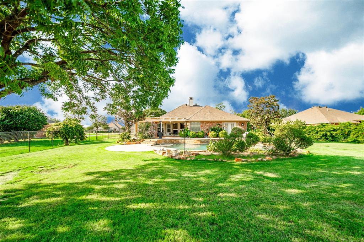
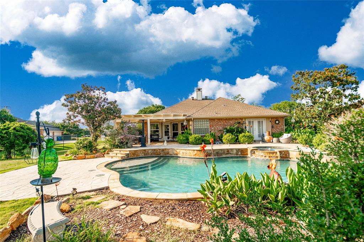
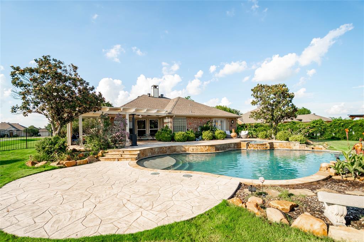
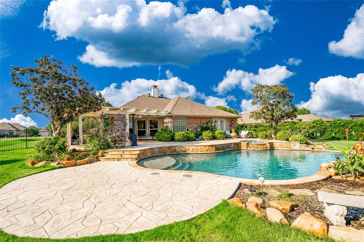
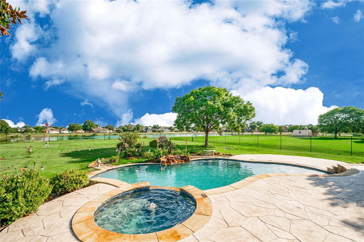
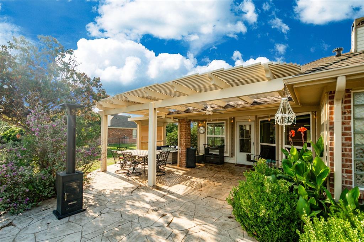
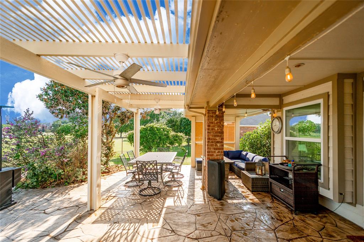
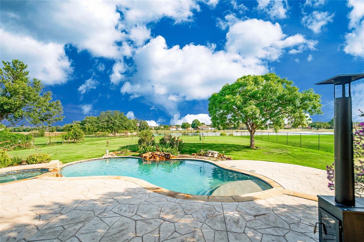
Welcome to 104 Island Circle, a truly exceptional estate nestled on a breathtaking one-acre waterfront lot in the highly sought-after gated community of Lakes of Shady Shores. Backing directly to one of the neighborhood’s scenic ponds, this property offers stunning water views and abundant wildlife in a peaceful and picturesque setting. The pond is fully stocked for private resident fishing, allowing you to cast a line right from your own backyard and enjoy a truly unique waterfront lifestyle. Surrounded by protected land on all sides, the incredible views will never be obstructed, providing lasting privacy and tranquility. The front of the home enjoys beautiful horse pasture views, while the property sits adjacent to the prestigious Hidden Valley private neighborhood and airfield. The beautifully updated home features an open-concept layout with the kitchen flowing seamlessly into the spacious living area, a private office, formal dining space, game room, split-bedroom design, and a luxurious primary suite with French doors leading directly to the backyard retreat. Step outside to an incredible resort-style oasis complete with a custom gunite pool and spa, expansive flagstone patios, multiple covered sitting and entertaining areas, a pergola, and over 1,000 square feet of outdoor living space. Beautiful magnolia trees and dedicated garden bed areas enhance the serene setting, while the massive backyard provides endless possibilities for recreation, entertaining, gardening, fishing, or simply enjoying the tranquility of your own private estate. With its unmatched one-acre lot, forever-protected views, exceptional outdoor amenities, and secure gated setting, this is a rare opportunity to own one of the most desirable properties in Lakes of Shady Shores.
Features & Amenities
Interior
-
Other Interior Features
Granite Counters, Kitchen Island, Walk-In Closet(s), High Speed Internet
-
Total Bedrooms
3
-
Bathrooms
2
-
Basement YN
NO
-
Fireplace YN
YES
-
Pet friendly
N/A
Exterior
-
Garage
Yes
-
Garage spaces
2
-
Parking
Garage, Garage Faces Side, Attached
-
Patio and Porch Features
Covered
-
Pool
Yes
-
Pool Features
In Ground, Pool/Spa Combo
-
Waterfront YN
NO
-
View
Water
Area & Lot
-
Lot Features
Cul-De-Sac, Landscaped
-
Lot Size(acres)
1.001
-
Lot Size(square feet)
43603.56
-
Property Type
Residential
-
Property Sub Type
Single Family Residence
Price
-
Sales Price
$700,000
-
Tax Amount
$10,368
-
Sq. Footage
2, 237
-
Price/SqFt
$312
HOA
-
Association
YES
-
Association Fee
$800
-
Association Fee Frequency
Annually
-
Association Fee Includes
N/A
School District
-
Elementary School
Olive Stephens
-
Middle School
Bettye Myers
-
High School
Ryan H S
Property Features
-
Foundation Details
Slab
-
Sewer
Public Sewer
-
Tax Lot
6
-
Water Source
Public
Schedule a Showing
Showing scheduled successfully.
Mortgage calculator
Estimate your monthly mortgage payment, including the principal and interest, property taxes, and HOA. Adjust the values to generate a more accurate rate.
Your payment
Principal and Interest:
$
Property taxes:
$
HOA fees:
$
Total loan payment:
$
Total interest amount:
$
Location
County
Denton
Elementary School
Olive Stephens
Middle School
Bettye Myers
High School
Ryan H S
Listing Courtesy of Shelby Buehler , Keller Williams Realty-FM
RealHub Information is provided exclusively for consumers' personal, non-commercial use, and it may not be used for any purpose other than to identify prospective properties consumers may be interested in purchasing. All information deemed reliable but not guaranteed and should be independently verified. All properties are subject to prior sale, change or withdrawal. RealHub website owner shall not be responsible for any typographical errors, misinformation, misprints and shall be held totally harmless.

AGENT
Joe Boston
Call Joe today to schedule a private showing.

* Listings on this website come from the FMLS IDX Compilation and may be held by brokerage firms other than the owner of this website. The listing brokerage is identified in any listing details. Information is deemed reliable but is not guaranteed. If you believe any FMLS listing contains material that infringes your copyrighted work please click here to review our DMCA policy and learn how to submit a takedown request.© 2024 FMLS.
Related Properties
Shady Shores
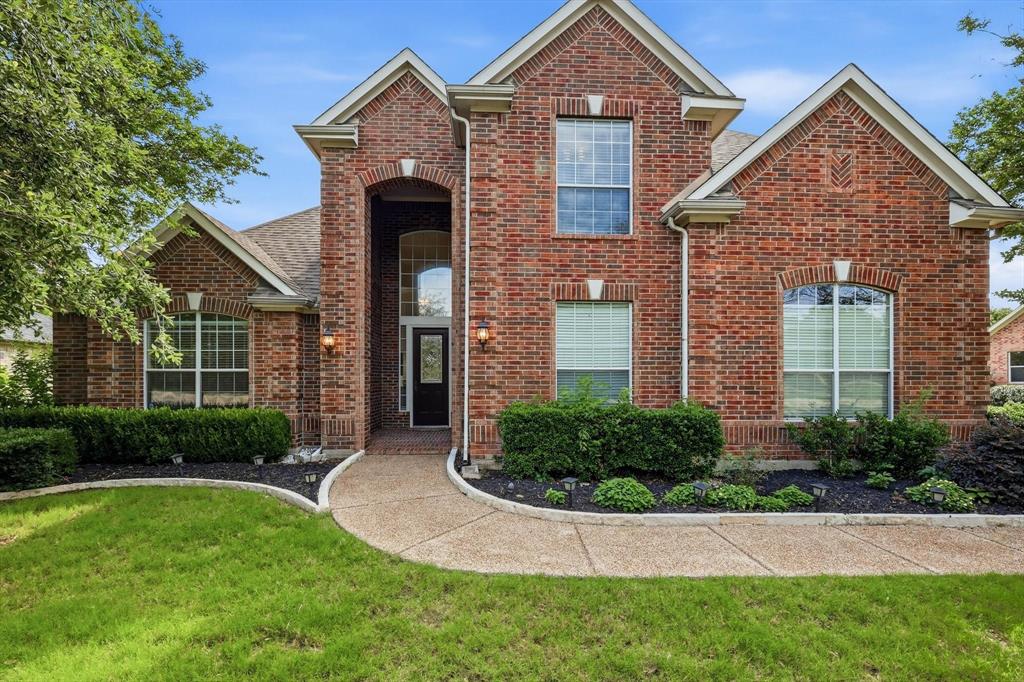
1100 Durango Circle
4 Beds
3 Baths
4,001 Sq.Ft.
$699,000
MLS#: 21298138
Shady Shores
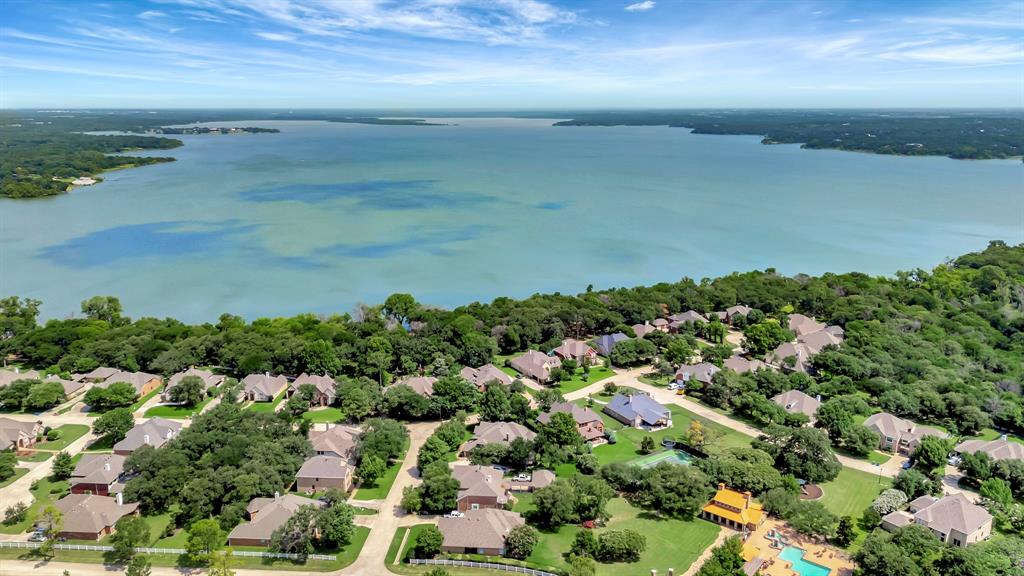
1131 Durango Circle
4 Beds
3 Baths
4,001 Sq.Ft.
$647,000
MLS#: 21225225
Shady Shores
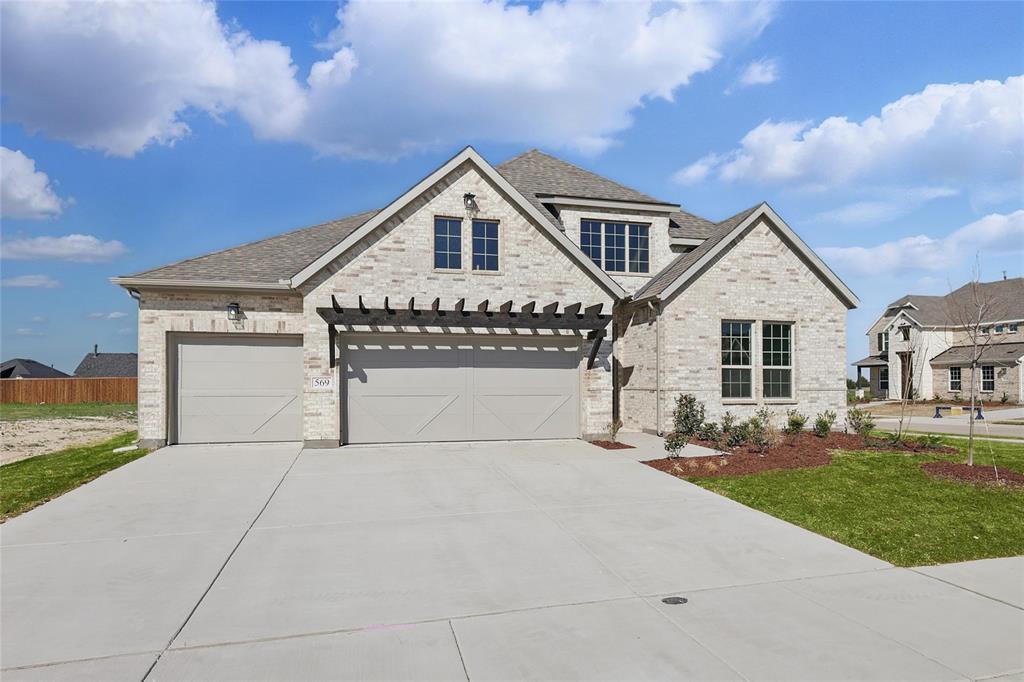
700 N Paradise Cove
4 Beds
3 Baths
3,568 Sq.Ft.
$650,000
MLS#: 21190026
Shady Shores
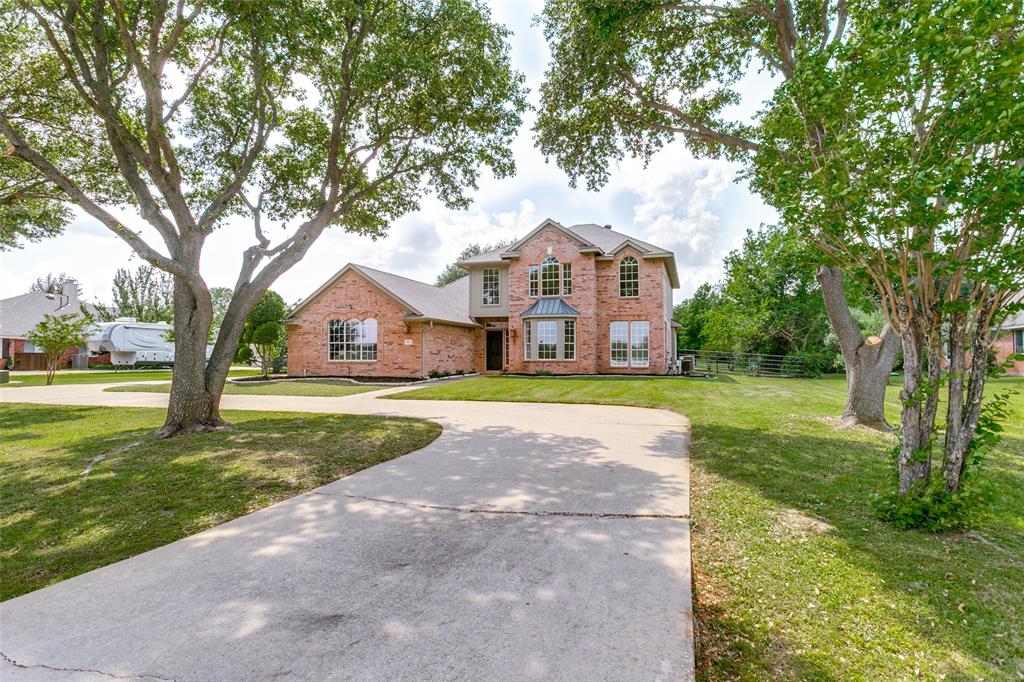
307 Trinity Court
4 Beds
3 Baths
2,606 Sq.Ft.
$599,990
MLS#: 21145568
Shady Shores
331 Lakeside Drive
4 Beds
2 Baths
2,627 Sq.Ft.
$649,700
MLS#: 21299027
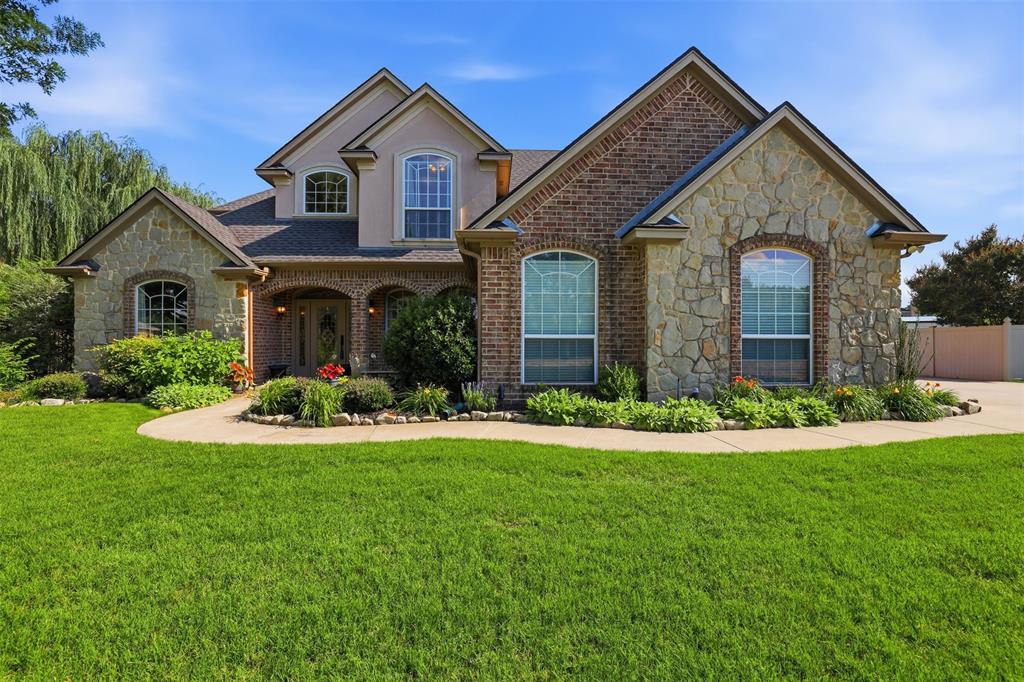
Shady Shores
109 Palomino
5 Beds
3 Baths
3,102 Sq.Ft.
$714,900
MLS#: 21299139
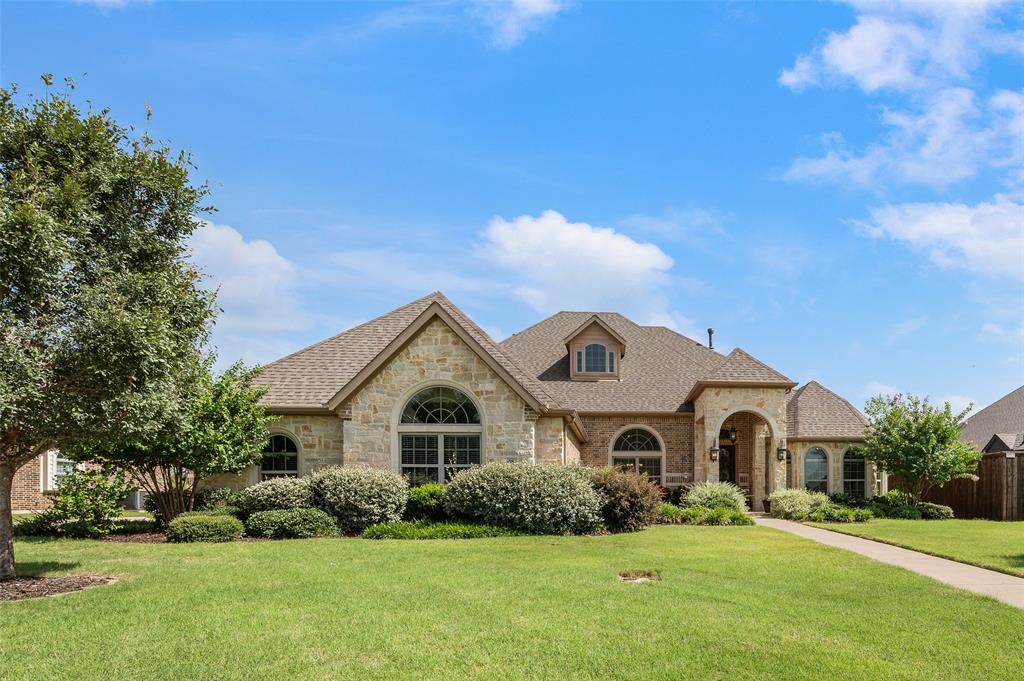
Shady Shores
508 Ambergate Drive
4 Beds
3 Baths
3,152 Sq.Ft.
$840,000
MLS#: 21318971
