


Property
Beds
3
Full Baths
2
1/2 Baths
None
Year Built
2026
Sq.Footage
1,550
Welcome to relaxed lake living in the gated community of Beachwood Estates, just minutes from Cedar Creek Lake. Imagine peaceful mornings on the covered porch, afternoons spent boating or fishing, and evenings unwinding in your spacious backyard. Inside, this new construction home feels bright and welcoming, with an open-concept layout designed for comfortable everyday living and easy entertaining. The kitchen features abundant cabinetry, a large island with waterfall-edge countertops, stainless steel appliances, designer lighting, and a walk-in pantry. Thoughtfully separated from the secondary bedrooms, the private primary suite offers a peaceful retreat with a spa-inspired bath, oversized walk-in shower, dual sinks, and a generous closet. A covered back patio overlooks the fully fenced yard, providing plenty of space to relax, gather, or create your own outdoor oasis. With access to a community boat ramp, clubhouse, pool, tennis courts, and playground, this home offers the perfect blend of modern comfort and the laid-back lake lifestyle.
Features & Amenities
Interior
-
Other Interior Features
Kitchen Island, Open Floorplan, Pantry, Walk-In Closet(s)
-
Total Bedrooms
3
-
Bathrooms
2
-
Basement YN
NO
-
Cooling YN
YES
-
Cooling
Central Air
-
Heating YN
YES
-
Heating
Central, Electric
-
Pet friendly
N/A
Exterior
-
Garage
Yes
-
Garage spaces
2
-
Construction Materials
Brick
-
Parking
Attached
-
Patio and Porch Features
Covered, Front Porch, Rear Porch
-
Pool
No
-
Waterfront YN
NO
Area & Lot
-
Lot Features
Landscaped
-
Lot Size(acres)
0.1647
-
Lot Size(square feet)
7,173
-
Property Type
Residential
-
Property Sub Type
Single Family Residence
-
Architectural Style
Traditional
Price
-
Sales Price
$298,900
-
Sq. Footage
1,550
-
Price/SqFt
$192
HOA
-
Association
YES
-
Association Fee
$552
-
Association Fee Frequency
Annually
-
Association Fee Includes
N/A
Property Resources
-
Horse Property
NO
School District
-
Elementary School
Tool
-
Middle School
Malakoff
-
High School
Malakoff
Property Features
-
New Construction
YES
-
Foundation Details
Slab
-
Senior Community YN
NO
-
Sewer
Public Sewer
-
Tax Lot
113
-
Water Source
Private
Schedule a Showing
Showing scheduled successfully.
Mortgage calculator
Estimate your monthly mortgage payment, including the principal and interest, property taxes, and HOA. Adjust the values to generate a more accurate rate.
Your payment
Principal and Interest:
$
Property taxes:
$
HOA fees:
$
Total loan payment:
$
Total interest amount:
$
Location
County
Henderson
Elementary School
Tool
Middle School
Malakoff
High School
Malakoff
Listing Courtesy of Blanca Aulbaugh, Keller Williams Realty Allen
RealHub Information is provided exclusively for consumers' personal, non-commercial use, and it may not be used for any purpose other than to identify prospective properties consumers may be interested in purchasing. All information deemed reliable but not guaranteed and should be independently verified. All properties are subject to prior sale, change or withdrawal. RealHub website owner shall not be responsible for any typographical errors, misinformation, misprints and shall be held totally harmless.

AGENT
Joe Boston
Call Joe today to schedule a private showing.

* Listings on this website come from the FMLS IDX Compilation and may be held by brokerage firms other than the owner of this website. The listing brokerage is identified in any listing details. Information is deemed reliable but is not guaranteed. If you believe any FMLS listing contains material that infringes your copyrighted work please click here to review our DMCA policy and learn how to submit a takedown request.© 2024 FMLS.
Related Properties
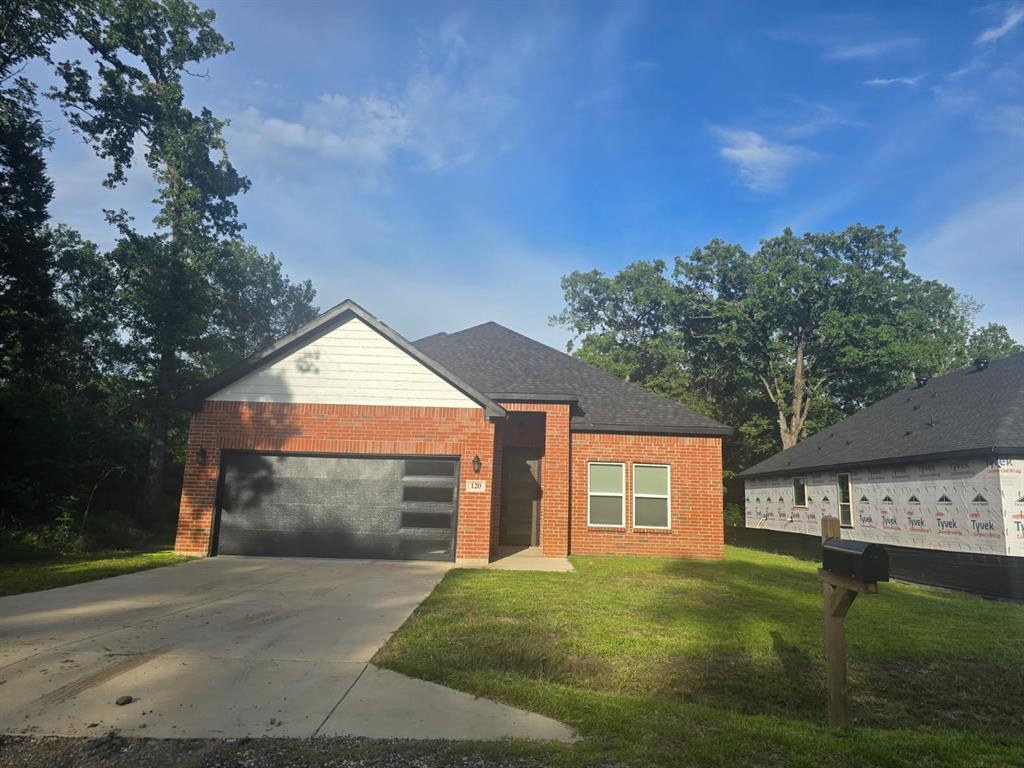
Trinidad
120 Dogwood Drive
3 Beds
2 Baths
1,823 Sq.Ft.
$293,500
MLS#: 20984246
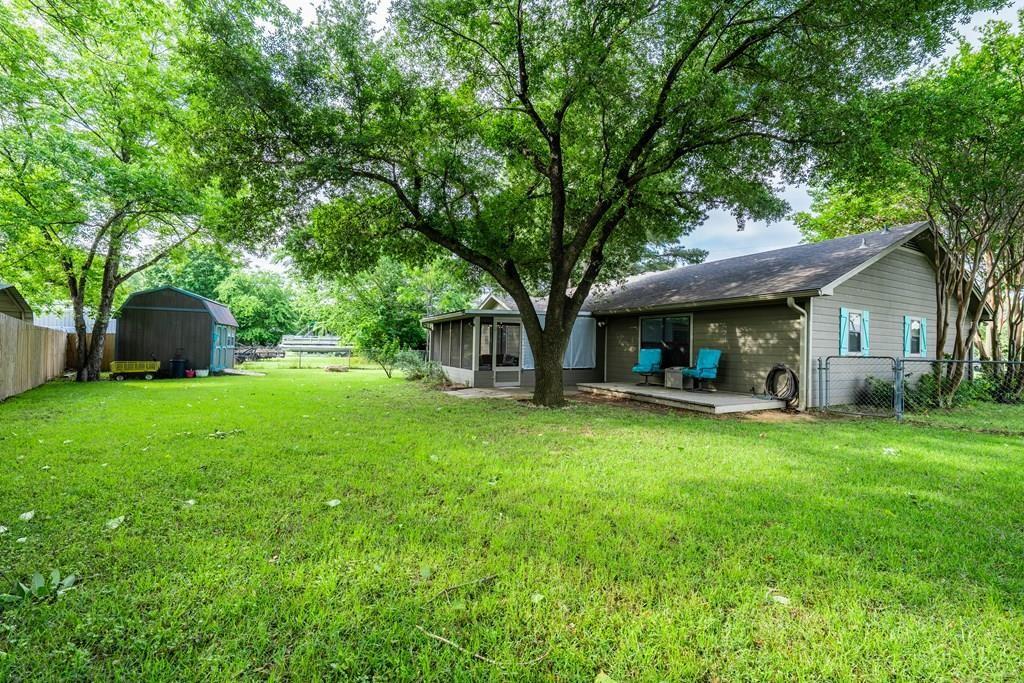
Trinidad
128 Hilltop Drive
3 Beds
2 Baths
1,401 Sq.Ft.
$249,000
MLS#: 21265232

Trinidad
123 Channelview Drive
3 Beds
2 Baths
1,792 Sq.Ft.
$284,000
MLS#: 21291051
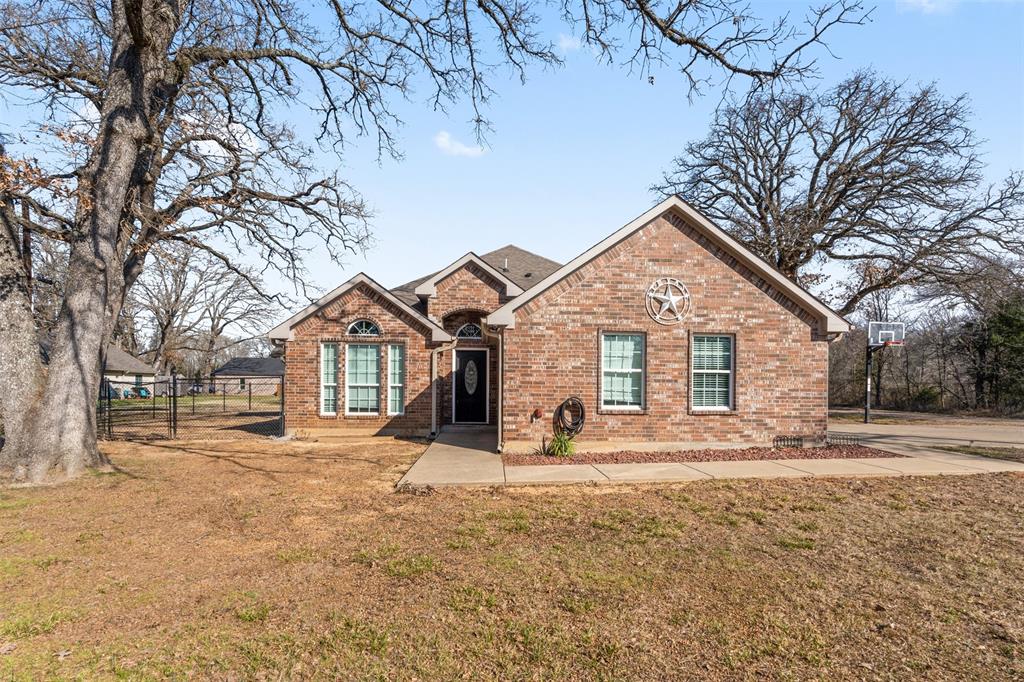
Trinidad
101 Driftwood Drive
3 Beds
2 Baths
1,815 Sq.Ft.
$295,000
MLS#: 21180519

Trinidad
113 Scenic Road
3 Beds
2 Baths
1,796 Sq.Ft.
$294,999
MLS#: 21373408

Trinidad
306 Lazy Cane Ranch Road
3 Beds
2 Baths
2,038 Sq.Ft.
$299,000
MLS#: 21197675

Trinidad
119 Driftwood Drive
3 Beds
2 Baths
1,645 Sq.Ft.
$265,000
MLS#: 21321832

Trinidad
119 Parkside Drive
3 Beds
2 Baths
1,660 Sq.Ft.
$284,900
MLS#: 21312620

Trinidad
101 Water Oak Road
2 Beds
2 Baths
1,600 Sq.Ft.
$279,900
MLS#: 21384658

Trinidad
219 E Beachwood Loop
3 Beds
2 Baths
1,428 Sq.Ft.
$259,999
MLS#: 21380441
