Features & Amenities

Interior

  • Other Interior Features

    Double Vanity, Eat-in Kitchen, Pantry, High Speed Internet

  • Total Bedrooms

    4

  • Bathrooms

    2

  • 1/2 Bathrooms

    1

  • Basement YN

    NO

  • Cooling YN

    YES

  • Cooling

    Central Air, Electric, Zoned

  • Fireplace YN

    YES

  • Heating YN

    YES

  • Heating

    Natural Gas

  • Pet friendly

    N/A

Exterior

  • Garage

    Yes

  • Garage spaces

    2

  • Parking

    Direct Access, Driveway, Garage, Garage Door Opener, Attached

  • Pool

    No

  • Waterfront YN

    NO

Area & Lot

  • Lot Size(acres)

    0.22

  • Lot Size(square feet)

    9,583

  • Property Type

    Residential

  • Property Sub Type

    Single Family Residence

  • Architectural Style

    Traditional

Price

  • Sales Price

    $595,000

  • Tax Amount

    $8,417

  • Sq. Footage

    2,220

  • Price/SqFt

    $268

HOA

  • Association

    No

School District

  • Elementary School

    Lakeview

  • Middle School

    Medlin

  • High School

    Byron Nelson

Property Features

  • Sewer

    Public Sewer

  • Tax Lot

    3

  • Water Source

    Public

Schedule a Showing

Showing scheduled successfully.

<
>
IN PERSON
VIA CHAT

What is 3 + 4 ?


Change time

Mortgage calculator

Estimate your monthly mortgage payment, including the principal and interest, property taxes, and HOA. Adjust the values to generate a more accurate rate.

Your payment

Principal and Interest:

$

Property taxes:

$

HOA fees:

$

Total loan payment:

$

Total interest amount:

$

Location

County

Denton

Elementary School

Lakeview

Middle School

Medlin

High School

Byron Nelson

Listing Courtesy of Colin Pair , Keller Williams Realty

RealHub Information is provided exclusively for consumers' personal, non-commercial use, and it may not be used for any purpose other than to identify prospective properties consumers may be interested in purchasing. All information deemed reliable but not guaranteed and should be independently verified. All properties are subject to prior sale, change or withdrawal. RealHub website owner shall not be responsible for any typographical errors, misinformation, misprints and shall be held totally harmless.

Agent Joe Boston

AGENT

Joe Boston

Call Joe today to schedule a private showing.


* Listings on this website come from the FMLS IDX Compilation and may be held by brokerage firms other than the owner of this website. The listing brokerage is identified in any listing details. Information is deemed reliable but is not guaranteed. If you believe any FMLS listing contains material that infringes your copyrighted work please click here to review our DMCA policy and learn how to submit a takedown request.© 2024 FMLS.
Beautifully maintained and thoughtfully upgraded 4 bed, 2.5 bath home with 2,220 sq.ft. in sought after Trophy Club! Highly functional floor plan features a first floor primary suite, half bath for guests, and spacious living areas. Major updates include roof, energy-efficient windows, and solar (2022); polyaspartic garage floor coating, HVAC vent cleaning with UV purification, and kitchen vent exhaust (2023); plus new gutters, attic insulation, refrigerator, dishwasher, washer, and dryer (2024). Existing baby-proofing adds convenience for growing families along with room for potential expansion into large attic space. Enjoy the expansive backyard with upgraded topsoil (2024), providing plenty of room for entertaining, pets, or play. The attached 2-car garage offers additional storage and durability with its upgraded floor finish. Conveniently located near award-winning Northwest ISD schools, parks, shopping, dining, golf, and major commuter routes. Tastefully improved, energy efficient, and truly move-in ready!

104 Rolling Rock Drive

Message successfully sent.

What would you like to know?

What is 3 + 4 ?

I agree to receive email communication and understand I can unsubscribe at any time.

I agree to be contacted by Next Level Realty Group via call, email, and text for real estate services. To opt out, you can reply 'stop' at any time or reply 'help' for assistance. You can also click the unsubscribe link in the emails. Message and data rates may apply. Message frequency may vary. Privacy Policy

Related Properties

Price reduced
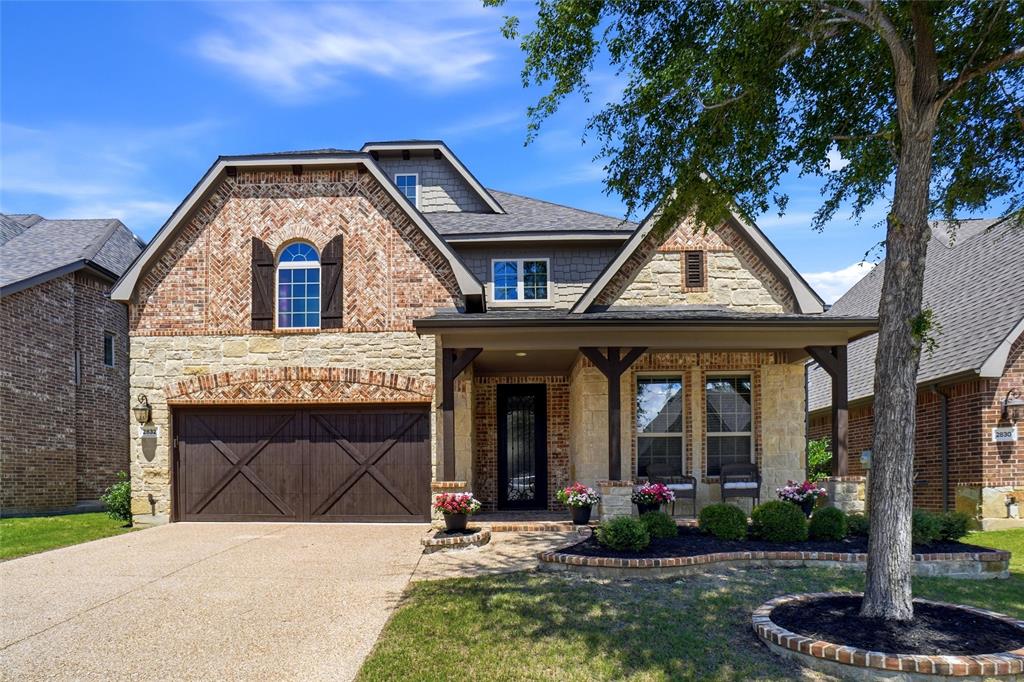
Located in the highly sought-after Abbey Moor section of The Highlands at Trophy Club, this move-in ready 4-bedroom, 3.1-bath home offers exceptional curb appeal with its charming front porch and beautiful iron door. Inside, warm wood floors carry through much of the main level, connecting a private home office with French doors, an elegant formal dining room, and a bright open-concept living area. A wall of windows brings in abundant natural light, while the Austin stone fireplace with push-button start serves as a striking focal point. The generous kitchen is designed for both function and style, featuring a large center island, electric cooktop with the option to convert to gas, single-double oven, walk-in pantry, and double granite sink. The kitchen opens seamlessly to the living area, creating an ideal layout for everyday living and entertaining. The main-floor primary suite offers new carpet, a wall of windows, and a luxurious en-suite bath complete with dual vanities, a large soaking tub, separate shower with new frameless glass doors, and a spacious walk-in closet. Upstairs, a flexible game room and full bath sit adjacent to a private bedroom, making it a great space for guests or multigenerational living. Two additional bedrooms share a Jack-and-Jill bath with individual sinks and walk-in closets. Out back, the extended patio is set up for gatherings, featuring a built-in grill and a custom stone table with granite countertops. The two-car garage also includes convenient pull-down attic storage. All of this is nestled within the vibrant golf community of Trophy Club, where residents enjoy a community pool and splash pad, dog park, scenic trails, parks, Lake Grapevine, and top-rated Northwest ISD schools—just 15 minutes west of DFW Airport with easy access to major highways.
New roof and gutters installed May 2025.
#21298496

Trophy Club

2832 Earl Drive

4 Beds

3 Baths

2,900 Sq.Ft.

$710,000

MLS#: 21298496

Price reduced
Beautiful 3-bedroom, 2.5-bath plus office home located in the gated Villas at Trophy Club. This home offers a highly convenient location with easy access to Highway 114, Fidelity, Charles Schwab, and nearby dining. Nestled on a cul-de-sac street, the home welcomes you with rich wood floors, a private office with french doors, and an elegant dining room. The kitchen features a gas cooktop, a double oven, and a nearby breakfast nook, all opening to a cozy living room with stunning built-ins on either side of the gas fireplace. The primary suite is truly a retreat, tucked at the back of the home with a spacious ensuite bath. Upstairs, you will find two bedrooms connected by a Jack-and-Jill bath, along with a versatile bonus room and a spacious game room, both offering endless possibilities. Whether you need a second living area, playroom, second home office, gym, media room, or kids’ retreat, these spaces can easily adapt to fit your lifestyle. Enjoy outdoor living on the stone patio complete with a built-in grill. This home offers flexible living spaces and an amazing location. Do not miss it!
#21227150

Trophy Club

18 Jamie Court

3 Beds

2 Baths

3,221 Sq.Ft.

$649,000

MLS#: 21227150
Price reduced
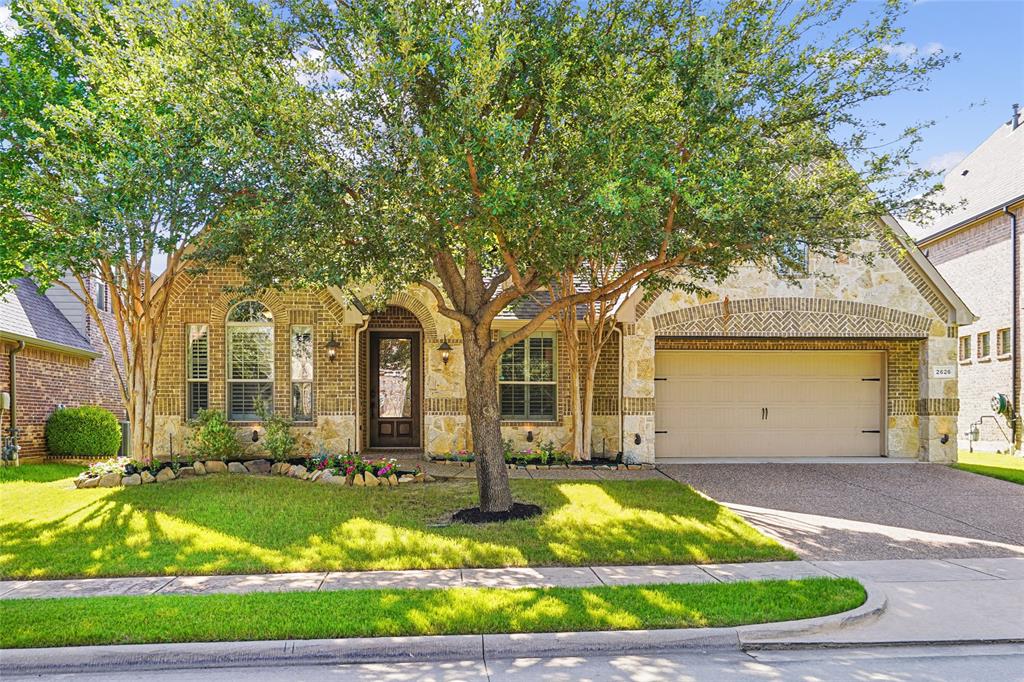
Welcome to this beautifully maintained one-story home offering 3 bedrooms, 2.5 bathrooms, and a private office in the highly sought-after Highlands of Trophy Club. Ideally located just minutes from the community pool, parks, and highly rated schools, this home combines comfort, functionality, and an exceptional location. Step inside to rich hardwood flooring that flows through the main living areas and plantation shutters throughout. The dedicated office features custom built-in shelving, creating the perfect space for working from home or a quiet reading retreat. The gourmet kitchen is designed for both everyday living and entertaining, featuring a large center island, gas cooktop, abundant cabinetry, a walk-in pantry, and an open layout that overlooks the living space. A separate dining room provides the ideal setting for family gatherings and holiday celebrations. The updated primary suite offers a relaxing escape with dual vanities, separate shower with a built in heater, and an oversized walk-in closet. Enjoy outdoor living year-round on the extended covered patio complete with a beautiful pergola, built-in grill, and gorgeous landscaping—perfect for entertaining friends and family or simply unwinding at the end of the day. The home also features a reverse osmosis system and recent roof replacement. Enjoy the best of DFW living with award-winning schools, exceptional community amenities, and convenient access to DFW International Airport, major employment centers, and some of the area's finest shopping and dining destinations.
#21306710

Trophy Club

2626 Argyle Lane

3 Beds

2 Baths

2,212 Sq.Ft.

$675,000

MLS#: 21306710

Price reduced
WATERFRONT LOT in the desirable Meadow Lakes subdivision!! This beautifully maintained  home offers comfort, functionality, and serene views. The open-concept floor plan provides a flowing, expansive setting for relaxation or gatherings. The kitchen was remodeled in 2012 with granite countertops, tile backsplash, and a downdraft cooktop, and includes a new dishwasher (2022). Other major updates include a new roof (2022), high-efficiency HVAC system (2023), and new water heater (2025). An additional dedicated HVAC system services the garage workshop, which is equipped with two large workbenches and overhead cabinetry. The exterior was freshly painted in 2024. The spacious primary suite features a garden tub, separate shower, dual vanities, and an ample closet. Additional highlights include a gas log fireplace, gas connections on both patios, and a radiant foil heat barrier in the attic for improved energy efficiency. Fiber internet is available for fast, reliable connectivity. Located adjacent to hike-and-bike trails surrounding three private ponds, this home offers the chance to enjoy abundant wildlife and the tranquil beauty of Meadow Lakes. Come experience the perfect blend of nature, comfort, and thoughtful upgrades.
#21352003

Trophy Club

319 Lakewood Drive

3 Beds

2 Baths

2,328 Sq.Ft.

$675,000

MLS#: 21352003

None
#21337047

Trophy Club

110 Claire Drive

3 Beds

2 Baths

2,316 Sq.Ft.

$625,000

MLS#: 21337047

INCREDIBLE BUYER INCENTIVES: $8,000 MORTGAGE CONCESSION. Opendoor Home Loans will contribute up to $8,000 towards a permanent interest rate buy-down if you finance with Opendoor Home Loans LLC.

9 Muirfield Ct is a one-story Roanoke home built in 1980 on a cul-de-sac lot. The kitchen combines white cabinetry, granite countertops, stainless steel appliances, and a gas cooktop with a central island for cooking and prep. The main living area anchors on a brick fireplace flanked by built-in shelving, and a wet bar with wine storage extends the entertaining space. The primary bedroom connects to a full bathroom with a double vanity, a soaking tub, and a walk-in glass shower, while additional bedrooms share further bathrooms. An interior courtyard and a two-car attached garage complete this well-maintained residence, adding usable outdoor space and practical storage throughout. This home has been virtually staged to illustrate its potential. Home comes with a 100-Day Home Warranty.
#21347053

Trophy Club

9 Muirfield Court

3 Beds

2 Baths

2,468 Sq.Ft.

$525,000

MLS#: 21347053

INCREDIBLE BUYER INCENTIVES: $9,000 MORTGAGE CONCESSION. Opendoor Home Loans will contribute up to $9,000 towards a permanent interest rate buy-down if you finance with Opendoor Home Loans LLC.

6 Cimarron Ct is a single-story Roanoke home built around an in-ground pool with a flagstone surround in a fully fenced backyard. Inside, the kitchen features white cabinetry, stone counters, a tile backsplash, and a center island, opening to living and dining areas with a mix of tile, wood-look, and carpeted finishes. A living room centers on a fireplace, and built-in shelving and a study add functional space. The primary bathroom includes a double vanity, a garden tub, and a separate walk-in shower, while the bedrooms sit off a single-level layout. Outside, a covered patio overlooks the pool, and a two-car attached garage completes this well-maintained residence with practical amenities throughout. This home has been virtually staged to illustrate its potential. Home comes with a 100-Day Home Warranty
#21365675

Trophy Club

6 Cimarron Court

4 Beds

2 Baths

2,527 Sq.Ft.

$600,000

MLS#: 21365675
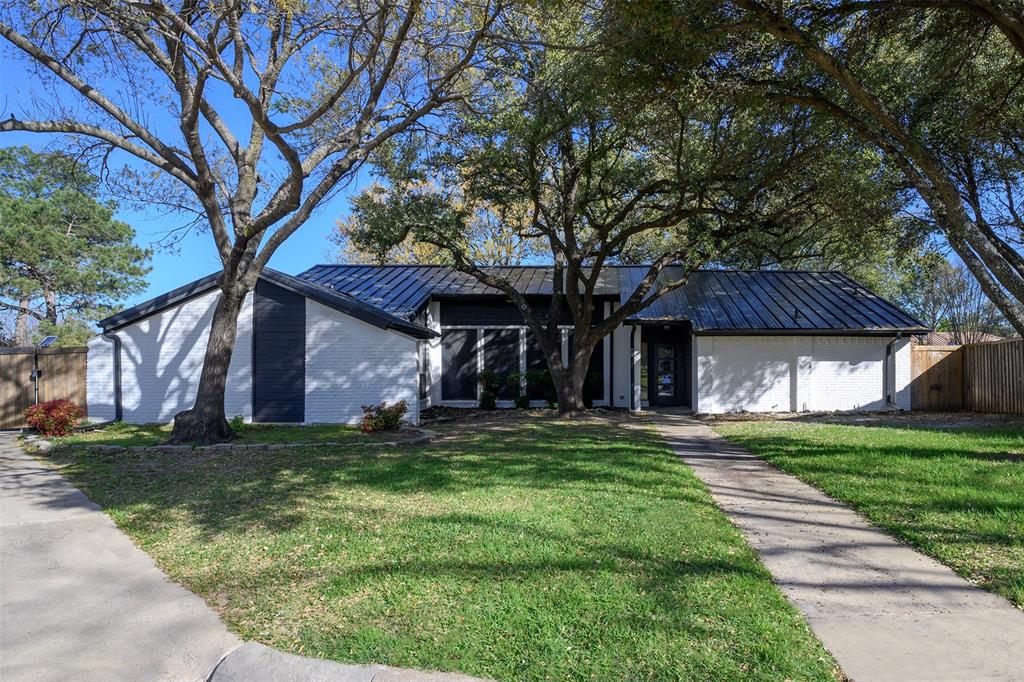
Updated single-story home located on a large, wooded cul-de-sac lot in the heart of Trophy Club. The exterior features painted brick, a metal roof, and a new front door for great curb appeal. Inside, you'll find wood flooring throughout the main living areas, fresh interior paint, exposed beams, brick accents, and a wood-burning fireplace in the living room.
The eat-in kitchen offers plenty of cabinet and counter space, stainless steel appliances, and a large skylight that provides natural light. The primary suite includes an updated ensuite bathroom, while the secondary bedrooms feature new carpet and share an updated hall bath.
An enclosed porch adds flexible space that can be used as a home office, playroom, workout room, or second living area. Outside, the large deck overlooks a fenced backyard with mature trees, providing plenty of room to relax or entertain.
Additional features include a storage shed, extended parking, and a custom gate with a new solar powered opener and remote. Conveniently located near shopping, dining, top-rated schools, the Trophy Club Country Club, the Texas State Highway 114 corridor, and Dallas Fort Worth International Airport, this home offers a great combination of location, updates, and everyday functionality.
#21313468

Trophy Club

1035 Wilshire Drive

3 Beds

2 Baths

2,227 Sq.Ft.

$519,000

MLS#: 21313468

Price reduced
Nestled on a cul de sac, this charming home with inviting covered front porch offers 4 bedrooms, 2.5 baths and an office. The open-concept layout and beautiful finishes are designed for modern living. The cozy living room showcases a wood-burning fireplace and opens seamlessly to the stunning chef's kitchen complete with a large island, crisp white cabinetry, quartz countertops, stainless steel appliances and double ovens. A private first-floor office provides the ideal work-from-home space. Upstairs, you'll find a generous game room along with all four bedrooms, creating a flexible layout. The primary suite offers a relaxing retreat with an oversized walk-in shower and a custom-designed walk-in closet. Step outside to enjoy the large covered patio overlooking the backyard. Conveniently located with easy access to Highway 114 and just minutes from Charles Schwab, Fidelity Investments, premier shopping, dining, and entertainment, this move-in-ready home offers the perfect blend of peaceful living and everyday convenience.
#21335477

Trophy Club

7 Crooked Creek Court

4 Beds

2 Baths

2,348 Sq.Ft.

$495,000

MLS#: 21335477

 - property

Send a message

Message successfully sent.

Your message

What is 3 + 4 ?

Reason for contacting?

I agree to receive email communication and understand I can unsubscribe at any time.

I agree to be contacted by Next Level Realty Group via call, email, and text for real estate services. To opt out, you can reply 'stop' at any time or reply 'help' for assistance. You can also click the unsubscribe link in the emails. Message and data rates may apply. Message frequency may vary. Privacy Policy

Sign Out

Virtual Assistant

Would you like to take the next step with this property? We can help you schedule a showing or virtual tour, or send you more details.

Yes, I would like more information.

Thank You for Your Reply, One of Our Agents will contact you as soon as possible

No, maybe later.

Thank you, you can always contact me via email, phone number or through the contact form.

Realhub AI

Lucy - Your AI-Powered Realtor

Update Your Temporary Password

Personalize your search

Enter your email and we'll notify you immediately when new listings match what you're looking for.

or enter email address

Already have an account ? Login here

Continue your home search

I agree to receive communications and understand I can unsubscribe at any time.

I agree to be contacted by Next Level Realty Group via call, email, and text for real estate services. To opt out, you can reply 'stop' at any time or reply 'help' for assistance. You can also click the unsubscribe link in the emails. Message and data rates may apply. Message frequency may vary. Privacy Policy

Already have an account ? Login here

We use cookies

We use cookies primarily for analytics to enhance your experience. By accepting, you agree to our use of these cookies. You can manage your preferences or learn more about our cookies policy.