


Property
Beds
5
Full Baths
4
1/2 Baths
None
Year Built
2009
Sq.Footage
4,244
Welcome to this stunning 5-bedroom, 4-bathroom luxury home in highly sought community, offering approximately 4,424 square feet of beautifully designed living space and an impressive combination of elegance, comfort, and entertainment. From the moment you enter, the grand curved staircase and beautiful real hardwood floors throughout the first floor create an inviting sense of sophistication. The home office, dinning area, family room with fireplace, and gourmet kitchen, plus a wine storage, the thoughtfully designed floor plan provides generous living spaces while maintaining an ideal flow for both everyday family living and entertaining. The heart of the home is complemented by spacious gathering areas, while upstairs features an oversized game room and an impressive media room, creating the perfect setting for movie nights, game days, and memorable gatherings with family and friends. The private backyard feels like your own resort. The large covered patio features a group of BBQ area and fireplace, providing an exceptional outdoor living space for year-round entertaining. A sparkling private swimming pool completes the backyard retreat and offers the perfect place to relax and enjoy warm Texas days. A community club house with swimming pool and a splash pool provide amenities for residences. Parks with a playground and trails nearby are good for walking and jogging. Top rated elementary school is just down the street. Shopping stores and restaurants are also nearby the community, easy to access highway 75&121. This exceptional Allen residence offers the space and amenities today's buyers are looking for.
Features & Amenities
Interior
-
Other Interior Features
Chandelier, Double Vanity, Eat-in Kitchen, Granite Counters, Kitchen Island, Pantry, Vaulted Ceiling(s), Walk-In Closet(s)
-
Total Bedrooms
5
-
Bathrooms
4
-
Basement YN
NO
-
Cooling YN
YES
-
Cooling
Ceiling Fan(s), Central Air, Electric
-
Fireplace YN
YES
-
Heating YN
YES
-
Heating
Fireplace(s), Natural Gas
-
Pet friendly
N/A
Exterior
-
Garage
Yes
-
Garage spaces
3
-
Construction Materials
Brick
-
Parking
Garage, Garage Door Opener, Tandem, Attached
-
Patio and Porch Features
Covered, Patio, Rear Porch
-
Pool
Yes
-
Pool Features
Gunite, Heated, In Ground, Outdoor Pool, Pool Sweep, Pool/Spa Combo
-
Waterfront YN
NO
Area & Lot
-
Lot Size(acres)
0.188
-
Lot Size(square feet)
8,189
-
Property Type
Residential
-
Property Sub Type
Single Family Residence
-
Architectural Style
Traditional
Price
-
Sales Price
$919,000
-
Financing Options
Cash, Conventional, VA Loan
-
Sq. Footage
4,244
-
Price/SqFt
$216
HOA
-
Association
YES
-
Association Fee
$740
-
Association Fee Frequency
Semi-Annually
-
Association Fee Includes
N/A
Property Resources
-
Horse Property
NO
School District
-
Elementary School
Cheatham
-
Middle School
Curtis
-
High School
Allen
Property Features
-
Foundation Details
Slab
-
Senior Community YN
NO
-
Sewer
Public Sewer
-
Tax Lot
9
-
Water Source
Public
Schedule a Showing
Showing scheduled successfully.
Mortgage calculator
Estimate your monthly mortgage payment, including the principal and interest, property taxes, and HOA. Adjust the values to generate a more accurate rate.
Your payment
Principal and Interest:
$
Property taxes:
$
HOA fees:
$
Total loan payment:
$
Total interest amount:
$
Location
County
Collin
Elementary School
Cheatham
Middle School
Curtis
High School
Allen
Listing Courtesy of Sherry Feng, Novus Real Estate
RealHub Information is provided exclusively for consumers' personal, non-commercial use, and it may not be used for any purpose other than to identify prospective properties consumers may be interested in purchasing. All information deemed reliable but not guaranteed and should be independently verified. All properties are subject to prior sale, change or withdrawal. RealHub website owner shall not be responsible for any typographical errors, misinformation, misprints and shall be held totally harmless.

AGENT
Joe Boston
Call Joe today to schedule a private showing.

* Listings on this website come from the FMLS IDX Compilation and may be held by brokerage firms other than the owner of this website. The listing brokerage is identified in any listing details. Information is deemed reliable but is not guaranteed. If you believe any FMLS listing contains material that infringes your copyrighted work please review our DMCA policy and learn how to submit a takedown request.© 2024 FMLS.
Related Properties

Allen
920 White River Drive
5 Beds
4 Baths
4,036 Sq.Ft.
$755,000
MLS#: 21074752

Allen
1108 Salado Drive
5 Beds
4 Baths
3,147 Sq.Ft.
$740,000
MLS#: 21328588
Allen
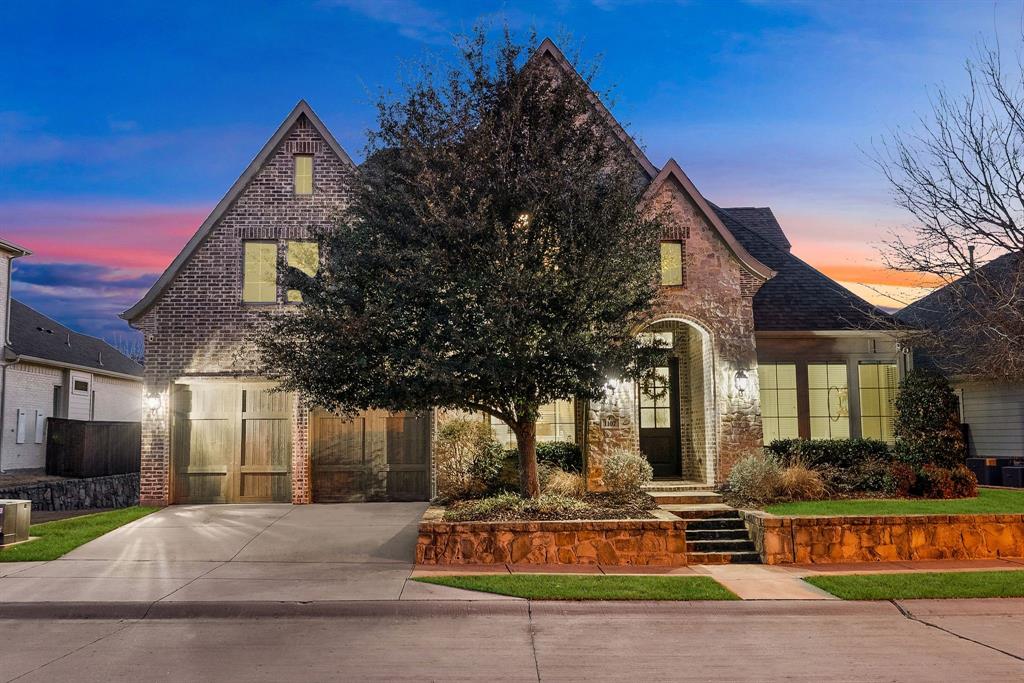
1107 S Sarah Street
4 Beds
3 Baths
4,010 Sq.Ft.
$1,015,000
MLS#: 21184045

Allen
1414 Adriane Avenue
5 Beds
4 Baths
3,888 Sq.Ft.
$949,999
MLS#: 21350071

Allen
2116 Channel Islands Drive
4 Beds
3 Baths
3,732 Sq.Ft.
$759,900
MLS#: 21252324
Allen
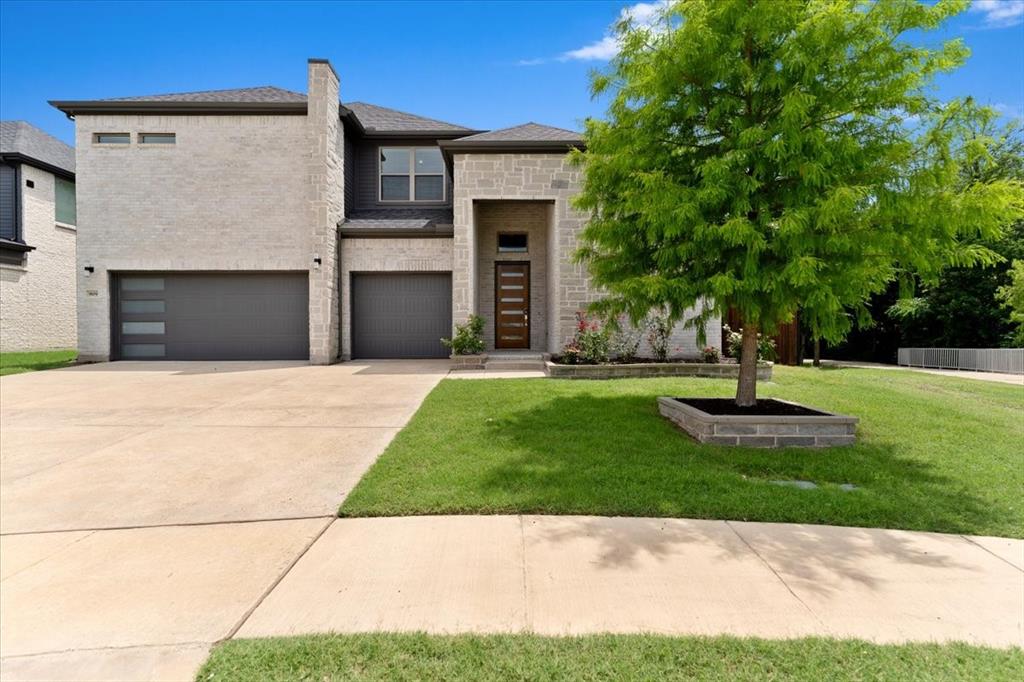
909 Mercer Drive
5 Beds
4 Baths
3,796 Sq.Ft.
$940,000
MLS#: 21279682

Allen
1910 Saint Johns Avenue
4 Beds
3 Baths
3,716 Sq.Ft.
$750,000
MLS#: 21380081

Allen
1309 Concho Drive
5 Beds
4 Baths
4,530 Sq.Ft.
$865,000
MLS#: 21361476

Allen
2035 Burnside Drive
5 Beds
4 Baths
4,195 Sq.Ft.
$769,000
MLS#: 21284620

Allen
942 Redbird Lane
4 Beds
3 Baths
3,968 Sq.Ft.
$765,000
MLS#: 21403497
