
Property
Beds
4
Full Baths
3
1/2 Baths
1
Year Built
2005
Sq.Footage
3,732
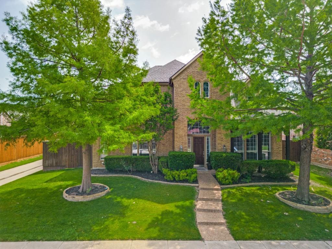
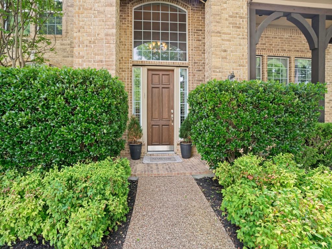
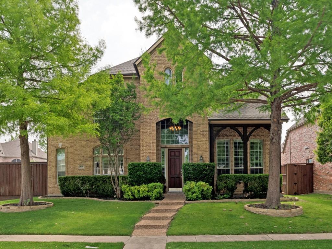
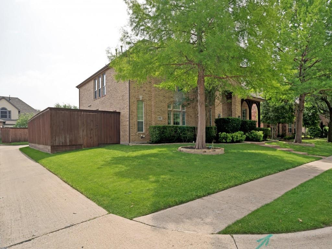
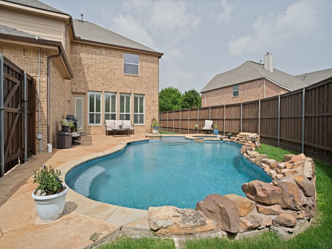
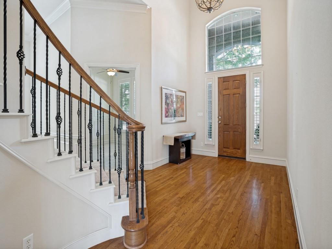
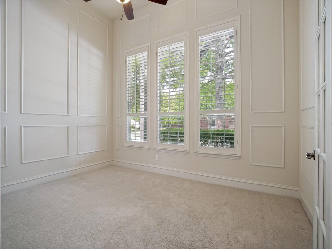
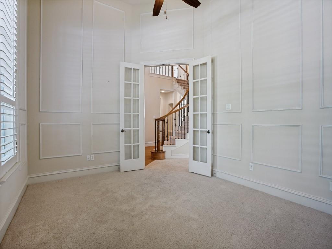
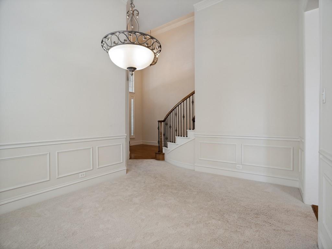
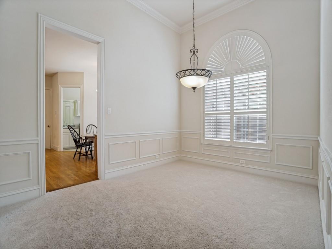
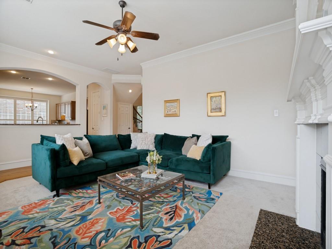
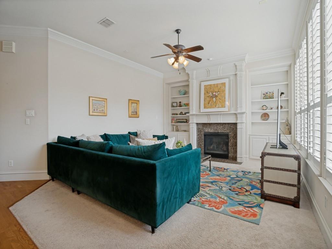
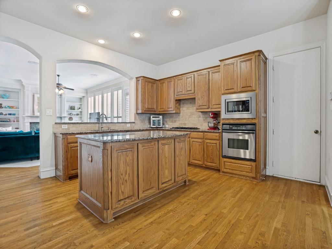
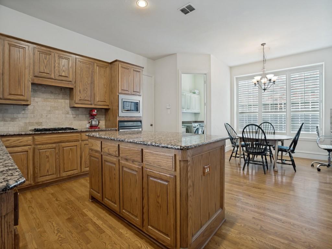
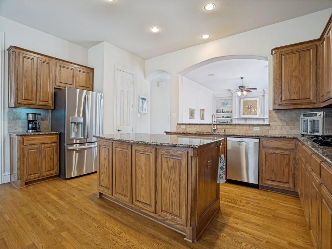
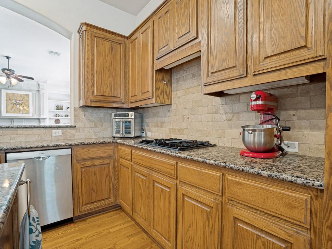
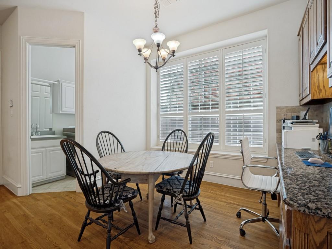
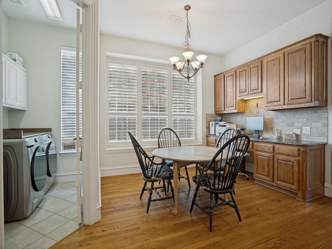
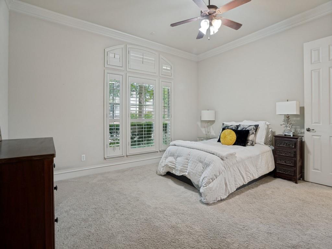
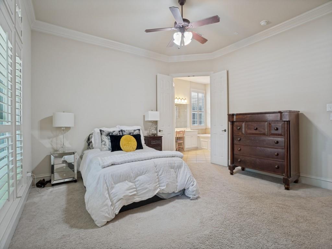
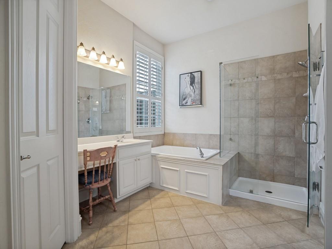
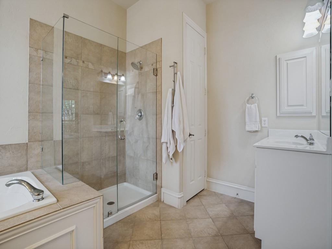
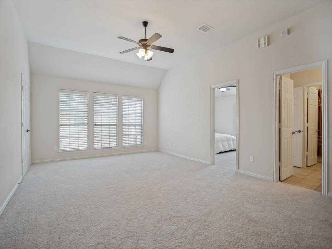
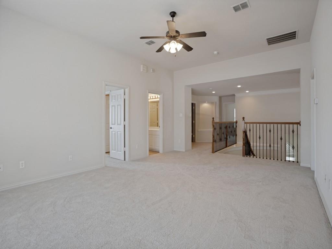
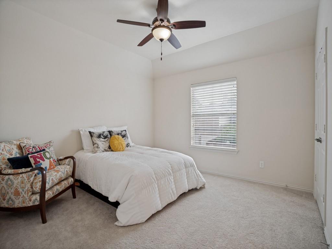
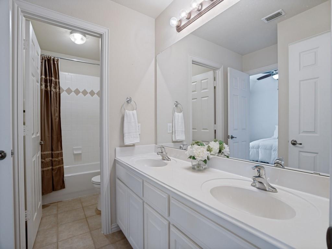
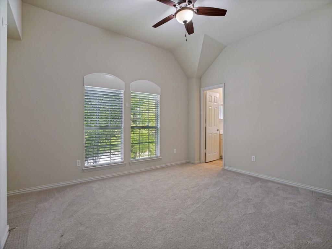
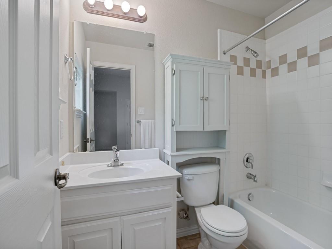
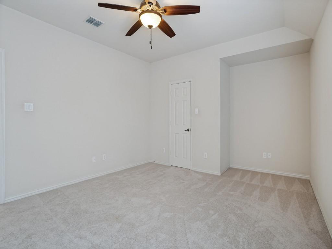
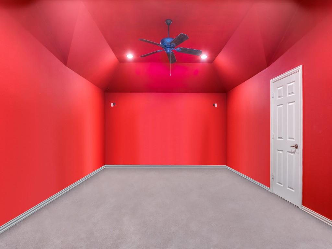
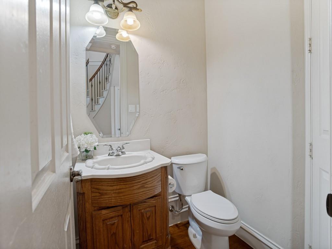
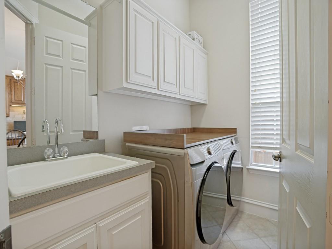
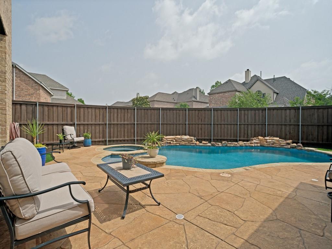
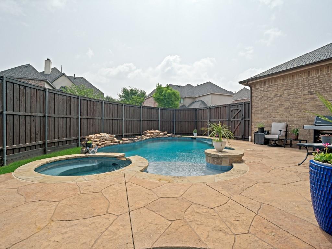
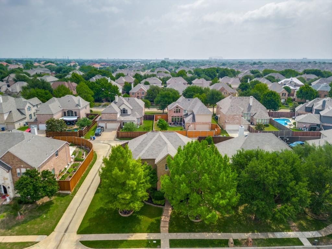
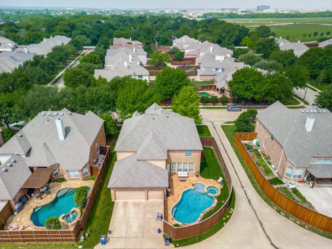
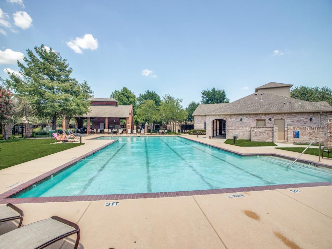
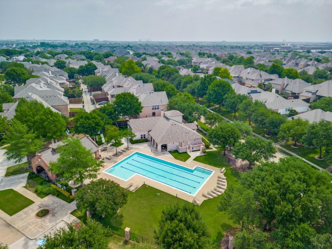
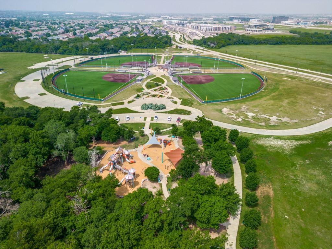
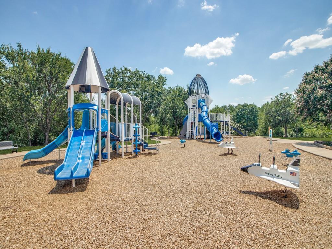
Welcome to 2116 Channel Islands Dr, a stunning Drees Custom Home in the highly sought-after Waterford Parks community of Allen, TX. This spacious 4-bedroom, 3.5-bathroom home offers 3,732 square feet of thoughtfully designed living space, 3 living areas, a dedicated home office, a 3-car garage, and a private backyard pool and spa—an exceptional opportunity for those seeking a pool home in Allen. The grand foyer welcomes you with soaring ceilings, rich hardwood floors, a statement chandelier, and an elegant curved staircase. The first floor features a private primary suite, spacious living room, formal dining room, and a generous home office. The gourmet kitchen is designed for both everyday living and entertaining, offering abundant cabinetry, granite countertops, a large center island, gas cooktop, built-in desk, and breakfast area. The living room features a custom fireplace flanked by built-in cabinetry and overlooks the backyard pool, creating a beautiful connection between indoor and outdoor living. Upstairs, you’ll find three split secondary bedrooms, two full bathrooms, a spacious game room, and a media room—providing plenty of room for work, play, and relaxation. Step outside to your private backyard retreat, complete with a sparkling swimming pool, spa, stamped patio, and ample space for entertaining or relaxing under the Texas sun. Located in Waterford Parks near Spirit Park, the community pool, playground, walking trails, Allen Premium Outlets, Costco, shopping, dining, and major highways including US-75 and Sam Rayburn Tollway (121). Recent updates include water heaters (2026), pool pump (2025), upstairs AC unit (2023), roof and irrigation system upgrades (2023), and carpet (2022).
Features & Amenities
Interior
-
Other Interior Features
Built-in Features, Chandelier, Eat-in Kitchen, Granite Counters, Kitchen Island, Pantry, Walk-In Closet(s), High Speed Internet
-
Total Bedrooms
4
-
Bathrooms
3
-
1/2 Bathrooms
1
-
Basement YN
NO
-
Cooling YN
YES
-
Cooling
Attic Fan, Ceiling Fan(s), Central Air, Electric, Zoned
-
Fireplace YN
YES
-
Heating YN
YES
-
Heating
Natural Gas, Zoned
-
Pet friendly
N/A
Exterior
-
Garage
Yes
-
Garage spaces
3
-
Construction Materials
Brick
-
Other Exterior Features
Rain Gutters
-
Parking
Alley Access, Driveway, Garage Faces Rear, Attached
-
Patio and Porch Features
Covered, Front Porch, Patio
-
Pool
Yes
-
Pool Features
In Ground, Pool Sweep, Pool/Spa Combo
-
Waterfront YN
NO
Area & Lot
-
Lot Features
Corner Lot, Interior Lot, Landscaped
-
Lot Size(acres)
0.2
-
Lot Size(square feet)
8,712
-
Property Type
Residential
-
Property Sub Type
Single Family Residence
-
Architectural Style
Traditional
Price
-
Sales Price
$759,900
-
Tax Amount
$12,997
-
Sq. Footage
3,732
-
Price/SqFt
$203
HOA
-
Association
YES
-
Association Fee
$695
-
Association Fee Frequency
Annually
-
Association Fee Includes
N/A
School District
-
Elementary School
Cheatham
-
Middle School
Curtis
-
High School
Allen
Property Features
-
Foundation Details
Slab
-
Senior Community YN
NO
-
Sewer
Public Sewer
-
Tax Lot
9
-
Water Source
Public
Schedule a Showing
Showing scheduled successfully.
Mortgage calculator
Estimate your monthly mortgage payment, including the principal and interest, property taxes, and HOA. Adjust the values to generate a more accurate rate.
Your payment
Principal and Interest:
$
Property taxes:
$
HOA fees:
$
Total loan payment:
$
Total interest amount:
$
Location
County
Collin
Elementary School
Cheatham
Middle School
Curtis
High School
Allen
Listing Courtesy of Lisa Linford , Lisa Linford
RealHub Information is provided exclusively for consumers' personal, non-commercial use, and it may not be used for any purpose other than to identify prospective properties consumers may be interested in purchasing. All information deemed reliable but not guaranteed and should be independently verified. All properties are subject to prior sale, change or withdrawal. RealHub website owner shall not be responsible for any typographical errors, misinformation, misprints and shall be held totally harmless.

AGENT
Joe Boston
Call Joe today to schedule a private showing.

* Listings on this website come from the FMLS IDX Compilation and may be held by brokerage firms other than the owner of this website. The listing brokerage is identified in any listing details. Information is deemed reliable but is not guaranteed. If you believe any FMLS listing contains material that infringes your copyrighted work please click here to review our DMCA policy and learn how to submit a takedown request.© 2024 FMLS.
Related Properties
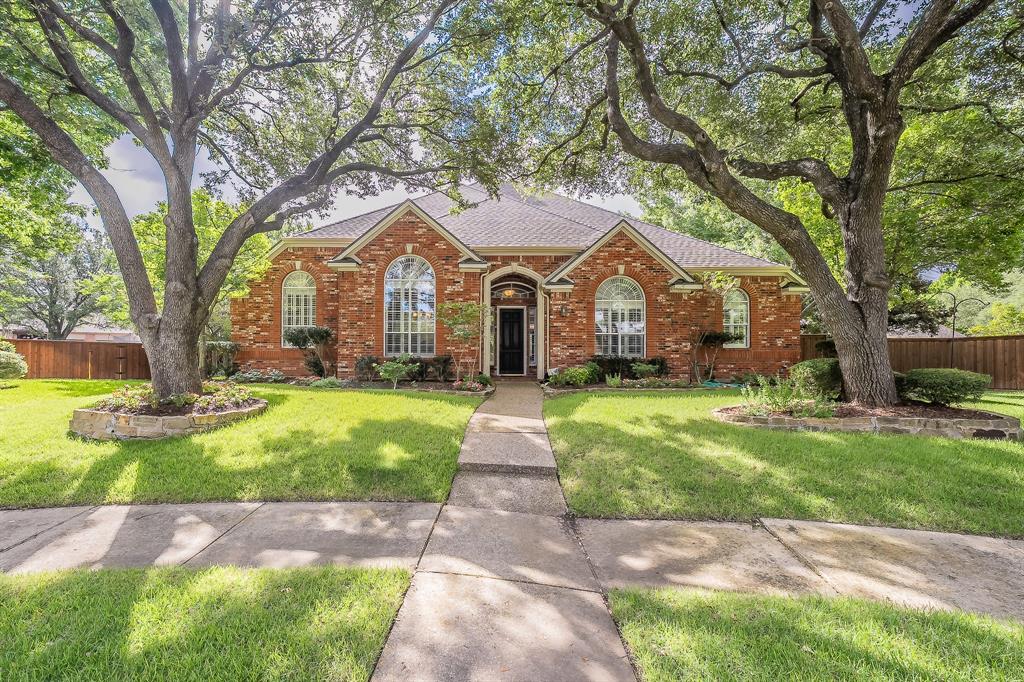
Allen
703 Henderson Court
5 Beds
3 Baths
4,200 Sq.Ft.
$895,000
MLS#: 21264391

Allen
2102 Grassland Court
4 Beds
4 Baths
3,674 Sq.Ft.
$859,900
MLS#: 21304644
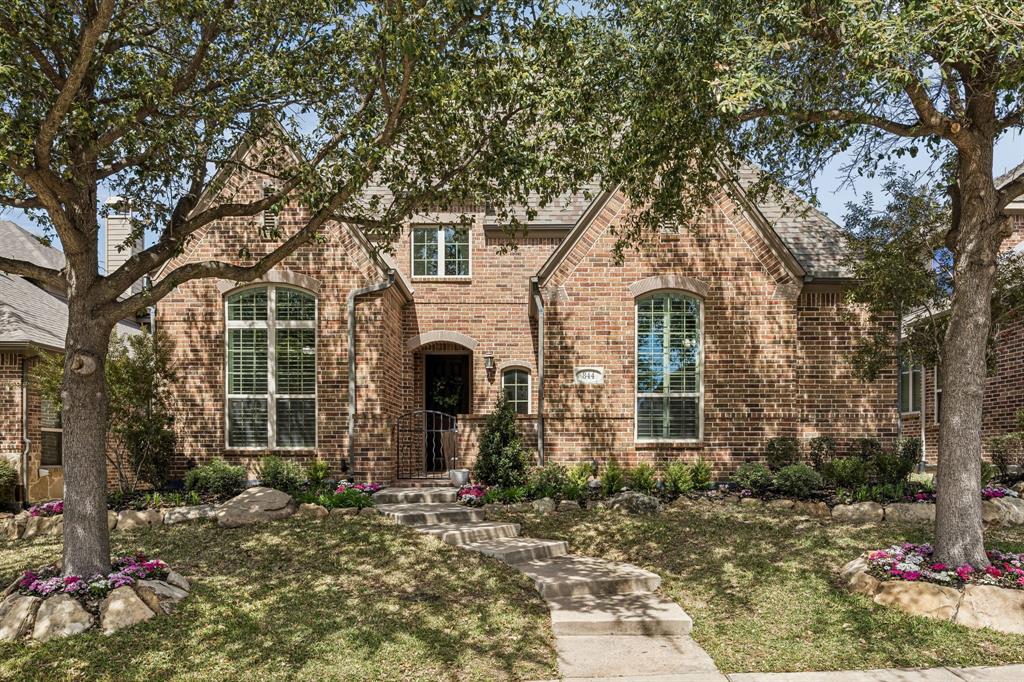
Allen
844 Veneto Drive
4 Beds
3 Baths
3,600 Sq.Ft.
$784,900
MLS#: 21211626
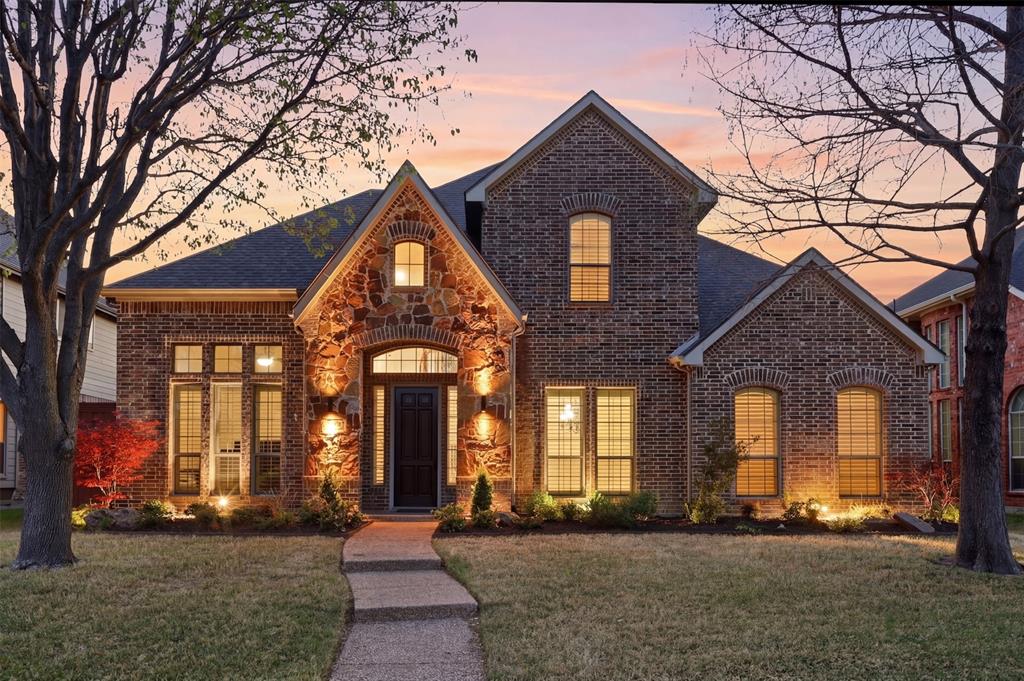
Allen
2003 Lorelle Court
5 Beds
4 Baths
3,996 Sq.Ft.
$699,999
MLS#: 21219088

Allen
911 Midland Drive
3 Beds
3 Baths
2,471 Sq.Ft.
$650,000
MLS#: 21334092

Allen
1808 Port Isabel Drive
4 Beds
3 Baths
3,794 Sq.Ft.
$849,999
MLS#: 21270284

Allen
2035 Burnside Drive
5 Beds
4 Baths
4,195 Sq.Ft.
$775,000
MLS#: 21284620

Allen
956 Cougar Drive
5 Beds
3 Baths
3,398 Sq.Ft.
$619,000
MLS#: 21336546

Allen
964 Cougar Drive
4 Beds
3 Baths
3,039 Sq.Ft.
$675,000
MLS#: 21322283
