


Property
Beds
6
Full Baths
4
1/2 Baths
None
Year Built
1996
Sq.Footage
3,273
Welcome to this 6-bedroom, 4 bath quality-built Drees Custom Home with a relaxing POOL & SPA on a private greenbelt-creek lot & includes all the great amenities that Watters Crossing has to offer plus the highly acclaimed Allen ISD! Upon entry you're greeted with wood floors throughout both formals, a large family room with gas fireplace open to the updated & spacious kitchen, SS appliances, extensive quartz countertops, large island with seating - perfect for entertaining and all with views of the backyard oasis! You'll love this amazing floorplan with the Primary suite down featuring an additional 10x11 room within it that makes for a perfect office, nursery, or exercise room flex space! Bath features completely separate vanities & walk-in-closets, jetted tub, sep shower & linen closet. An additional guest room is down with an adjacent full bath. Upstairs features four bedrooms with jack & jill bath plus another full bath & a large game room with a huge 16x7 bonus closet for all your storage needs! Outdoor living is a dream with the private backyard & beautiful pool & spa, surrounded by extensive landscaping with sprinklers for ease of maintenance. The oversized garage can't be missed as it is perfect for all your needs & hobbies too! Check out all the great amenities that Watters Crossing has - Clubhouse, community pool, bike trails, fishing ponds, playgrounds, basketball, tennis, pickleball, sand volleyball & a vibrant community atmosphere, all with easy access to 75, 121, nearby Watters Creek for fun shopping, dining, family & music events & MORE! All this with an attractive price, this is a MUST SEE!
Features & Amenities
Interior
-
Other Interior Features
Built-in Features, Double Vanity, Kitchen Island, Pantry, Walk-In Closet(s), High Speed Internet
-
Total Bedrooms
6
-
Bathrooms
4
-
Basement YN
NO
-
Cooling YN
YES
-
Cooling
Ceiling Fan(s), Central Air, Electric, Zoned
-
Fireplace YN
YES
-
Heating YN
YES
-
Heating
Exhaust Fan, Central, Natural Gas
-
Pet friendly
N/A
Exterior
-
Garage
Yes
-
Garage spaces
2
-
Construction Materials
Brick
-
Other Exterior Features
Rain Gutters, Lighting, Private Yard
-
Parking
Alley Access, Driveway, Garage, Garage Door Opener, Garage Faces Rear, Oversized, Workshop in Garage, Attached
-
Pool
Yes
-
Pool Features
Gunite, Heated, In Ground, Pool Sweep, Pool/Spa Combo
-
Waterfront YN
NO
Area & Lot
-
Lot Features
Few Trees, Greenbelt, Landscaped, Subdivided
-
Lot Size(acres)
0.2
-
Lot Size(square feet)
8,712
-
Property Type
Residential
-
Property Sub Type
Single Family Residence
-
Architectural Style
Traditional
Price
-
Sales Price
$679,000
-
Tax Amount
$11,847
-
Sq. Footage
3,273
-
Price/SqFt
$207
HOA
-
Association
YES
-
Association Fee
$995
-
Association Fee Frequency
Annually
-
Association Fee Includes
N/A
School District
-
Elementary School
Norton
-
Middle School
Ereckson
-
High School
Allen
Property Features
-
Foundation Details
Slab
-
Sewer
Public Sewer
-
Tax Lot
13
-
Water Source
Public
Schedule a Showing
Showing scheduled successfully.
Mortgage calculator
Estimate your monthly mortgage payment, including the principal and interest, property taxes, and HOA. Adjust the values to generate a more accurate rate.
Your payment
Principal and Interest:
$
Property taxes:
$
HOA fees:
$
Total loan payment:
$
Total interest amount:
$
Location
County
Collin
Elementary School
Norton
Middle School
Ereckson
High School
Allen
Listing Courtesy of Laura Morris , Ebby Halliday, Realtors
RealHub Information is provided exclusively for consumers' personal, non-commercial use, and it may not be used for any purpose other than to identify prospective properties consumers may be interested in purchasing. All information deemed reliable but not guaranteed and should be independently verified. All properties are subject to prior sale, change or withdrawal. RealHub website owner shall not be responsible for any typographical errors, misinformation, misprints and shall be held totally harmless.

AGENT
Joe Boston
Call Joe today to schedule a private showing.

* Listings on this website come from the FMLS IDX Compilation and may be held by brokerage firms other than the owner of this website. The listing brokerage is identified in any listing details. Information is deemed reliable but is not guaranteed. If you believe any FMLS listing contains material that infringes your copyrighted work please click here to review our DMCA policy and learn how to submit a takedown request.© 2024 FMLS.
Related Properties

Allen
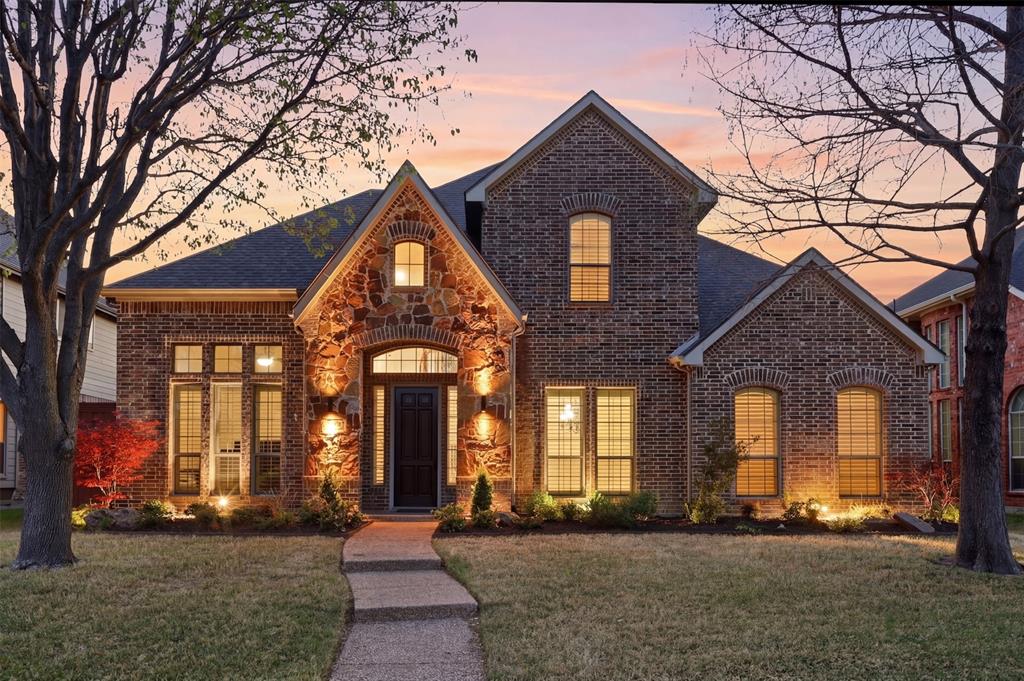
1865 Wood Duck Lane
4 Beds
3 Baths
2,669 Sq.Ft.
$599,000
MLS#: 21286506
Allen
2003 Lorelle Court
5 Beds
4 Baths
3,996 Sq.Ft.
$699,999
MLS#: 21219088

Allen
2035 Burnside Drive
5 Beds
4 Baths
4,195 Sq.Ft.
$775,000
MLS#: 21284620

Allen
956 Cougar Drive
5 Beds
3 Baths
3,398 Sq.Ft.
$619,000
MLS#: 21336546

Allen
964 Cougar Drive
4 Beds
3 Baths
3,039 Sq.Ft.
$675,000
MLS#: 21322283

Allen
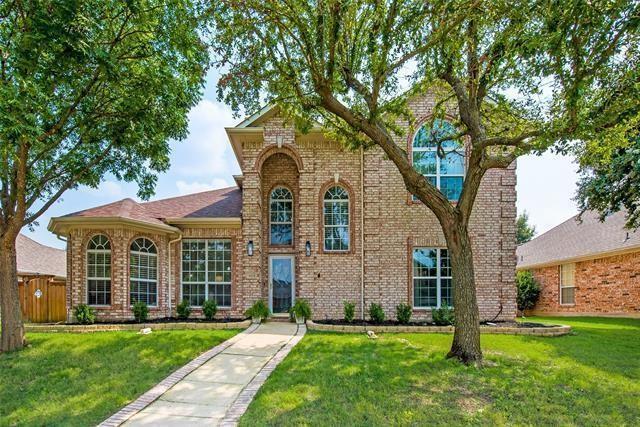
1054 Drew Lane
3 Beds
3 Baths
2,569 Sq.Ft.
$627,000
MLS#: 21278953
Allen
1429 Glendover Drive
4 Beds
2 Baths
2,843 Sq.Ft.
$556,000
MLS#: 21258327

Allen
1426 Westmont Drive
5 Beds
4 Baths
3,333 Sq.Ft.
$705,000
MLS#: 21352372

Allen
1506 Constellation Drive
4 Beds
3 Baths
3,353 Sq.Ft.
$599,000
MLS#: 21325308

Allen
1108 Salado Drive
5 Beds
4 Baths
3,147 Sq.Ft.
$740,000
MLS#: 21328588
