


Property
Beds
5
Full Baths
4
1/2 Baths
None
Year Built
2001
Sq.Footage
3,147
Discover timeless elegance in this exceptional Huntington Homes masterpiece featuring 5 spacious bedrooms and 4 full baths in the highly acclaimed Allen ISD. Designed with quality craftsmanship and refined architectural details, this home showcases elegant door and entryways trim, custom millwork, crown molding, plantation shutters and sophisticated finishes that create a warm and inviting atmosphere throughout. The gourmet kitchen is a true centerpiece, featuring richly crafted cabinetry that beautifully complements the home's elegant finishes. Gorgeous granite countertops elevate the space, offering both style and functionality for everyday living and entertaining. Beautiful hardwood floors enhance the main living areas, while plush carpet in the bedrooms provides warmth and comfort. Step outside to your own private resort-style backyard oasis. Relax beside the sparkling pool with cascading waterfalls while elegant torches create a magical evening ambiance. Enjoy outdoor dining beneath the shade of mature trees, unwind on the charming swing, or simply take in the peaceful surroundings of this beautifully landscaped retreat. Located in the highly sought-after Twin Creeks community, residents enjoy outstanding amenities, including a community pool, tennis courts, playgrounds, scenic parks, walking and biking trails, and a vibrant neighborhood atmosphere. Golf enthusiasts will appreciate the opportunity to join the prestigious Twin Creeks Golf Club, offering an exceptional championship course and clubhouse with membership available for an additional fee. Blending luxurious finishes, exceptional craftsmanship, resort-style outdoor living, and outstanding community amenities, this remarkable home offers the perfect balance of elegance, comfort, and lifestyle. A rare opportunity to own a distinguished residence in one of Allen's most desirable neighborhoods, served by the award-winning Allen ISD.
Features & Amenities
Interior
-
Other Interior Features
Built-in Features, Double Vanity, Eat-in Kitchen, Granite Counters, Kitchen Island, Open Floorplan, Pantry, Walk-In Closet(s), High Speed Internet
-
Total Bedrooms
5
-
Bathrooms
4
-
Basement YN
NO
-
Cooling YN
YES
-
Cooling
Ceiling Fan(s), Central Air, Electric
-
Fireplace YN
YES
-
Heating YN
YES
-
Heating
Exhaust Fan, Central, Fireplace(s)
-
Pet friendly
N/A
Exterior
-
Garage
Yes
-
Garage spaces
2
-
Construction Materials
Stone, Brick, Frame, Stone Veneer
-
Other Exterior Features
Rain Gutters, Lighting
-
Parking
Driveway, Garage, Garage Door Opener, Garage Faces Side, Attached
-
Patio and Porch Features
Patio
-
Pool
Yes
-
Pool Features
Heated, In Ground, Outdoor Pool, Pool Sweep, Pool/Spa Combo, Waterfall
-
Waterfront YN
NO
Area & Lot
-
Lot Features
Few Trees, Irregular Lot, Landscaped, Subdivided
-
Lot Size(acres)
0.2
-
Lot Size(square feet)
8,712
-
Property Type
Residential
-
Property Sub Type
Single Family Residence
-
Architectural Style
Traditional
Price
-
Sales Price
$740,000
-
Tax Amount
$11,644
-
Sq. Footage
3,147
-
Price/SqFt
$235
HOA
-
Association
YES
-
Association Fee
$480
-
Association Fee Frequency
Semi-Annually
-
Association Fee Includes
N/A
School District
-
Elementary School
Green
-
Middle School
Ereckson
-
High School
Allen
Property Features
-
Foundation Details
Slab
-
Senior Community YN
NO
-
Sewer
Public Sewer
-
Tax Lot
14
-
Water Source
Public
Schedule a Showing
Showing scheduled successfully.
Mortgage calculator
Estimate your monthly mortgage payment, including the principal and interest, property taxes, and HOA. Adjust the values to generate a more accurate rate.
Your payment
Principal and Interest:
$
Property taxes:
$
HOA fees:
$
Total loan payment:
$
Total interest amount:
$
Location
County
Collin
Elementary School
Green
Middle School
Ereckson
High School
Allen
Listing Courtesy of Regina Bumagny , Weichert Realtors/Property Partners
RealHub Information is provided exclusively for consumers' personal, non-commercial use, and it may not be used for any purpose other than to identify prospective properties consumers may be interested in purchasing. All information deemed reliable but not guaranteed and should be independently verified. All properties are subject to prior sale, change or withdrawal. RealHub website owner shall not be responsible for any typographical errors, misinformation, misprints and shall be held totally harmless.

AGENT
Joe Boston
Call Joe today to schedule a private showing.

* Listings on this website come from the FMLS IDX Compilation and may be held by brokerage firms other than the owner of this website. The listing brokerage is identified in any listing details. Information is deemed reliable but is not guaranteed. If you believe any FMLS listing contains material that infringes your copyrighted work please click here to review our DMCA policy and learn how to submit a takedown request.© 2024 FMLS.
Related Properties

Allen
1107 Springfield Lane
4 Beds
3 Baths
2,831 Sq.Ft.
$600,000
MLS#: 21292593

Allen
2102 Grassland Court
4 Beds
4 Baths
3,674 Sq.Ft.
$859,900
MLS#: 21304644

Allen
2116 Channel Islands Drive
4 Beds
3 Baths
3,732 Sq.Ft.
$759,900
MLS#: 21252324
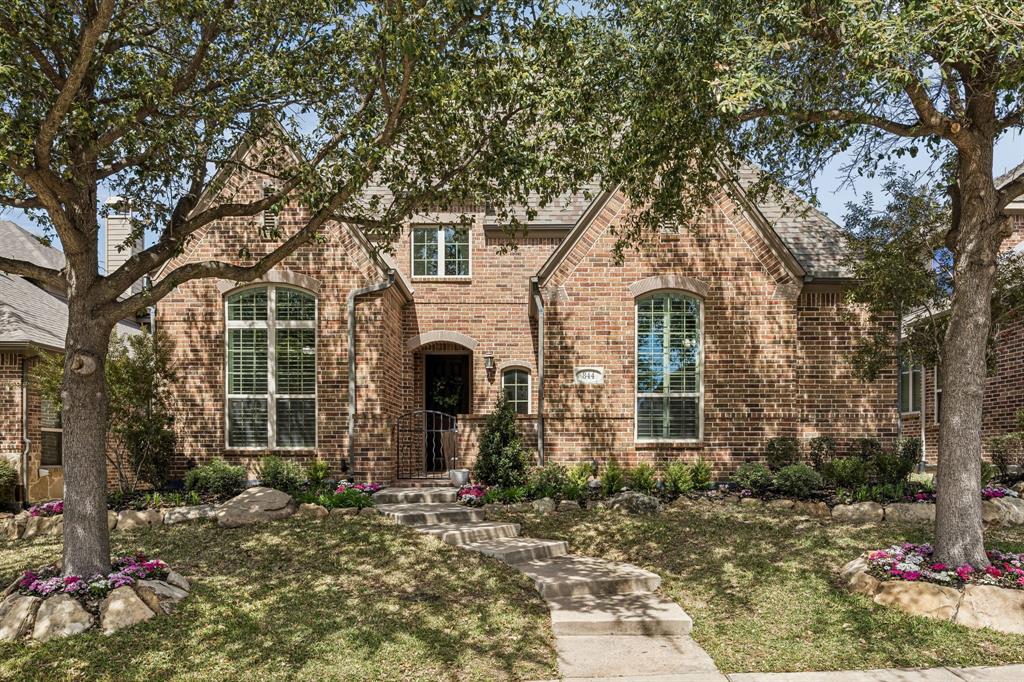
Allen
844 Veneto Drive
4 Beds
3 Baths
3,600 Sq.Ft.
$784,900
MLS#: 21211626

Allen
1865 Wood Duck Lane
4 Beds
3 Baths
2,669 Sq.Ft.
$599,000
MLS#: 21286506
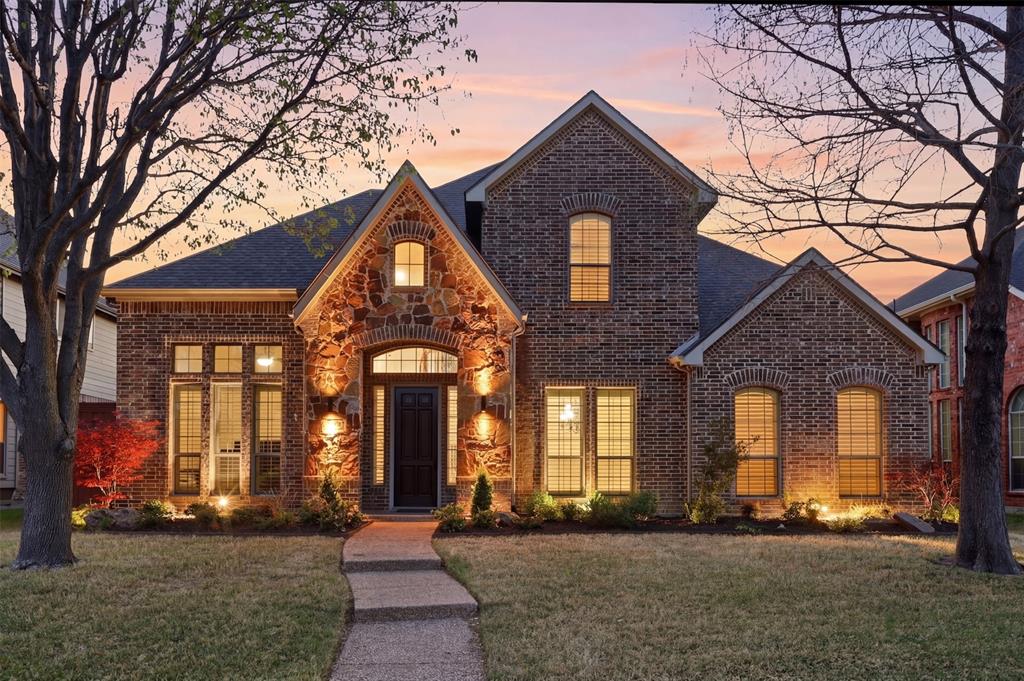
Allen
2003 Lorelle Court
5 Beds
4 Baths
3,996 Sq.Ft.
$699,999
MLS#: 21219088

Allen
911 Midland Drive
3 Beds
3 Baths
2,471 Sq.Ft.
$650,000
MLS#: 21334092

Allen
1808 Port Isabel Drive
4 Beds
3 Baths
3,794 Sq.Ft.
$849,999
MLS#: 21270284

Allen
2035 Burnside Drive
5 Beds
4 Baths
4,195 Sq.Ft.
$775,000
MLS#: 21284620

Allen
956 Cougar Drive
5 Beds
3 Baths
3,398 Sq.Ft.
$619,000
MLS#: 21336546
