Features & Amenities

Interior

  • Other Interior Features

    Natural Woodwork, Vaulted Ceiling(s), Walk-In Closet(s)

  • Total Bedrooms

    3

  • Bathrooms

    2

  • Basement YN

    NO

  • Cooling YN

    YES

  • Cooling

    Ceiling Fan(s), Central Air, Electric

  • Fireplace YN

    YES

  • Heating YN

    YES

  • Heating

    Electric, Fireplace(s)

  • Pet friendly

    N/A

Exterior

  • Garage

    Yes

  • Garage spaces

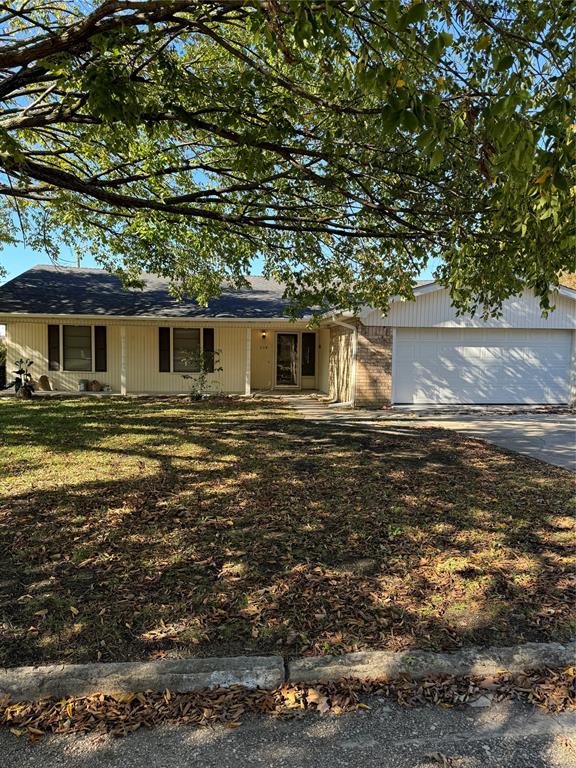
    2

  • Construction Materials

    Brick

  • Other Exterior Features

    Rain Gutters, Lighting, Private Yard

  • Parking

    Concrete, Covered, Enclosed, Garage, Garage Door Opener, Garage Faces Front, Lighted, Attached

  • Pool

    No

  • Waterfront YN

    NO

Area & Lot

  • Lot Features

    Sloped, Many Trees, Steep Slope

  • Lot Size(acres)

    0.207

  • Lot Size(square feet)

    9,016

  • Property Type

    Residential

  • Property Sub Type

    Single Family Residence

  • Architectural Style

    Ranch, Traditional

Price

  • Sales Price

    $275,000

  • Financing Options

    Cash, FHA, Owner Will Carry, Trade, VA Loan

  • Sq. Footage

    1,495

  • Price/SqFt

    $183

HOA

  • Association

    No

School District

  • Elementary School

    N/A

  • Middle School

    Van Alstyne

  • High School

    Van Alstyne

Property Features

  • Foundation Details

    Slab

  • Sewer

    Public Sewer

  • Tax Lot

    5

  • Water Source

    Public

Schedule a Showing

Showing scheduled successfully.

<
>
IN PERSON
VIA CHAT

What is 3 + 4 ?


Mortgage calculator

Estimate your monthly mortgage payment, including the principal and interest, property taxes, and HOA. Adjust the values to generate a more accurate rate.

Your payment

Principal and Interest:

$

Property taxes:

$

HOA fees:

$

Total loan payment:

$

Total interest amount:

$

Location

County

Grayson

Elementary School

Middle School

Van Alstyne

High School

Van Alstyne

Listing Courtesy of Luke Scheibmeir, Properties of Grayson

RealHub Information is provided exclusively for consumers' personal, non-commercial use, and it may not be used for any purpose other than to identify prospective properties consumers may be interested in purchasing. All information deemed reliable but not guaranteed and should be independently verified. All properties are subject to prior sale, change or withdrawal. RealHub website owner shall not be responsible for any typographical errors, misinformation, misprints and shall be held totally harmless.

Agent Joe Boston

AGENT

Joe Boston

Call Joe today to schedule a private showing.


* Listings on this website come from the FMLS IDX Compilation and may be held by brokerage firms other than the owner of this website. The listing brokerage is identified in any listing details. Information is deemed reliable but is not guaranteed. If you believe any FMLS listing contains material that infringes your copyrighted work please review our DMCA policy and learn how to submit a takedown request.© 2024 FMLS.
3 Bedroom, 2 Bathroom, 2 Car garage, Fenced yard, Custom Brick home built by the Moody Family, Fresh, Clean and Ready!   Text 903-271-0007

1058 E Jefferson Street

Message successfully sent.

What would you like to know?

What is 3 + 4 ?

I agree to receive email communication and understand I can unsubscribe at any time.

I agree to be contacted by Next Level Realty Group via call, email, and text for real estate services. To opt out, you can reply 'stop' at any time or reply 'help' for assistance. You can also click the unsubscribe link in the emails. Message and data rates may apply. Message frequency may vary. Privacy Policy

Related Properties

Beautiful 4 bedroom, 3 bath home in a great location in Van Alstyne. Large living room with a wood burning fireplace, open to large dining room.  Cute breakfast nook with a spacious kitchen with utility room attached. Large bedrooms. Fenced backyard.
#20379776

Van Alstyne

334 Lasalle Drive

4 Beds

3 Baths

1,690 Sq.Ft.

$299,000

MLS#: 20379776

Welcome home to this well-maintained 3-bedroom, 2-bath home offering 1,658 square feet in an established Van Alstyne neighborhood. Built in 2013, the home features an open-concept living, dining and kitchen area with vaulted ceilings, abundant natural light and a wood-burning fireplace that creates a comfortable gathering space. The kitchen offers ample cabinetry and counter space with a breakfast bar overlooking the living area. The spacious primary suite includes a private bath with dual sinks, soaking tub, separate shower and walk-in closet.

Step outside to a fenced backyard designed for both relaxing and entertaining. The covered patio features a 7' x 7' Hot Spring hot tub, providing the perfect place to unwind year-round. Another valuable feature you don't find with every home is the storm shelter located in the backyard, offering added peace of mind during North Texas storm season.

Van Alstyne continues to attract buyers looking for an alternative to the busier Dallas-Fort Worth suburbs. Located along the US-75 corridor between McKinney and Sherman, the community combines convenient access to the growing North Texas region with the character and atmosphere of a smaller town. The City of Van Alstyne describes the community as offering a blend of small-town charm and suburban convenience.

Enjoy the space, community and small-town lifestyle of Van Alstyne while remaining within easy reach of McKinney, Sherman and the greater North Texas employment corridor.
#21390653

Van Alstyne

409 Bryn Mawr Lane

3 Beds

2 Baths

1,658 Sq.Ft.

$319,000

MLS#: 21390653

Welcome to this captivating two-story brick and siding home, where modern design meets effortless everyday living. From the moment you arrive, the classic suburban exterior, spacious driveway, and attached two-car garage set an inviting tone. Step inside to an expansive open-concept main level adorned with rich wood-look plank flooring, crisp neutral walls, and eye-catching modern lighting. Designed for easy living and entertaining, the main floor flows naturally from the sunlit living area into a dedicated dining space anchored by a decorative geometric chandelier. The adjoining chef's kitchen features pristine white shaker cabinetry, polished quartz countertops with an undermount double sink, a full stainless steel appliance package, and a multi-level breakfast bar peninsula ideal for casual dining.
Upstairs, this home accommodates 4 spacious bedrooms and 2.5 bathrooms, centered around a flexible upper-level loft that serves perfectly as a second lounge, home office, or playroom. The primary suite offers a luxurious retreat highlighted by a decorative tray ceiling, crystal chandelier fan, and a spa-inspired en-suite bath with a double vanity, glass-enclosed tiled shower, and a custom walk-in closet outfitted with built-in shelving and drawers. Three secondary bedrooms offer soft carpeted flooring and ceiling fans, including a charming bedroom with a trio of shuttered windows over a built-in window bench. Additional conveniences include an indoor laundry nook with a wall-mounted storage shelf and a pristine two-car garage complete with a sleek epoxy floor coating.
(Note: The home is currently vacant and unfurnished. Three of the listing photos—showing the living room, dining nook, and primary bedroom—feature virtual staging to help visualize furniture placement and interior layout possibilities.)
#21414953

Van Alstyne

332 Glenwick Lane

4 Beds

2 Baths

2,178 Sq.Ft.

$297,000

MLS#: 21414953

Price reduced
Cute as a button, clean, and move in ready Stonehollow built residence. Don't miss your opportunity to be a part of a community where neighbors are friendly, they still wave when they see you, children can be found playing in the street, and everyone looks out for one another. This adorable home features 3 bedrooms, 2 bathrooms, and is within close proximity to exemplary rated Partin Elementary. Tucked away towards the back of the Georgetown Village neighborhood, this premium corner lot features lush landscaping in the flower beds as well as along the back fence line. Upon entering the home you will immediately notice the 13 ft entryway foyer and the expansive 11 ft ceilings throughout, making the space feel open. The kitchen features beautiful fantasy brown granite countertops, stainless steel appliances, and a large island. The primary bedroom has one of the best views of the garden like backyard, including a built in window ledge large enough to sit on. The primary ensuite has a large, stand alone shower and walk in closet. The laundry room features custom built in cabinetry above the washer and dryer. The garage features and EV charging outlet and a dedicated breaker for an extra deep freezer. This cozy cottage can be your next home. Conveniently located right off of highway 75, travel north or south is a breeze. Van Alstyne was recently rated one of the top ten safest cities in Texas. Schedule a showing today.
#21354986

Van Alstyne

201 Providence Drive

3 Beds

2 Baths

1,611 Sq.Ft.

$329,000

MLS#: 21354986

There's something special about coming home to a town where neighbors still wave, local businesses know your name, and life moves at just the right pace. This charming home offers the perfect opportunity to enjoy everything that makes Van Alstyne one of North Texas' most desirable small towns while still being just minutes from US 75 for an easy commute.
Inside, you'll find a bright, welcoming floor plan with fresh updates throughout, including quartz countertops, updated flooring, and fresh paint that create a clean, move-in-ready feel. The spacious living room is centered around a beautiful brick fireplace with a gas starter and blower, providing both character and warmth during cooler months. Generous bedrooms, an attached two-car garage, and a circular driveway add everyday convenience, while the oversized .21-acre lot offers plenty of space to garden, entertain, or simply enjoy the outdoors.  Home sold AS-IS

Just down the street, you'll find Van Alstyne's popular city park with walking trails, a fishing pond, and green space to enjoy year-round. Add in a vibrant downtown, local restaurants, weekly farmers market, and highly acclaimed Van Alstyne ISD, and it's easy to see why so many buyers are choosing to call this growing community home.

Buyer Highlights - Move-in ready with updated flooring, fresh paint, and quartz countertops, Spacious .21-acre lot with a circular driveway and attached two-car garage,  Minutes from US 75, downtown Van Alstyne, parks, shopping, dining, and highly rated Van Alstyne ISD
#21352222

Van Alstyne

284 W San Antonio Street

3 Beds

2 Baths

1,418 Sq.Ft.

$225,000

MLS#: 21352222

SKIP THE WAIT—YOUR NEXT HOME IS READY! RECENT UPDATES, 4 BEDROOMS & APPLIANCES INCLUDED! Why wait on new construction when you can move right into this beautifully maintained 2023 Centex Lincoln offering 4 bedrooms, 3 full baths, and 2,178 square feet of thoughtfully designed living space? Recent paint and new flooring in select areas give this home a refreshed feel, while the refrigerator, washer, and dryer convey for added convenience and value! The open-concept main living area features a spacious family room, luxury vinyl plank flooring, and a well-appointed kitchen with stainless steel appliances, abundant cabinetry, a walk-in pantry, and a bright dining area perfect for everyday living and entertaining. A first-floor bedroom and full bath offer flexibility for guests, multigenerational living, or a home office. Upstairs, enjoy a generous game room, two additional bedrooms, and a private primary suite featuring a tray ceiling, dual vanities, an oversized walk-in shower, and a spacious walk-in closet. Energy-conscious features include Low-E windows, smart-home technology, an energy-efficient HVAC system, and full-yard irrigation. The large, fenced backyard offers room for pets, play, gardening, or creating your own outdoor oasis. Located in the desirable Oakbrook community, with sidewalks connecting to a nearby 24-acre city park featuring a pond, walking trails, playground, pavilion, and open green space. Convenient to schools, shopping, dining, and major highways. MORE SPACE, MODERN COMFORT, RECENT REFRESHES, AND EVERYDAY EXTRAS ALREADY INCLUDED! Come see how easily this home could fit your next chapter—schedule your private showing today!
#21298427

Van Alstyne

325 Hopson Street

4 Beds

3 Baths

2,178 Sq.Ft.

$299,900

MLS#: 21298427

You have been looking for an investment in the fast growing town of Van Altstyne, TX and this is it! Rehab home and or .60 of an acre land opportunity in the coveted Van Alstyne ISD  Located less than a quarter-mile walking distance from downtown and the popular, award-winning Central Social District Park which is an active venue area  for concerts, festivals, farmer's market and m ore.  The home is sold AS-IS  making it perfect for a project or custom design footprint. Duplexes on the street do not imply multi-family zoning. Property infrastructure includes a detached garage, carport, storm shelter, mature trees, and a roof approximately 3 years old. The location offers exceptional small-town character and walkability near the Van Alstyne Rec Center, the under-construction Home Town Hero Park, and the Central Social District Park—which earned state recognition from the Texas Downtown Association for Best Public Improvement. This is a prime investment opportunity near Van Alstyne's growing downtown district. A pre-sale inspection is available in  the MLS transaction documents. Buyers are strictly responsible for conducting their own due diligence with the City of Van Alstyne planning department. Cross posted as improved land. motivated seller.
#21375620

Van Alstyne

754 N Main Drive

3 Beds

1 Baths

1,152 Sq.Ft.

$245,000

MLS#: 21375620

Price reduced
No HOA. Walking distance to downtown Van Alstyne. And a 2023 build already upgraded: a covered patio addition, a fully finished garage, and updated hardware throughout. This 3-bed, 2.5-bath home spans 2,007 sqft on a 0.15-acre lot.
The patio came after the build, so outdoor living is already done, not a someday project. The garage is finished with paint, texture, baseboards, and privacy windows, ready to park two cars or run as real workspace. Cabinet hardware and window treatments were upgraded throughout, adding polish a new build skips. Upstairs, a flex loft works as a home office, playroom, or second living area, and the two secondary bedrooms share a Jack-and-Jill bath.
No HOA means no monthly fee and no rules on how you use your yard. Walk to downtown Van Alstyne's shops, restaurants, and community events. Zoned to Van Alstyne ISD: John and Nelda Partin Elementary and Van Alstyne High School.
Showings by appointment. Ask about a private tour.
#21355492

Van Alstyne

776 E Fulton Street

3 Beds

2 Baths

2,007 Sq.Ft.

$329,000

MLS#: 21355492

Price reduced
Built by M-I Homes. Welcome to 1280 Tallowwood Trail in Van Alstyne, Texas—a beautifully designed new construction home with 3 bedrooms, 2 bathrooms, and an open-concept living space that creates a seamless flow throughout the main living areas.

From the well-appointed finishes to the functional layout that maximizes every square foot, the quality of design is evident throughout this single-story home. 

The owner's suite features a private en-suite bathroom and a walk-in closet, offering a peaceful retreat at the end of each day. The additional 2 bedrooms provide flexible space for family, guests, or a home office.

The covered patio extends the living space outdoors, providing a comfortable area for relaxing or entertaining.

This move-in-ready home is ideally situated within a welcoming neighborhood with easy access to nearby parks, making it a great fit for those who value both comfort and an active lifestyle.

 Schedule your visit today!
#21304905

Van Alstyne

1280 Tallowwood Trail

3 Beds

2 Baths

1,699 Sq.Ft.

$283,990

MLS#: 21304905

Price reduced
Built by M-I Homes. Welcome to 1275 Wild Cherry Way, Van Alstyne, TX — a beautifully crafted new construction home built by M-I Homes. This 2-story home offers thoughtfully designed living space with 4 bedrooms and 3 bathrooms, perfect for comfortable everyday living.

Step inside to discover an open-concept living space that creates a seamless flow between the kitchen, dining, and living areas. The quality of design is evident throughout, with clean lines, well-proportioned rooms, and attention to detail in every finish. The owner's bedroom features a private en-suite bathroom, providing a relaxing retreat at the end of each day.

Outside, a patio extends your living space and offers an ideal setting for outdoor dining or unwinding in the fresh air.

Home Highlights:

4 bedrooms and 3 bathrooms
2-story new construction by M-I Homes
Open-concept living space
Owner's bedroom with private en-suite bathroom
Quality design and thoughtful finishes throughout

This home is situated in a welcoming neighborhood with convenient proximity to parks, making it easy to enjoy outdoor recreation and green spaces. The surrounding area offers a friendly atmosphere with well-maintained streets and a strong sense of community pride, ideal for families and individuals alike.

Schedule an appointment today!
#21312715

Van Alstyne

1275 Wild Cherry Way

4 Beds

3 Baths

2,421 Sq.Ft.

$328,990

MLS#: 21312715

Send a message

Message successfully sent.

Your message

What is 3 + 4 ?

Reason for contacting?

I agree to receive email communication and understand I can unsubscribe at any time.

I agree to be contacted by Next Level Realty Group via call, email, and text for real estate services. To opt out, you can reply 'stop' at any time or reply 'help' for assistance. You can also click the unsubscribe link in the emails. Message and data rates may apply. Message frequency may vary. Privacy Policy

Sign Out

Virtual Assistant

Would you like to take the next step with this property? We can help you schedule a showing or virtual tour, or send you more details.

Yes, I would like more information.

Thank You for Your Reply, One of Our Agents will contact you as soon as possible

No, maybe later.

Thank you, you can always contact me via email, phone number or through the contact form.

Realhub AI

Lucy - Your AI-Powered Realtor

Update Your Temporary Password

Personalize your search

Enter your email and we'll notify you immediately when new listings match what you're looking for.

or enter email address

Already have an account ? Login here

Continue your home search

I agree to receive communications and understand I can unsubscribe at any time.

I agree to be contacted by Next Level Realty Group via call, email, and text for real estate services. To opt out, you can reply 'stop' at any time or reply 'help' for assistance. You can also click the unsubscribe link in the emails. Message and data rates may apply. Message frequency may vary. Privacy Policy

Already have an account ? Login here

We use cookies

We use cookies primarily for analytics to enhance your experience. By accepting, you agree to our use of these cookies. You can manage your preferences or learn more about our cookies policy.